
Price Reduction - Golf Course


Address
2102 Belmont Park Lane, Champaign, IL
Price
$ 839,900
Property Attributes
- MLS#12686268
- TypeSingle Family
- Listing Status Price Change
- CountyCHAMPAIGN
- CityChampaign
- AreaChampaign - Savoy
- NeighborhoodThorobred Acres
- Zip61822
- Style
- Year Built1999
- Taxes$ 13583
- Price$ 839,900
- Bedrooms4
- Full Bathrooms3
- Half Bathrooms2
- Sqr Footage3615
- Lot Size2.06 Acres
Data Source:
Midwest Real Estate Data (MRED)
Property Description
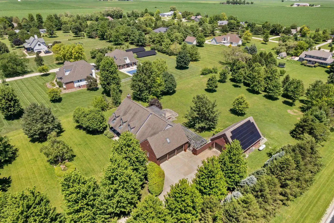
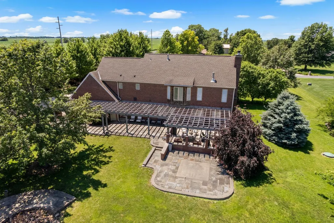
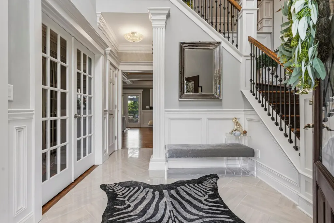
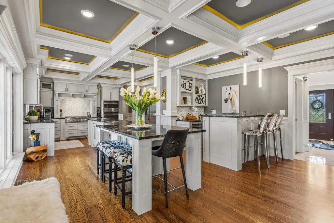
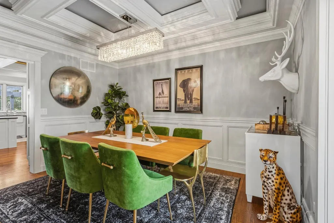
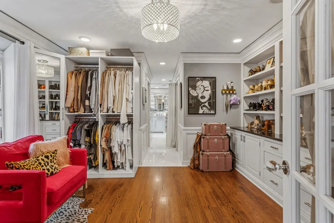
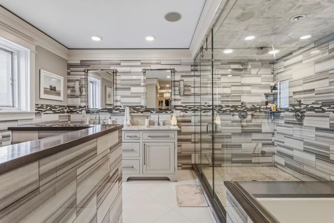
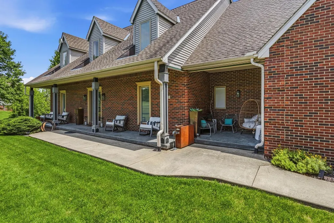
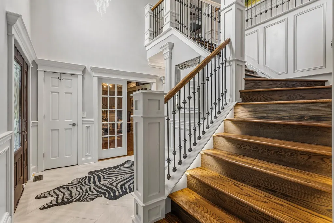
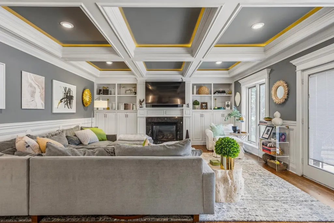
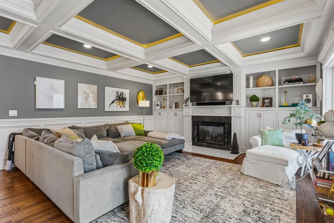
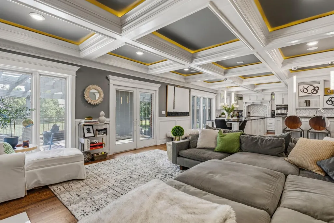
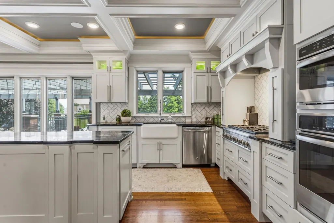
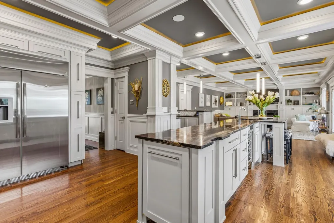
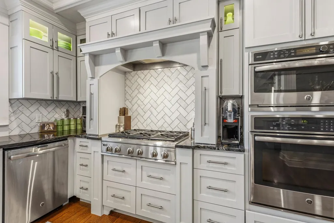
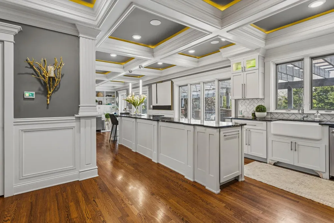
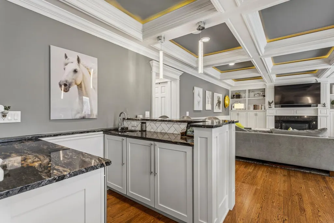
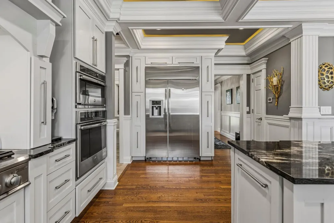
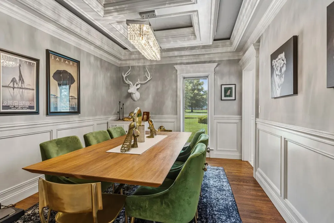
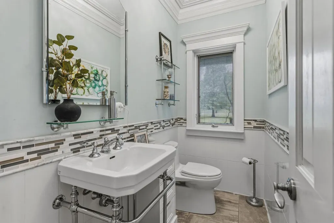
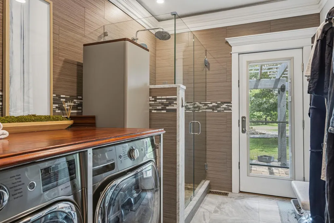
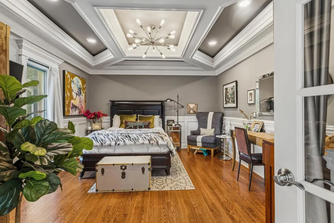
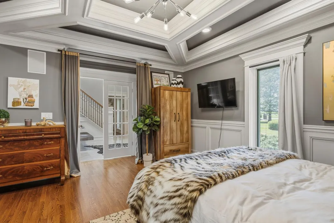
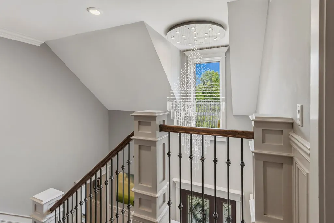
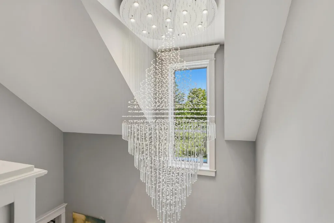
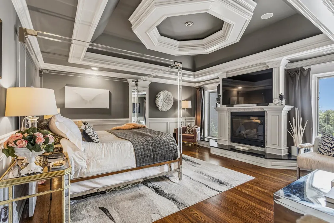
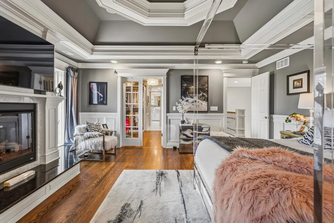
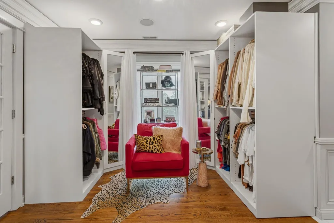
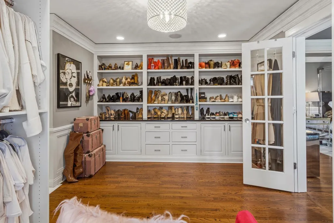
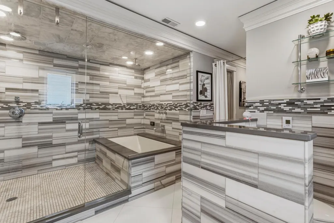
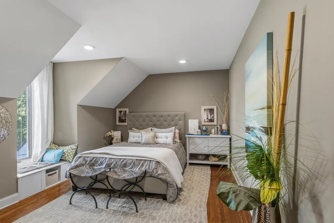
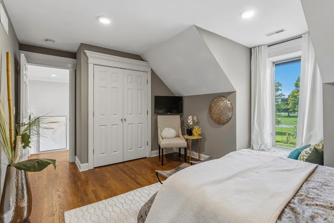
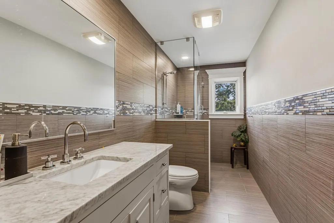
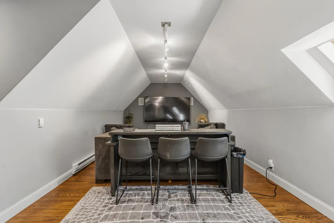
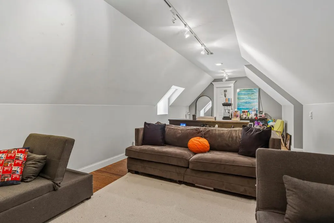
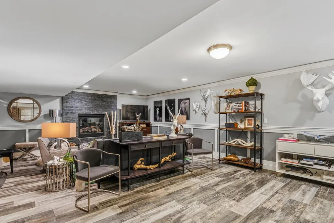
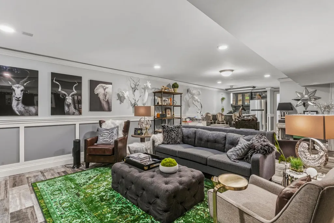
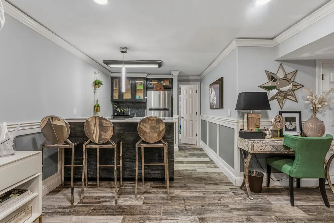
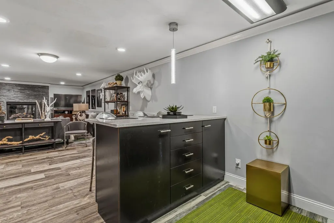
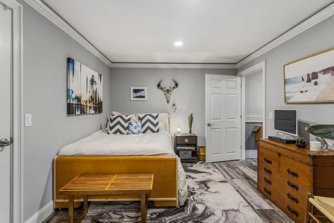
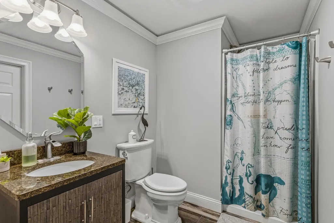
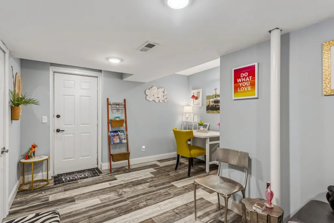
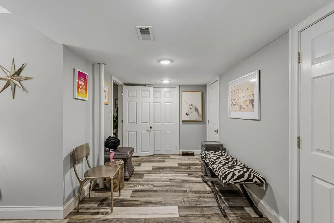
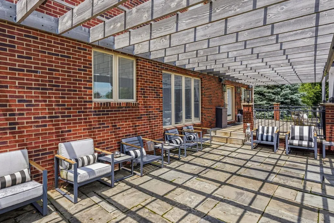
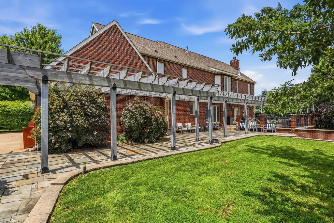
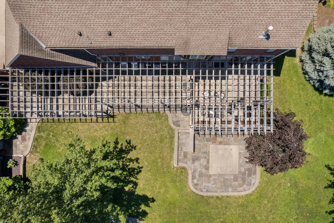
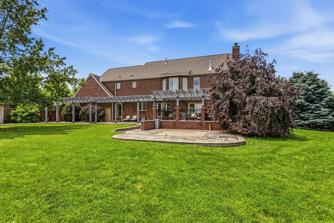
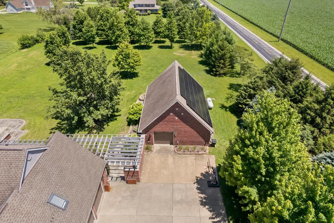
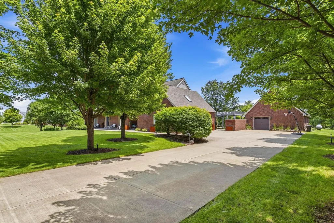
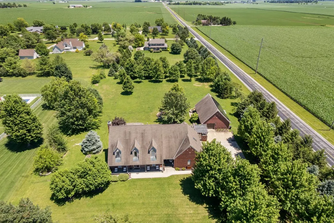
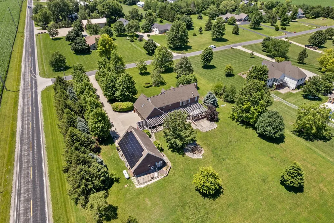
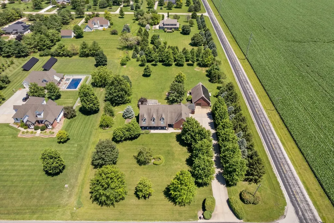
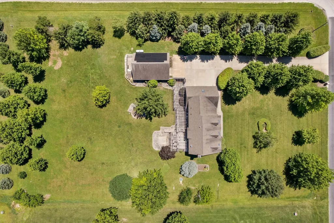
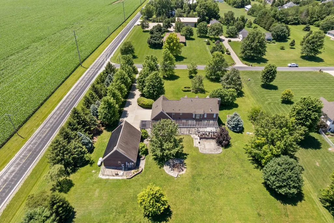
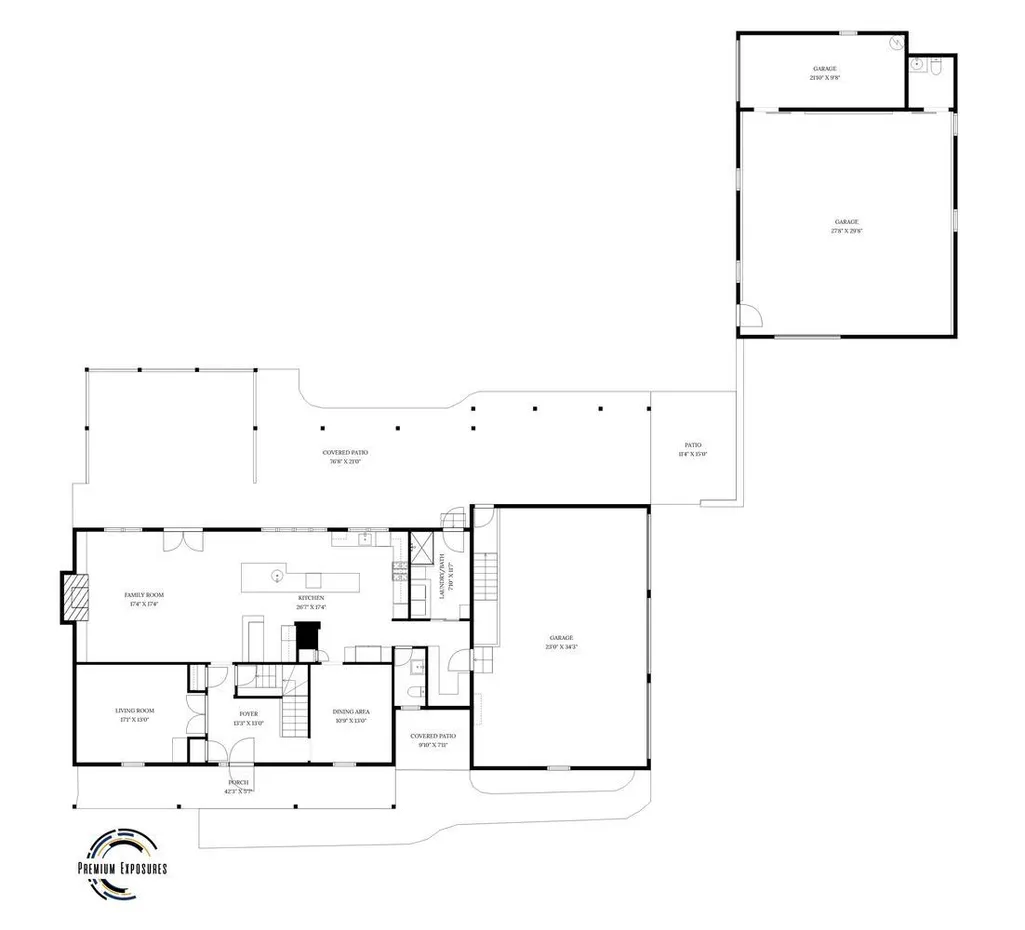
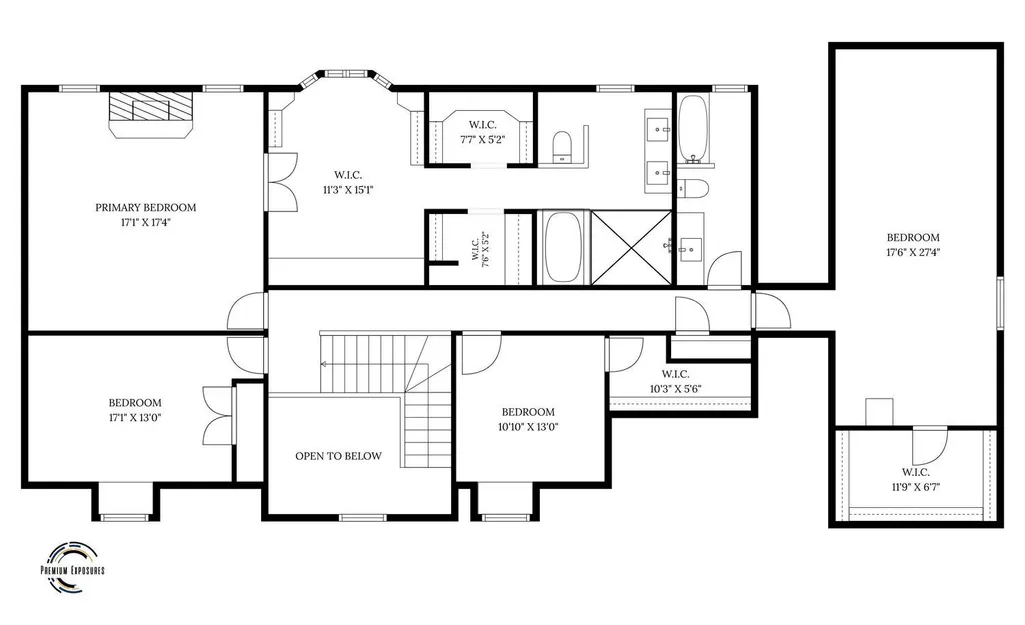
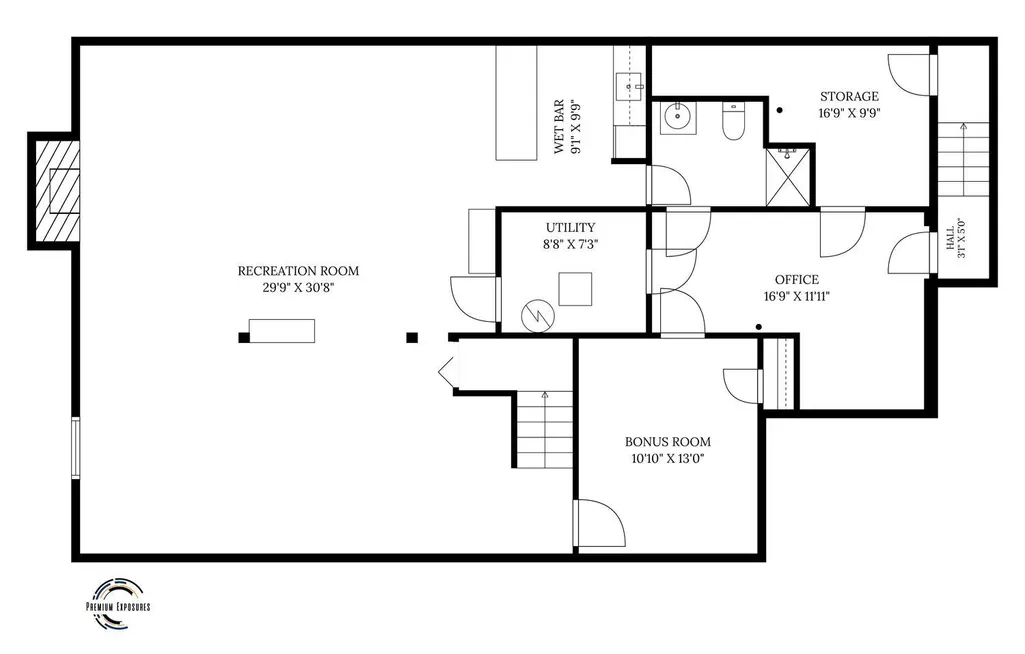
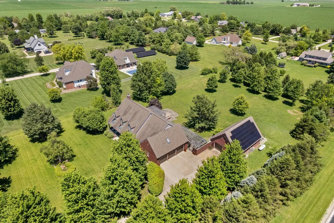
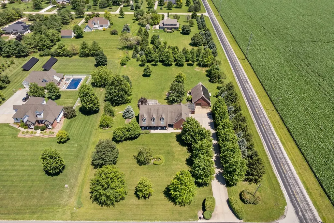
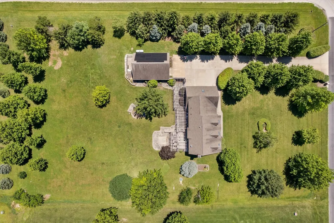
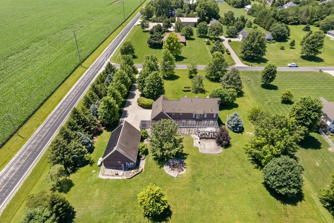
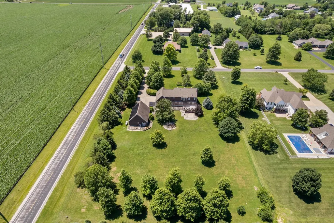
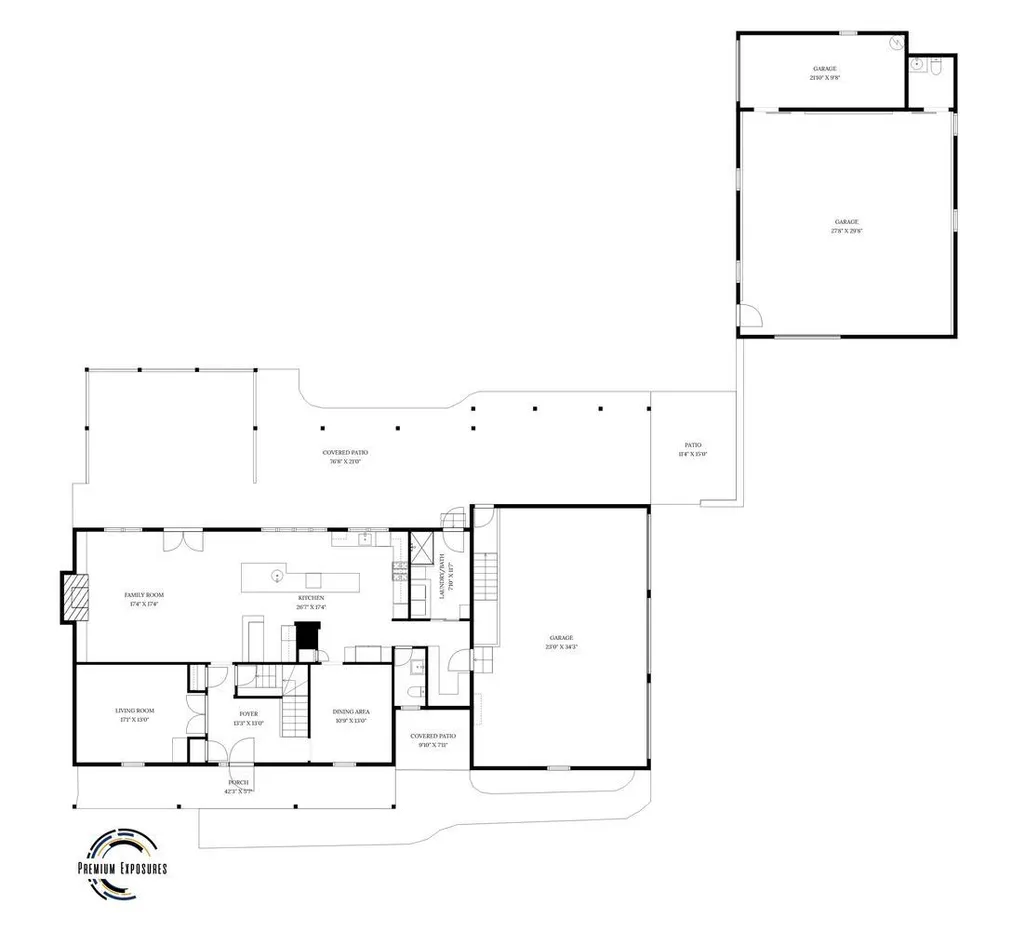
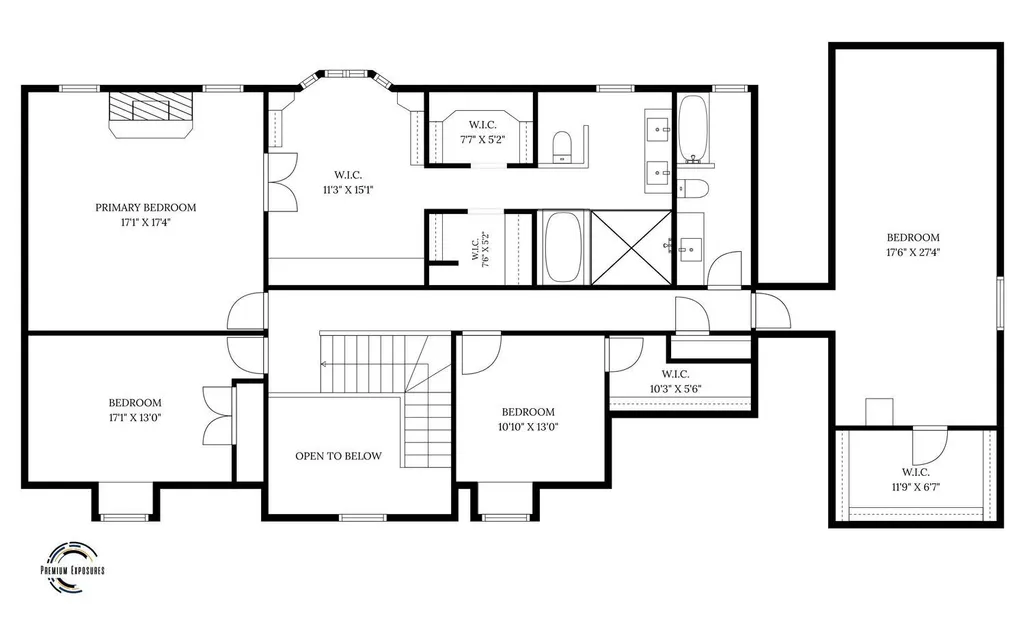
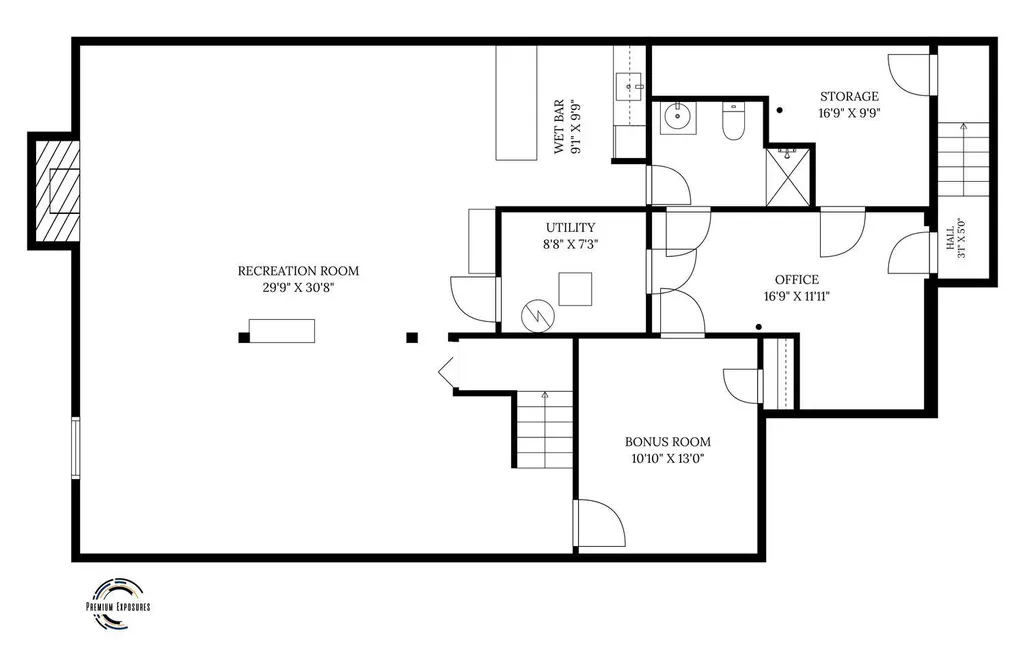
Looking for acreage and not willing to sacrifice your luxurious lifestyle? Presenting 2102 Belmont Park Lane in Thorobread Acres. With 2.06 acres on a corner lot, this all brick home and detached garage offers both privacy and expansive space both inside and out. There is room to park, play, hit a golf ball, place a future pool or simply step away from reality in your private green space. The multilevel patio, covered by the pergola is quite the standout, creating the perfect spot for additional dining and entertaining. There is plenty of driveway parking leading to the 6+ car garage finished with heated floors, a workshop, a dog run and future bathroom. Inside there's more than 5,000 finished square feet embracing your upscale lifestyle for gathering your favorite people or spreading out. Crown molding, wainscoting, tray ceilings and show stopping lighting throughout give this home just enough wow factor! The high-end kitchen features generous prep space, an impressive center island with barstool seating, a farmhouse sink, stainless steel appliances and integrated cabinet lighting. The adjoining wet bar area just off the kitchen and open to the living room, comes complete with a sink and wine refrigerator; perfect for the experienced host! You can cozy up to the marble-surround gas fireplace or picture life taking you to the oversized patio and backyard just beyond the double doors. The main level also includes a formal dining room, private office currently used as a bedroom, a dog wash for your favorite pup and a full bathroom, not to overlook the stunning entryway welcoming your guests. Upstairs are four generously sized bedrooms, including a spacious primary suite with its own fireplace, an oversized walk-in closet and an impressive ensuite with an enclosed soaking tub and oversized steam shower. The finished lower level adds even more flexibility with a wet bar, bathroom, recreation space, private exterior access, an office and a bonus room. If acreage, garage space and a peaceful outdoor setting are at the top of your list, this is a property you need to experience in person. Just 2.2 miles from interstate 57 and 6.9 miles from the University of Illinois.
| Elementary School | Middle School | High School |
|---|---|---|
| Unit 4 Of Choice Elementary School | Champaign/Middle Call Unit 4 351 Middle School | Central High School |
| Price History | |
|---|---|
| 7/10/2026 | Listed $895,000 |
| 9/2/2026 | 7$839,900 |
General Features
| Living Area | 3615 |
|---|---|
| Sewer | Septic Tank |
| Heating | Propane,Forced Air,Radiant,Geothermal,Other |
| Cooling | Central Air |
| Possession | Closing |
| Appliances | Range,Microwave,Dishwasher,Refrigerator,Bar Fridge,Washer,Dryer,Wine Refrigerator |
| Garage Spaces | 5 |
| Association Fee Includes | None |
| Construction Materials | Brick |
| Year Built | 1999 |
| Township | Hensley |
| Tax Year | 2025 |
| Ownership | Fee Simple |
| Assoc Fee Paid Per | Not Applicable |
| County | Champaign |
| New Construction | No |
| Property Type | Residential |
| Energy Efficient | Photovoltaic/Solar System,Geothermal Heating/Cooling System,Water Heater |
| Subdivision Name | Thorobred Acres |
| Other Structures | Pergola,Second Garage |
| Total Rooms | 10 |
| Full Baths | 3 |
| Status | Price Change |
| Directions | North on Mattis,E on Hensley,N on Belmont Park Ln; house on corner |
| High School | Central High School |
| City | Champaign |
| High School District | 4 |
| MLS Area | Champaign,Savoy |
| Elementary School | Unit 4 Of Choice |
| Tax Annual Amount | 13583 |
| Middle/Junior High School | Champaign/Middle Call Unit 4 351 |
| Virtual Tour | https://tours.premiumexposures.net/2392943?idx=1 |
| Standard Status | Active |
| Middle/Junior School District | 4 |
| Elementary School District | 4 |
| Property Type | Detached Single |
Interior Features
| Interior Amenities | Steam Room,Wet Bar,Built-in Features,Walk-In Closet(s),Coffered Ceiling(s) |
|---|---|
| Basement | Finished,Full |
| Flooring | Hardwood |
| Total Fireplaces | 3 |
| Fireplace Features | Gas Log |
| Half Baths | 2 |
| Laundry Features | Main Level,Multiple Locations |
| Total Bedrooms | 4 |
| Below Grade Finished Area | 1426 |
| Room Type | Office,Bonus Room,Other Room,Walk In Closet |
| LivingAreaSource | Other |
| Total Baths | 5 |
| Bedrooms Possible | 4 |
Exterior Features
| Parking Features | Garage Door Opener,Heated Garage,Garage,Yes,Garage Owned,Attached,Detached |
|---|---|
| Lot Features | Corner Lot |
| Water Source | Shared Well |
| Total Parking | 5 |
| Lot Dimensions | 228X383X241X383 |
| Lot Size Acres | 2.06 |
| Waterfront Y/N | No |
| Other Equipment | Water-Softener Rented,Central Vacuum,Sump Pump,Multiple Water Heaters,Security Cameras |
Amenities
- Foreclosure
- Views
- Short Sale
- New Construction
- Adult 55+
- Lease To Own
- No HOA Fees
- Furnished
- Primary On Main
- Air Conditioning
- Seller Finance
- Green
- Fixer Upper
- Horse
- Golf
- Fireplace
- Deck
- Garage
- Basement
- Pool
Property vs Single Family Average in 61822
Price
Taxes
Year Built
Visits
 Midwest Real Estate Data (MRED) All information deemed reliable but not guaranteed. All properties are subject to prior sale, change or withdrawal. Neither listing broker(s) or information provider(s) shall be responsible for any typographical errors, misinformation, misprints and shall be held totally harmless. Listing(s) information is provided for consumer's personal, non-commercial use and may not be used for any purpose other than to identify prospective properties consumers may be interested in purchasing. The data relating to real estate for sale on this website comes in part from the Internet Data Exchange program of the Multiple Listing Service. Real estate listings held by brokerage firms other than Real People Realty may be marked with the Internet Data Exchange logo and detailed information about those properties will include the name of the listing broker(s) when required by the MLS. Copyright ©2026 All rights reserved.Based on information submitted to the MLS GRID as of September 3, 2026 4:26 PM UTC All data is obtained from various sources and may not have been verified by broker or MLS GRID. Supplied Open House Information is subject to change without notice.
Data is updated as of September 3, 2026 4:26 PM UTC
Midwest Real Estate Data (MRED) All information deemed reliable but not guaranteed. All properties are subject to prior sale, change or withdrawal. Neither listing broker(s) or information provider(s) shall be responsible for any typographical errors, misinformation, misprints and shall be held totally harmless. Listing(s) information is provided for consumer's personal, non-commercial use and may not be used for any purpose other than to identify prospective properties consumers may be interested in purchasing. The data relating to real estate for sale on this website comes in part from the Internet Data Exchange program of the Multiple Listing Service. Real estate listings held by brokerage firms other than Real People Realty may be marked with the Internet Data Exchange logo and detailed information about those properties will include the name of the listing broker(s) when required by the MLS. Copyright ©2026 All rights reserved.Based on information submitted to the MLS GRID as of September 3, 2026 4:26 PM UTC All data is obtained from various sources and may not have been verified by broker or MLS GRID. Supplied Open House Information is subject to change without notice.
Data is updated as of September 3, 2026 4:26 PM UTC
