
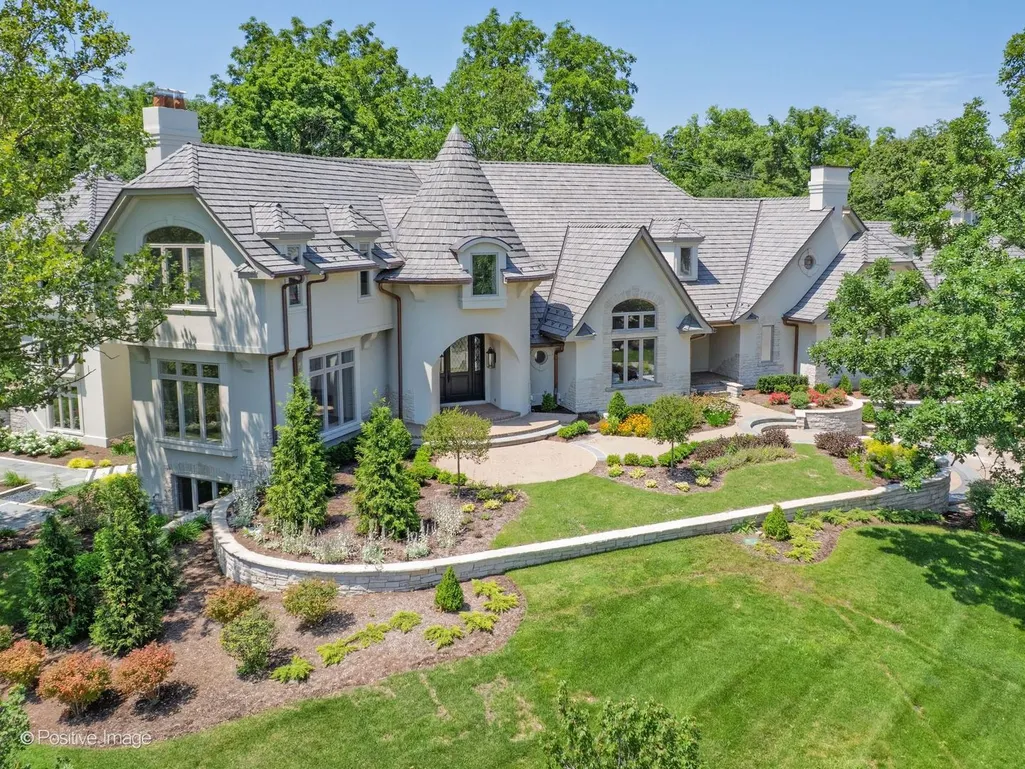
Address
20 Natoma Drive, Oak Brook, IL
Price
$ 4,499,000
Property Attributes
- MLS#12685495
- TypeSingle Family
- Listing Status Active
- CountyDUPAGE
- CityOak Brook
- AreaOak Brook
- NeighborhoodOld Oak Brook
- Zip60523
- StyleFrench Provincial
- Year Built1996
- Taxes$ 21964
- Price$ 4,499,000
- Bedrooms5
- Full Bathrooms5
- Half Bathrooms2
- Sqr Footage12676
- Lot Size1.1 Acres
Data Source:
Midwest Real Estate Data (MRED)
Property Description
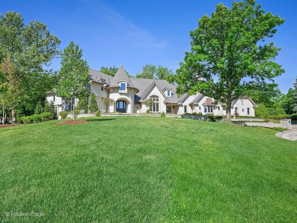
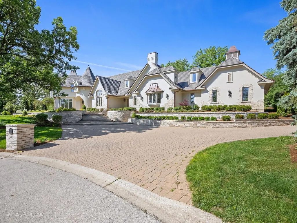
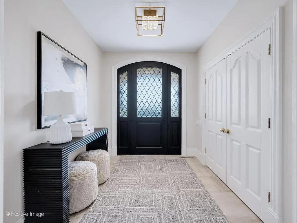
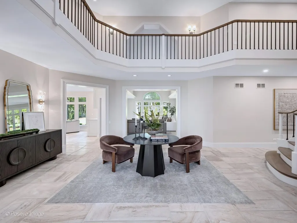
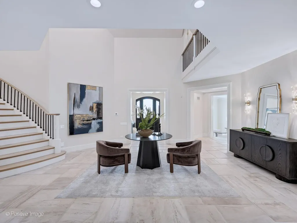
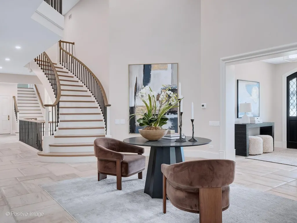
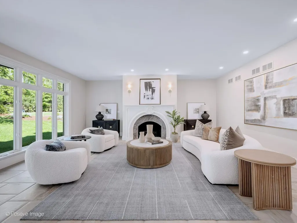
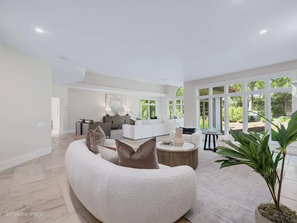
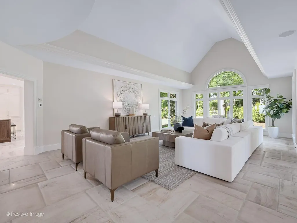
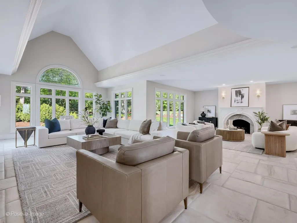
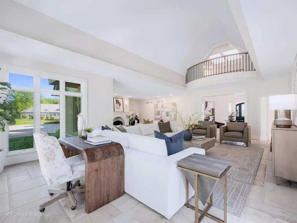
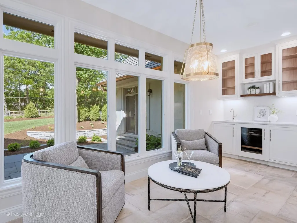
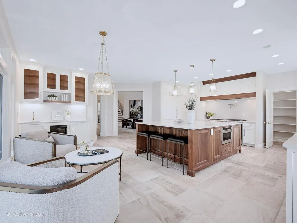
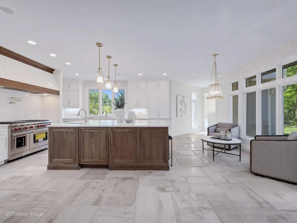
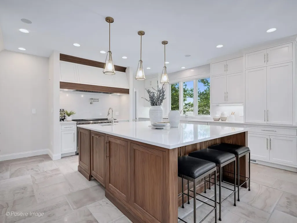
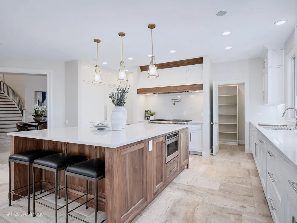
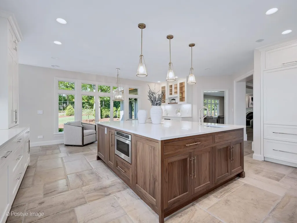
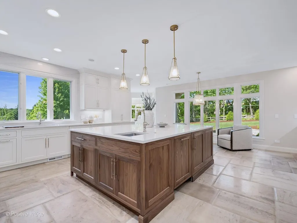
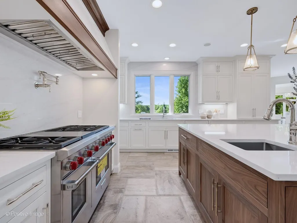
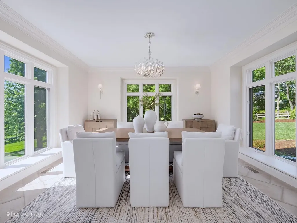
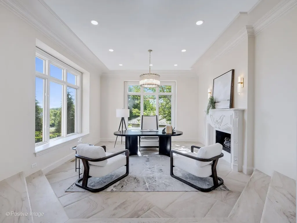
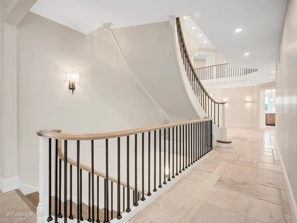
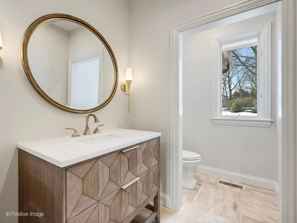
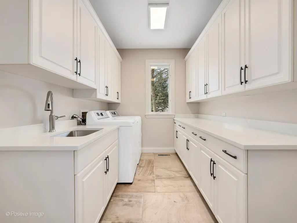
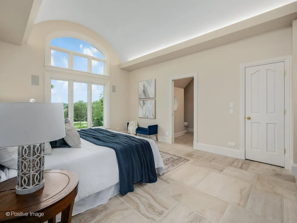
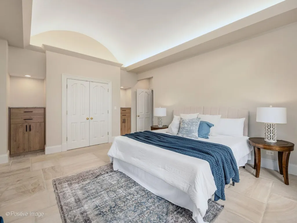
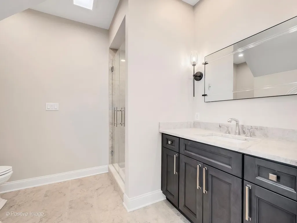
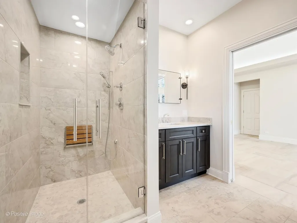
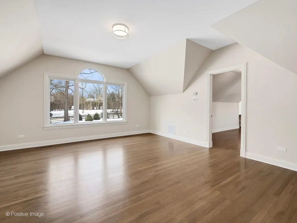
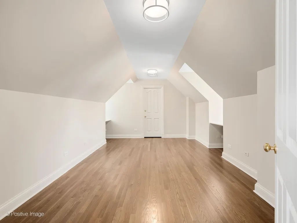
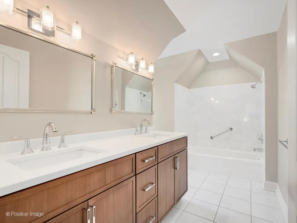
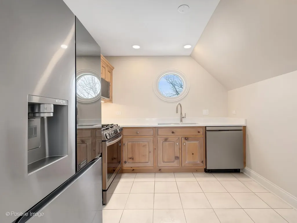
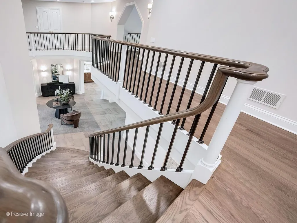
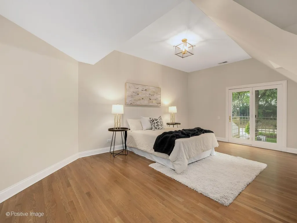
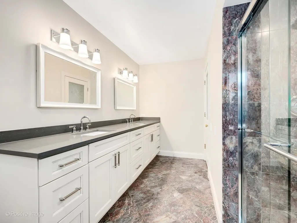
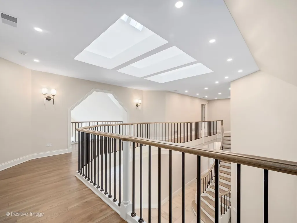
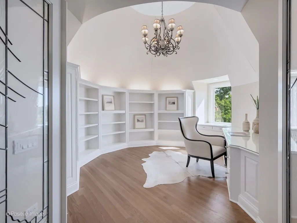
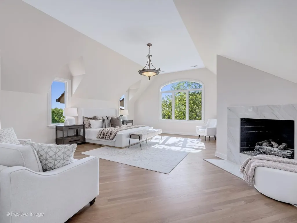
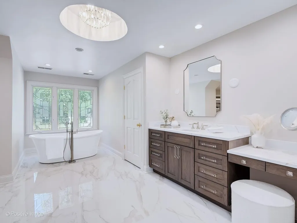
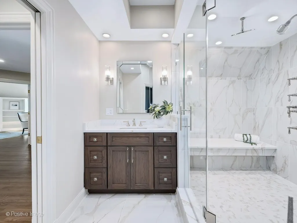
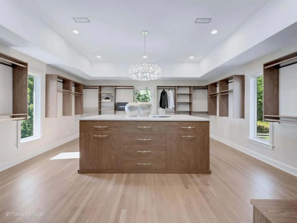
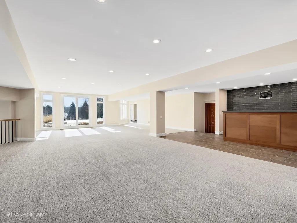
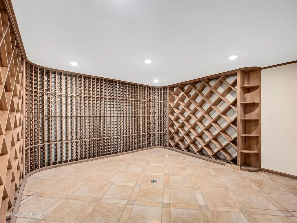
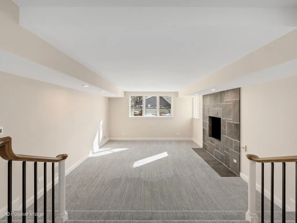
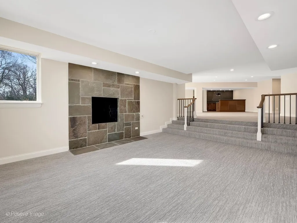
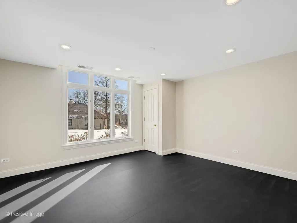
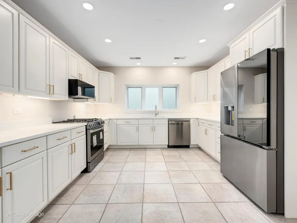
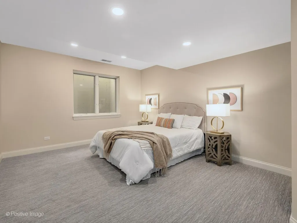
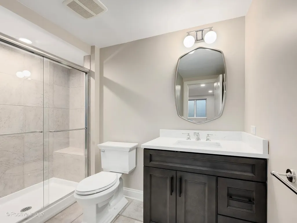
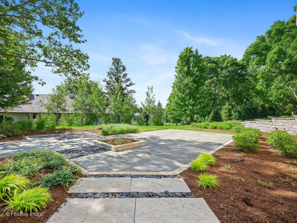
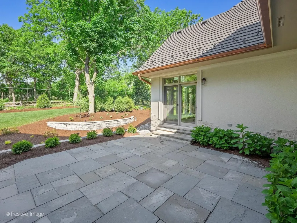
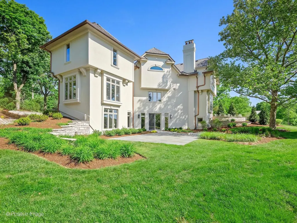
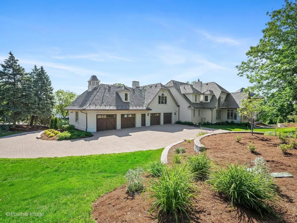
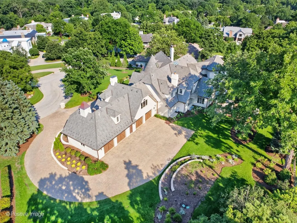
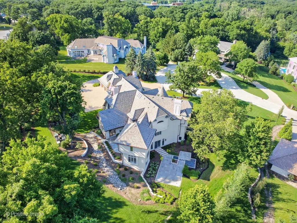
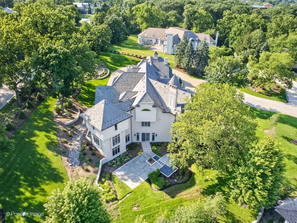
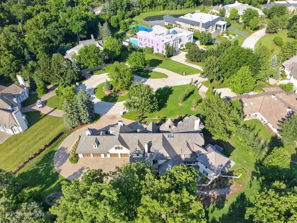
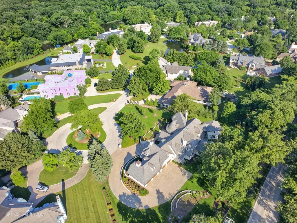
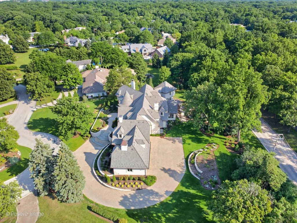
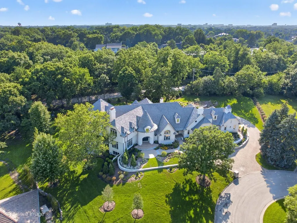
Rarely available and highly exclusive, this Old Oak Brook estate has been completely reimagined with uncompromising attention to detail and craftsmanship throughout. From the moment you arrive, the quality is unmistakable-beginning with the custom 3-inch solid wood front entry door with beveled glass and extending to the fully finished, walk-out lower level designed for both luxury living and entertaining. The lower-level walkout offers extraordinary versatility, featuring a third full kitchen and laundry, wine cellar, theater area, fitness room, fifth bedroom, and expansive recreation space with dry bar-ideal for guests, related living, or private entertaining. The exterior has been thoughtfully updated with a new composite Brava 50-year assignable warranty cedar-shake style, complete with copper flashings, valleys, gutters and downspouts. Fresh exterior paint complements the paver brick driveway leading to a heated six-car garage with epoxy floors. Decorative stone half-walls with irrigated planter beds frame the home and driveway, while two bluestone patios-one off the kitchen and one off the lower level-create seamless indoor-outdoor living. Designed with flexibility in mind, the home offers a first-floor bedroom suite plus a separate in-law suite complete with its own kitchen and living room-perfect for extended family or guests seeking privacy. At the heart of the home is a stunning chef's kitchen tailored for today's lifestyle. Custom crafted cabinetry, an oversized island with breakfast bar, quartz countertops, and designer lighting define the space. White perimeter cabinetry is beautifully accented by a walnut-finished island, while premium Sub-Zero, Wolf, and Bosch appliances, a walk-in pantry, and generous eat-in area make this kitchen as functional as it is striking. The main level features French imported pillowed limestone flooring, soaring ceilings, a newly redesigned staircase with custom railings and balustrade, and updated lighting throughout. The primary suite is truly celebrity-worthy, offering volume ceilings, hardwood floors, a fireplace, private sitting area, and custom built-in cabinetry. The expansive 17' x 17' walk-in "Her "closet includes its own island and fully customized closet systems, complemented by a separate "His" closet. The spa-inspired primary bath features an oversized shower with bench seating, body sprays, handheld and rain shower heads, and separate his-and-her water closets. Additional highlights include a whole-house generator, 400-amp electrical service, two new central vacuums, security system, new irrigation system, four-zone HVAC, and two 75-gallon water heaters-ensuring comfort, efficiency, and peace of mind. A truly turnkey estate offering exceptional value in one of Oak Brook's most coveted neighborhoods.
| Elementary School | Middle School | High School |
|---|---|---|
| Brook Forest Elementary School | Butler Junior High School | Hinsdale Central High School |
| Price History | |
|---|---|
| 6/23/2026 | Listed $4,499,000 |
General Features
| Living Area | 12676 |
|---|---|
| Sewer | Public Sewer |
| Heating | Forced Air |
| Cooling | Central Air |
| Possession | Closing |
| Appliances | Range,Microwave,Dishwasher,High End Refrigerator,Freezer,Washer,Dryer,Disposal,Wine Refrigerator,Range Hood,Other,Gas Cooktop |
| HOA Fee | 1935 |
| Garage Spaces | 6 |
| Association Fee Includes | Insurance,Other |
| Architectural Style | French Provincial |
| Construction Materials | Stone |
| Year Built | 1996 |
| Township | York |
| Tax Year | 2025 |
| Ownership | Fee Simple |
| Assoc Fee Paid Per | Annually |
| County | DuPage |
| New Construction | No |
| Property Type | Residential |
| Subdivision Name | Old Oak Brook |
| Total Rooms | 15 |
| Full Baths | 5 |
| Status | Active |
| Directions | Spring Rd to Natoma go East to home |
| High School | Hinsdale Central High School |
| City | Oak Brook |
| High School District | 86 |
| MLS Area | Oak Brook |
| Elementary School | Brook Forest Elementary School |
| Tax Annual Amount | 21964.96 |
| Middle/Junior High School | Butler Junior High School |
| Standard Status | Active |
| Middle/Junior School District | 53 |
| Elementary School District | 53 |
| Property Type | Detached Single |
Interior Features
| Basement | Finished,Walk-Out Access |
|---|---|
| Total Fireplaces | 4 |
| Half Baths | 2 |
| Total Bedrooms | 5 |
| Room Type | Kitchen,Bedroom 5,Eating Area,Exercise Room,Foyer,Office,Recreation Room,Heated Sun Room,Theatre Room,Walk In Closet |
| LivingAreaSource | Other |
| Total Baths | 7 |
| Bedrooms Possible | 5 |
Exterior Features
| Exterior Amenities | Balcony |
|---|---|
| Parking Features | Brick Driveway,Garage Door Opener,Heated Garage,Yes,Garage Owned,Attached,Garage |
| Lot Features | Cul-De-Sac,Landscaped,Mature Trees |
| Water Source | Lake Michigan |
| Total Parking | 6 |
| Foundation Details | Concrete Perimeter |
| Lot Dimensions | 110x30x41x256x320x197 |
| Lot Size Acres | 1.1 |
| Waterfront Y/N | No |
Amenities
- Foreclosure
- Views
- Short Sale
- New Construction
- Adult 55+
- Lease To Own
- No HOA Fees
- Furnished
- Primary On Main
- Air Conditioning
- Seller Finance
- Green
- Fixer Upper
- Horse
- Golf
- Fireplace
- Deck
- Garage
- Basement
- Pool
Property vs Single Family Average in 60523
Price
Taxes
Year Built
Visits
 Midwest Real Estate Data (MRED) All information deemed reliable but not guaranteed. All properties are subject to prior sale, change or withdrawal. Neither listing broker(s) or information provider(s) shall be responsible for any typographical errors, misinformation, misprints and shall be held totally harmless. Listing(s) information is provided for consumer's personal, non-commercial use and may not be used for any purpose other than to identify prospective properties consumers may be interested in purchasing. The data relating to real estate for sale on this website comes in part from the Internet Data Exchange program of the Multiple Listing Service. Real estate listings held by brokerage firms other than Real People Realty may be marked with the Internet Data Exchange logo and detailed information about those properties will include the name of the listing broker(s) when required by the MLS. Copyright ©2026 All rights reserved.Based on information submitted to the MLS GRID as of September 2, 2026 1:11 PM UTC All data is obtained from various sources and may not have been verified by broker or MLS GRID. Supplied Open House Information is subject to change without notice.
Data is updated as of September 2, 2026 1:11 PM UTC
Midwest Real Estate Data (MRED) All information deemed reliable but not guaranteed. All properties are subject to prior sale, change or withdrawal. Neither listing broker(s) or information provider(s) shall be responsible for any typographical errors, misinformation, misprints and shall be held totally harmless. Listing(s) information is provided for consumer's personal, non-commercial use and may not be used for any purpose other than to identify prospective properties consumers may be interested in purchasing. The data relating to real estate for sale on this website comes in part from the Internet Data Exchange program of the Multiple Listing Service. Real estate listings held by brokerage firms other than Real People Realty may be marked with the Internet Data Exchange logo and detailed information about those properties will include the name of the listing broker(s) when required by the MLS. Copyright ©2026 All rights reserved.Based on information submitted to the MLS GRID as of September 2, 2026 1:11 PM UTC All data is obtained from various sources and may not have been verified by broker or MLS GRID. Supplied Open House Information is subject to change without notice.
Data is updated as of September 2, 2026 1:11 PM UTC
