
Primary on Main

Address
10739 E 3200 North Road, Blackstone, IL
Price
$ 640,000
Property Attributes
- MLS#12685354
- TypeSingle Family
- Listing Status Active
- CountyLIVINGSTON
- CityBlackstone
- AreaBlackstone
- Zip61313
- StyleRanch
- Year Built2000
- Taxes$ 13434
- Price$ 640,000
- Bedrooms5
- Full Bathrooms3
- Half Bathrooms0
- Sqr Footage4344
- Lot Size2.48 Acres
Data Source:
Midwest Real Estate Data (MRED)
Property Description
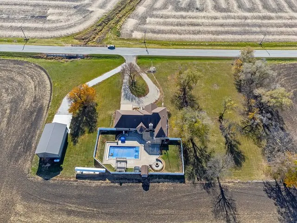
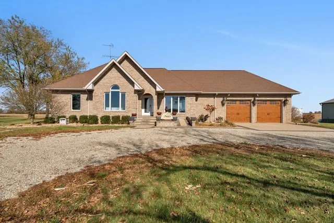
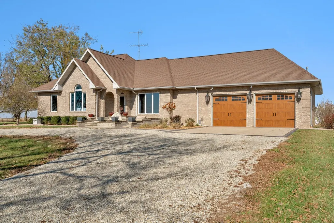
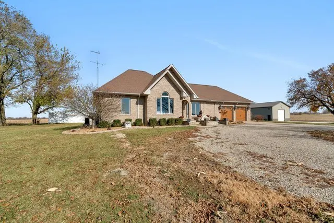
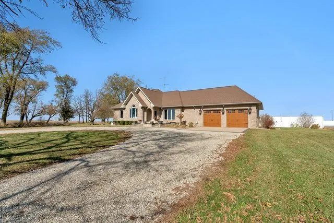
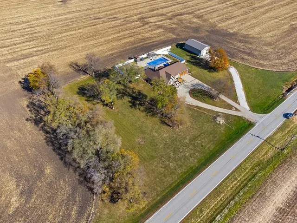
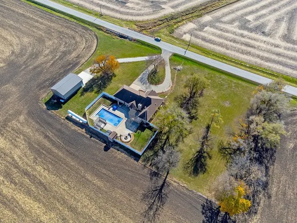
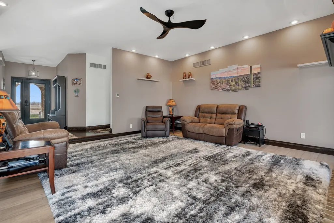
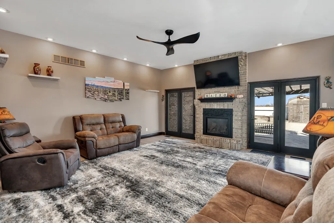
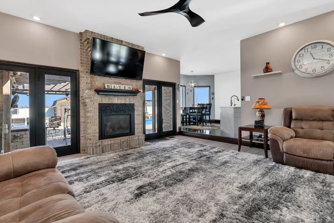
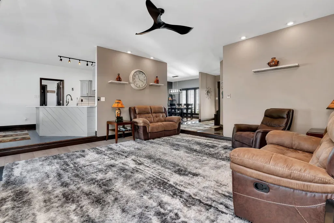
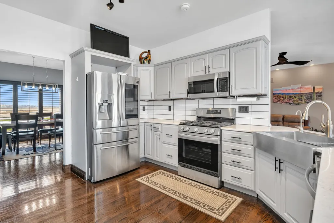
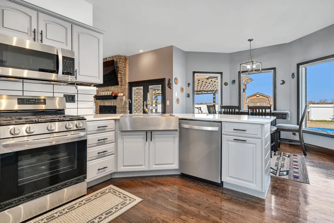
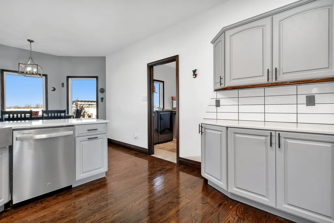
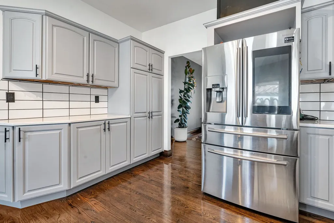
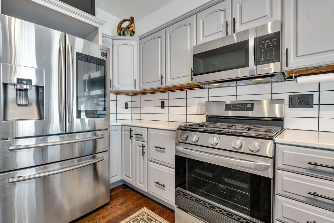
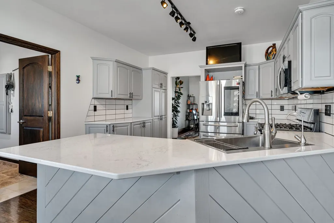
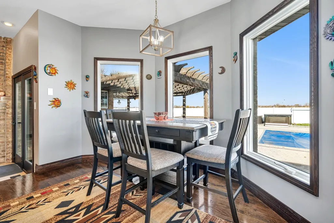
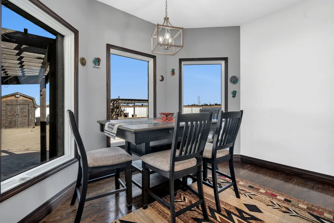
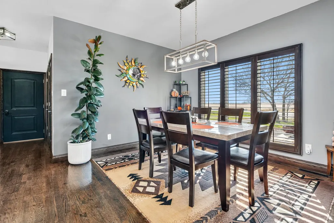
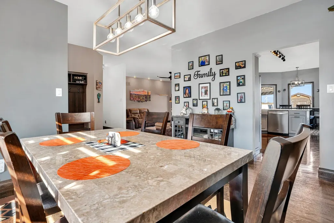
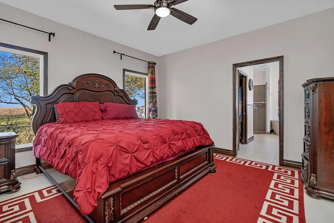
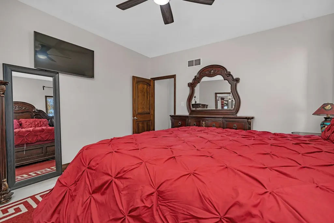
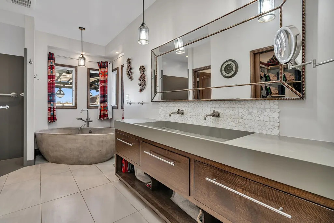
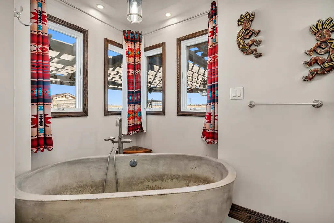
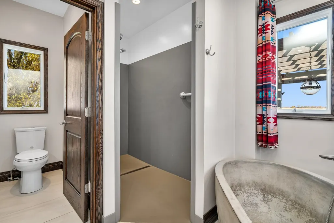
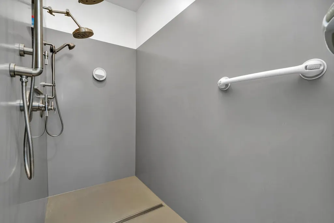
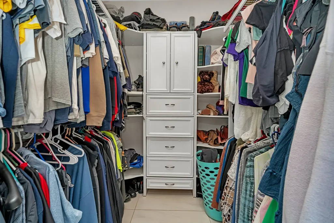
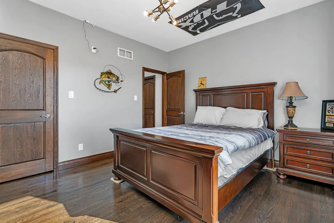
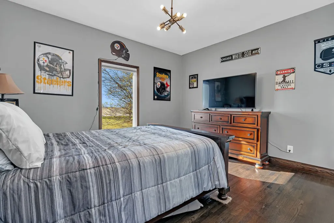
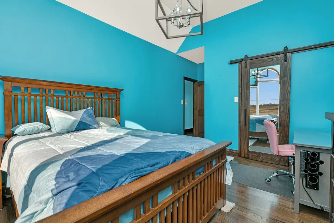
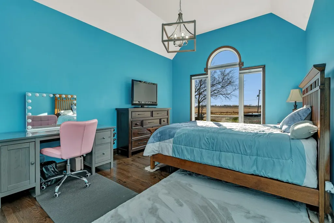
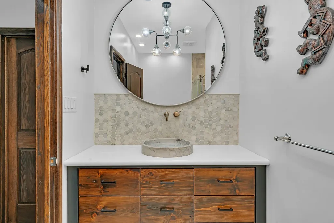
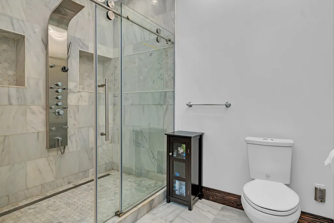
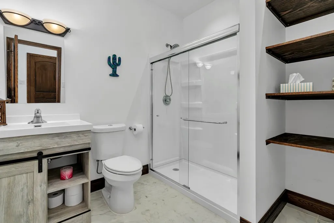
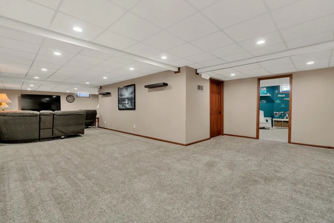
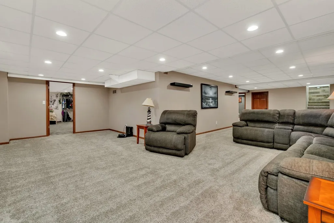
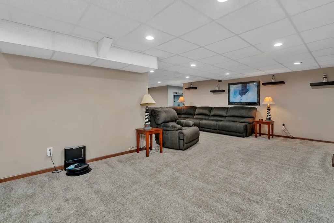
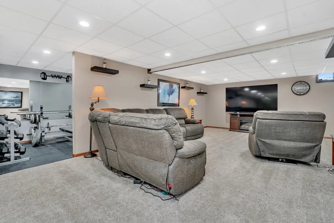
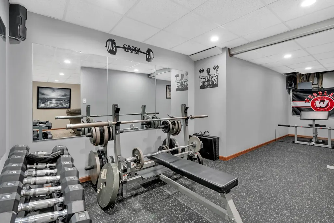
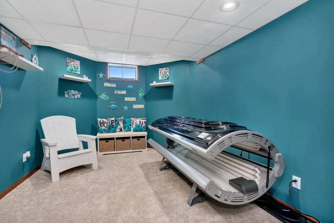
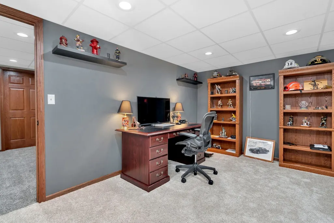
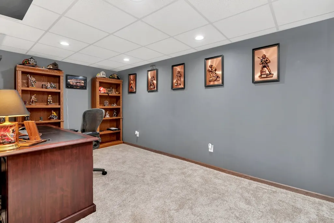
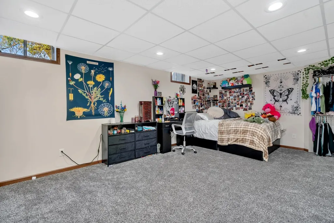
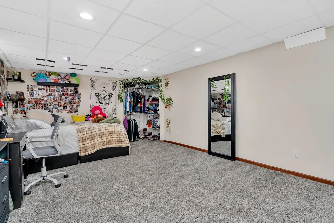
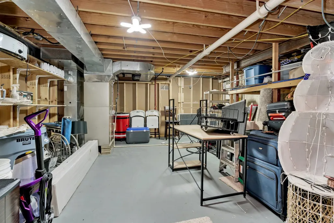
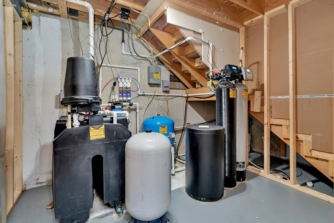
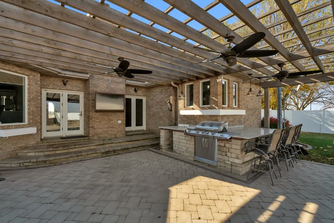
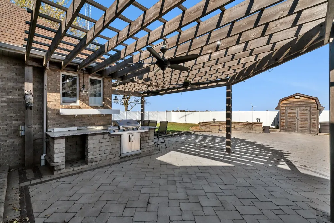
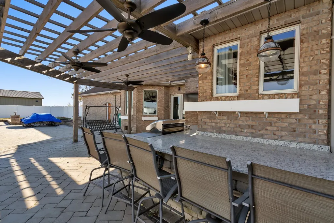
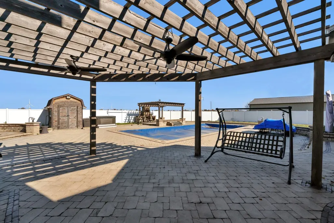
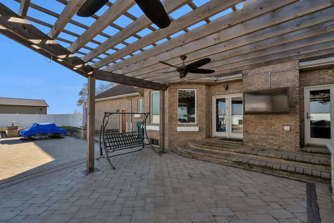
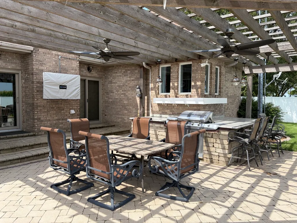
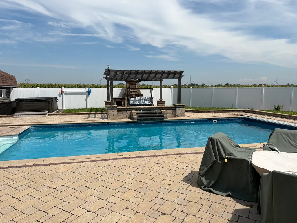
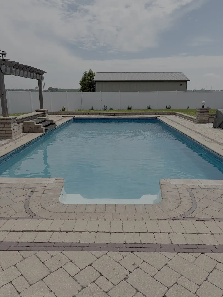
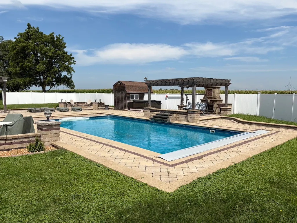
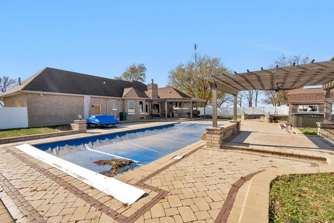
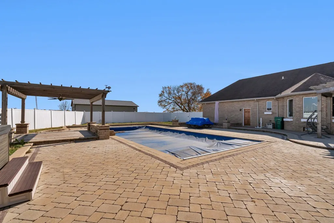
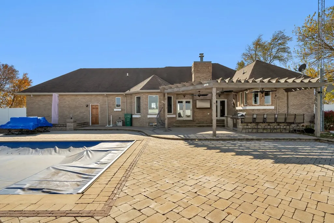
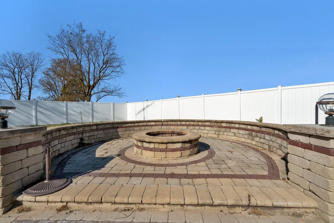
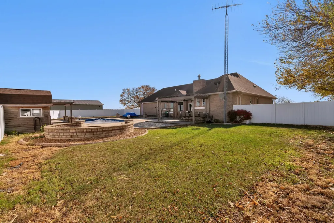
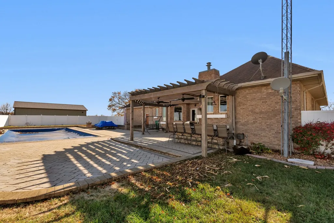
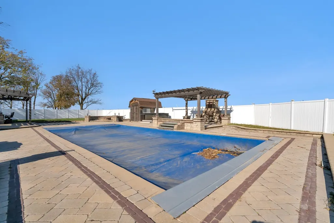
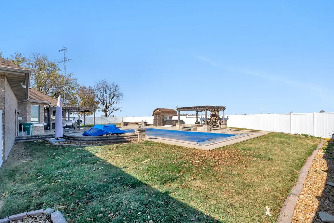
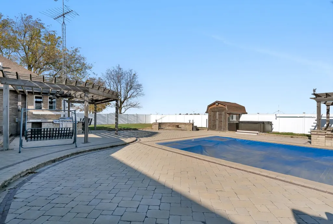
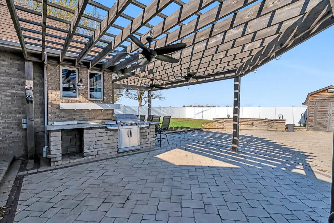
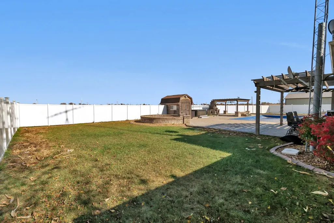
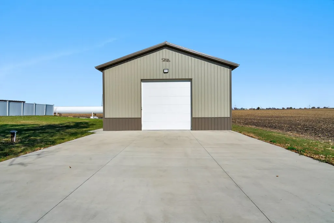
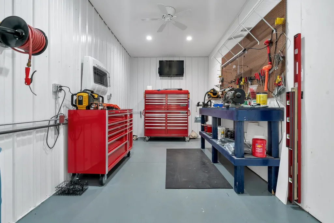
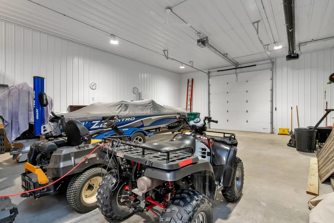
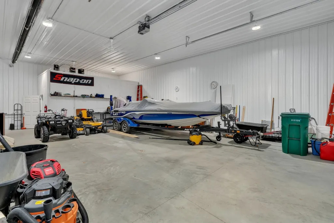
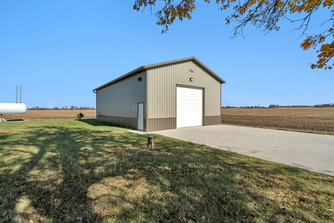
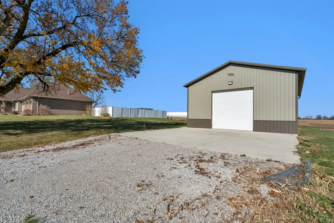
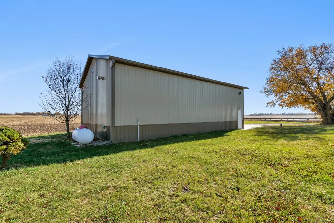
SUMMER STARTS HERE! Experience luxury living with your own perfect retreat! This backyard paradise featuring a stunning pool, relaxing hot tub, entertainer's dream outdoor space along with a 32x48 Insulated heated pole building (2023) with 12x12 overhead door, concrete floor, 14 foot ceilings, separate heated 10x20 workshop & 30x30 concrete apron is now priced to sell. Your dream backyard oasis just became even more attainable! Experience luxury living today at an even greater value. This amazing home sits on 2.48 acres! From the moment you walk in, you fall in love with this freshly painted custom built 5 bed 3 bath ranch. UPDATES INCLUDE: 2026 All NEW exterior doors (Patio Doors, Front Door & Garage Service Door), 2024 completely remodeled basement including 2 bedrooms, office, exercise room & family room. 2025 Pool Pump, 2024 landscaping, tar & chip circle driveway, generator, septic pump out, 2023 Furnace, AC, water filtration system, window treatments including planation shutters. 3 car heated attached garage & a 2023 32x48 Insulated heated pole building with 12x12 overhead door, concrete floor, 14 foot ceilings, separate heated 10x20 workshop & 30x30 concrete apron. This amazing OPEN CONCEPT home offers so much! Remodeled kitchen with quartz countertops which overlooks your sunken living room with beautiful fireplace. Primary bedroom with gorgeous ensuite, concrete soaking tub and oversized an unbelievable walk-in shower with several shower heads & custom walk-in closet. The other 2 main floor bedrooms offer custom closets & share a beautiful bathroom with oversized full body spray in marble tile shower. Backyard oasis with uni-lock paver patio, outdoor kitchen, bar including large screen tv, in-ground saltwater pool with a waterfall, auto cover & sand filter, hot tub, fire pit & gazebo. Perfect for entertaining & those family get togethers. Woodland Community Unit School District 5. This home is A MUST SEE! Call for your showing today! Easy access to I-55. TOTAL LIST OF UPDATES UNDER ADDITIONAL INFO.
| Price History | |
|---|---|
| 6/23/2026 | Listed $640,000 |
General Features
| Living Area | 4344 |
|---|---|
| Sewer | Septic Tank |
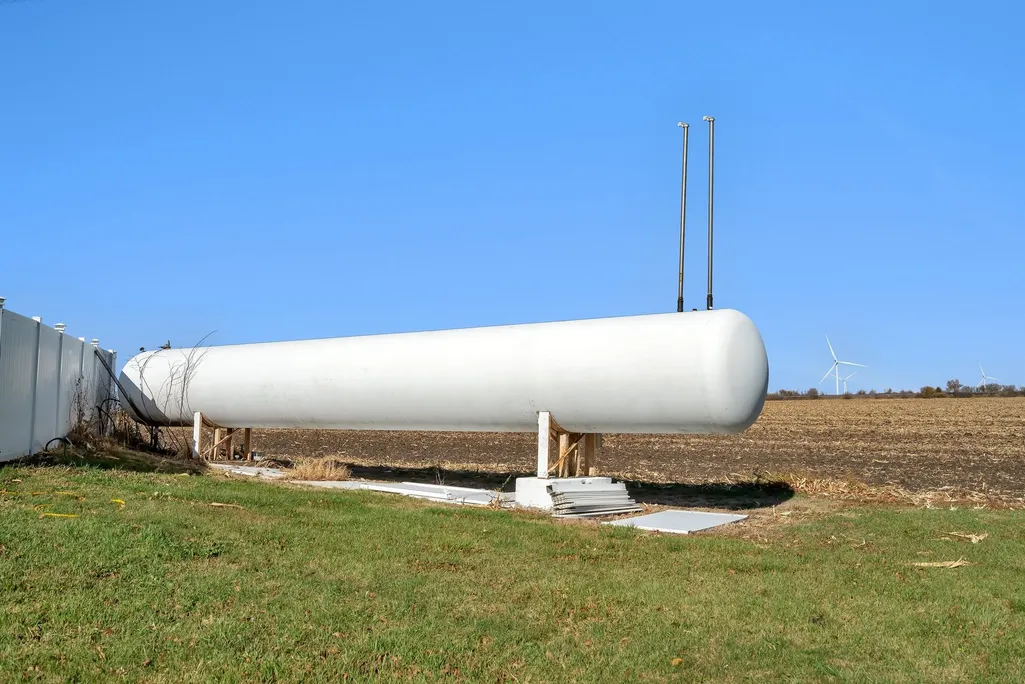
| Heating | Propane,Forced Air |
| Cooling | Central Air |
| Possession | Closing |
| Roof | Asphalt |
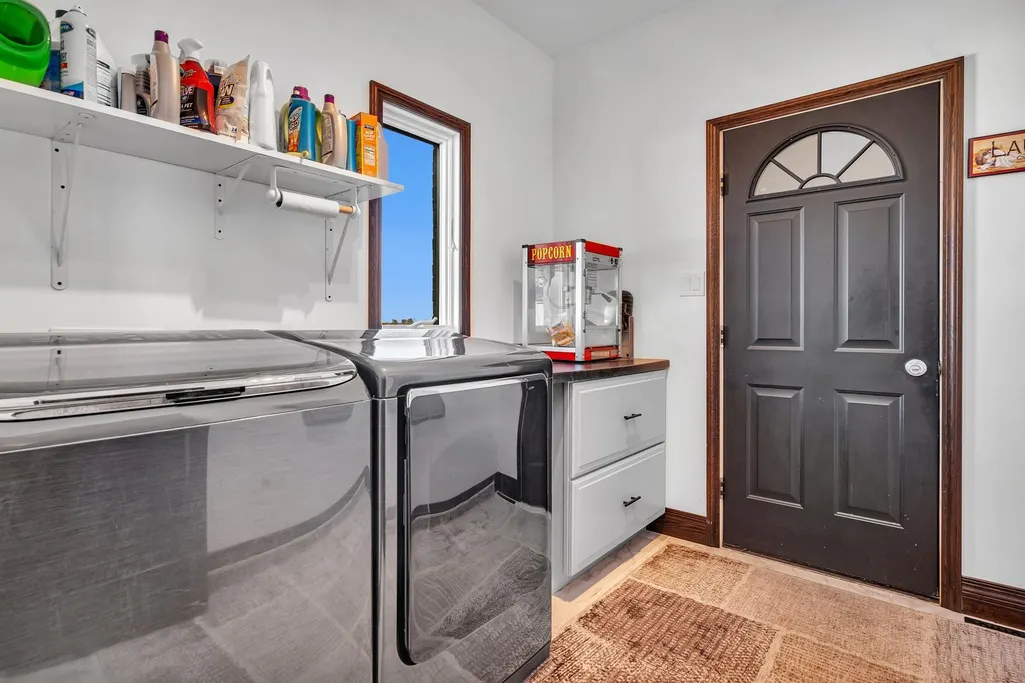
| Appliances | Range,Microwave,Dishwasher,High End Refrigerator,Bar Fridge,Washer,Dryer |
| Garage Spaces | 2.5 |
| Association Fee Includes | None |
| Architectural Style | Ranch |
| Construction Materials | Brick |
| Year Built | 2000 |
| Township | Newtown |
| Tax Year | 2024 |
| Ownership | Fee Simple |
| Community Features | Street Paved |
| Assoc Fee Paid Per | Not Applicable |
| County | Livingston |
| New Construction | No |
| Property Type | Residential |
| Contingency | House to Close (48 Hr Kick-out) |
| Total Rooms | 11 |
| Full Baths | 3 |
| Status | Active |
| Directions | Rt 18 from Streator or Rt 17 from Dwight to 3200 North Rd. The home is on the north side of the road with south exposure. |
| City | Blackstone |
| High School District | 5 |
| MLS Area | Blackstone |
| Tax Annual Amount | 13434.34 |
| Additional Parcels Y/N | No |
| Standard Status | Active |
| Middle/Junior School District | 5 |
| Elementary School District | 5 |
| Property Type | Detached Single |
Interior Features
| Interior Amenities | 1st Floor Bedroom,1st Floor Full Bath,Walk-In Closet(s) |
|---|---|
| Basement | Finished,Full |
| Total Fireplaces | 1 |
| Fireplace Features | Gas Log |
| Laundry Features | Main Level |
| Total Bedrooms | 3 |
| Below Grade Finished Area | 1731 |
| Room Type | Bedroom 5,Office,Workshop,Storage,Utility Room-Lower Level,Foyer |
| LivingAreaSource | Estimated |
| Total Baths | 3 |
| Bedrooms Possible | 5 |
| Bathroom | Full Body Spray Shower,Soaking Tub |
Exterior Features
| Exterior Amenities | Hot Tub,Outdoor Grill,Fire Pit,Lighting |
|---|---|
| Parking Features | Concrete,Gravel,Circular Driveway,Garage Door Opener,Heated Garage,Yes,Garage Owned,Attached,Garage |
| Lot Features | Landscaped |
| Water Source | Well |
| Total Parking | 2.5 |
| Foundation Details | Concrete Perimeter |
| Lot Dimensions | 379.9X284 |
| Lot Size Acres | 2.48 |
| Waterfront Y/N | No |
| Other Equipment | Ceiling Fan(s),Generator |
Amenities
- Foreclosure
- Views
- Short Sale
- New Construction
- Adult 55+
- Lease To Own
- No HOA Fees
- Furnished
- Primary On Main
- Air Conditioning
- Seller Finance
- Green
- Fixer Upper
- Horse
- Golf
- Fireplace
- Deck
- Garage
- Basement
- Pool
Property vs Single Family Average in 61313
Price
Taxes
Year Built
Visits
 Midwest Real Estate Data (MRED) All information deemed reliable but not guaranteed. All properties are subject to prior sale, change or withdrawal. Neither listing broker(s) or information provider(s) shall be responsible for any typographical errors, misinformation, misprints and shall be held totally harmless. Listing(s) information is provided for consumer's personal, non-commercial use and may not be used for any purpose other than to identify prospective properties consumers may be interested in purchasing. The data relating to real estate for sale on this website comes in part from the Internet Data Exchange program of the Multiple Listing Service. Real estate listings held by brokerage firms other than Real People Realty may be marked with the Internet Data Exchange logo and detailed information about those properties will include the name of the listing broker(s) when required by the MLS. Copyright ©2026 All rights reserved.Based on information submitted to the MLS GRID as of September 2, 2026 1:11 PM UTC All data is obtained from various sources and may not have been verified by broker or MLS GRID. Supplied Open House Information is subject to change without notice.
Data is updated as of September 2, 2026 1:11 PM UTC
Midwest Real Estate Data (MRED) All information deemed reliable but not guaranteed. All properties are subject to prior sale, change or withdrawal. Neither listing broker(s) or information provider(s) shall be responsible for any typographical errors, misinformation, misprints and shall be held totally harmless. Listing(s) information is provided for consumer's personal, non-commercial use and may not be used for any purpose other than to identify prospective properties consumers may be interested in purchasing. The data relating to real estate for sale on this website comes in part from the Internet Data Exchange program of the Multiple Listing Service. Real estate listings held by brokerage firms other than Real People Realty may be marked with the Internet Data Exchange logo and detailed information about those properties will include the name of the listing broker(s) when required by the MLS. Copyright ©2026 All rights reserved.Based on information submitted to the MLS GRID as of September 2, 2026 1:11 PM UTC All data is obtained from various sources and may not have been verified by broker or MLS GRID. Supplied Open House Information is subject to change without notice.
Data is updated as of September 2, 2026 1:11 PM UTC
