
Open House Sun, Sep 6th 11:00 AM - 01:00 PM - Price Reduction - New Construction
Address
246 Holmes Avenue, Clarendon Hills, IL
Price
$ 1,949,000
Property Attributes
- MLS#12685111
- TypeSingle Family
- Listing Status Active
- CountyDUPAGE
- CityClarendon Hills
- AreaClarendon Hills
- Zip60514
- Style
- Year Built2026
- Taxes$ 16316
- Price$ 1,949,000
- Bedrooms5
- Full Bathrooms4
- Half Bathrooms1
- Sqr Footage5450
Data Source:
Midwest Real Estate Data (MRED)
Property Description
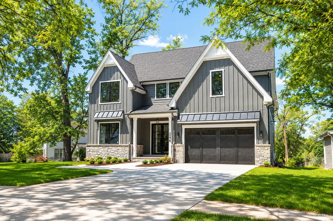
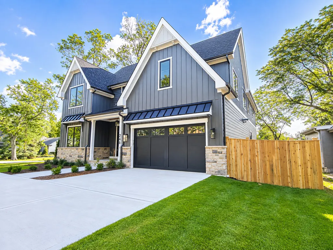
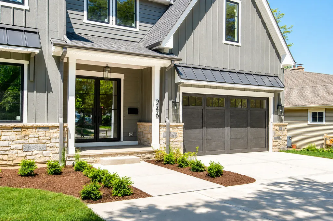
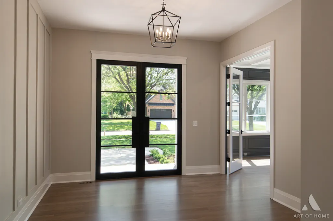
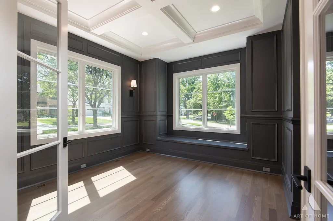
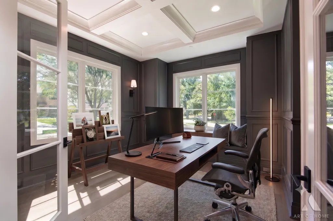
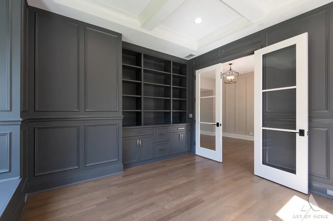
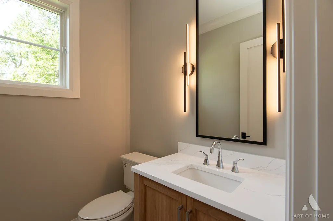
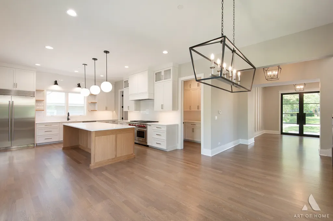
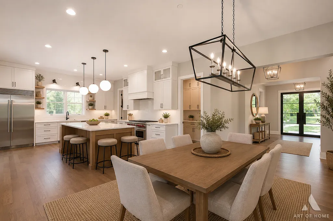
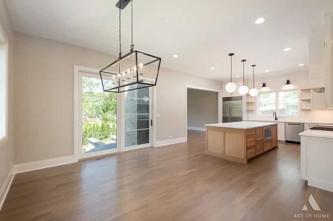
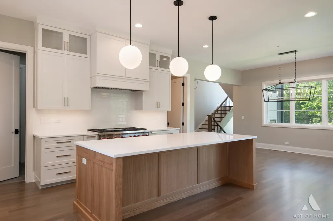
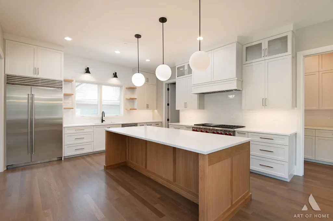
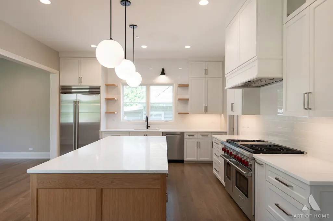
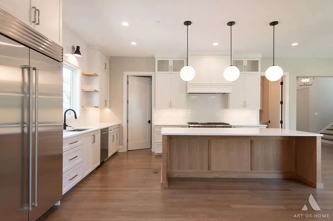
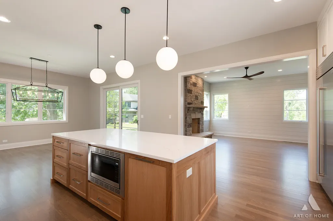
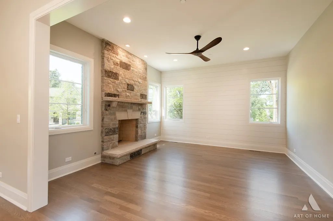
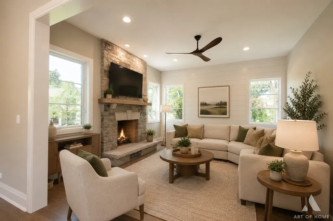
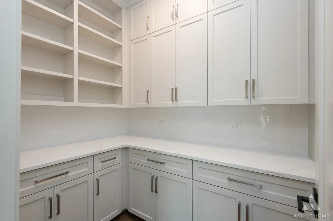
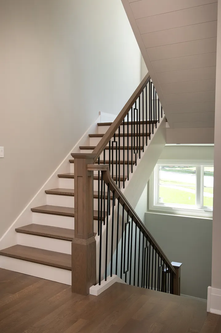
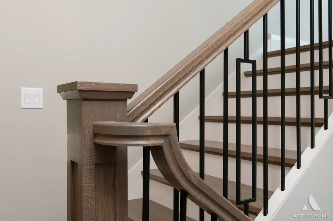
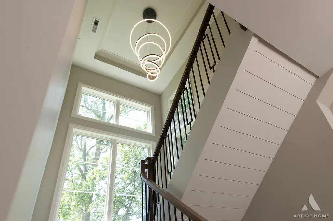
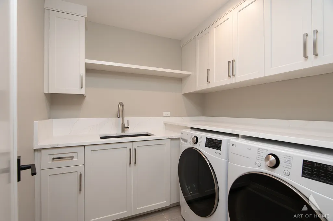
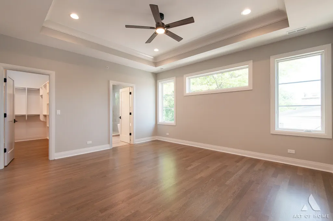
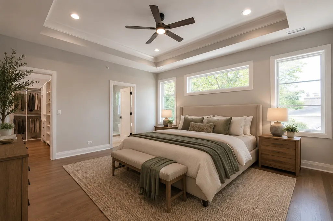
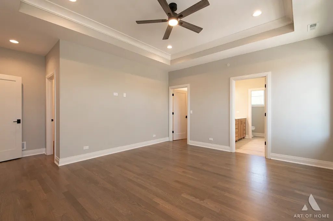
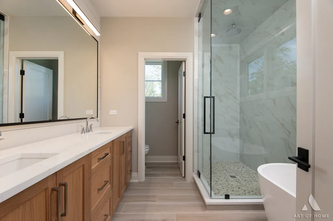
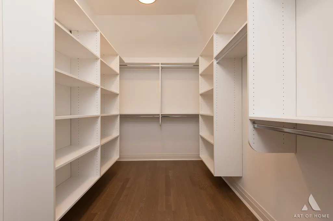
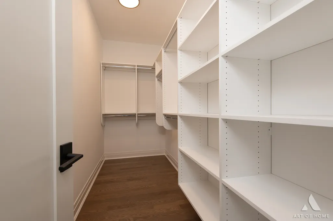
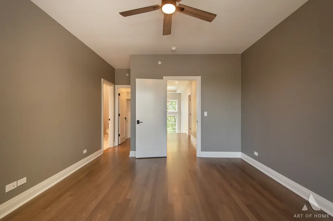
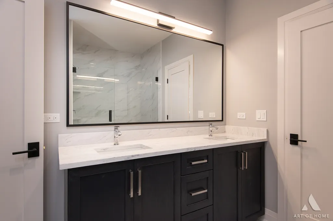
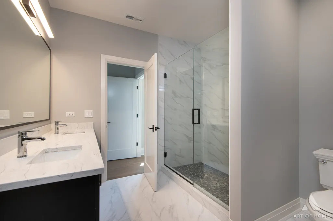
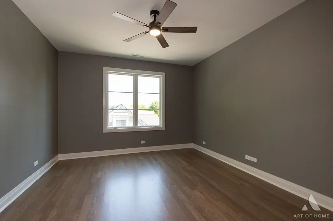
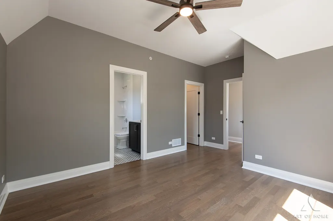
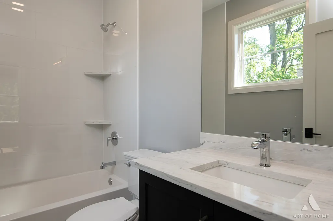
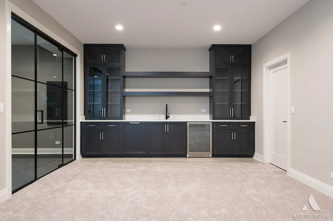
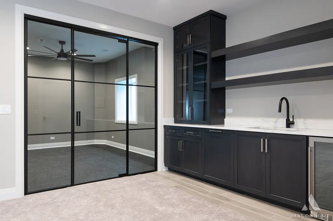
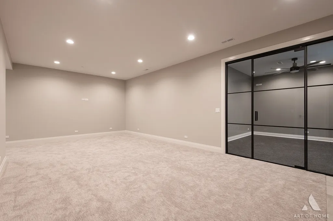
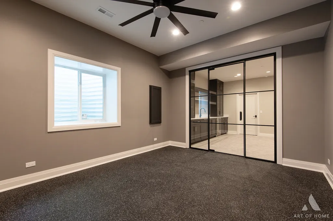
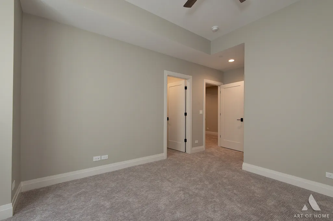
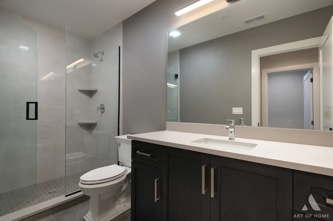
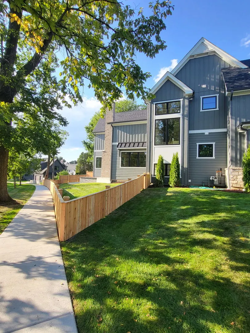
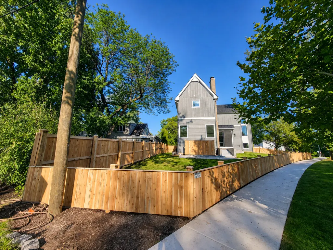
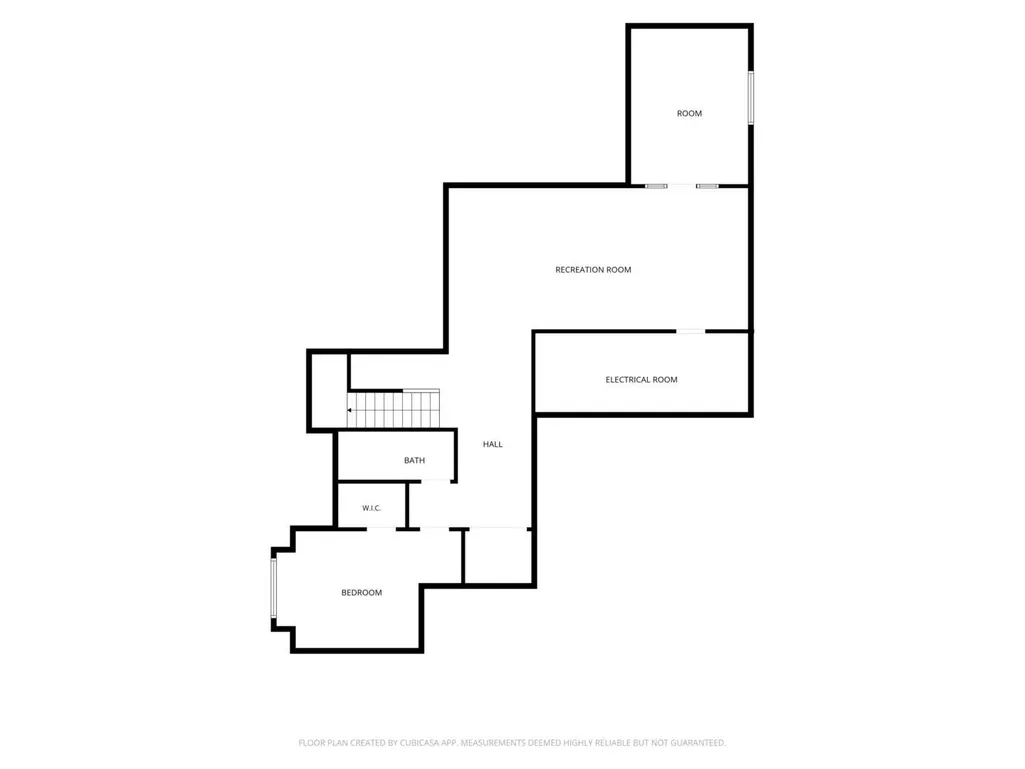
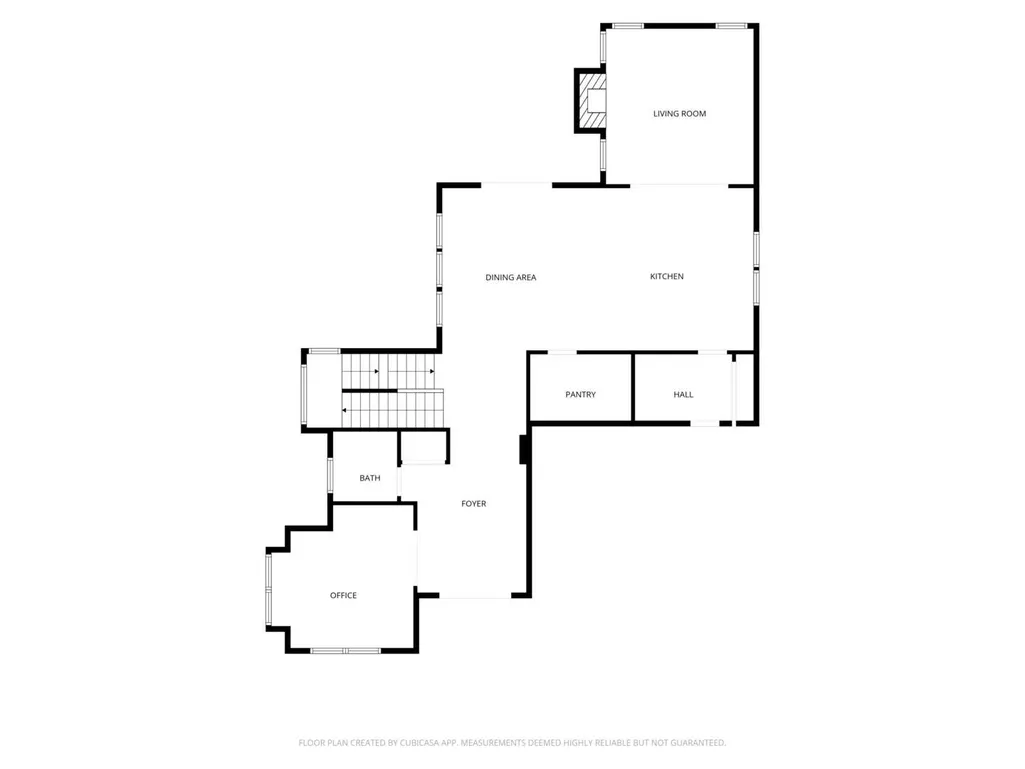
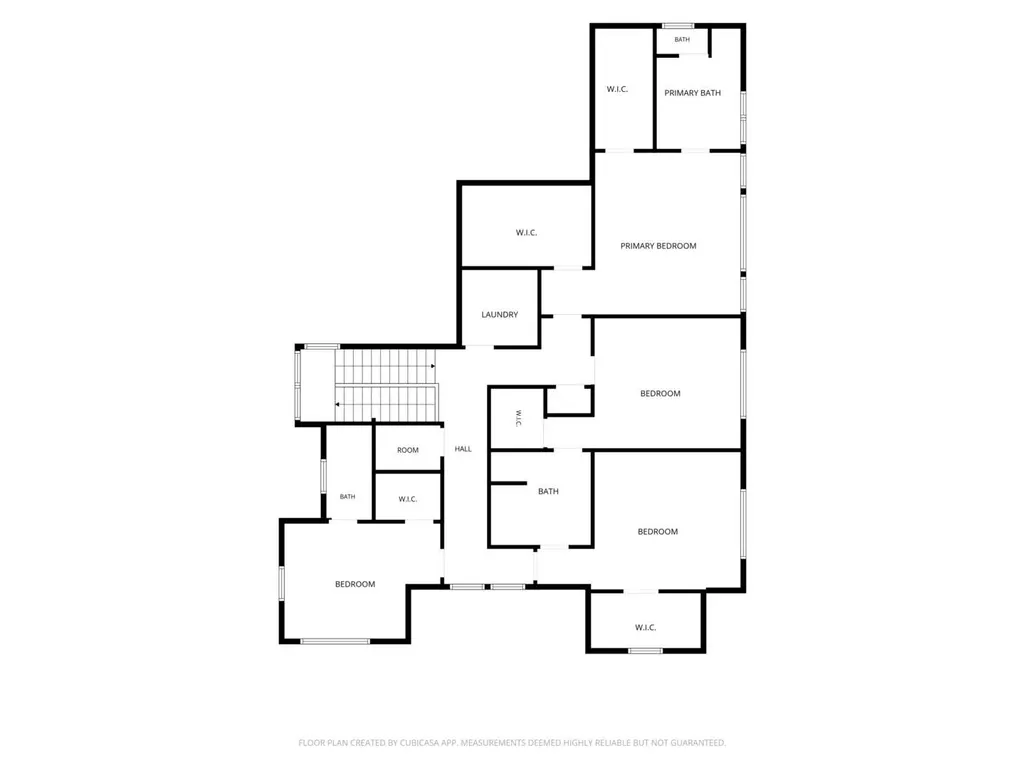
Located in sought-after Clarendon Hills, this exceptional new construction home completed by well-known builder sits on an expansive 12,230 sq ft lot and offers 5 bedrooms and 4.5 baths plus a heated garage with future EV hookup. Built with superior 2x6 construction, the home features a waterproofed foundation with exterior and interior drain tile, LP board and batten siding, oversized gutters, bluestone patios, concrete driveway, and professional landscaping with sprinkler system. Inside are 10' ceilings on the main floor, 9' ceilings upstairs and basement, solid core 8' doors, white oak flooring, custom staircase, oversized trim, shiplap accents, and designer finishes throughout. The custom kitchen showcases quartz countertops, Sub-Zero and Wolf appliances, and custom cabinetry extending into the baths, office, mudroom, laundry, and basement bar. Additional highlights include Kohler fixtures, tankless water heater, dual HVAC systems, security/network prewire, and premium windows by Classic Windows of Libertyville. This brand-new construction is the perfect place to start summer in style and enjoy luxury living from day one.
| Elementary School | Middle School | High School |
|---|---|---|
| Walker Elementary School | Clarendon Hills Middle School | Hinsdale Central High School |
| Price History | |
|---|---|
| 6/22/2026 | Listed $2,085,000 |
| 8/11/2026 | 7$1,949,000 |
General Features
| Living Area | 5450 |
|---|---|
| Sewer | Public Sewer |
| Heating | Natural Gas |
| Cooling | Central Air |
| Possession | Closing |
| Roof | Asphalt |
| Garage Spaces | 2 |
| Association Fee Includes | None |
| Construction Materials | Vinyl Siding,Stone |
| Year Built | 2026 |
| Electric | Circuit Breakers,200+ Amp Service |
| Township | Downers Grove |
| Tax Year | 2024 |
| Ownership | Fee Simple |
| Assoc Fee Paid Per | Not Applicable |
| County | DuPage |
| New Construction | Yes |
| Property Type | Residential |
| Energy Efficient | Water Heater |
| Total Rooms | 11 |
| Full Baths | 4 |
| Status | Active |
| Directions | Head down 55th to Holmes north to Property; park across street from home or in driveway for showings. |
| High School | Hinsdale Central High School |
| City | Clarendon Hills |
| High School District | 86 |
| MLS Area | Clarendon Hills |
| Elementary School | Walker Elementary School |
| Tax Annual Amount | 16316 |
| Middle/Junior High School | Clarendon Hills Middle School |
| Standard Status | Active |
| Middle/Junior School District | 181 |
| Elementary School District | 181 |
| Property Type | Detached Single |
Interior Features
| Interior Amenities | Vaulted Ceiling(s),Dry Bar,Walk-In Closet(s),Bookcases,High Ceilings |
|---|---|
| Basement | Finished,Full |
| Flooring | Hardwood |
| Total Fireplaces | 1 |
| Fireplace Features | Gas Starter |
| Half Baths | 1 |
| Laundry Features | Upper Level,In Unit |
| Total Bedrooms | 4 |
| Room Type | Bedroom 5,Office,Recreation Room,Exercise Room,Mud Room |
| LivingAreaSource | Builder |
| Total Baths | 5 |
| Bedrooms Possible | 5 |
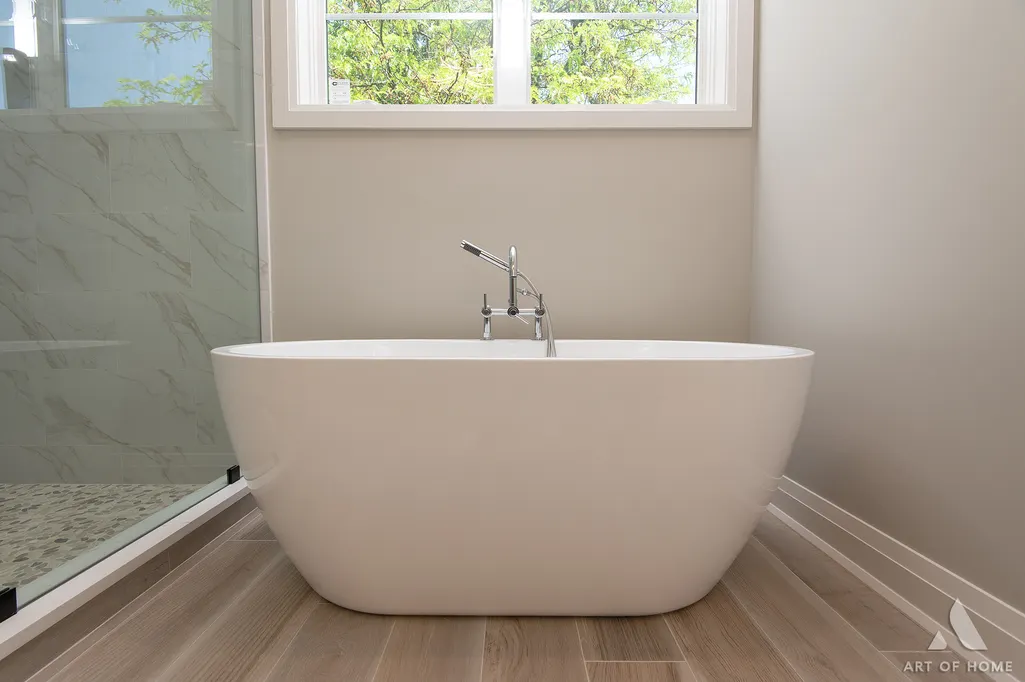
| Bathroom | Separate Shower,Double Sink,Soaking Tub |
Exterior Features
| Parking Features | Concrete,Garage Door Opener,Heated Garage,Garage,Yes,Attached |
|---|---|
| Lot Features | Corner Lot |
| Water Source | Lake Michigan,Public |
| Total Parking | 2 |
| Foundation Details | Concrete Perimeter |
| Lot Dimensions | 146x200x11x150 |
| Waterfront Y/N | No |
| Other Equipment | Central Vacuum,Fire Sprinklers,CO Detectors,Ceiling Fan(s),Sprinkler-Lawn,Backup Sump Pump;,Radon Mitigation System |
Amenities
- Foreclosure
- Views
- Short Sale
- New Construction
- Adult 55+
- Lease To Own
- No HOA Fees
- Furnished
- Primary On Main
- Air Conditioning
- Seller Finance
- Green
- Fixer Upper
- Horse
- Golf
- Fireplace
- Deck
- Garage
- Basement
- Pool
Property vs Single Family Average in 60514
Price
Taxes
Year Built
Visits
 Midwest Real Estate Data (MRED) All information deemed reliable but not guaranteed. All properties are subject to prior sale, change or withdrawal. Neither listing broker(s) or information provider(s) shall be responsible for any typographical errors, misinformation, misprints and shall be held totally harmless. Listing(s) information is provided for consumer's personal, non-commercial use and may not be used for any purpose other than to identify prospective properties consumers may be interested in purchasing. The data relating to real estate for sale on this website comes in part from the Internet Data Exchange program of the Multiple Listing Service. Real estate listings held by brokerage firms other than Real People Realty may be marked with the Internet Data Exchange logo and detailed information about those properties will include the name of the listing broker(s) when required by the MLS. Copyright ©2026 All rights reserved.Based on information submitted to the MLS GRID as of September 3, 2026 4:26 PM UTC All data is obtained from various sources and may not have been verified by broker or MLS GRID. Supplied Open House Information is subject to change without notice.
Data is updated as of September 3, 2026 4:26 PM UTC
Midwest Real Estate Data (MRED) All information deemed reliable but not guaranteed. All properties are subject to prior sale, change or withdrawal. Neither listing broker(s) or information provider(s) shall be responsible for any typographical errors, misinformation, misprints and shall be held totally harmless. Listing(s) information is provided for consumer's personal, non-commercial use and may not be used for any purpose other than to identify prospective properties consumers may be interested in purchasing. The data relating to real estate for sale on this website comes in part from the Internet Data Exchange program of the Multiple Listing Service. Real estate listings held by brokerage firms other than Real People Realty may be marked with the Internet Data Exchange logo and detailed information about those properties will include the name of the listing broker(s) when required by the MLS. Copyright ©2026 All rights reserved.Based on information submitted to the MLS GRID as of September 3, 2026 4:26 PM UTC All data is obtained from various sources and may not have been verified by broker or MLS GRID. Supplied Open House Information is subject to change without notice.
Data is updated as of September 3, 2026 4:26 PM UTC
