
Eco Friendly
Address
472 Lincoln Avenue, Lake Bluff, IL
Price
$ 1,175,000
Property Attributes
- MLS#12684991
- TypeSingle Family
- Listing Status Active
- CountyLAKE
- CityLake Bluff
- AreaLake Bluff
- NeighborhoodEast Terrace
- Zip60044
- StyleMid-Century Modern
- Year Built1960
- Taxes$ 15791
- Price$ 1,175,000
- Bedrooms3
- Full Bathrooms3
- Half Bathrooms1
- Sqr Footage2702
- Lot Size0.36 Acres
Data Source:
Midwest Real Estate Data (MRED)
Property Description
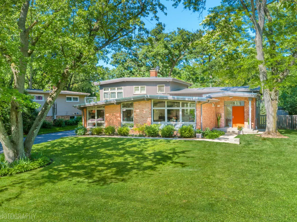
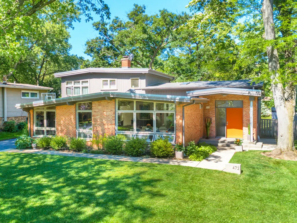
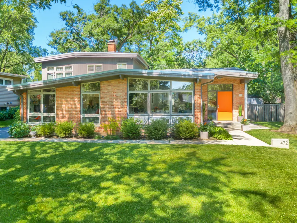
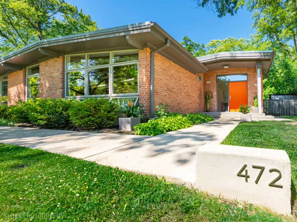
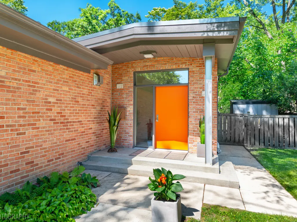
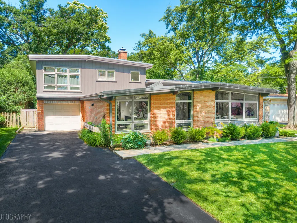
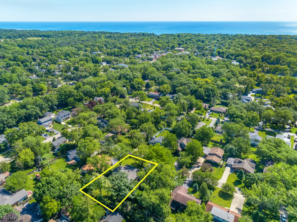
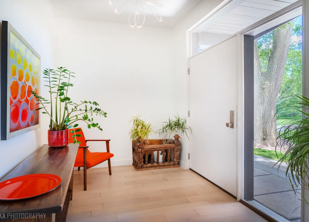
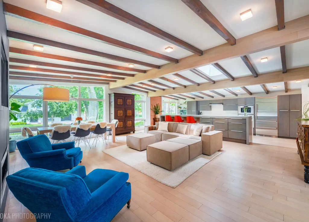
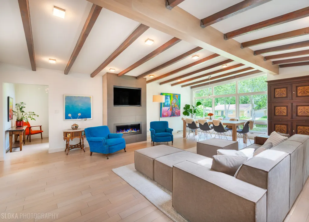
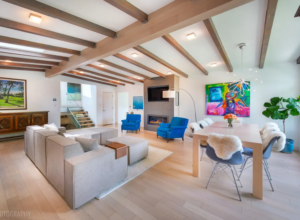
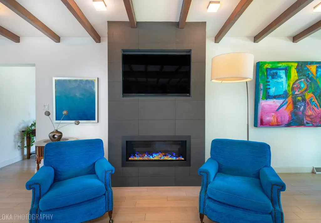
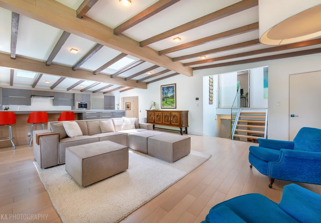
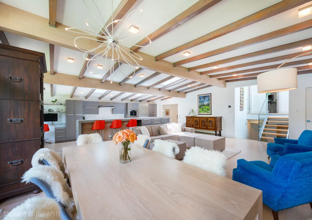
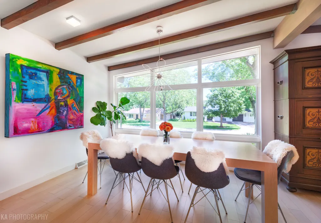
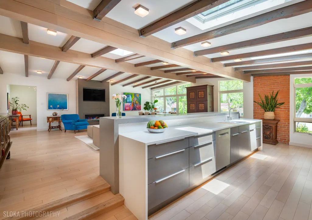
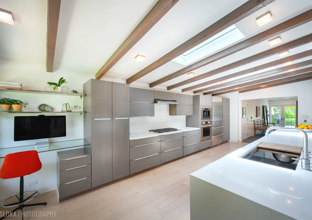
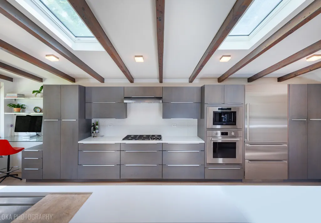
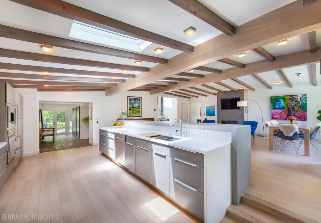
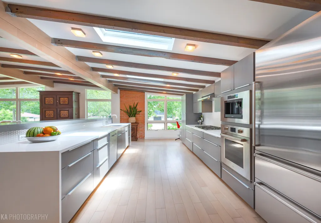
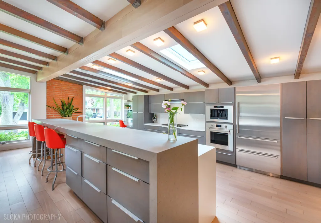
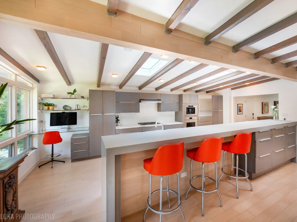
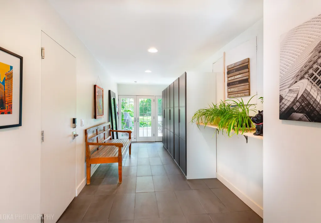
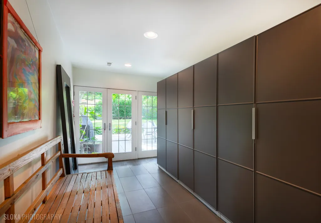
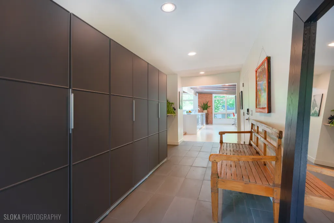
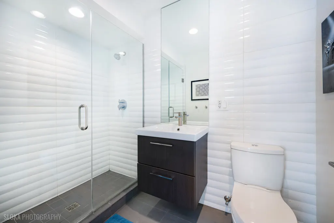
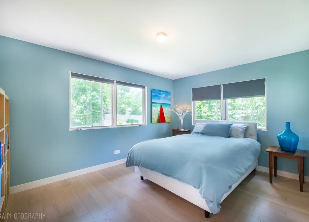
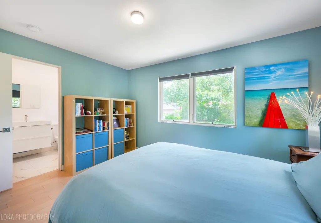
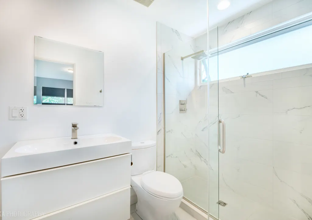
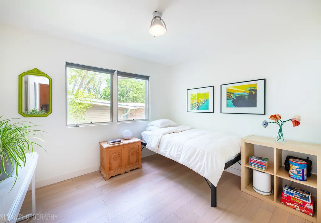
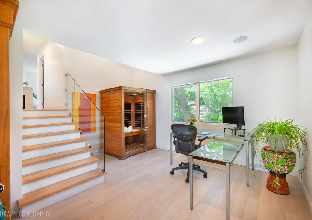
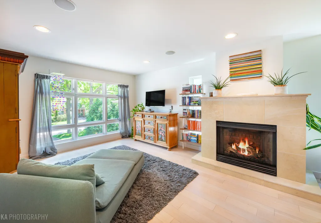
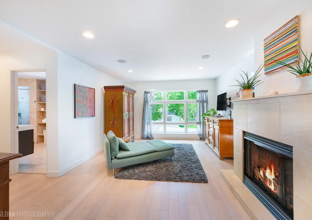
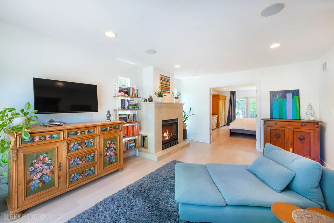
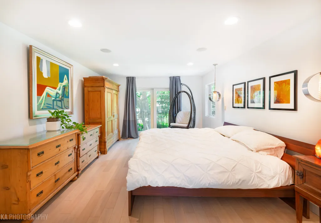
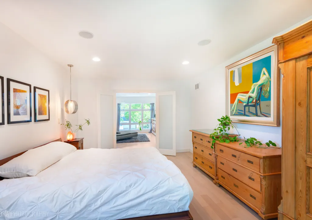
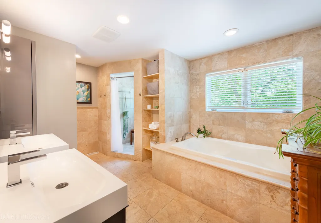
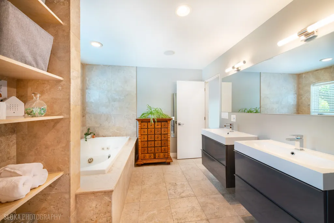
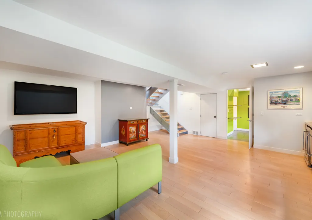
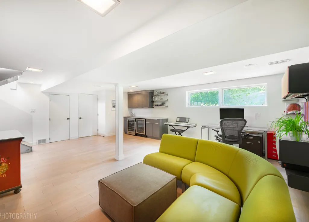
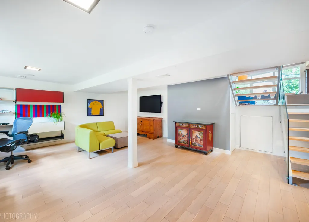
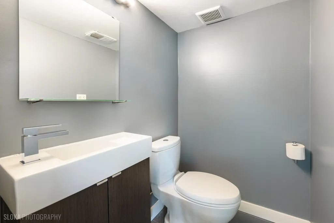
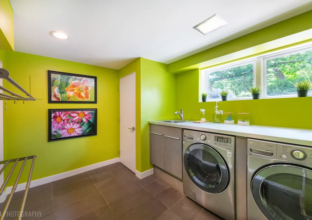
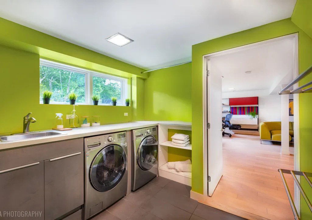
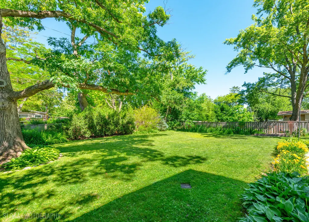
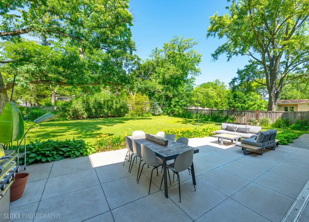
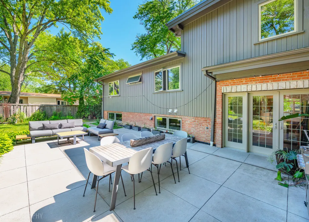
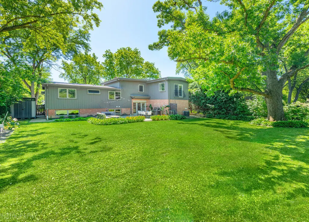
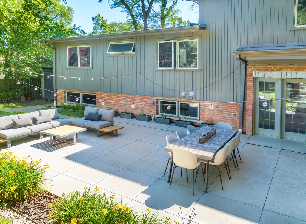
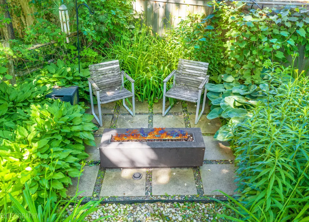
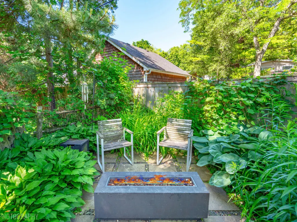
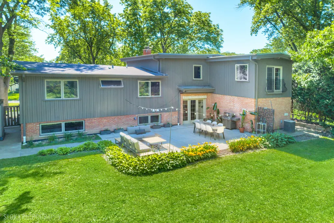
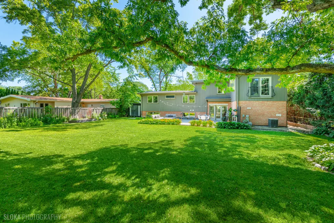
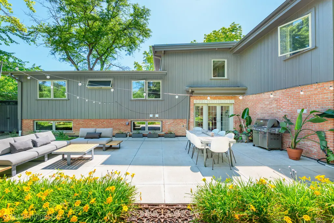
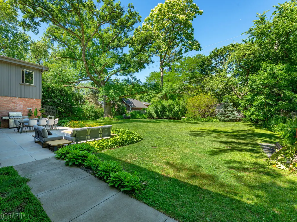
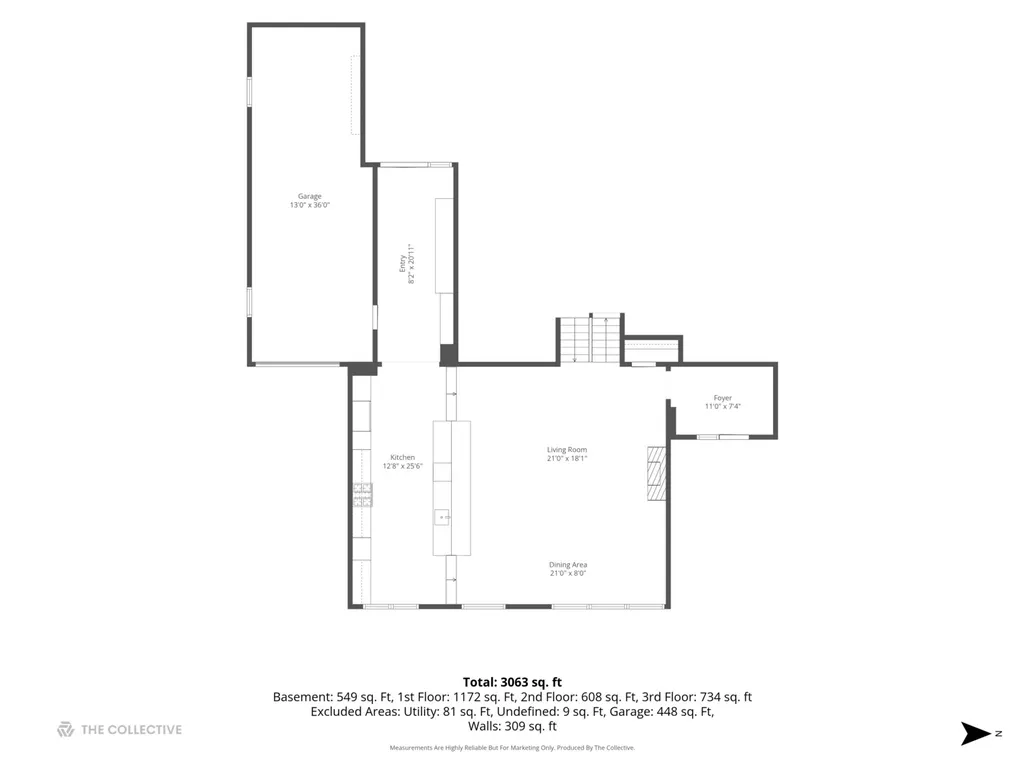
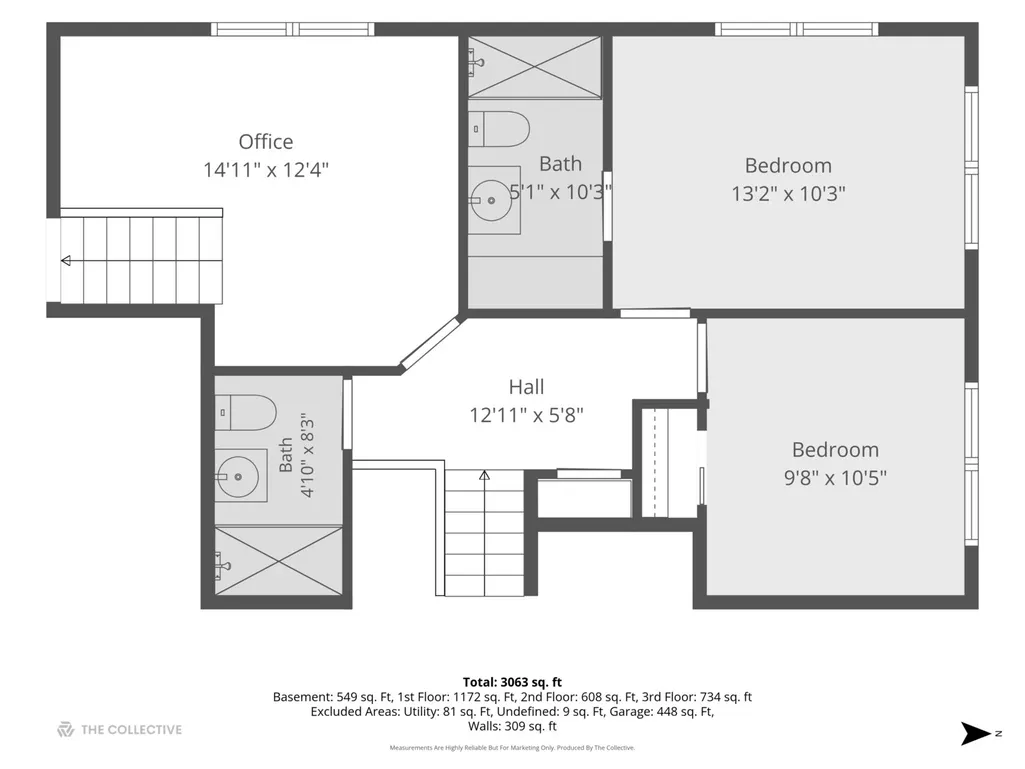
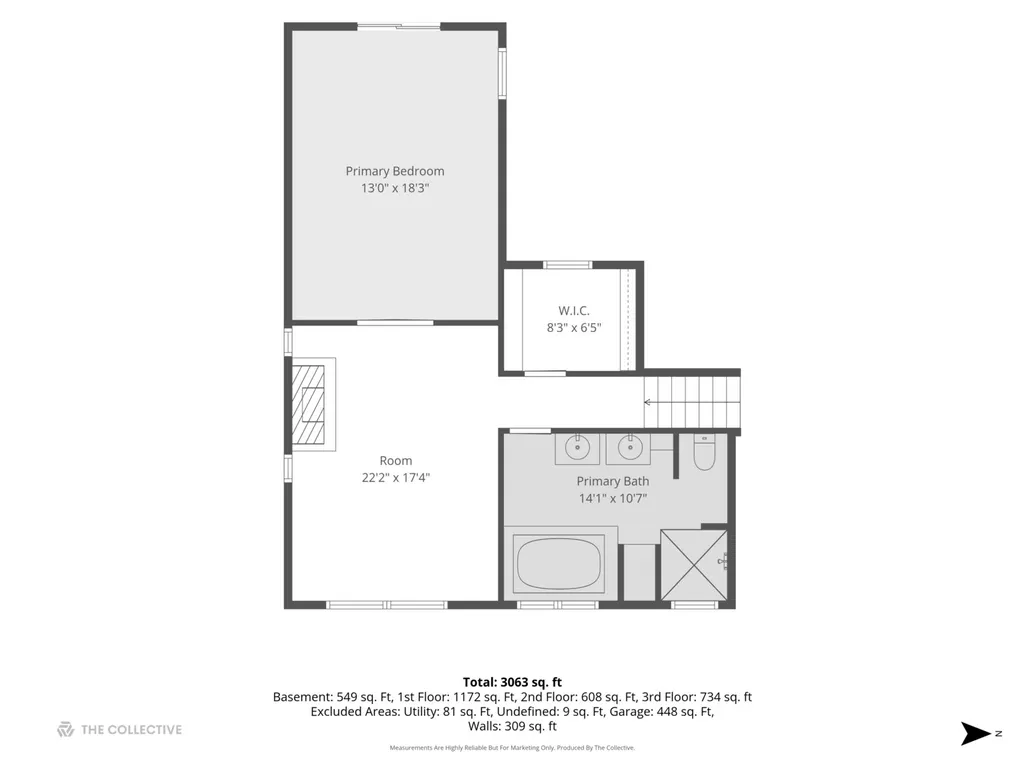
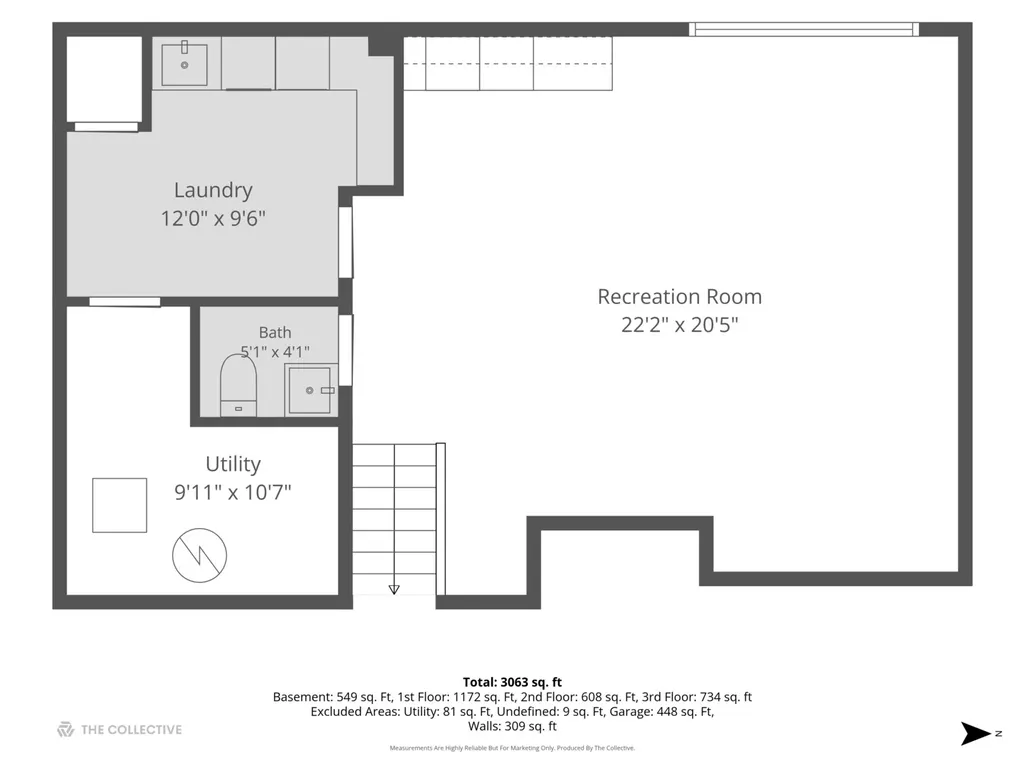
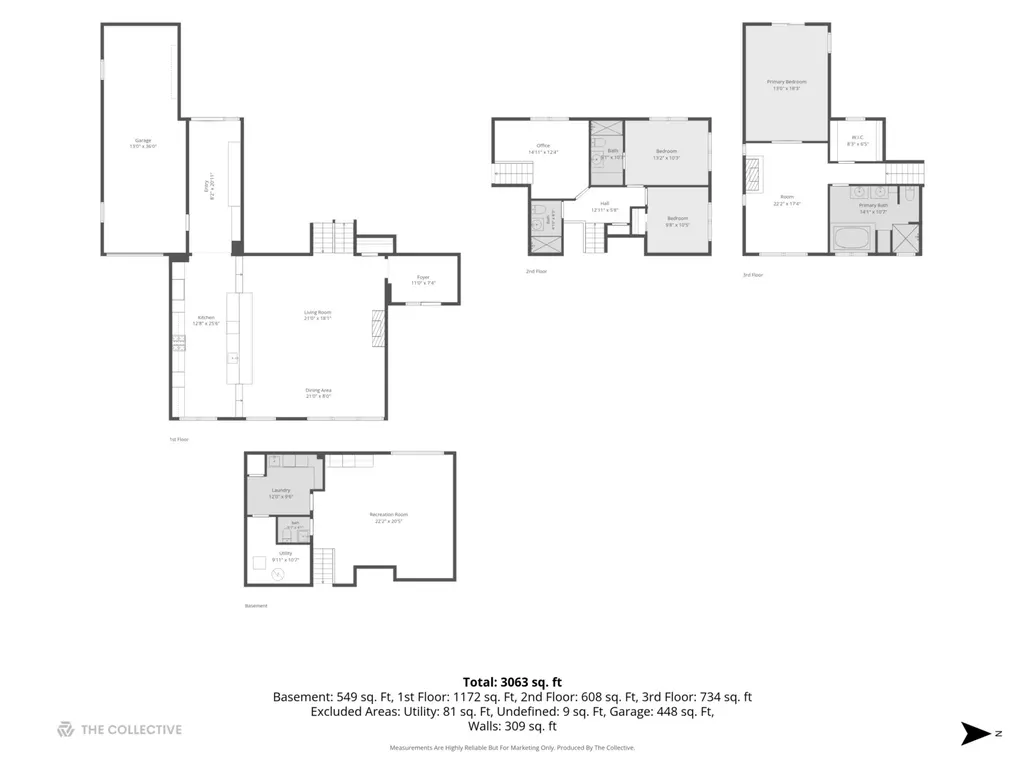
The wait for a special LAKE BLUFF home is finally over! Exceptional MID CENTURY MODERN home with high-end finishes define this fully renovated home in the sought-after East Terrace neighborhood. Authentic MCM pops of color welcome you to the sun-drenched East facing foyer. As you enter the redesigned (3 bed/3.1 bath) heart of the home, the living room and dining room with a gas fireplace and exposed beam ceiling opens to the stunning gourmet kitchen (4-foot Galley sink system, In-line Wolf coffee maker, Sub-Zero / Bosch / Wolf appliances, workstation and radiant heat). This open floor plan features soaring vaulted ceilings, modern finishes, dramatic floor-to-ceiling windows, and skylights that flood the space with natural light. The fully expanded mudroom leads to the attached 2 car garage or to the private, fenced, backyard with 2 raised garden beds and a new concrete patio. The striking glass stair railing ushers you to the next level with two bedrooms and two fully renovated full bathrooms as well as a flexible space that has been used as an ideal office, gym, and playroom. Perched among the trees on the top floor, the primary suite is a true retreat boasting a walk-in closet, double vanity bathroom with separate tub and walk in shower, charming Juliet balcony, sitting room/den with gas fireplace, and generously sized bedroom set behind French doors. Designed for both everyday living and additional entertaining space, the lower level features a fabulous family room with bar and serving area, renovated powder bathroom, and a large laundry room with side by side workhorse machines and sink. The backyard is professionally landscaped with mature trees and serves as a perfect spot for relaxing, a summer BBQ, gardening or gathering with guests. Energy-efficient and mechanical features include commercial-grade ceiling insulation, Cat 5/hardwired for internet wiring, buried electrical service, wired speakers, and newer water and sewer connections. Additional highlights include NEW 2026 AC, generous storage throughout, French drains, concrete floor crawl space, and exceptional attention to detail at every turn. Ideally located within walking distance to all the schools, rec center, train station, beach, and vibrant downtown Lake Bluff, this very special home combines timeless quality, modern efficiency, and an unbeatable location. Welcome Home!
| Elementary School | Middle School | High School |
|---|---|---|
| Lake Bluff Elementary School | Lake Bluff Middle School | Lake Forest High School |
| Price History | |
|---|---|
| 6/23/2026 | Listed $1,175,000 |
General Features
| Living Area | 2702 |
|---|---|
| Sewer | Public Sewer,Storm Sewer |
| Heating | Natural Gas,Forced Air |
| Cooling | Central Air |
| Possession | Closing |
| Roof | Asphalt |
| Appliances | Dishwasher,Refrigerator,Bar Fridge,Washer,Dryer,Stainless Steel Appliance(s),Wine Refrigerator |
| Garage Spaces | 2 |
| Association Fee Includes | None |
| Architectural Style | Mid-Century Modern |
| Construction Materials | Brick,Cedar |
| Year Built | 1960 |
| Electric | Circuit Breakers,Fuses,200+ Amp Service |
| Township | Shields |
| Tax Year | 2025 |
| Ownership | Fee Simple |
| Community Features | Park,Pool,Tennis Court(s),Curbs,Sidewalks,Street Lights,Street Paved |
| Assoc Fee Paid Per | Not Applicable |
| County | Lake |
| New Construction | No |
| Property Type | Residential |
| Subdivision Name | East Terrace |
| Total Rooms | 9 |
| Full Baths | 3 |
| Status | Active |
| Directions | PLS NOTE *CONSTRUCTION ON GREEN BAY ROAD* GBR east on Sheridan Place - north on Lincoln |
| High School | Lake Forest High School |
| City | Lake Bluff |
| High School District | 115 |
| MLS Area | Lake Bluff |
| Elementary School | Lake Bluff Elementary School |
| Tax Annual Amount | 15791 |
| Middle/Junior High School | Lake Bluff Middle School |
| Standard Status | Active |
| Middle/Junior School District | 65 |
| Elementary School District | 65 |
| Property Type | Detached Single |
Interior Features
| Interior Amenities | Vaulted Ceiling(s),Wet Bar,Built-in Features,Walk-In Closet(s),Beamed Ceilings,Open Floorplan,Special Millwork |
|---|---|
| Basement | Finished,Crawl Space,Partial,Daylight |
| Total Fireplaces | 2 |
| Half Baths | 1 |
| Laundry Features | Sink |
| Total Bedrooms | 3 |
| Room Type | Den,Office,Walk In Closet,Mud Room,Foyer,Utility Room-Lower Level |
| LivingAreaSource | Assessor |
| Total Baths | 4 |
| Bedrooms Possible | 3 |
| Bathroom | Whirlpool,Separate Shower,Double Sink |
Exterior Features
| Model | CUSTOM |
|---|---|
| Parking Features | Asphalt,Tandem,Yes,Garage Owned,Attached,Garage |
| Lot Features | Wooded,Mature Trees |
| Water Source | Lake Michigan,Public |
| Total Parking | 2 |
| Foundation Details | Concrete Perimeter |
| Lot Dimensions | 172 X 90 |
| Lot Size Acres | 0.36 |
| Waterfront Y/N | No |
Amenities
- Foreclosure
- Views
- Short Sale
- New Construction
- Adult 55+
- Lease To Own
- No HOA Fees
- Furnished
- Primary On Main
- Air Conditioning
- Seller Finance
- Green
- Fixer Upper
- Horse
- Golf
- Fireplace
- Deck
- Garage
- Basement
- Pool
Property vs Single Family Average in 60044
Price
Taxes
Year Built
Visits
 Midwest Real Estate Data (MRED) All information deemed reliable but not guaranteed. All properties are subject to prior sale, change or withdrawal. Neither listing broker(s) or information provider(s) shall be responsible for any typographical errors, misinformation, misprints and shall be held totally harmless. Listing(s) information is provided for consumer's personal, non-commercial use and may not be used for any purpose other than to identify prospective properties consumers may be interested in purchasing. The data relating to real estate for sale on this website comes in part from the Internet Data Exchange program of the Multiple Listing Service. Real estate listings held by brokerage firms other than Real People Realty may be marked with the Internet Data Exchange logo and detailed information about those properties will include the name of the listing broker(s) when required by the MLS. Copyright ©2026 All rights reserved.Based on information submitted to the MLS GRID as of September 2, 2026 1:11 PM UTC All data is obtained from various sources and may not have been verified by broker or MLS GRID. Supplied Open House Information is subject to change without notice.
Data is updated as of September 2, 2026 1:11 PM UTC
Midwest Real Estate Data (MRED) All information deemed reliable but not guaranteed. All properties are subject to prior sale, change or withdrawal. Neither listing broker(s) or information provider(s) shall be responsible for any typographical errors, misinformation, misprints and shall be held totally harmless. Listing(s) information is provided for consumer's personal, non-commercial use and may not be used for any purpose other than to identify prospective properties consumers may be interested in purchasing. The data relating to real estate for sale on this website comes in part from the Internet Data Exchange program of the Multiple Listing Service. Real estate listings held by brokerage firms other than Real People Realty may be marked with the Internet Data Exchange logo and detailed information about those properties will include the name of the listing broker(s) when required by the MLS. Copyright ©2026 All rights reserved.Based on information submitted to the MLS GRID as of September 2, 2026 1:11 PM UTC All data is obtained from various sources and may not have been verified by broker or MLS GRID. Supplied Open House Information is subject to change without notice.
Data is updated as of September 2, 2026 1:11 PM UTC
