
Price Reduction - Views
Address
1191 Hunters Lane, Libertyville, IL
Price
$ 650,000
Property Attributes
- MLS#12684921
- TypeSingle Family
- Listing Status Active
- CountyLAKE
- CityLibertyville
- AreaGreen Oaks - Libertyville
- NeighborhoodThe Oaks
- Zip60048
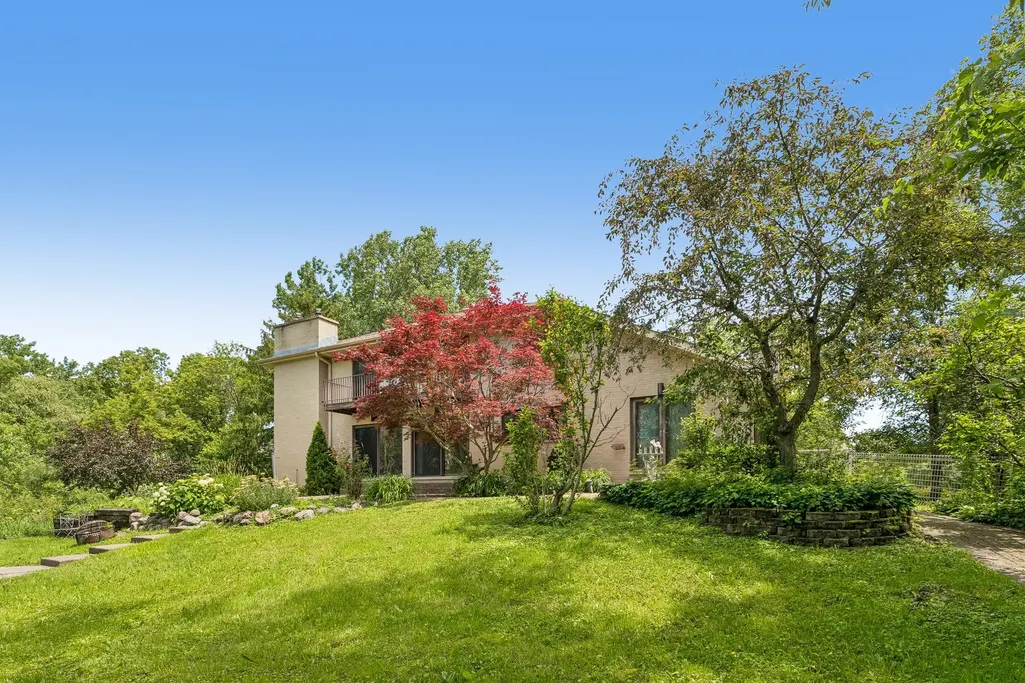
- StyleContemporary
- Year Built1980
- Taxes$ 18273
- Price$ 650,000
- Bedrooms5
- Full Bathrooms2
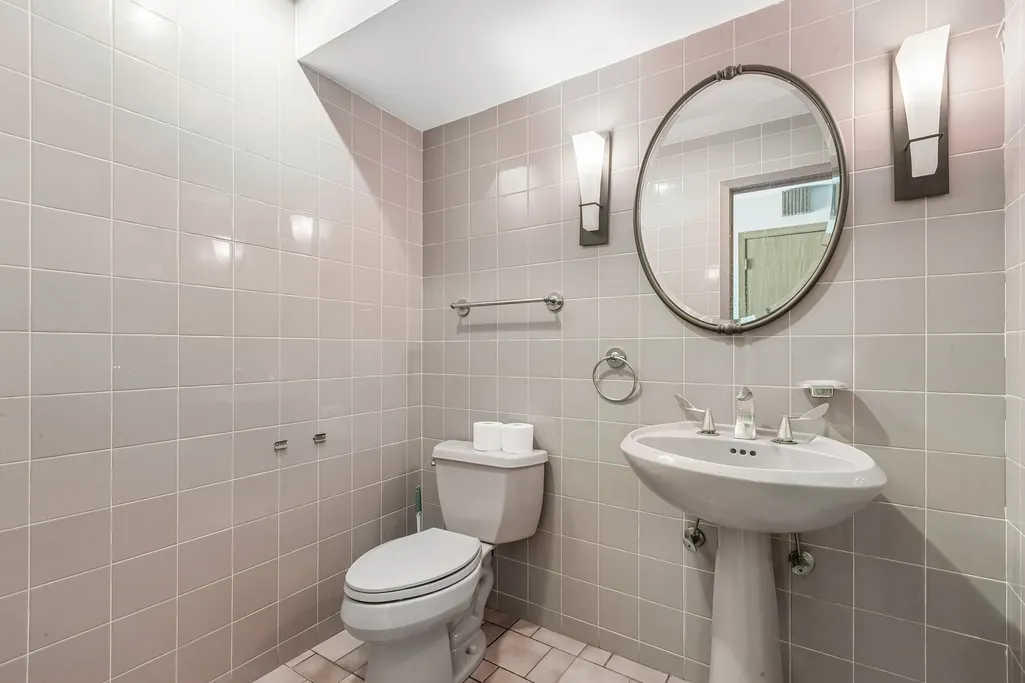
- Half Bathrooms1
- Sqr Footage3260
- Lot Size1.41 Acres
Data Source:
Midwest Real Estate Data (MRED)
Property Description
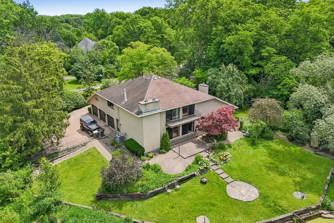
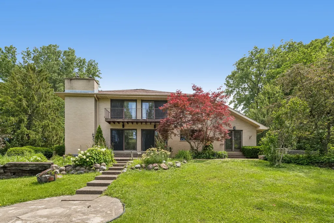
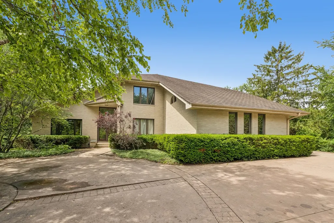
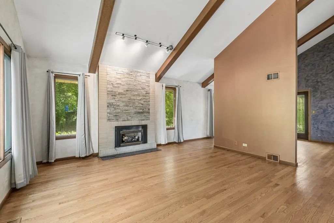
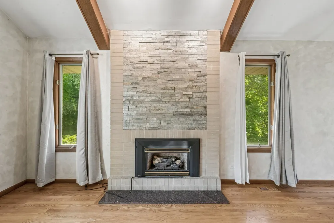
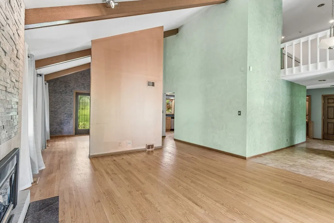
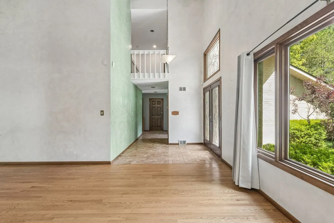
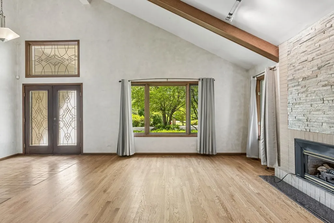
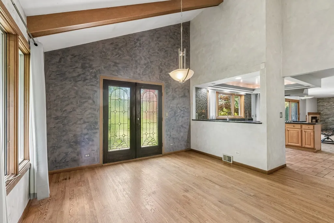
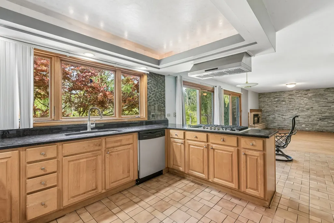
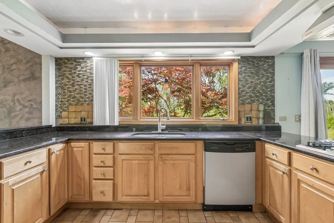
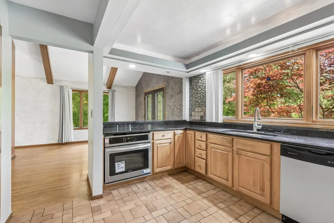
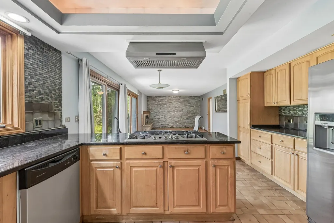
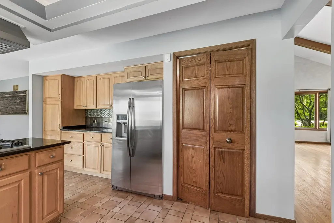
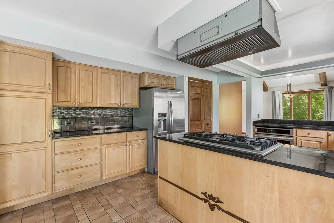
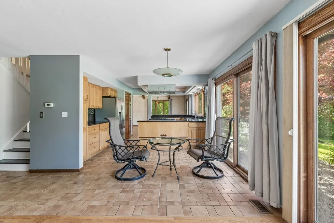
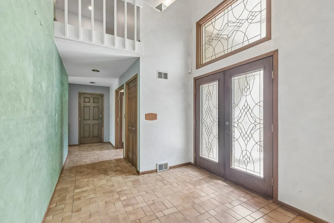
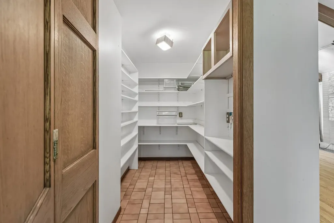
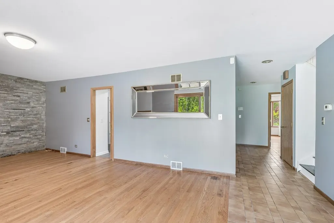
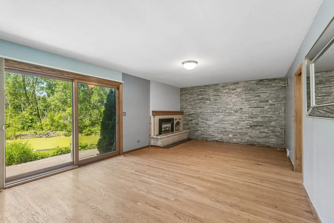
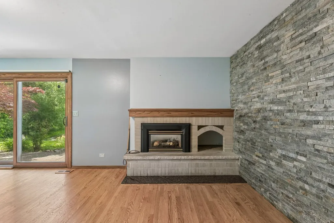
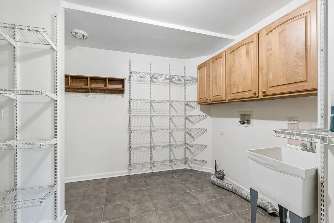
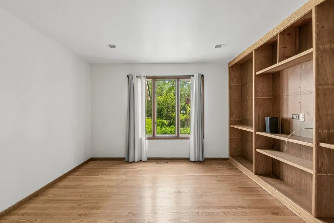
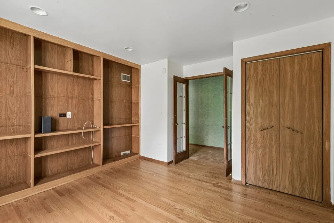
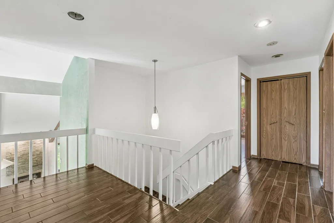
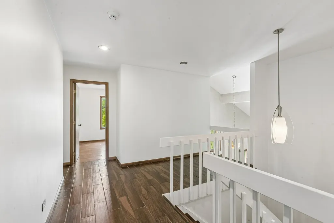
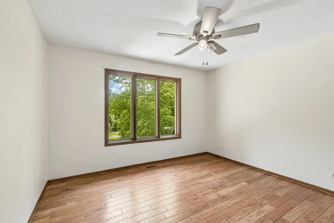
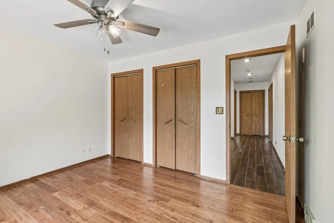
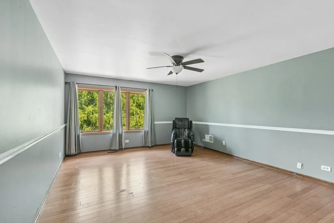
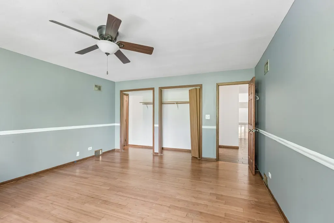
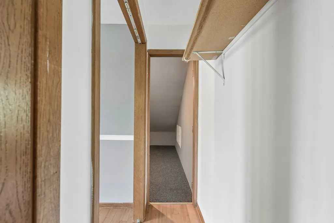
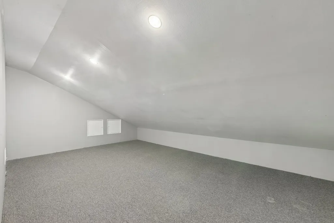
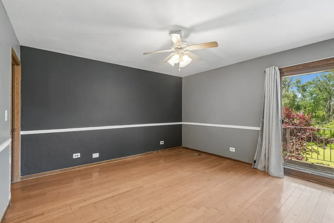
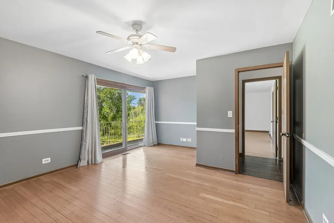
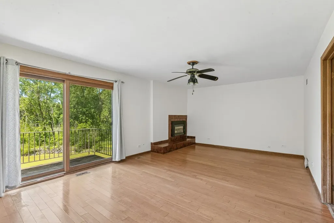
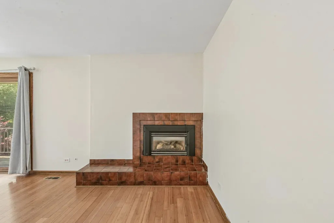
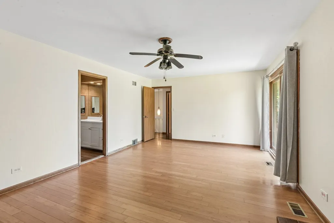
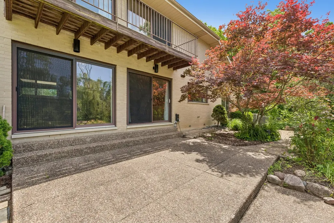
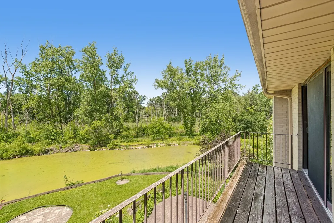
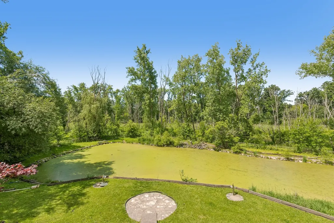
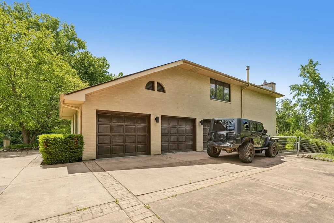
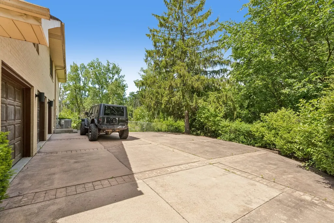
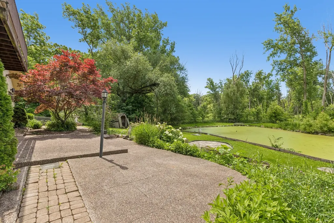
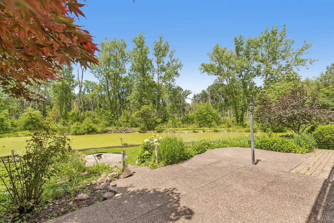
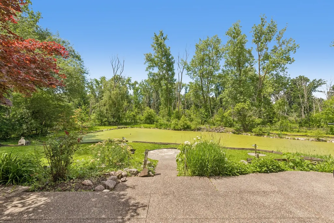
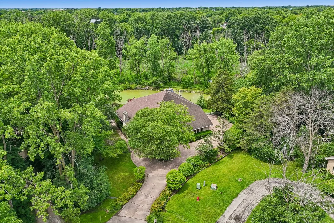
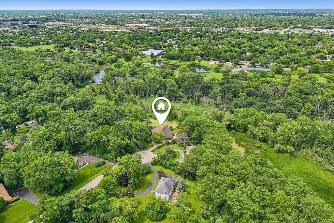
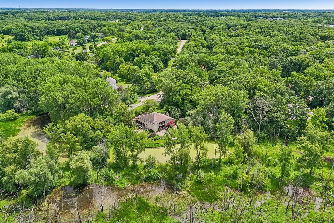
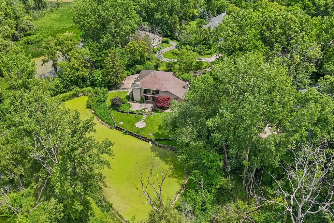
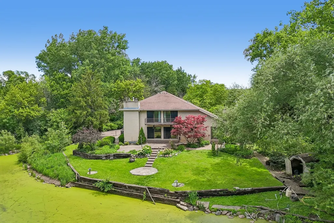
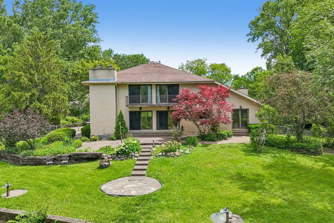
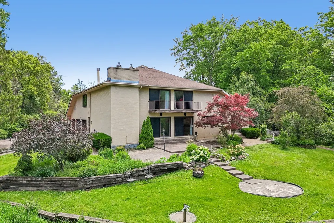
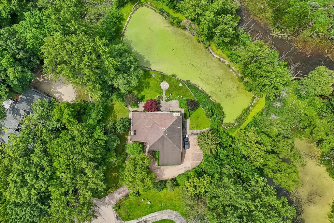
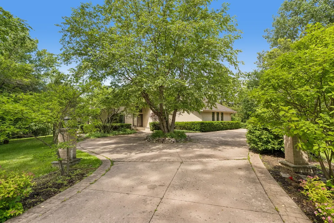
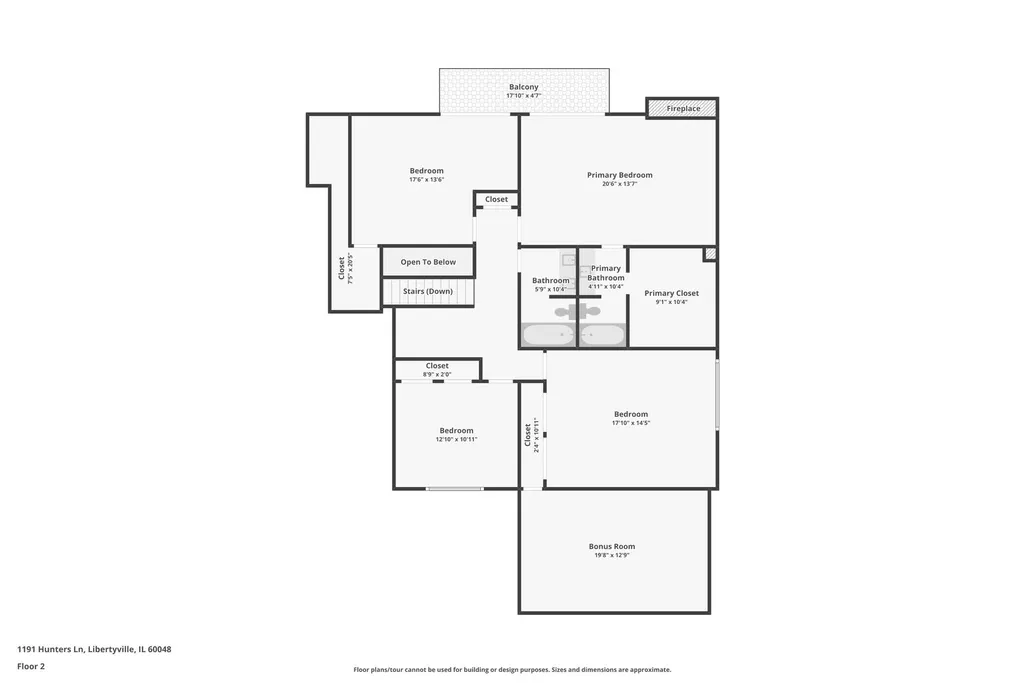
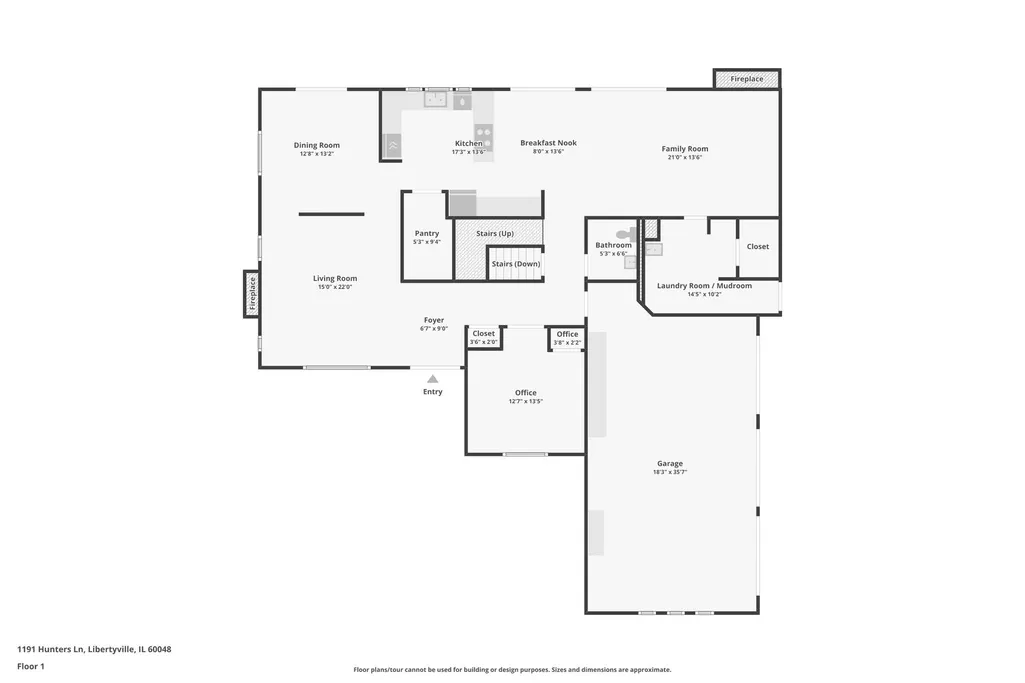
This contemporary 5-bedroom, 2.5-bath home sits on 1.4 wooded acres with a scenic backyard pond, offering a functional layout and mid-century modern design influences. Vaulted ceilings with exposed beams, hardwood floors, abundant windows overlooking the surrounding landscape, and a fireplace that serves as the focal point of the main living area create a bright, open interior. The spacious kitchen offers ample cabinetry, a walk-in pantry, and an efficient layout that connects to the living and dining spaces. A first-floor bedroom and laundry room add flexibility and convenience, while generously sized additional bedrooms easily accommodate family, guests, or a home office. Outside, mature trees, open green space, and peaceful pond views provide privacy and room to enjoy the outdoors. A 3-car garage, wide driveway, and location near award-winning schools, parks, and downtown Libertyville dining and shopping complete a property that offers distinctive design, functional living, and long-term value.
| Elementary School | Middle School | High School |
|---|---|---|
| Copeland Manor Elementary School | Copeland Manor Elementary School | Libertyville High School |
| Price History | |
|---|---|
| 6/26/2026 | Listed $760,000 |
| 7/15/2026 | 8$700,000 |
| 8/18/2026 | 8$650,000 |
General Features
| Living Area | 3260 |
|---|---|
| Sewer | Public Sewer |
| Heating | Natural Gas,Forced Air |
| Cooling | Central Air |
| Possession | Closing |
| Roof | Asphalt |
| Appliances | Range,Dishwasher,Refrigerator,Stainless Steel Appliance(s),Cooktop,Range Hood |
| Garage Spaces | 3 |
| Association Fee Includes | None |
| Architectural Style | Contemporary |
| Construction Materials | Brick |
| Year Built | 1980 |
| Township | Libertyville |
| Tax Year | 2025 |
| Ownership | Fee Simple |
| Community Features | Street Paved |
| Assoc Fee Paid Per | Not Applicable |
| County | Lake |
| New Construction | No |
| Property Type | Residential |
| Subdivision Name | The Oaks |
| Other Structures | Shed(s) |
| Total Rooms | 9 |
| Full Baths | 2 |
| Status | Active |
| Directions | Milwaukee Ave to RT 176 EAST to N St Marys Rd SOUTH to Oak Trail Dr WEST to Scott Pl NORTHWEST to Hunters Ln to home |
| High School | Libertyville High School |
| City | Libertyville |
| High School District | 128 |
| MLS Area | Green Oaks / Libertyville |
| Elementary School | Copeland Manor Elementary School |
| Tax Annual Amount | 18273.8 |
| Middle/Junior High School | Copeland Manor Elementary School |
| Standard Status | Active |
| Middle/Junior School District | 70 |
| Elementary School District | 70 |
| Property Type | Detached Single |
Interior Features
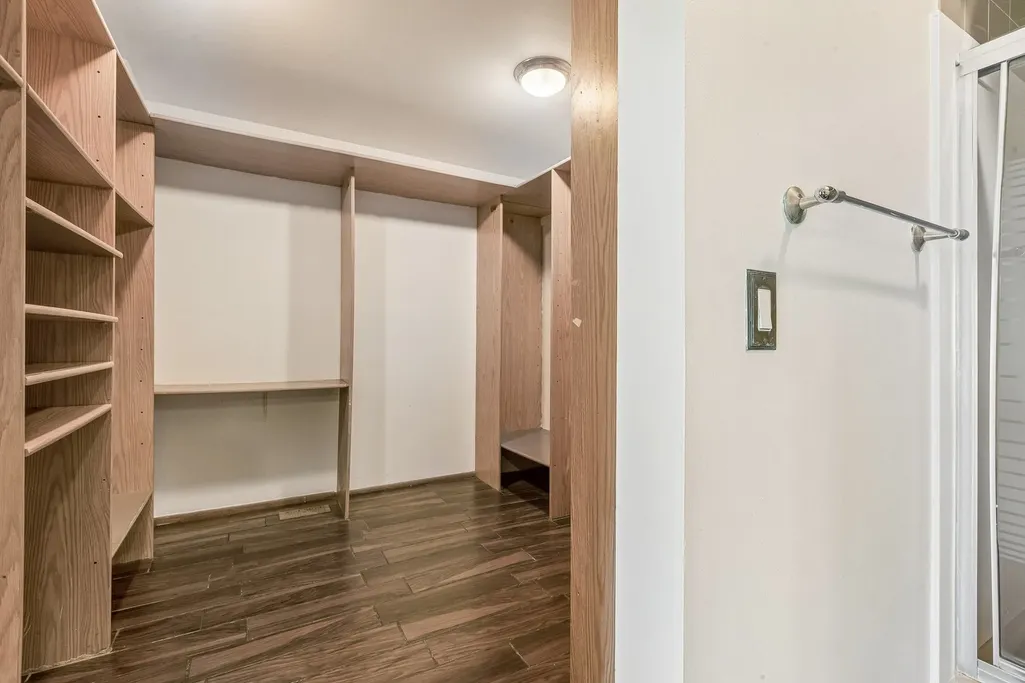
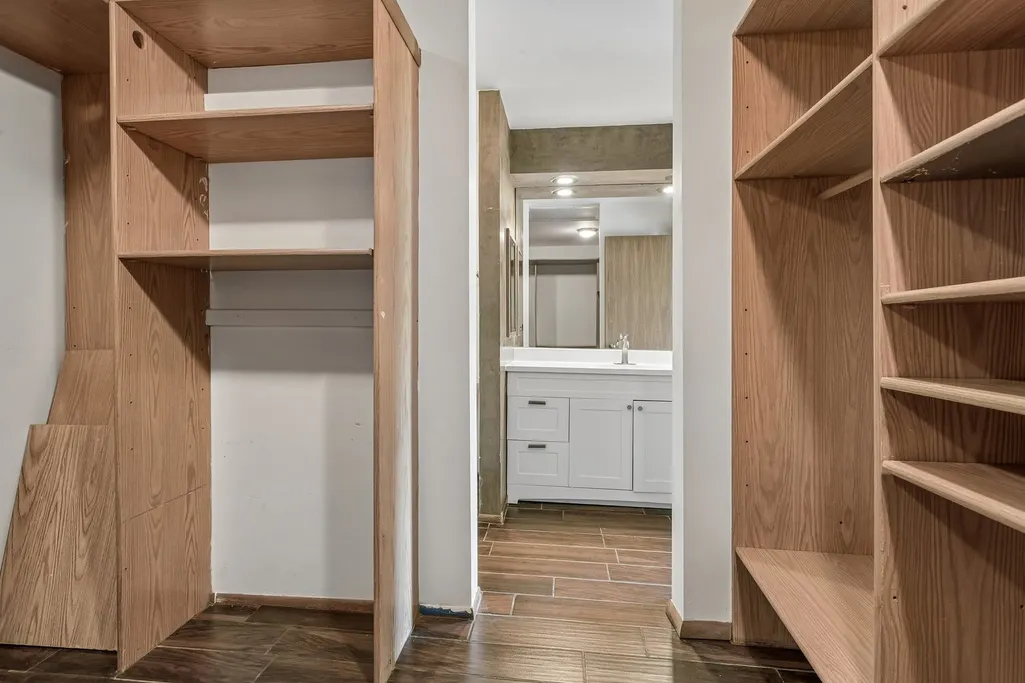
| Interior Amenities | Vaulted Ceiling(s),1st Floor Bedroom,Built-in Features,Walk-In Closet(s),Bookcases,Beamed Ceilings,Open Floorplan,Separate Dining Room,Pantry |
|---|---|
| Basement | None |
| Flooring | Hardwood |
| Total Fireplaces | 3 |
| Fireplace Features | Gas Starter |
| Half Baths | 1 |
| Laundry Features | Main Level,In Unit,Sink |
| Total Bedrooms | 5 |
| Room Type | Bedroom 5 |
| LivingAreaSource | Assessor |
| Total Baths | 3 |
| Bedrooms Possible | 5 |
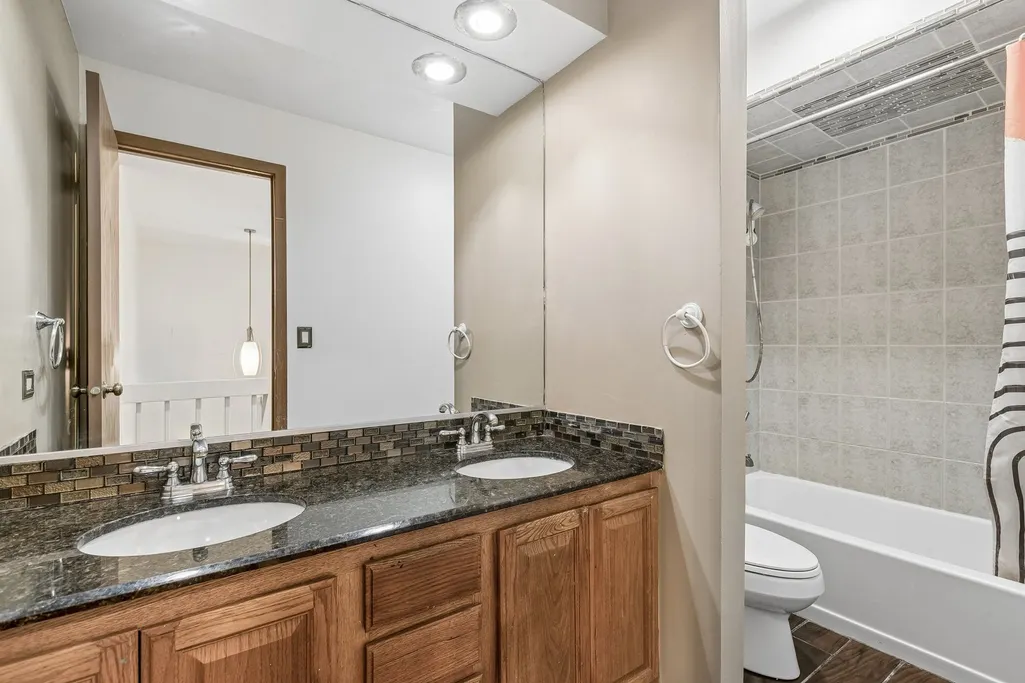
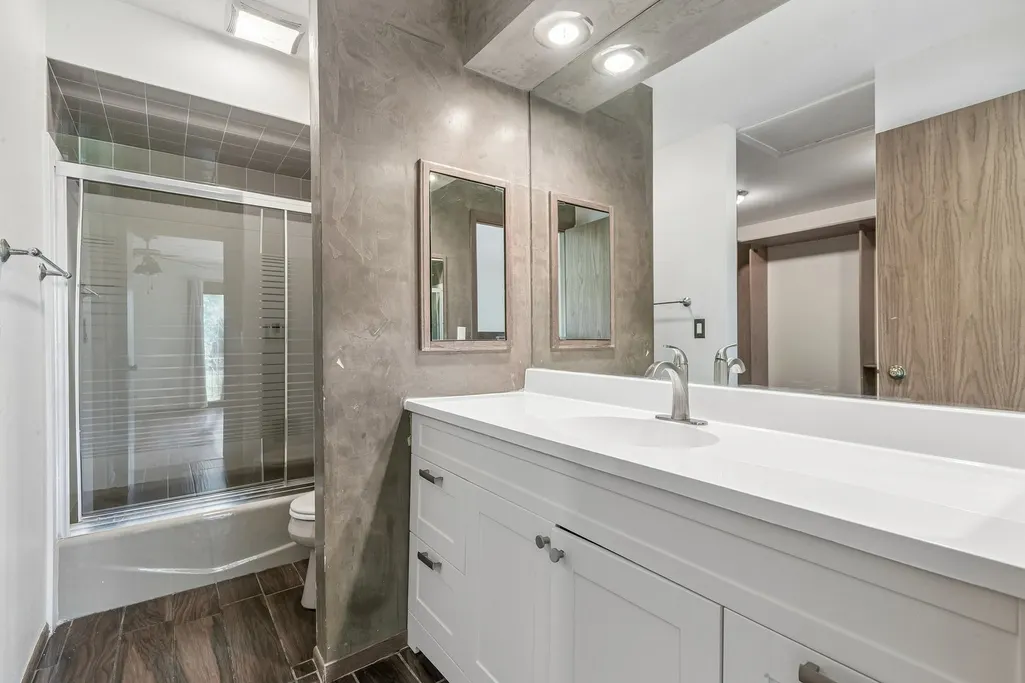
| Bathroom | Double Sink |
Exterior Features
| Exterior Amenities | Balcony |
|---|---|
| Parking Features | Concrete,Garage Door Opener,Yes,Garage Owned,Attached,Garage |
| Lot Features | Cul-De-Sac,Forest Preserve Adjacent,Wooded,Mature Trees,Backs to Trees/Woods,Garden,Pie Shaped Lot,Views |
| Water Source | Public |
| Total Parking | 3 |
| Foundation Details | Concrete Perimeter |
| Lot Dimensions | 61420 |
| Lot Size Acres | 1.41 |
| Waterfront Y/N | No |
| Other Equipment | CO Detectors,Ceiling Fan(s),Sump Pump,Water Heater-Gas |
Amenities
- Foreclosure
- Views
- Short Sale
- New Construction
- Adult 55+
- Lease To Own
- No HOA Fees
- Furnished
- Primary On Main
- Air Conditioning
- Seller Finance
- Green
- Fixer Upper
- Horse
- Golf
- Fireplace
- Deck
- Garage
- Basement
- Pool
Property vs Single Family Average in 60048
Price
Taxes
Year Built
Visits
 Midwest Real Estate Data (MRED) All information deemed reliable but not guaranteed. All properties are subject to prior sale, change or withdrawal. Neither listing broker(s) or information provider(s) shall be responsible for any typographical errors, misinformation, misprints and shall be held totally harmless. Listing(s) information is provided for consumer's personal, non-commercial use and may not be used for any purpose other than to identify prospective properties consumers may be interested in purchasing. The data relating to real estate for sale on this website comes in part from the Internet Data Exchange program of the Multiple Listing Service. Real estate listings held by brokerage firms other than Real People Realty may be marked with the Internet Data Exchange logo and detailed information about those properties will include the name of the listing broker(s) when required by the MLS. Copyright ©2026 All rights reserved.Based on information submitted to the MLS GRID as of September 2, 2026 1:11 PM UTC All data is obtained from various sources and may not have been verified by broker or MLS GRID. Supplied Open House Information is subject to change without notice.
Data is updated as of September 2, 2026 1:11 PM UTC
Midwest Real Estate Data (MRED) All information deemed reliable but not guaranteed. All properties are subject to prior sale, change or withdrawal. Neither listing broker(s) or information provider(s) shall be responsible for any typographical errors, misinformation, misprints and shall be held totally harmless. Listing(s) information is provided for consumer's personal, non-commercial use and may not be used for any purpose other than to identify prospective properties consumers may be interested in purchasing. The data relating to real estate for sale on this website comes in part from the Internet Data Exchange program of the Multiple Listing Service. Real estate listings held by brokerage firms other than Real People Realty may be marked with the Internet Data Exchange logo and detailed information about those properties will include the name of the listing broker(s) when required by the MLS. Copyright ©2026 All rights reserved.Based on information submitted to the MLS GRID as of September 2, 2026 1:11 PM UTC All data is obtained from various sources and may not have been verified by broker or MLS GRID. Supplied Open House Information is subject to change without notice.
Data is updated as of September 2, 2026 1:11 PM UTC
