
Views - Golf Course







Address
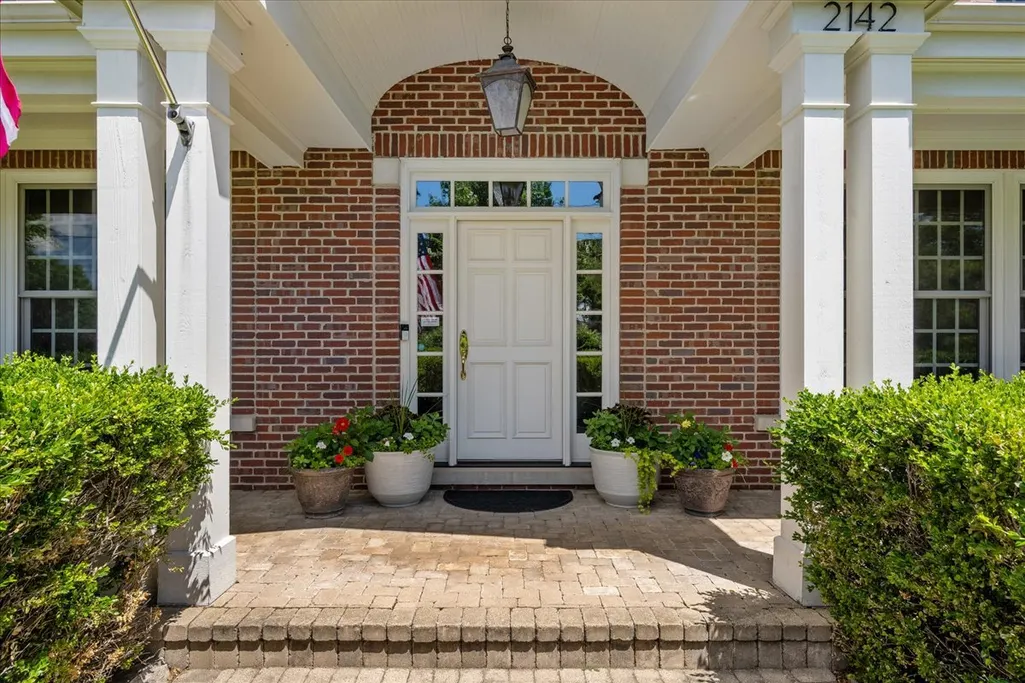
2142 Harrison Street, Glenview, IL
Price
$ 2,399,900
Property Attributes
- MLS#12684862
- TypeSingle Family
- Listing Status Active
- CountyCOOK
- CityGlenview
- AreaGlenview - Golf
- NeighborhoodPark Manor
- Zip60025
- StyleColonial
- Year Built2000
- Taxes$ 23773
- Price$ 2,399,900
- Bedrooms5
- Full Bathrooms5
- Half Bathrooms2
- Sqr Footage4689
- Lot Size0.48 Acres
Data Source:
Midwest Real Estate Data (MRED)
Property Description
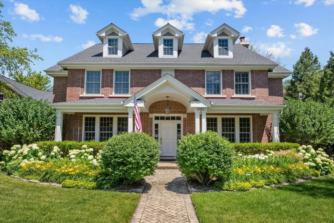
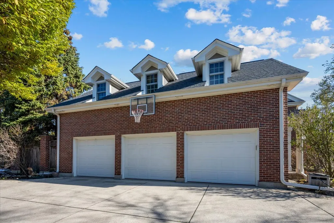
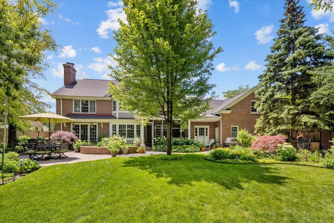
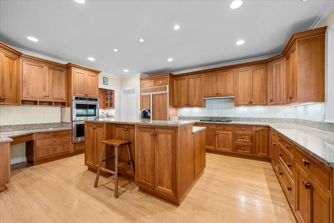
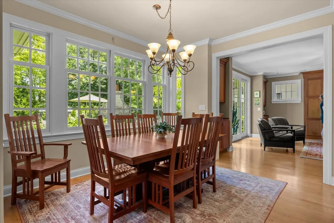
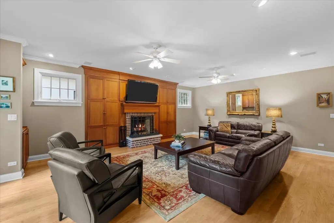
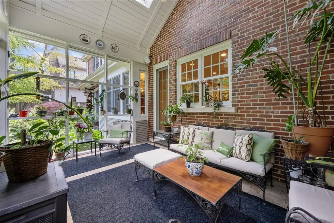
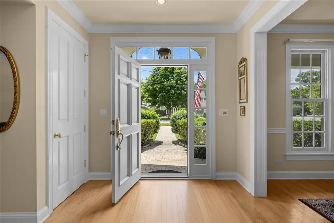
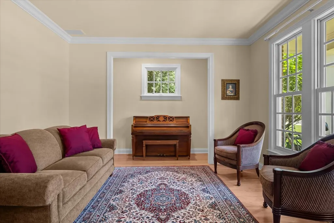
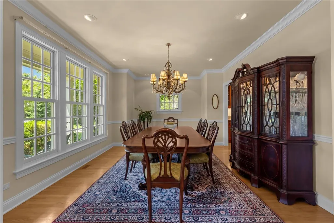
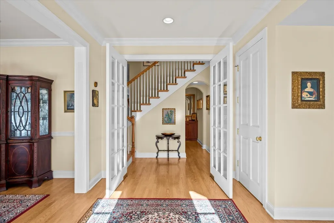
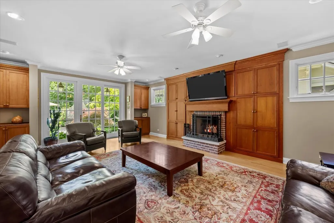
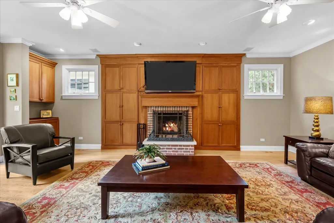
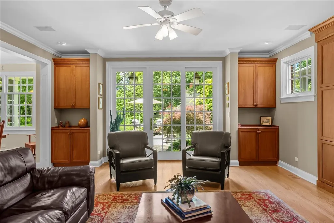
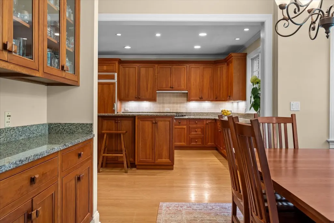
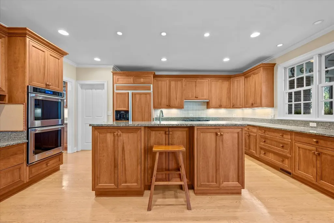
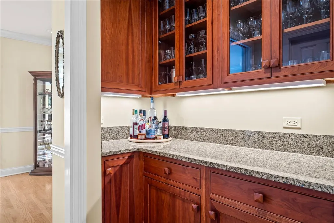
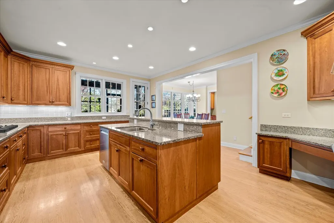
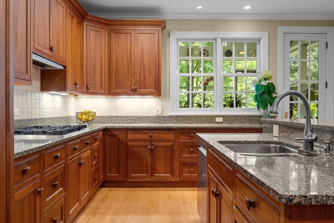
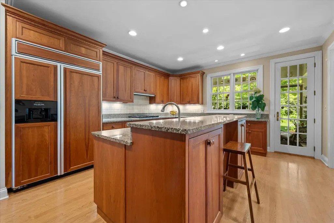
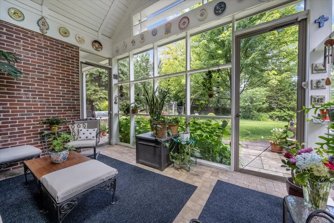
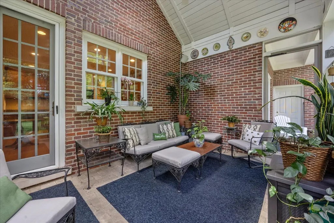
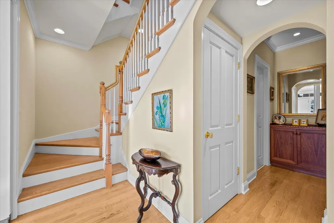
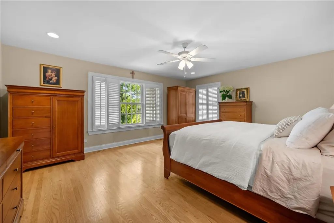
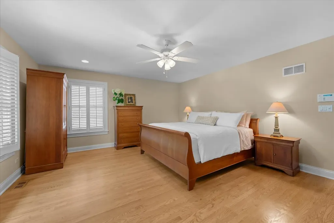
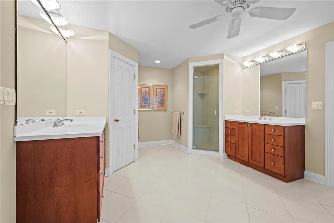
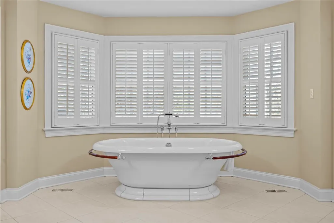
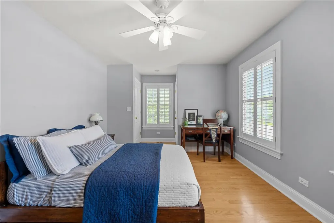
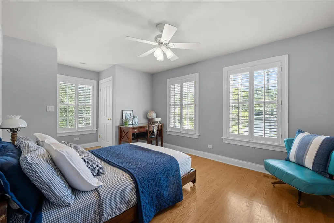
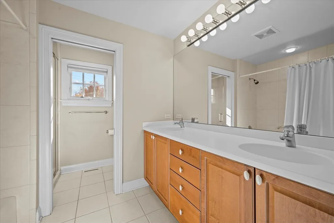
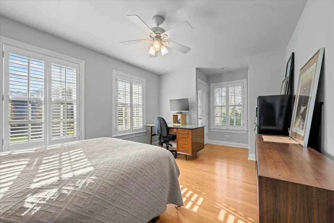
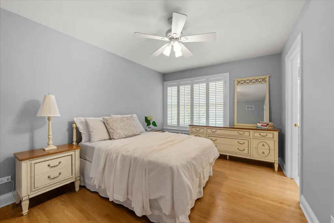
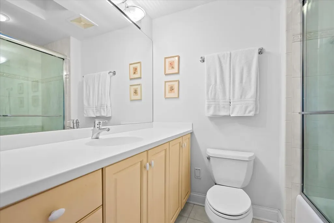
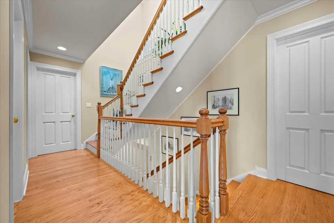
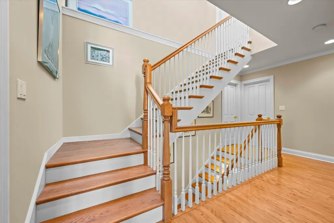
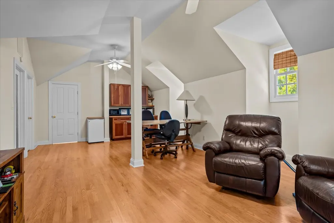
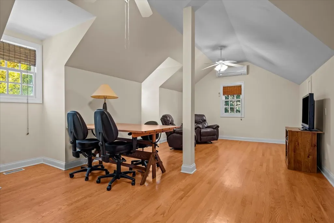
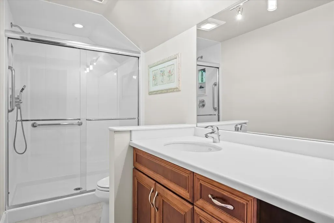
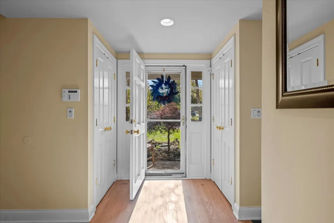
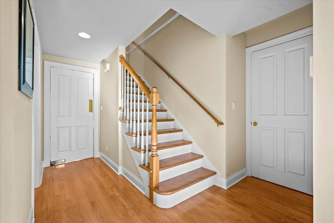
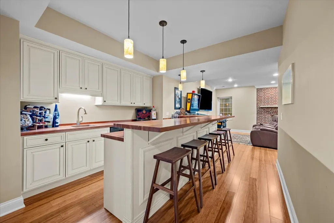
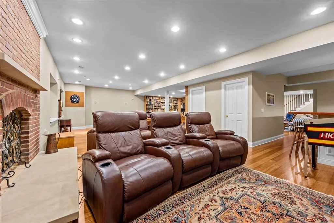
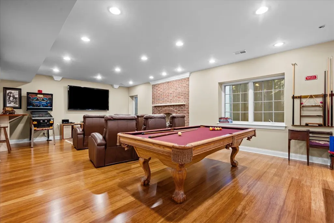
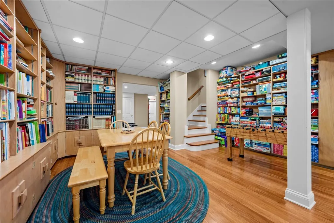
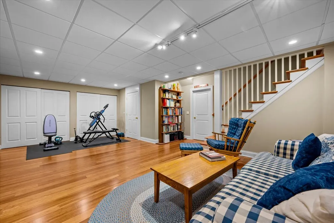
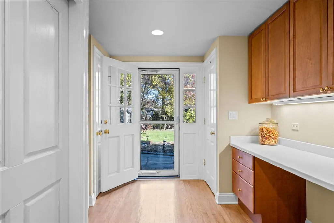
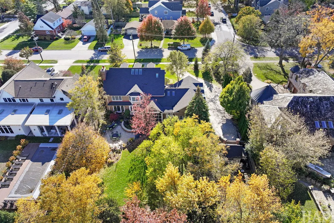
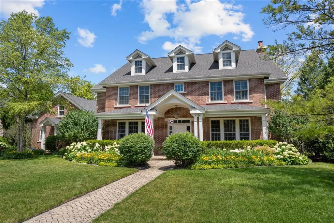
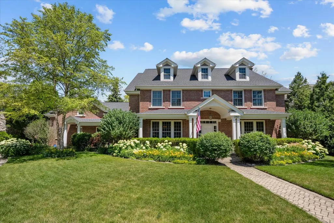
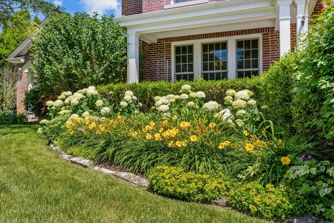
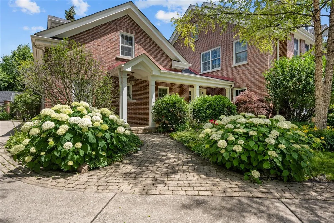
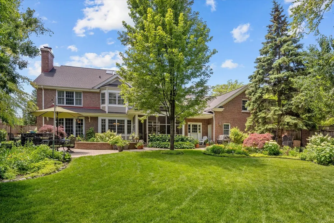
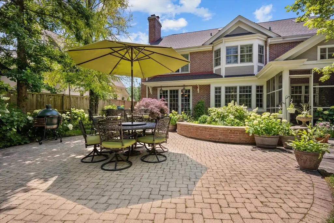
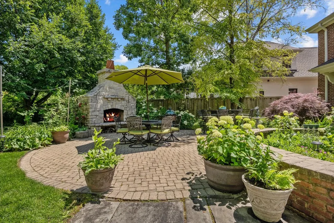
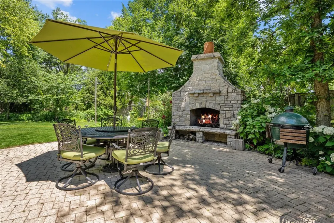
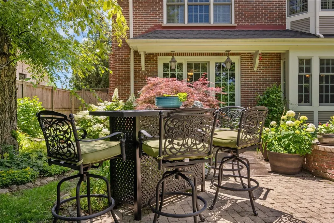
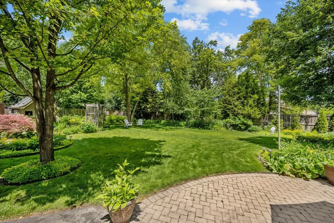
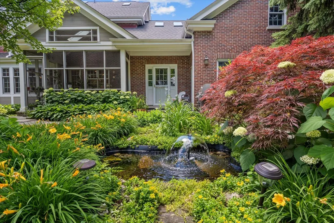
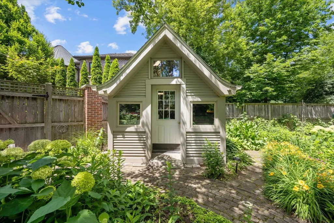
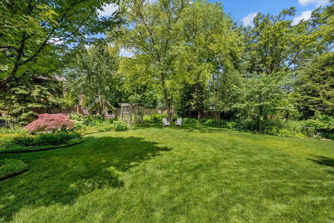
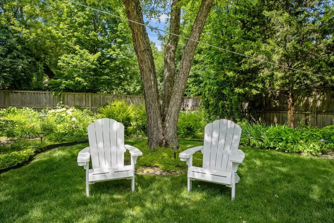
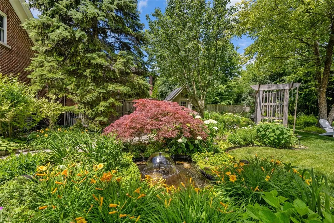
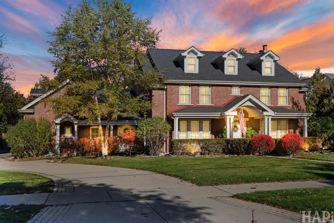
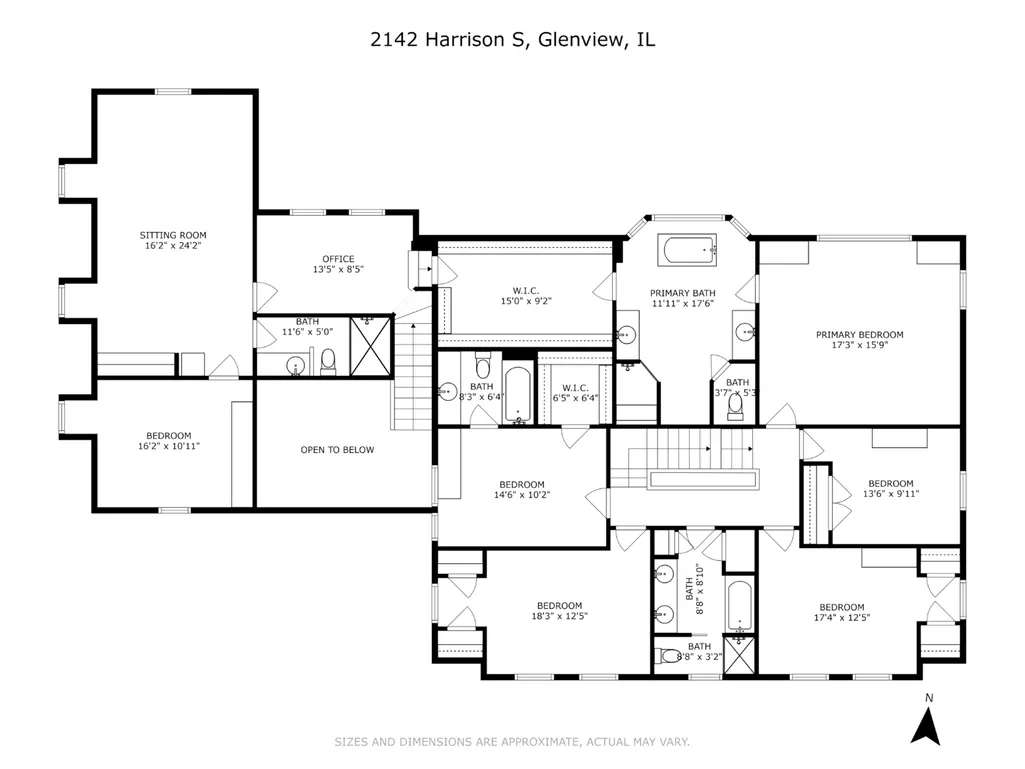
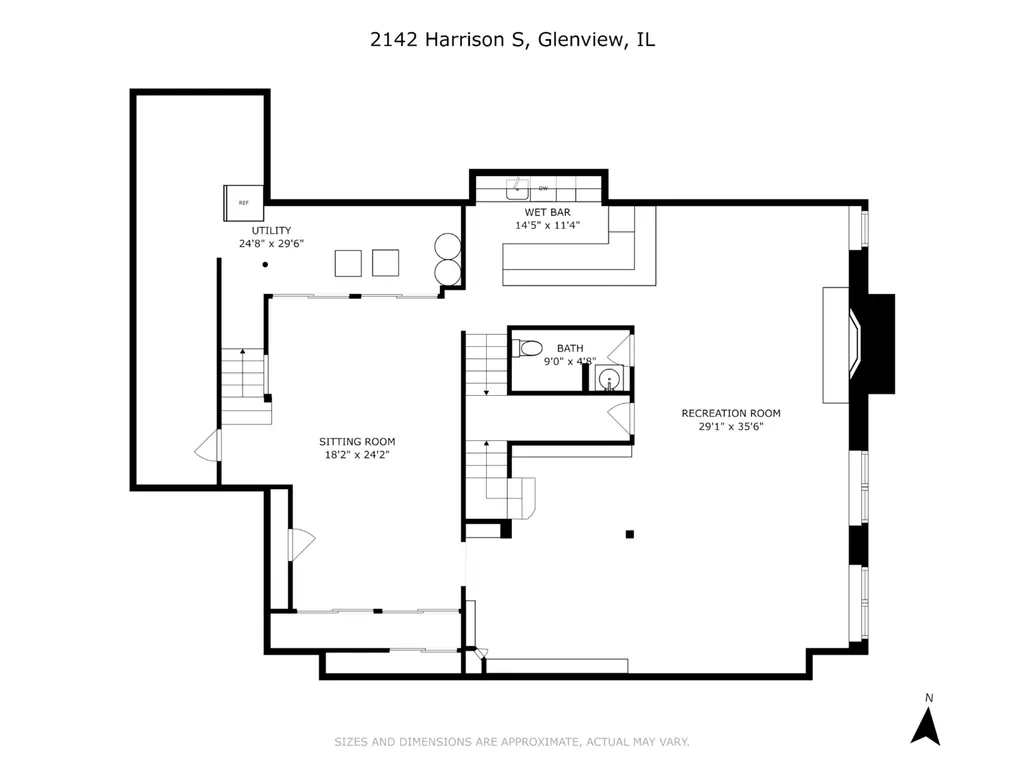
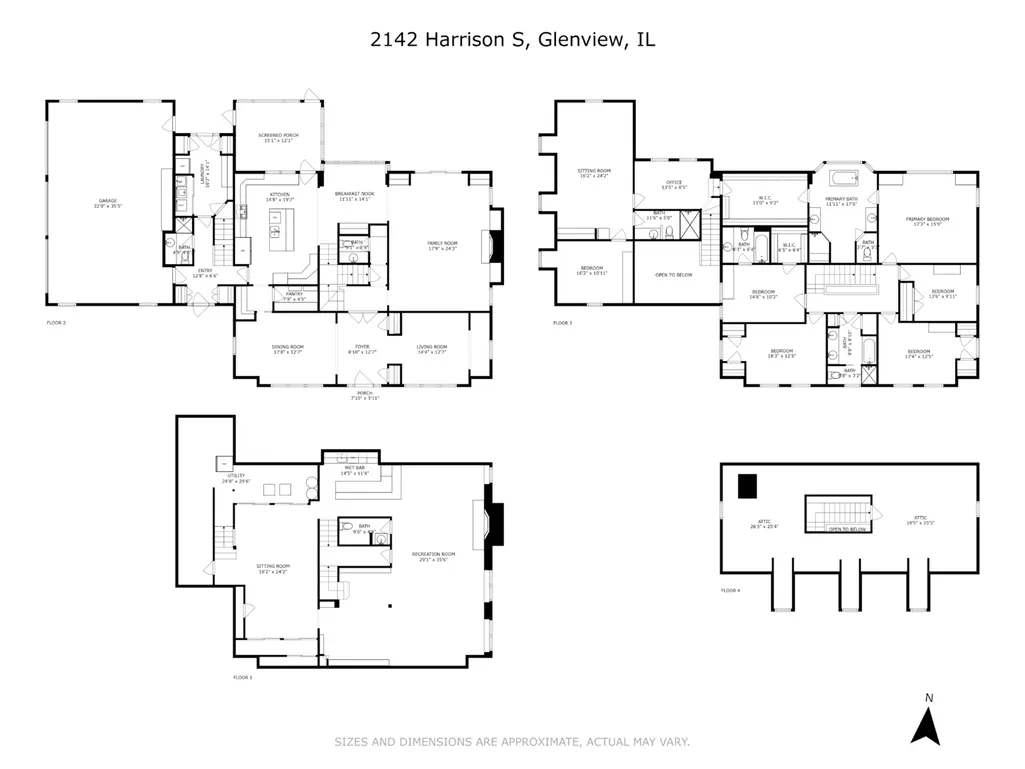
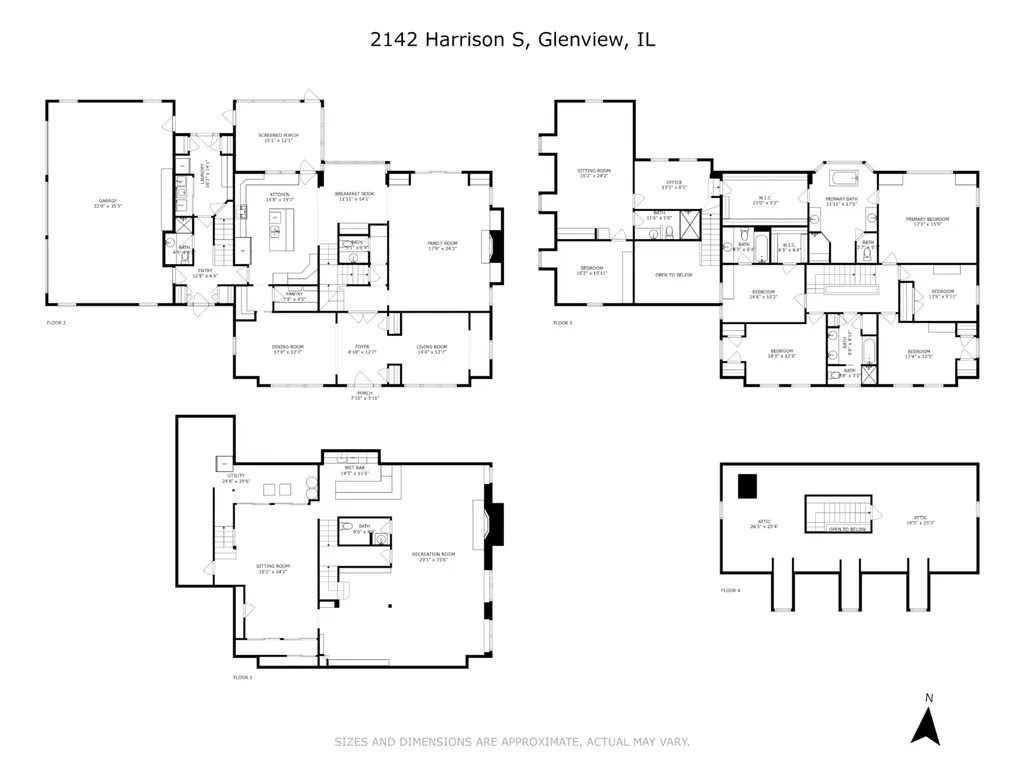
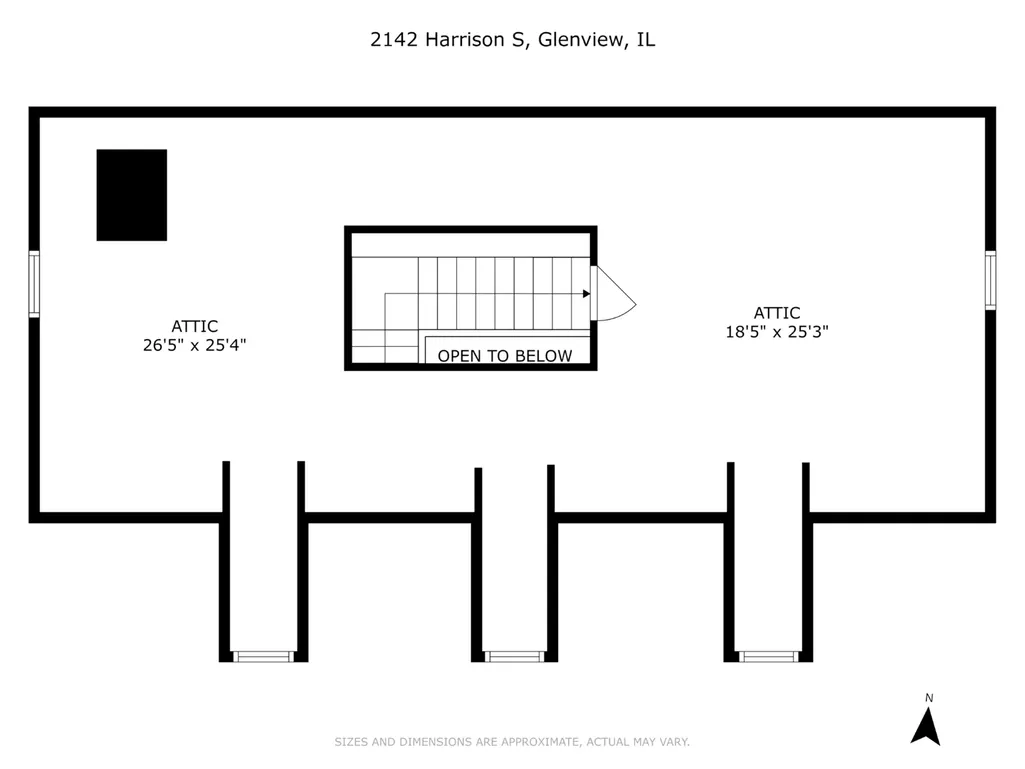
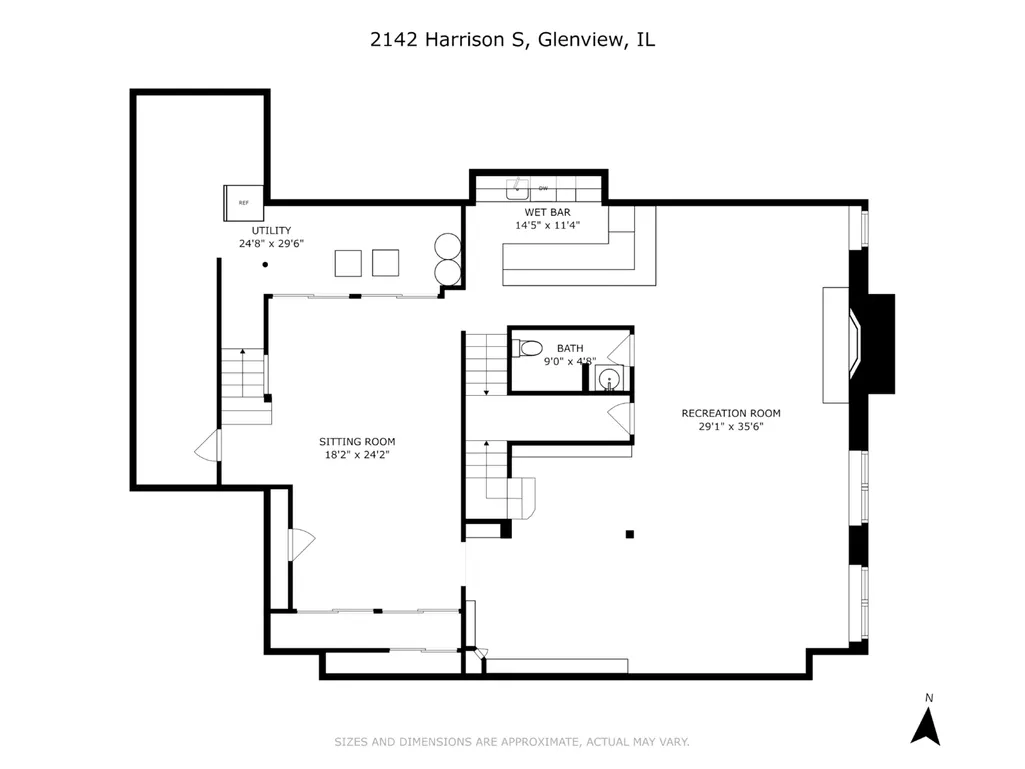
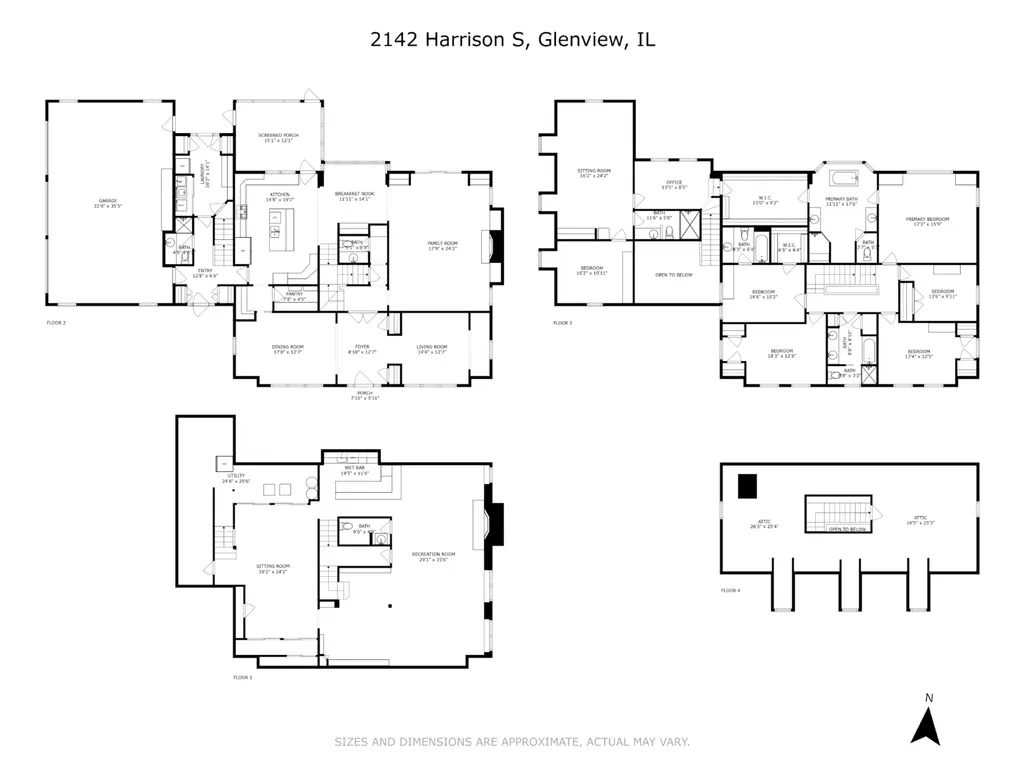
Built with intention and a timeless Northshore style with room for everyone, this home has been maintained with pride. This Glenview original-owner all-brick custom residence offers a level of space, privacy, and construction quality that is hard to find in newer builds. The flexible layout balances large gathering areas with defined rooms for work, study, hobbies, and quiet retreat. Inspired by the famous "Home Alone" home, the property offers five bedrooms on the second floor, with a total of five full bathrooms, two half bathrooms across three finished levels, PLUS an insulated and framed 1,000-square-foot attic suite ready to transform into an art studio, playroom, or additional living space should one desire. The home boasts a private-staircase West Wing living area with full bath...a perfect in-law, au pair or office suite. The kitchen with separate eating area which boasts views and access to the backyard, features ample workspace, a walk-in pantry, butler's pantry, and custom cherry Plain & Fancy cabinetry. Hosting is made effortless as formal and informal living spaces flow beautifully for gatherings. Additionally, 8 foot (4-panel and French) solid doors; hardwood floors, crown molding, custom built-ins, plantation shutters, skylights, vaulted ceilings, and two wood-burning fireplaces add warmth and detail across three finished levels. The finished lower level extends the home with theater seating, an 80-inch 3D TV, built-ins, a fireplace, and a full wet bar with dishwasher, refrigerator, and wine cooler... perfect for game nights or movie nights. Outdoors, a covered and screened porch opens to the nearly half-acre fenced lot which includes professional mature landscaping and hardscaping, abundant perennials, a paver patio, outdoor fireplace, koi pond, mature privacy plantings, vegetable garden with fruit trees and berries, irrigation system, and shed. The oversized 3-car garage includes new polyurea floors, a workbench, and storage cabinetry. Set in an incredible neighborhood with sidewalks and within walking distance to Hoffman Elementary School, Springman Middle School, downtown Glenview, parks, both the Glenview and Golf Metra, The Glen Town Center and the Glenview Public Golf Course. Also close is access to O'Hare Airport, shopping and dining. Homes with this level of space, craftsmanship, and ready expansion / "grow" potential rarely come to market. Full Feature Sheet available upon request.
| Elementary School | Middle School | High School |
|---|---|---|
| Henking Elementary School | Springman Middle School | Glenbrook South High School |
| Price History | |
|---|---|
| 6/23/2026 | Listed $2,399,900 |
General Features
| Living Area | 4689 |
|---|---|
| Sewer | Public Sewer |
| Heating | Natural Gas,Electric,Forced Air,Radiant,Indv Controls,Zoned,Radiant Floor |
| Cooling | Central Air,Zoned,Dual |
| Possession | Closing |
| Roof | Asphalt |
| Appliances | Double Oven,Microwave,Dishwasher,High End Refrigerator,Bar Fridge,Washer,Dryer,Disposal,Stainless Steel Appliance(s),Wine Refrigerator,Gas Cooktop,Humidifier |
| Garage Spaces | 3 |
| Association Fee Includes | None |
| Architectural Style | Colonial |
| Construction Materials | Brick,Cedar |
| Year Built | 2000 |
| Electric | Circuit Breakers,200+ Amp Service |
| Township | Maine |
| Tax Year | 2024 |
| Ownership | Fee Simple |
| Community Features | Park,Tennis Court(s),Curbs,Sidewalks,Street Lights,Street Paved |
| Assoc Fee Paid Per | Not Applicable |
| County | Cook |
| New Construction | No |
| Property Type | Residential |
| Other Structures | Shed(s) |
| Total Rooms | 15 |
| Full Baths | 5 |
| Status | Active |
| Directions | From Glenview Road,South on Harlem Avenue,West on Harrison Street to 2142. |
| High School | Glenbrook South High School |
| City | Glenview |
| High School District | 225 |
| MLS Area | Glenview / Golf |
| Elementary School | Henking Elementary School |
| Tax Annual Amount | 23773.26 |
| Middle/Junior High School | Springman Middle School |
| Additional Parcels Y/N | No |
| Standard Status | Active |
| Middle/Junior School District | 34 |
| Elementary School District | 34 |
| Property Type | Detached Single |
Interior Features
| Interior Amenities | Vaulted Ceiling(s),Wet Bar,In-Law Floorplan,1st Floor Full Bath,Built-in Features,Walk-In Closet(s),Bookcases,High Ceilings,Special Millwork,Granite Counters,Separate Dining Room,Pantry |
|---|---|
| Basement | Finished,9 ft + pour,Rec/Family Area,Storage Space,Full |
| Flooring | Hardwood |
| Total Fireplaces | 2 |
| Fireplace Features | Wood Burning,Gas Starter,Masonry |
| Half Baths | 2 |
| Laundry Features | Main Level,Upper Level,Gas Dryer Hookup,In Unit,Common Area,In Bathroom,Laundry Chute,Multiple Locations,Sink |
| Total Bedrooms | 5 |
| Below Grade Finished Area | 2000 |
| Room Type | Foyer,Recreation Room,Eating Area,Enclosed Porch,Sitting Room,Nursery,Bedroom 5,Office,Walk In Closet |
| LivingAreaSource | Assessor |
| Total Baths | 7 |
| Bedrooms Possible | 5 |
| Bathroom | Separate Shower,Double Sink,Soaking Tub |
Exterior Features
| Parking Features | Concrete,Garage Door Opener,Yes,Garage Owned,Attached,Garage |
|---|---|
| Lot Features | Landscaped,Garden |
| Water Source | Lake Michigan |
| Total Parking | 3 |
| Foundation Details | Concrete Perimeter |
| Lot Dimensions | 118.97x175x118.14x175 |
| Lot Size Acres | 0.48 |
| Waterfront Y/N | No |
| Other Equipment | Central Vacuum,Security System,CO Detectors,Ceiling Fan(s),Sump Pump,Sprinkler-Lawn,Backup Sump Pump;,Multiple Water Heaters,Water Heater-Gas |
Amenities
- Foreclosure
- Views
- Short Sale
- New Construction
- Adult 55+
- Lease To Own
- No HOA Fees
- Furnished
- Primary On Main
- Air Conditioning
- Seller Finance
- Green
- Fixer Upper
- Horse
- Golf
- Fireplace
- Deck
- Garage
- Basement
- Pool
Property vs Single Family Average in 60025
Price
Taxes
Year Built
Visits

