
Price Reduction - New Construction
Address
1217 Clifton Drive, Minooka, IL
Price
$ 459,235
Property Attributes
- MLS#12684771
- TypeSingle Family
- Listing Status Active
- CountyKENDALL
- CityMinooka
- AreaMinooka
- NeighborhoodArbor Lakes
- Zip60447
- Style
- Year Built2025
- Price$ 459,235
- Bedrooms4
- Full Bathrooms2
- Half Bathrooms1
- Sqr Footage2662
Data Source:
Midwest Real Estate Data (MRED)
Property Description
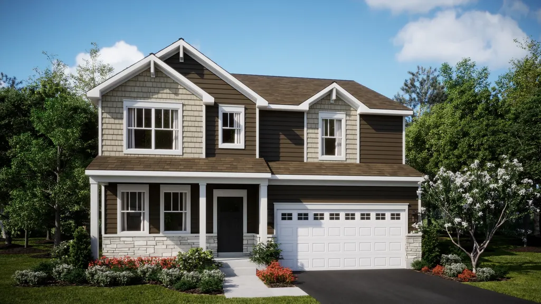
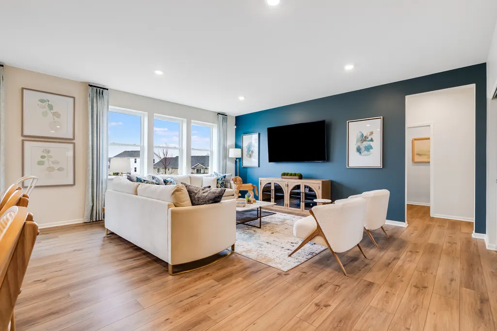
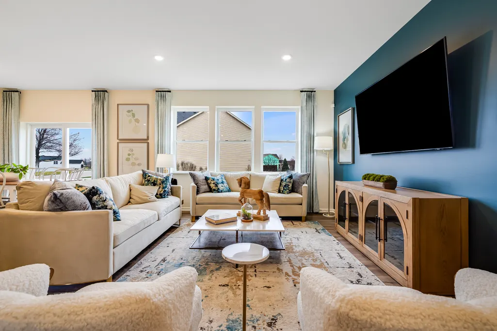
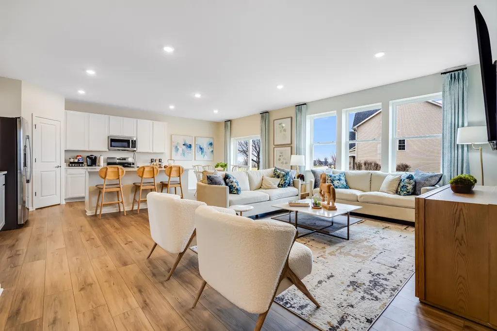
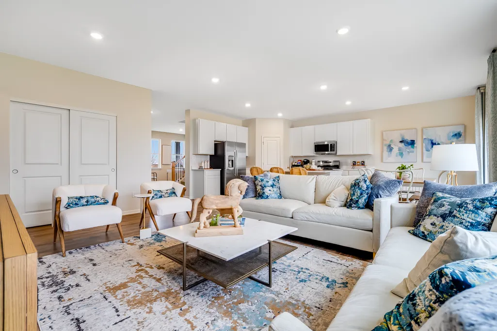
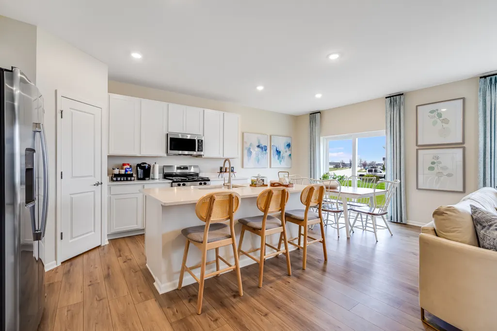
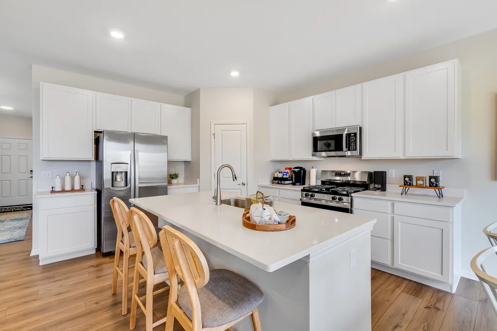
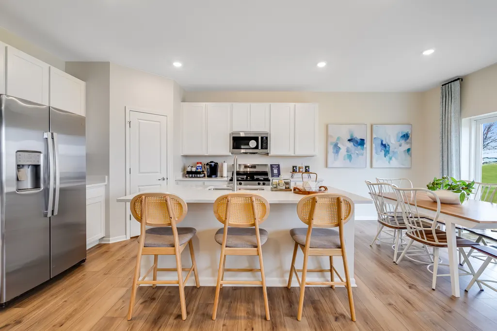
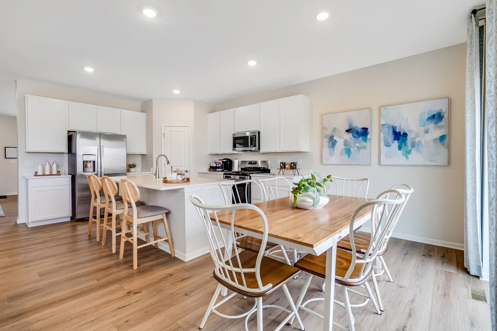
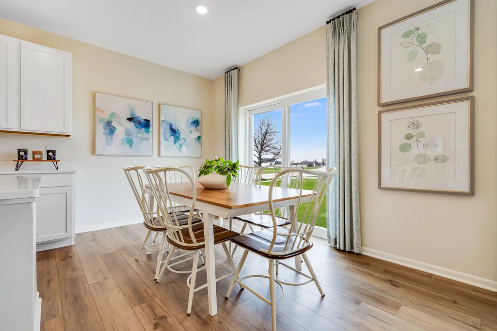
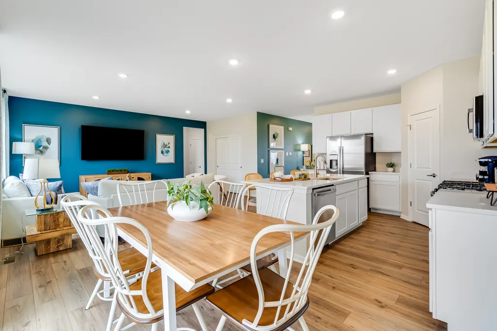
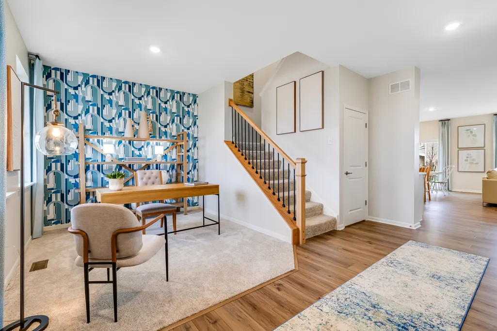
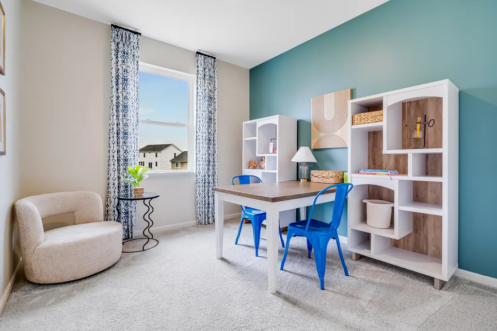
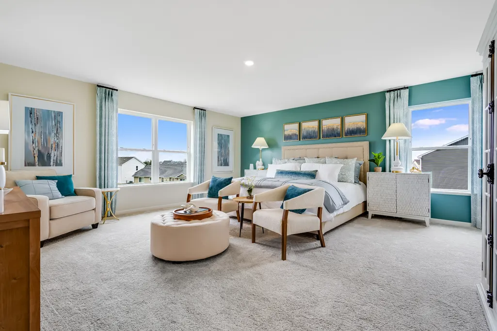
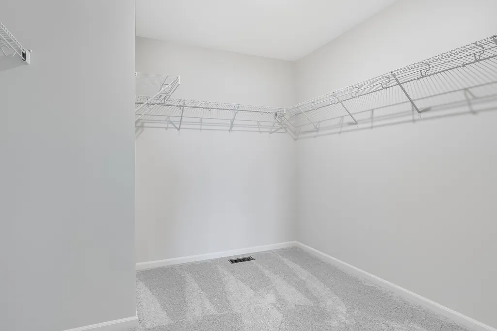
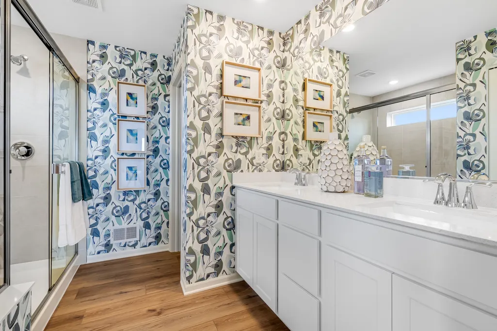
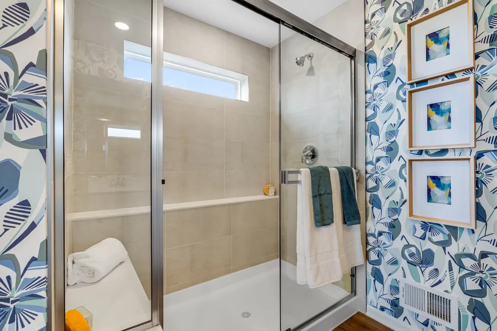
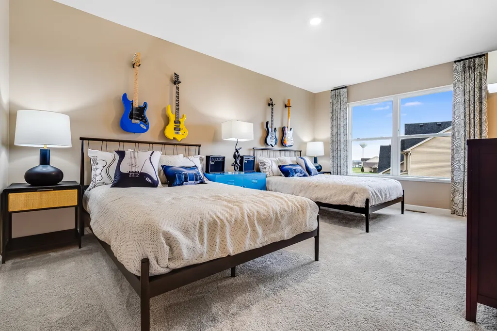
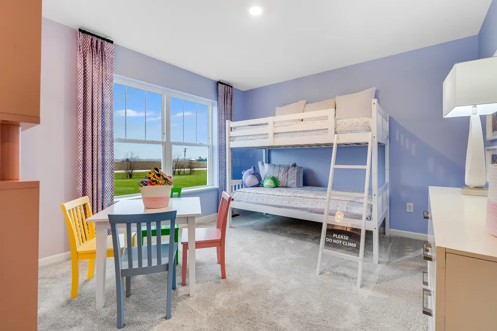
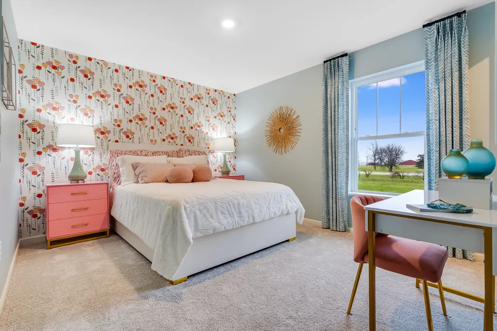
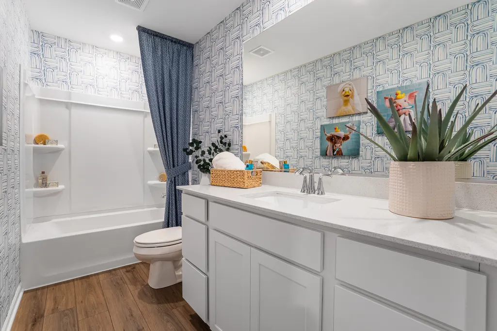
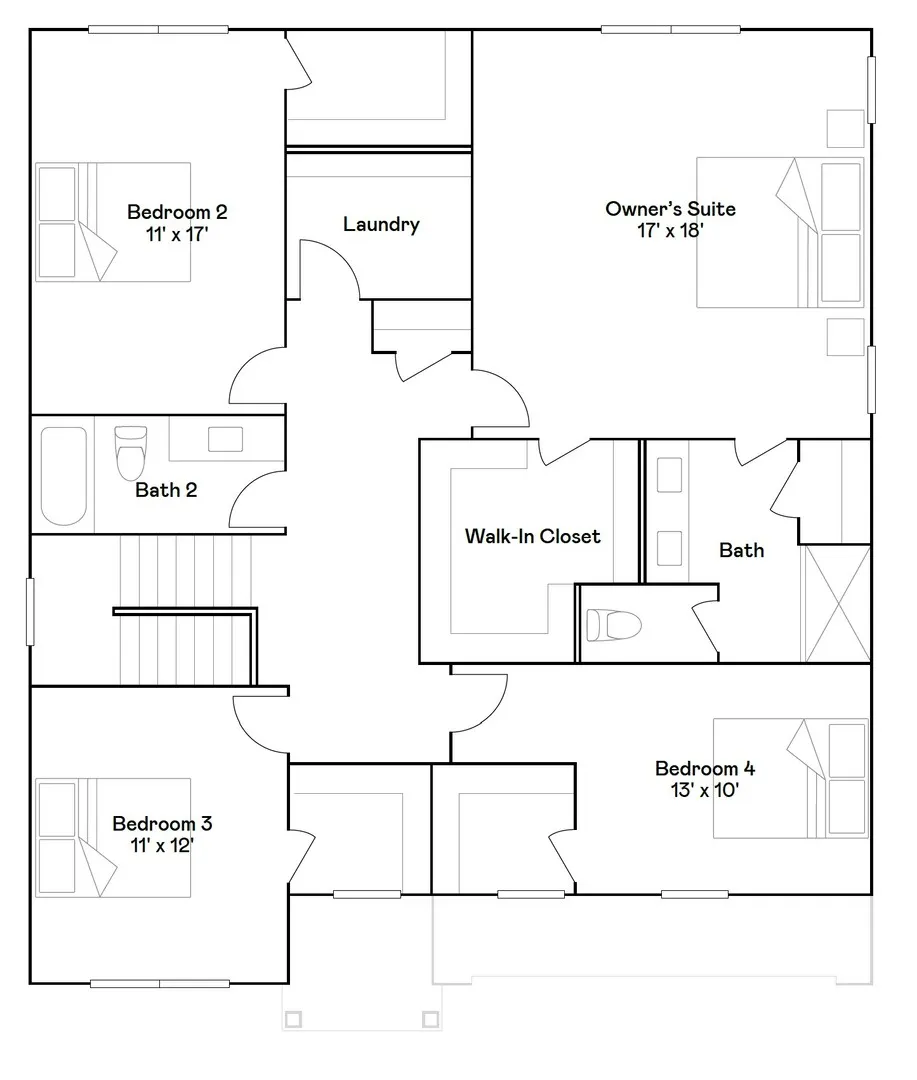
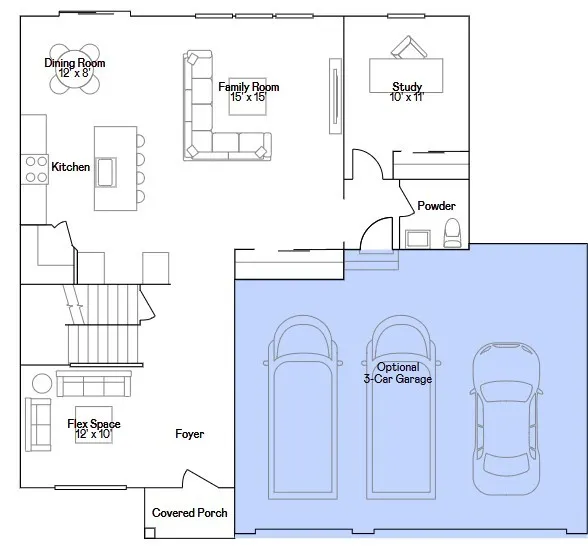
** Homesite #0114 3 CAR GARAGE OPTION * SPECIAL INCENTIVES AVAILABLE! * AUGUST DELIVERY! Discover the Wren, a thoughtfully designed two-story home that blends modern comfort with everyday functionality. This layout features four spacious bedrooms, two full bathrooms, and a convenient study on the main floor. The open-concept design connects the kitchen, dining area, and family room, creating a seamless flow that's ideal for both relaxed living and entertaining. Luxury vinyl plank flooring extends throughout this main living space, adding warmth and durability. A charming, covered porch creates a warm and welcoming entry, setting the tone for what's inside. The kitchen is well-appointed with a large center island, quartz countertops, stainless steel appliances, and ample cabinetry for storage and organization. A versatile flex room on the first floor adds extra space for a home office, playroom, or quiet retreat-tailored to fit your lifestyle. Upstairs, the private owner's suite offers a generous walk-in closet, and an en-suite bathroom designed for comfort. Three additional bedrooms and a full bathroom provide flexible options for family, guests, or hobbies. A second-floor laundry room adds convenience, while a two-car garage and thoughtful interior design details enhance daily living. The Wren delivers a smart, stylish layout designed to support the rhythms of modern life. Exterior will be DRIFTWOOD color siding with stone color brick. (pic for reference ONLY) *Photos are not this actual home* Minooka is known for its welcoming, close-knit community, quality schools, and easy access to local dining and shopping along Mondamin Street. Outdoor living is a highlight, with nearby parks and recreation including Aux Sable Springs Park and Lions Park. In the warmer months, families can cool off at the splash pad at Summit Park-a local favorite.
| Middle School |
|---|
| Minooka Junior High School |
| Price History | |
|---|---|
| 6/23/2026 | Listed $503,735 |
| 7/7/2026 | 3$489,235 |
| 7/21/2026 | 3$479,235 |
| 8/18/2026 | 4$464,235 |
| 8/25/2026 | 2$459,235 |
General Features
| Living Area | 2662 |
|---|---|
| Sewer | Public Sewer |
| Heating | Natural Gas,Forced Air |
| Cooling | Central Air |
| Possession | Closing |
| Roof | Asphalt |
| Appliances | Range,Microwave,Dishwasher,Disposal,Stainless Steel Appliance(s) |
| HOA Fee | 300 |
| Garage Spaces | 3 |
| Association Fee Includes | None |
| Construction Materials | Vinyl Siding,Brick,Other |
| Year Built | 2025 |
| Township | Seward |
| Tax Year | 2025 |
| Ownership | Fee Simple w/ HO Assn. |
| Community Features | Park,Curbs,Sidewalks,Street Lights,Street Paved |
| Assoc Fee Paid Per | Annually |
| County | Kendall |
| New Construction | Yes |
| Property Type | Residential |
| Subdivision Name | Arbor Lakes |
| Total Rooms | 9 |
| Full Baths | 2 |
| Status | Active |
| Directions | Off of Major intersection of E Minooka Rd & Ridge Rd. Community is near Arbor Lakes Park. |
| City | Minooka |
| High School District | 201 |
| MLS Area | Minooka |
| Middle/Junior High School | Minooka Junior High School |
| Standard Status | Active |
| Middle/Junior School District | 201 |
| Elementary School District | 201 |
| Property Type | Detached Single |
Interior Features
| Basement | Unfinished,Full |
|---|---|
| Half Baths | 1 |
| Total Bedrooms | 4 |
| Room Type | Study |
| LivingAreaSource | Builder |
| Total Baths | 3 |
| Bedrooms Possible | 4 |
Exterior Features
| Model | WREN R |
|---|---|
| Parking Features | Asphalt,Garage Door Opener,Yes,Garage Owned,Attached,Garage |
| Water Source | Public |
| Total Parking | 3 |
| Lot Dimensions | 9626 |
| Waterfront Y/N | No |
Amenities
- Foreclosure
- Views
- Short Sale
- New Construction
- Adult 55+
- Lease To Own
- No HOA Fees
- Furnished
- Primary On Main
- Air Conditioning
- Seller Finance
- Green
- Fixer Upper
- Horse
- Golf
- Fireplace
- Deck
- Garage
- Basement
- Pool
Property vs Single Family Average in 60447
Price
Year Built
Visits

