
Primary on Main
Address
1825 E Sitka Lane E, Mount Prospect, IL
Price
$ 664,000
Property Attributes
- MLS#12684729
- TypeSingle Family
- Listing Status Active
- CountyCOOK
- CityMount Prospect
- AreaMount Prospect
- NeighborhoodBrickman Manor
- Zip60056
- StyleRanch
- Year Built1965
- Taxes$ 8416
- Price$ 664,000
- Bedrooms3
- Full Bathrooms2
- Half Bathrooms0
- Sqr Footage2900
Data Source:
Midwest Real Estate Data (MRED)
Property Description
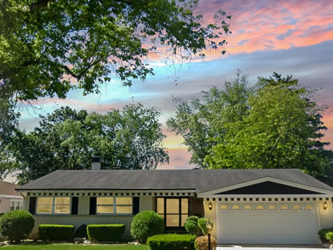
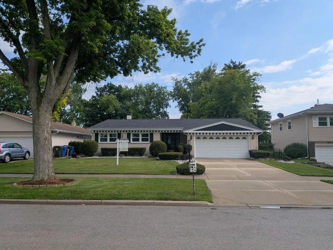
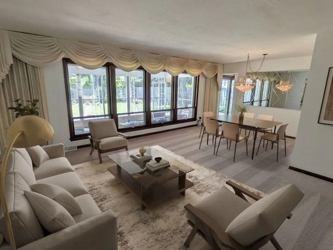
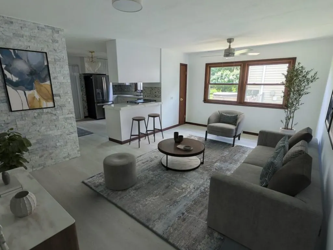
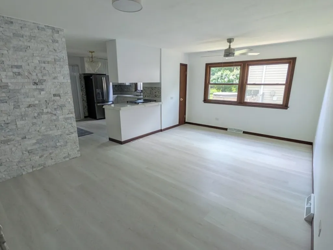
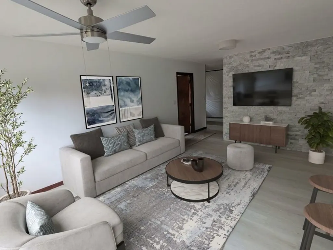
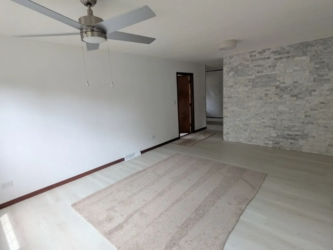
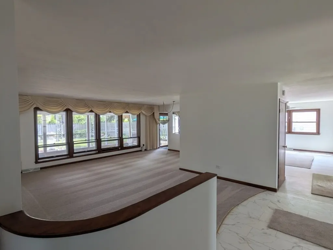
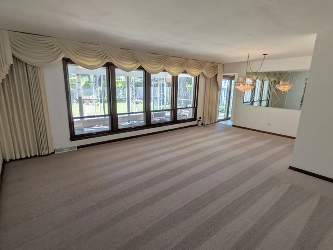
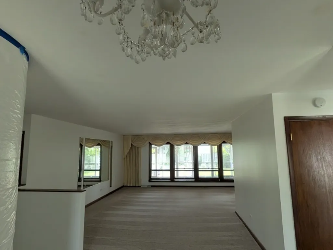
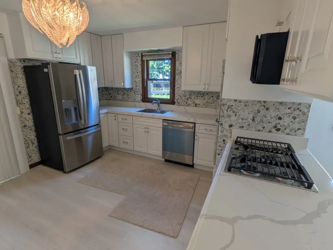
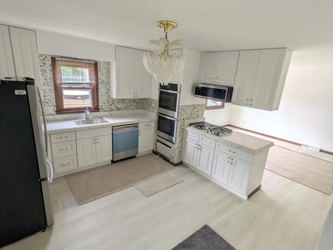
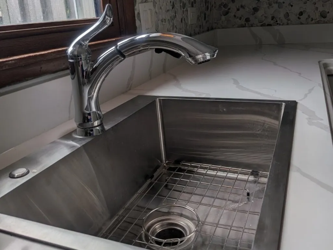
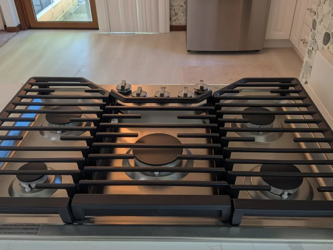
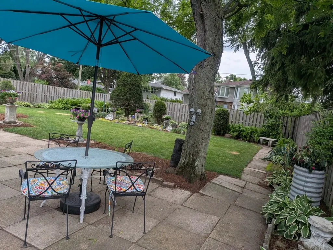
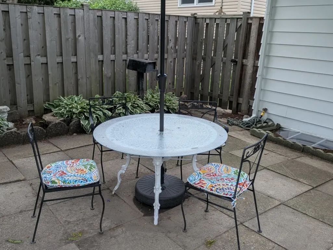
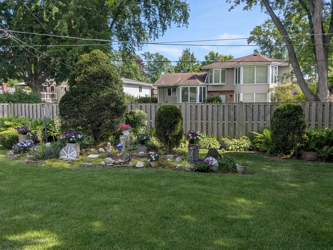
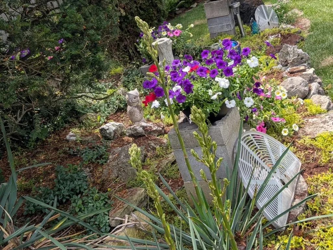
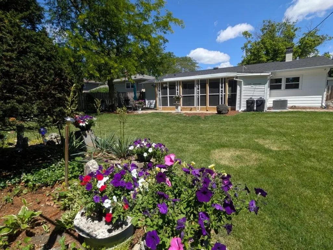
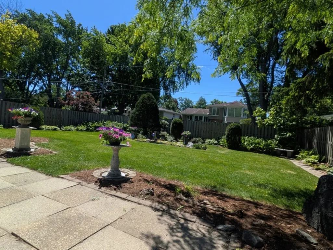
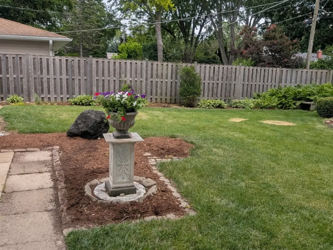
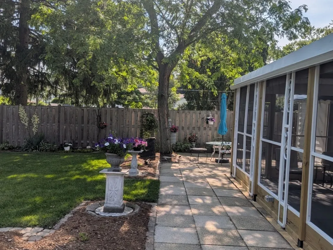
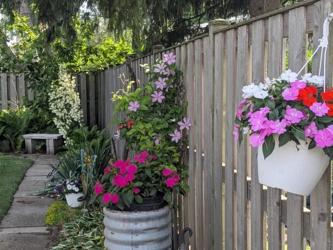
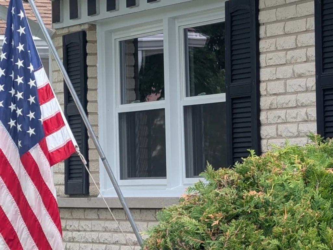
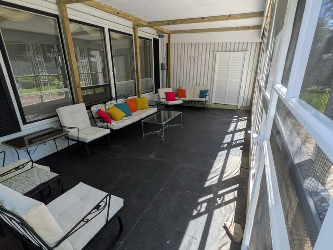
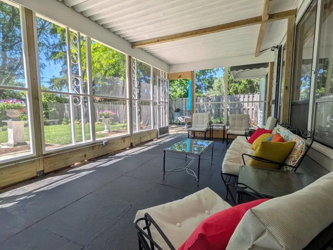
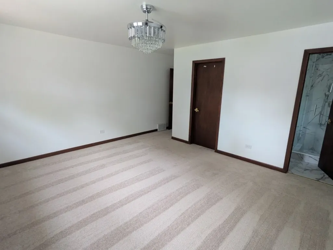
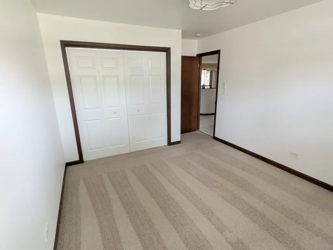
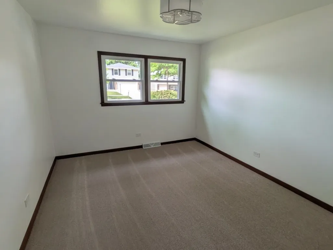
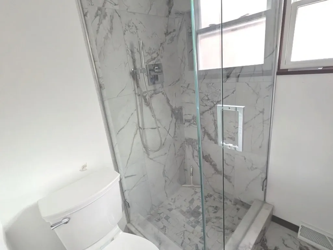
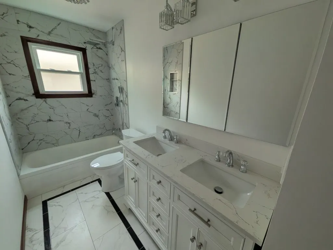
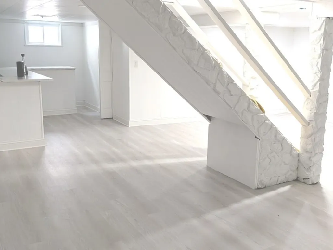
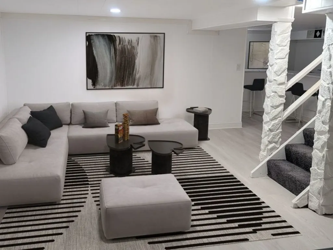
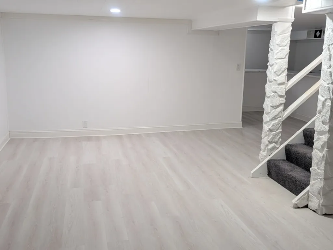
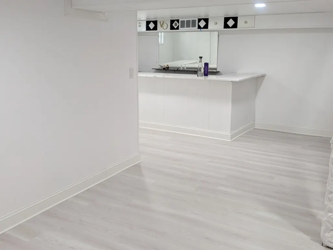
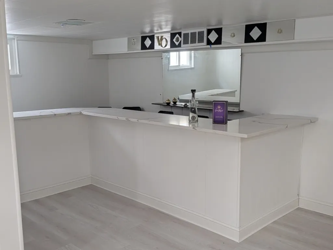
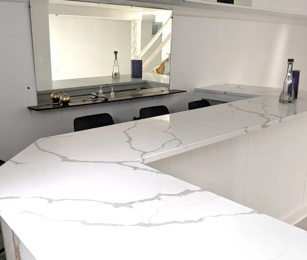
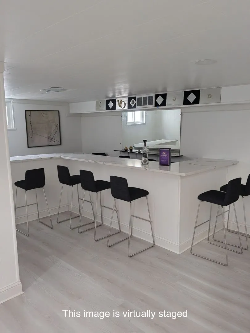
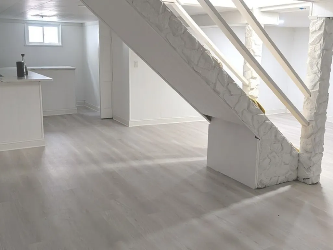
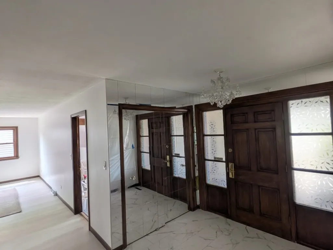
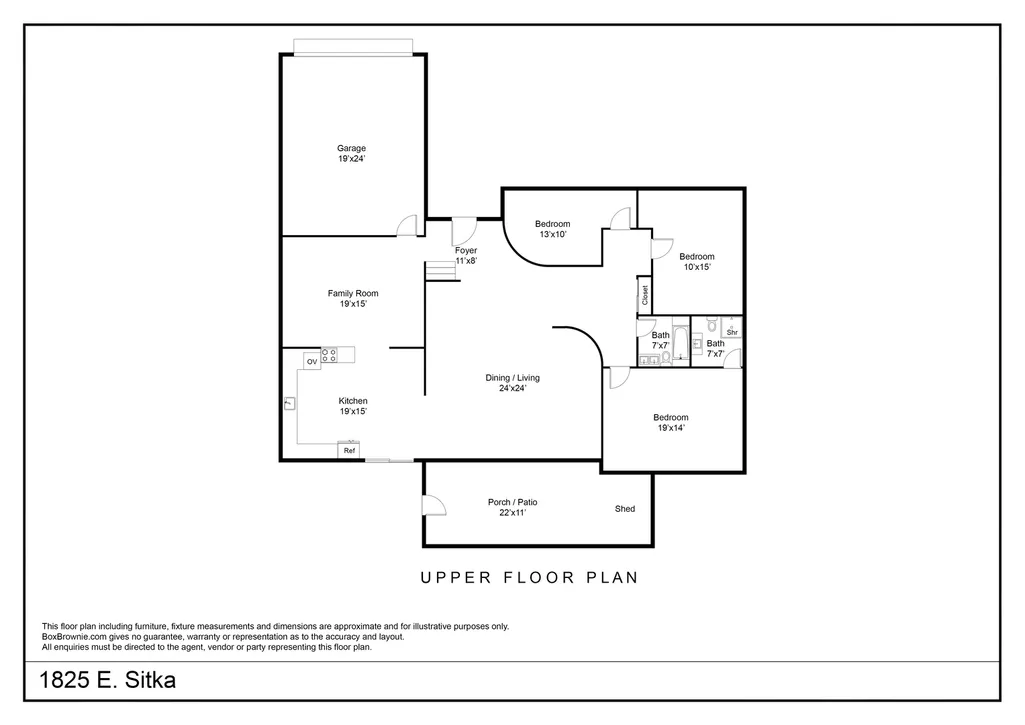
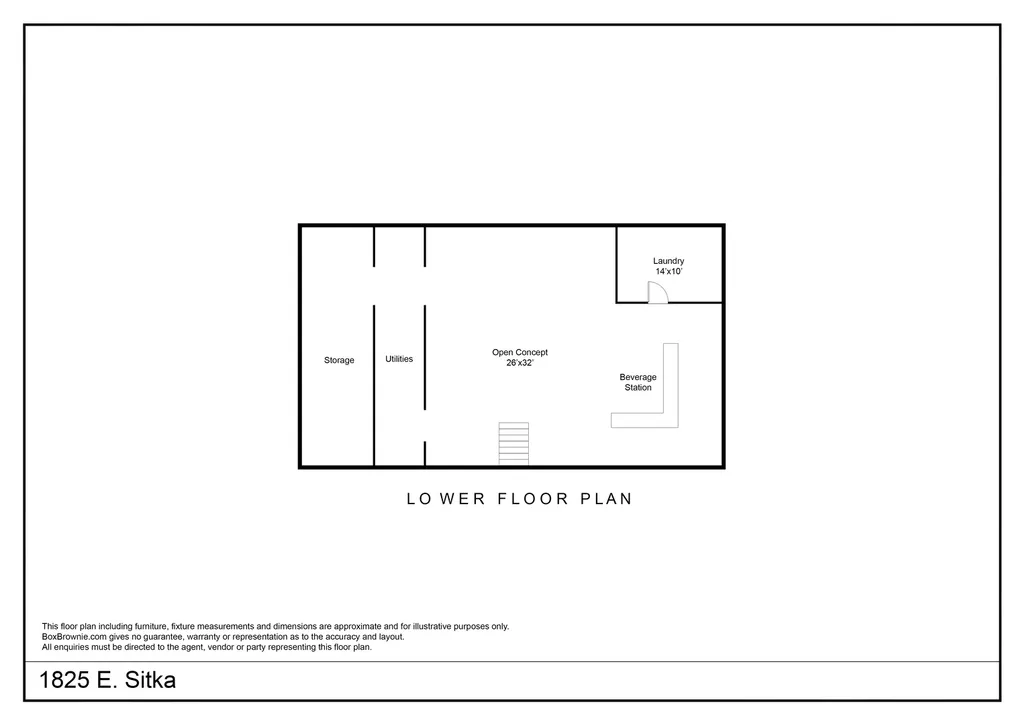
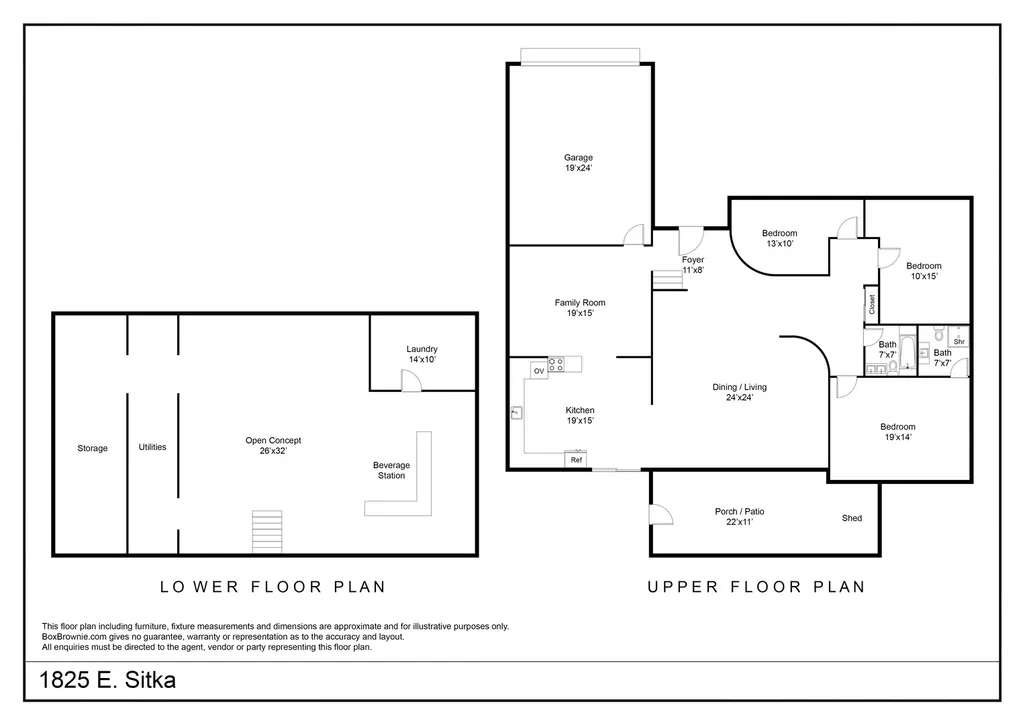
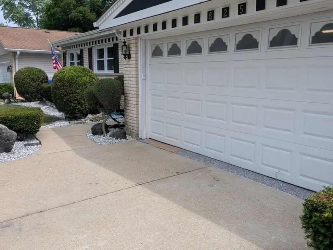
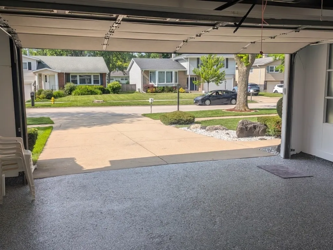
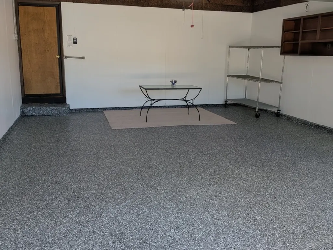
Masterfully and completely reimagined in 2026, this exceptional residence establishes a new standard for turnkey luxury, seamlessly blending sophisticated interior architectural design with an elite backyard oasis. Every square inch of the property has been comprehensively modernized, presenting a completely renewed structural baseline with zero deferred maintenance. The main living areas are bathed in brilliant natural light, framed by 12 brand-new high-efficiency windows and beautifully accented by custom designer paint, exquisite accent stonework, and plush, premium carpeting. The gourmet kitchen serves as a breathtaking focal point, meticulously appointed with stunning Quartz countertops detailed with a custom double-bevel edge profile, a deep new farmhouse sink, and a premium stainless steel culinary suite featuring a brand-new stove, refrigerator, and microwave. Spanning two expansive levels of living space, the lower level transitions into an entertainer's dream-anchored by a dedicated custom Quartz-clad beverage center optimized for effortless hosting. Essential infrastructure offers total peace of mind, featuring a completely new roof, a brand-new high-capacity washer and dryer suite, and an attached garage completed with a freshly applied, pristine polymer-coated and sealed floor. . The home's lifestyle design flows flawlessly to the exterior. Enjoy quiet, coffee-cup mornings on the gorgeous screened porch, or host large-scale summer gatherings on the expansive separate outdoor patio, all set within the secure sanctuary of a fully fenced backyard retreat. . Perfectly situated in a highly coveted, tree-lined Mount Prospect enclave, this property offers an unparalleled community footprint. Enjoy immediate, walkable proximity to top-rated schools, neighborhood parks, a local pool, and premier tennis courts, while commuting is effortless with the Metra station and vibrant downtown dining just minutes from your front door. Complete mechanical peace of mind meets flawless lifestyle living.
| Elementary School | High School |
|---|---|
| Indian Grove Elementary School | John Hersey High School |
| Price History | |
|---|---|
| 6/23/2026 | Listed $696,000 |
| 7/24/2026 | 3$678,000 |
| 7/24/2026 | 3$664,000 |
General Features
| Living Area | 2900 |
|---|---|
| Sewer | Public Sewer |
| Heating | Natural Gas,Forced Air |
| Cooling | Central Air |
| Possession | Closing,Immediate |
| Appliances | Double Oven,Microwave,Dishwasher,High End Refrigerator,Washer,Dryer,Stainless Steel Appliance(s),Cooktop |
| Garage Spaces | 2 |
| Association Fee Includes | None |
| Architectural Style | Ranch |
| Construction Materials | Brick |
| Year Built | 1965 |
| Township | Wheeling |
| Tax Year | 2023 |
| Ownership | Fee Simple |
| Community Features | Clubhouse,Park,Pool,Tennis Court(s),Sidewalks,Street Lights,Street Paved |
| Assoc Fee Paid Per | Not Applicable |
| County | Cook |
| New Construction | No |
| Property Type | Residential |
| Subdivision Name | Brickman Manor |
| Total Rooms | 8 |
| Full Baths | 2 |
| Status | Active |
| Directions | Just a few blocks North of Euclid Avenue. Just past Indian Grove Grade School,tennis courts,and play park,you will see Tano Lane. Take Tano to Sitka. Or,turn right on Althea to Sitka. Welcome! |
| High School | John Hersey High School |
| City | Mount Prospect |
| High School District | 214 |
| MLS Area | Mount Prospect |
| Elementary School | Indian Grove Elementary School |
| Tax Annual Amount | 8416 |
| Additional Parcels Y/N | No |
| Standard Status | Active |
| Middle/Junior School District | 26 |
| Elementary School District | 26 |
| Property Type | Detached Single |
Interior Features
| Basement | Finished,Partial |
|---|---|
| Total Bedrooms | 3 |
| Below Grade Finished Area | 1900 |
| Room Type | Recreation Room,Screened Porch |
| LivingAreaSource | Estimated |
| Total Baths | 2 |
| Bedrooms Possible | 3 |
Exterior Features
| Parking Features | Concrete,Yes,Attached,Garage |
|---|---|
| Water Source | Lake Michigan |
| Total Parking | 2 |
| Lot Dimensions | 140x65 |
| Waterfront Y/N | No |
Amenities
- Foreclosure
- Views
- Short Sale
- New Construction
- Adult 55+
- Lease To Own
- No HOA Fees
- Furnished
- Primary On Main
- Air Conditioning
- Seller Finance
- Green
- Fixer Upper
- Horse
- Golf
- Fireplace
- Deck
- Garage
- Basement
- Pool
Property vs Single Family Average in 60056
Price
Taxes
Year Built
Visits

