
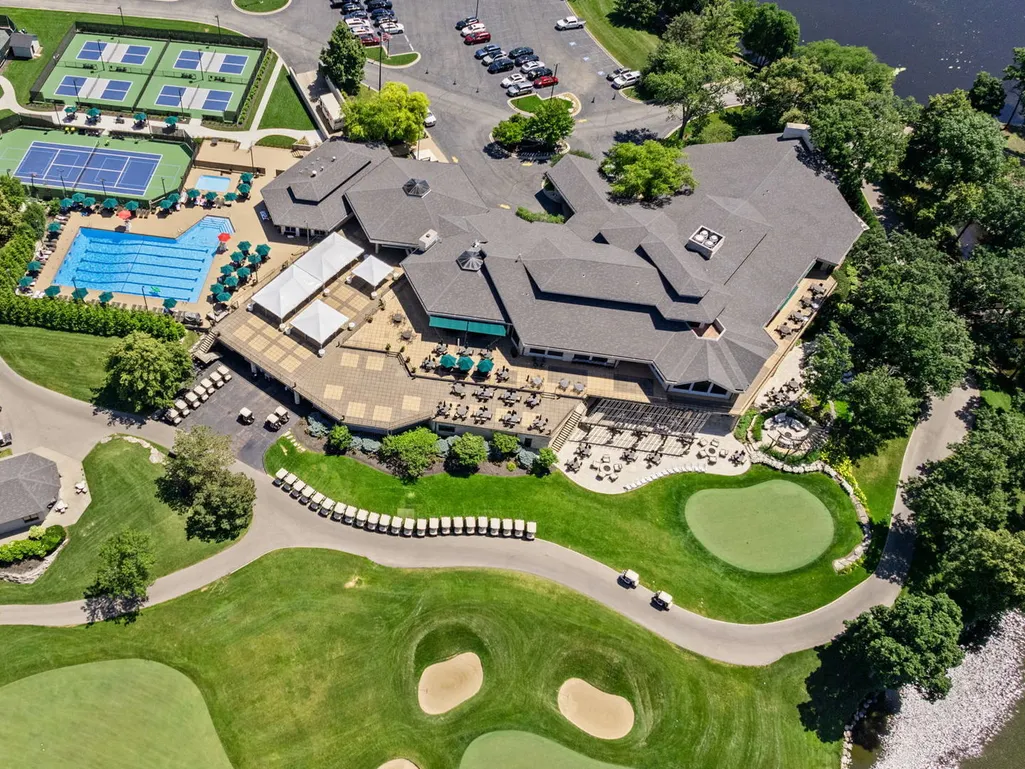
Views - New Construction - Primary on Main
Address
21855 W Murfield Court, Ivanhoe, IL
Price
$ 1,299,999
Property Attributes
- MLS#12684594
- TypeSingle Family
- Listing Status New
- CountyLAKE
- CityIvanhoe
- AreaIvanhoe - Mundelein
- NeighborhoodWoods of Ivanhoe
- Zip60060
- StyleRanch
- Year Built2027
- Taxes$ 3159
- Price$ 1,299,999
- Bedrooms4
- Full Bathrooms4
- Half Bathrooms1
- Sqr Footage4851
- Lot Size0.25 Acres
Data Source:
Midwest Real Estate Data (MRED)
Property Description
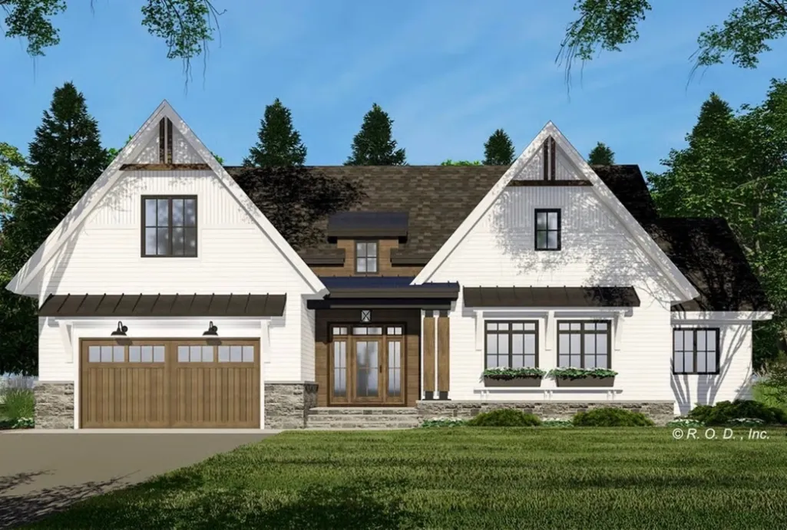
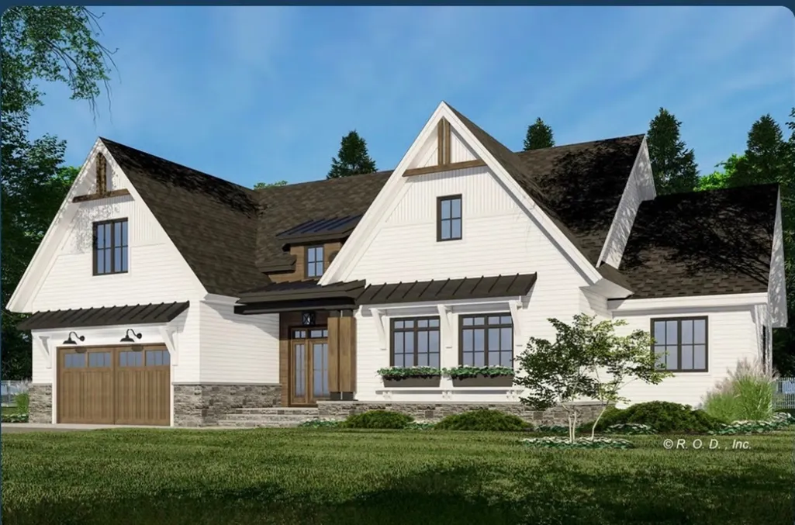
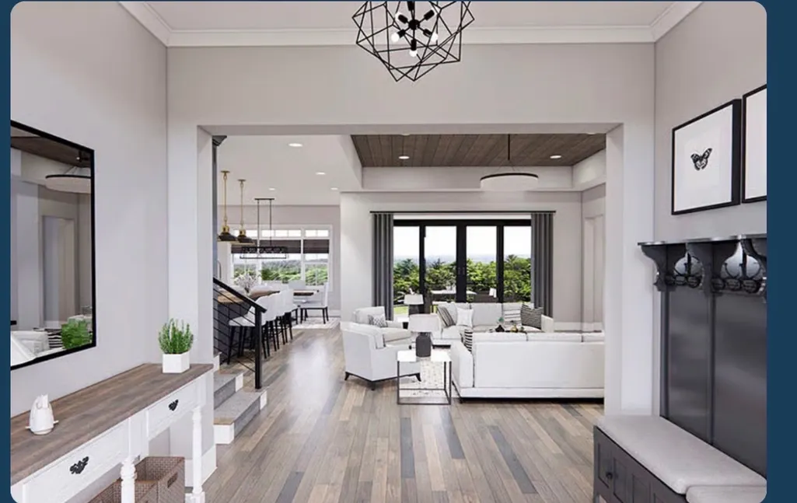
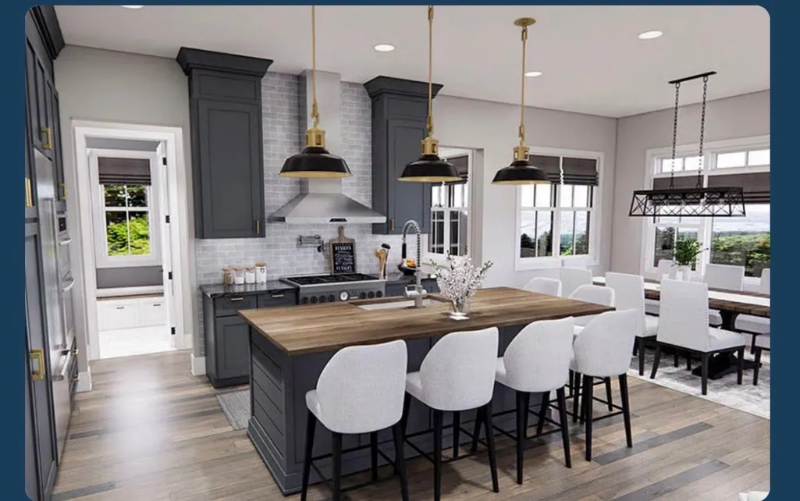
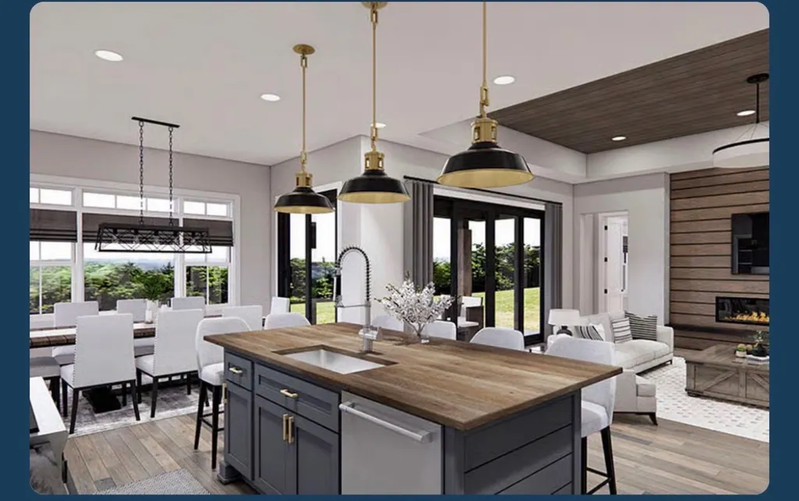
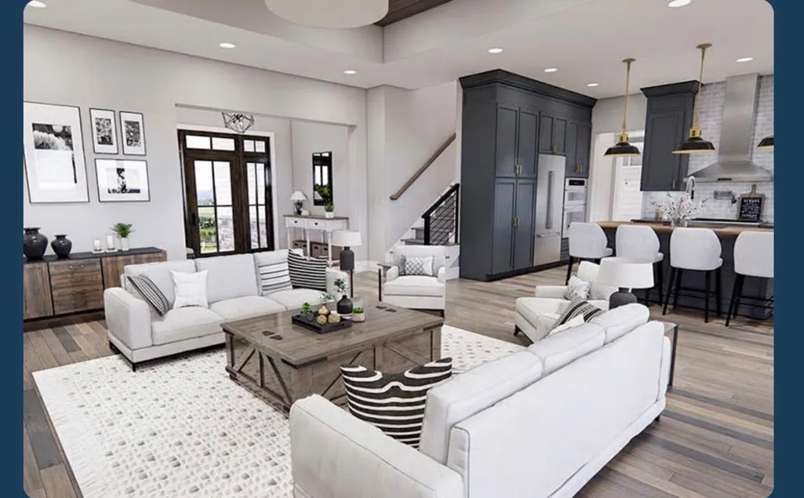
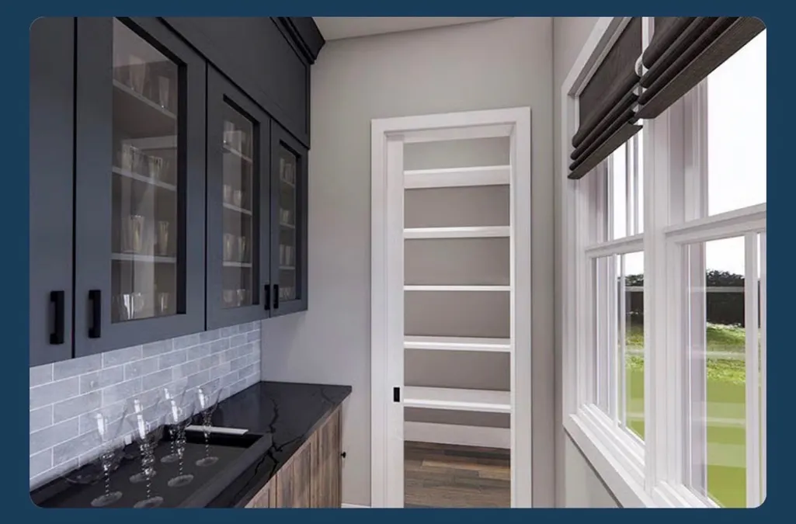
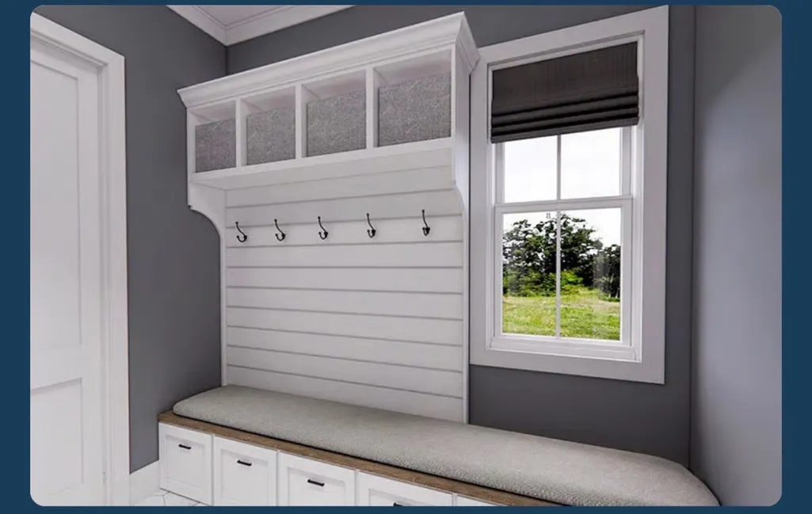
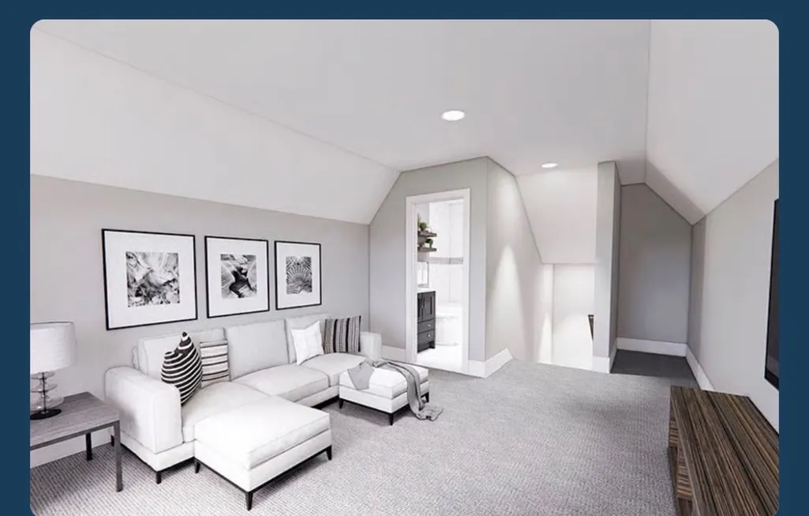
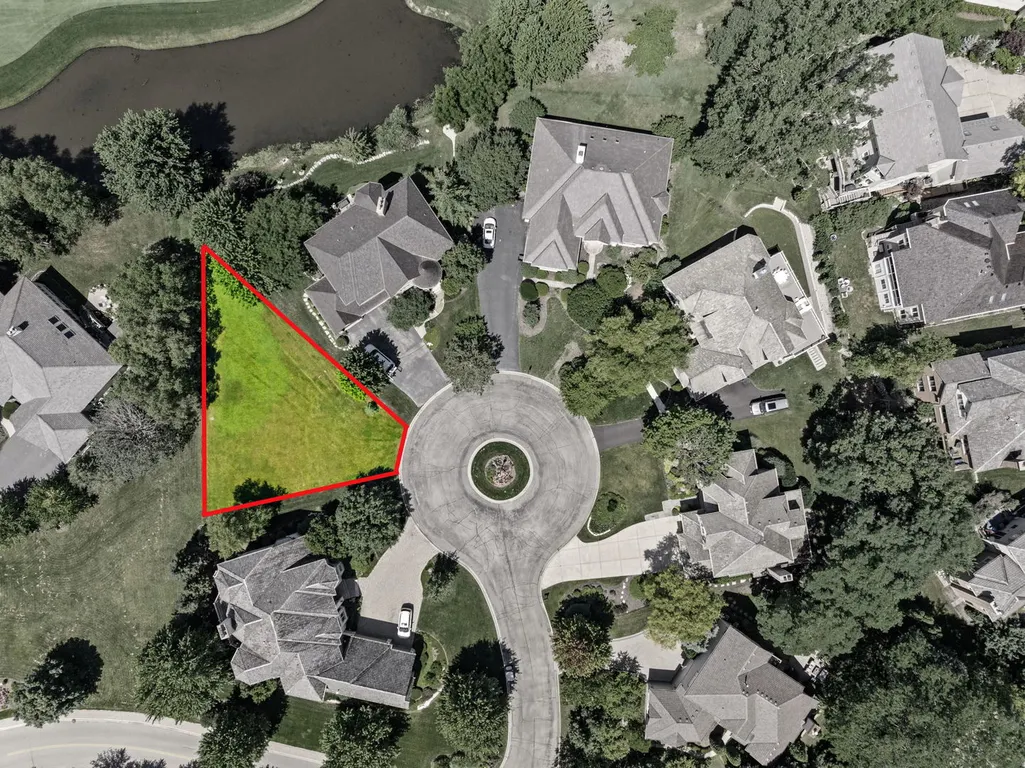
GORGEOUS NEW CONSTRUCTION in the prestigious Woods of Ivanhoe! This rare custom ranch with a full walk-out basement offers the opportunity to personalize your dream home in an exceptional cul-de-sac location within the renowned Ivanhoe Country Club community. Thoughtfully designed with 4,851 sq.ft. of finished living space, this home features 5 bedrooms, 4.1 baths, and beautiful views of the 5th fairway. The main level showcases 10-foot ceilings, oak hardwood flooring, and an open-concept layout ideal for both everyday living and effortless entertaining. Create your dream kitchen with floor-to-ceiling custom cabinetry, stainless steel appliances, an impressive 8-foot island, and quartz countertops. The expansive walk-out lower level features 9-foot ceilings and offers incredible flexibility to tailor the space to your lifestyle. Plans include luxury laminate flooring, a custom 8-foot wet bar, an additional bedroom, and a full bath - perfect for entertaining, guests, or multigenerational living. The striking exterior will feature premium finishes, including Hardie Board siding, stone accents, a Brava composite roof, and Pella windows, delivering timeless curb appeal, quality craftsmanship, and exceptional durability. With fewer than 10 ranch-style homes in Ivanhoe Club, opportunities like this are exceptionally rare. Select your finishes and create a home that reflects your personal style while enjoying the luxury, privacy, and convenience of one of Lake County's most sought-after communities. Ivanhoe Club offers an unparalleled lifestyle with 27 holes of championship golf, a swimming pool, clubhouse, dining, and a variety of optional membership packages. Whether you are an avid golfer or simply seeking a vibrant resort-style community, this exceptional location provides the perfect blend of luxury and convenience. Don't miss this extraordinary opportunity to own one of Ivanhoe Club's most desirable home styles. *** HOA is $230 monthly & includes security gates, scavenger, internet & common insurance
| Elementary School | High School |
|---|---|
| Fremont Elementary School | Mundelein Cons High School |
| Price History | |
|---|---|
| 8/28/2026 | Listed $1,299,999 |
General Features
| Living Area | 4851 |
|---|---|
| Sewer | Public Sewer |
| Heating | Natural Gas |
| Cooling | Central Air |
| Possession | Closing |
| HOA Fee | 230 |
| Garage Spaces | 3 |
| Association Fee Includes | Security |
| Architectural Style | Ranch |
| Construction Materials | Other |
| Year Built | 2027 |
| Township | Fremont |
| Tax Year | 2024 |
| Ownership | Fee Simple w/ HO Assn. |
| Community Features | Clubhouse,Pool,Tennis Court(s),Gated,Sidewalks,Street Lights,Street Paved,Other |
| Assoc Fee Paid Per | Monthly |
| County | Lake |
| New Construction | Yes |
| Property Type | Residential |
| Subdivision Name | Woods of Ivanhoe |
| Total Rooms | 8 |
| Full Baths | 4 |
| Status | New |
| Directions | 176 West of 60 to N Thorngate Dr |
| High School | Mundelein Cons High School |
| City | Ivanhoe |
| High School District | 120 |
| MLS Area | Ivanhoe / Mundelein |
| Elementary School | Fremont Elementary School |
| Tax Annual Amount | 3159 |
| Standard Status | Active |
| Middle/Junior School District | 75 |
| Elementary School District | 79 |
| Property Type | Detached Single |
Interior Features
| Interior Amenities | Wet Bar,1st Floor Bedroom,1st Floor Full Bath,Walk-In Closet(s),High Ceilings,Open Floorplan,Quartz Counters |
|---|---|
| Basement | Exterior Entry,Full,Walk-Out Access |
| Flooring | Hardwood |
| Half Baths | 1 |
| Laundry Features | Main Level |
| Total Bedrooms | 4 |
| Room Type | No additional rooms |
| LivingAreaSource | Builder |
| Total Baths | 5 |
| Bedrooms Possible | 4 |
Exterior Features
| Parking Features | Yes,Garage Owned,Attached,Garage |
|---|---|
| Lot Features | Cul-De-Sac |
| Water Source | Shared Well |
| Total Parking | 3 |
| Lot Dimensions | 156.7x50.42x96.9x161.9 |
| Lot Size Acres | 0.25 |
| Waterfront Y/N | No |
Amenities
- Foreclosure
- Views
- Short Sale
- New Construction
- Adult 55+
- Lease To Own
- No HOA Fees
- Furnished
- Primary On Main
- Air Conditioning
- Seller Finance
- Green
- Fixer Upper
- Horse
- Golf
- Fireplace
- Deck
- Garage
- Basement
- Pool
Property vs Single Family Average in 60060
Price
Taxes
Year Built
Visits
 Midwest Real Estate Data (MRED) All information deemed reliable but not guaranteed. All properties are subject to prior sale, change or withdrawal. Neither listing broker(s) or information provider(s) shall be responsible for any typographical errors, misinformation, misprints and shall be held totally harmless. Listing(s) information is provided for consumer's personal, non-commercial use and may not be used for any purpose other than to identify prospective properties consumers may be interested in purchasing. The data relating to real estate for sale on this website comes in part from the Internet Data Exchange program of the Multiple Listing Service. Real estate listings held by brokerage firms other than Real People Realty may be marked with the Internet Data Exchange logo and detailed information about those properties will include the name of the listing broker(s) when required by the MLS. Copyright ©2026 All rights reserved.Based on information submitted to the MLS GRID as of September 2, 2026 1:11 PM UTC All data is obtained from various sources and may not have been verified by broker or MLS GRID. Supplied Open House Information is subject to change without notice.
Data is updated as of September 2, 2026 1:11 PM UTC
Midwest Real Estate Data (MRED) All information deemed reliable but not guaranteed. All properties are subject to prior sale, change or withdrawal. Neither listing broker(s) or information provider(s) shall be responsible for any typographical errors, misinformation, misprints and shall be held totally harmless. Listing(s) information is provided for consumer's personal, non-commercial use and may not be used for any purpose other than to identify prospective properties consumers may be interested in purchasing. The data relating to real estate for sale on this website comes in part from the Internet Data Exchange program of the Multiple Listing Service. Real estate listings held by brokerage firms other than Real People Realty may be marked with the Internet Data Exchange logo and detailed information about those properties will include the name of the listing broker(s) when required by the MLS. Copyright ©2026 All rights reserved.Based on information submitted to the MLS GRID as of September 2, 2026 1:11 PM UTC All data is obtained from various sources and may not have been verified by broker or MLS GRID. Supplied Open House Information is subject to change without notice.
Data is updated as of September 2, 2026 1:11 PM UTC
