
Primary on Main

Address
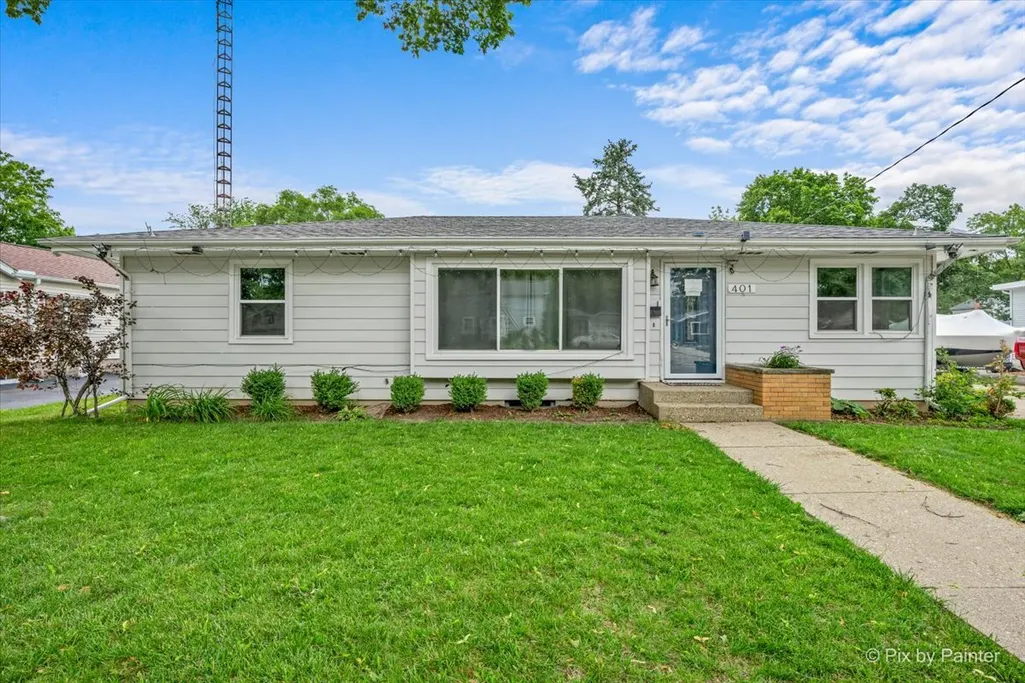
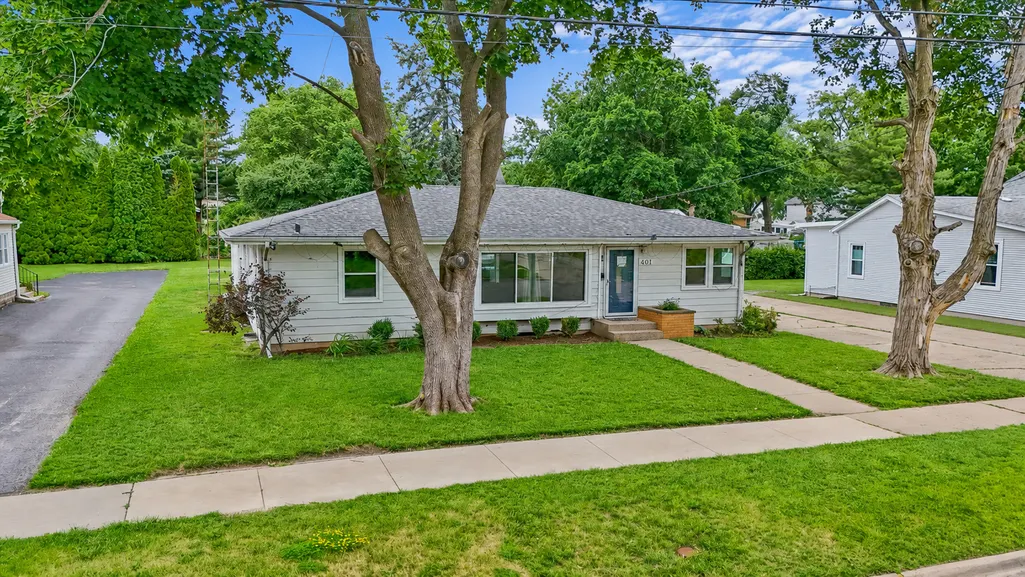
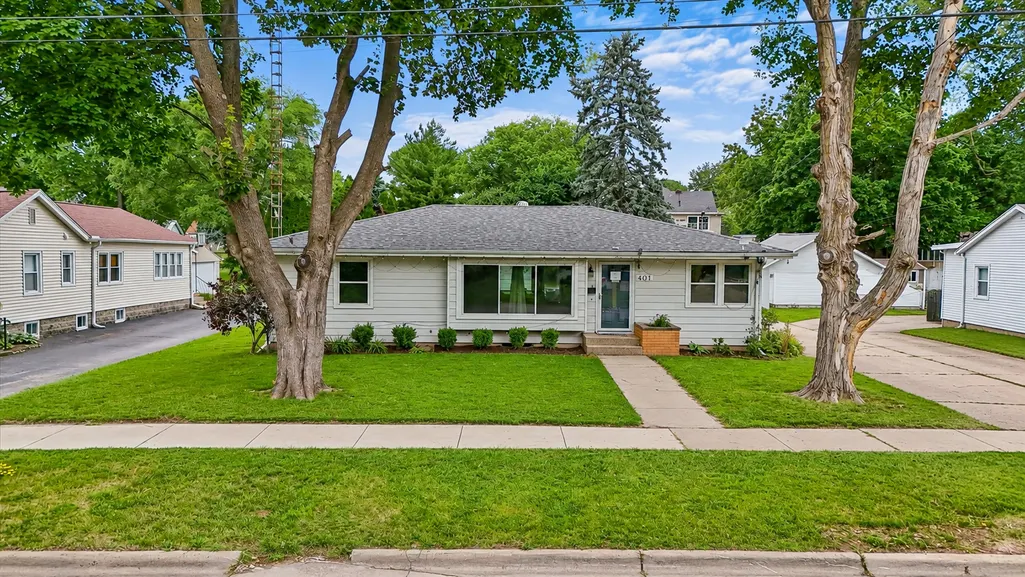
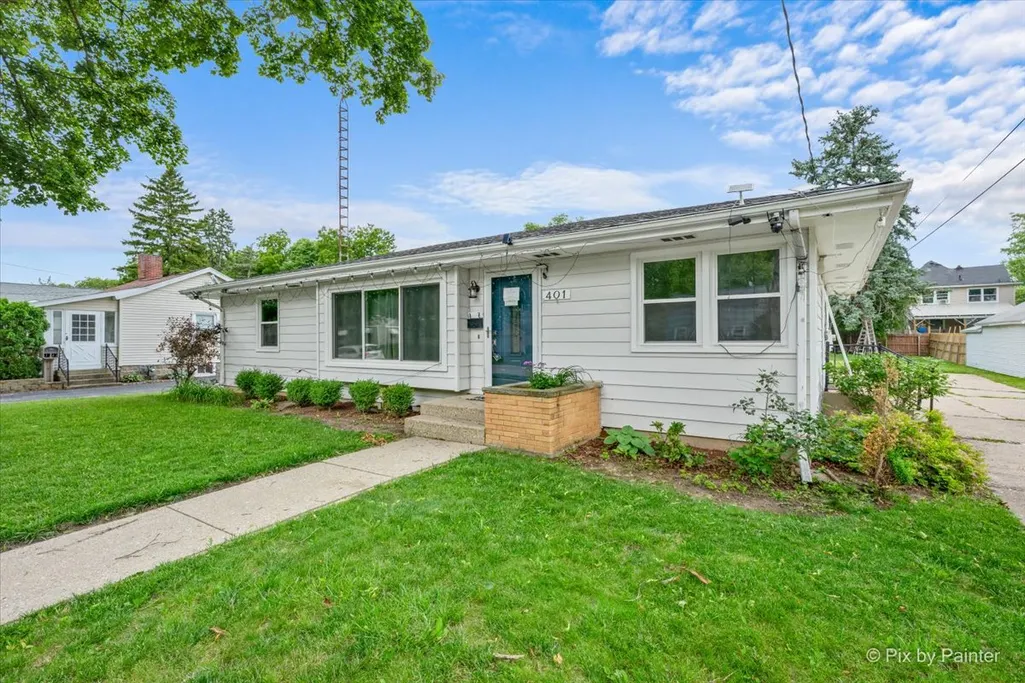
401 W Madison Street, Belvidere, IL
Price
$ 244,900
Property Attributes
- MLS#12684018
- TypeSingle Family
- Listing Status Active
- CountyBOONE
- CityBelvidere
- AreaBelvidere
- NeighborhoodAberdeen Creekside
- Zip61008
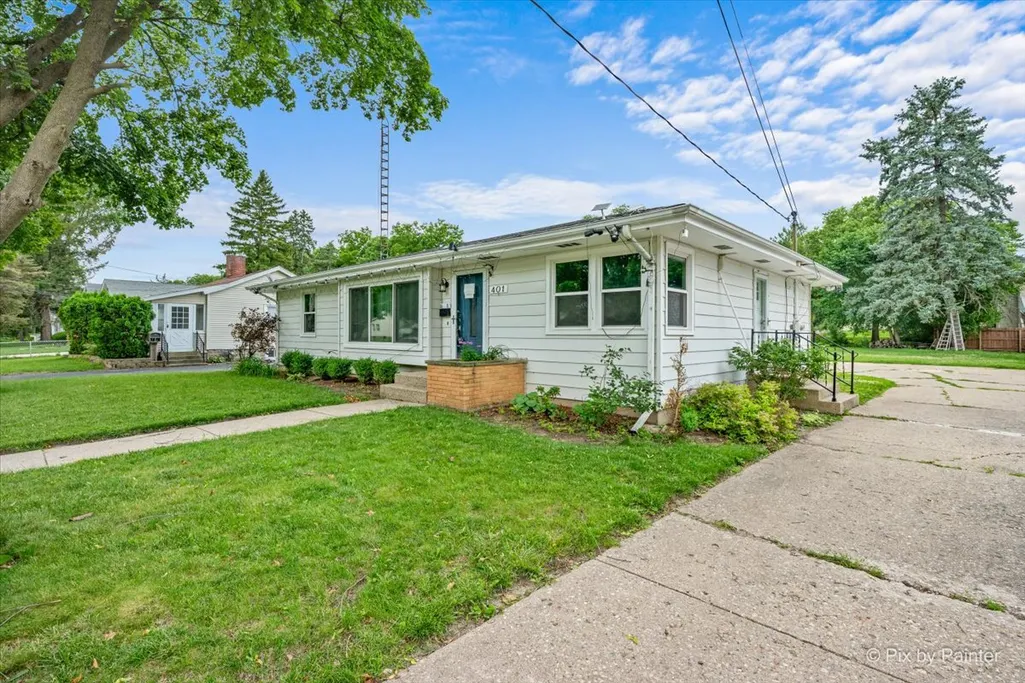
- StyleRanch
- Year Built1959
- Taxes$ 4065
- Price$ 244,900
- Bedrooms3
- Full Bathrooms2
- Half Bathrooms0
- Sqr Footage1092
Data Source:
Midwest Real Estate Data (MRED)
Property Description
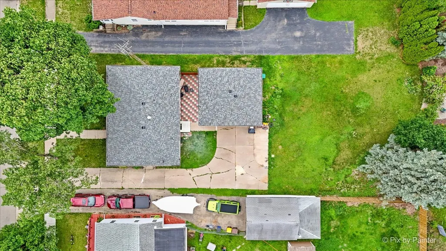
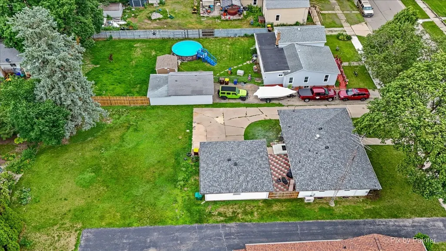
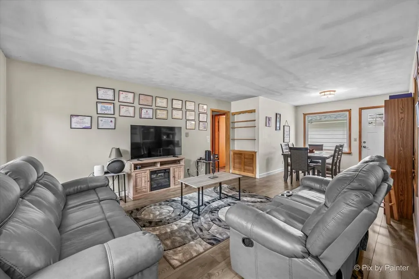
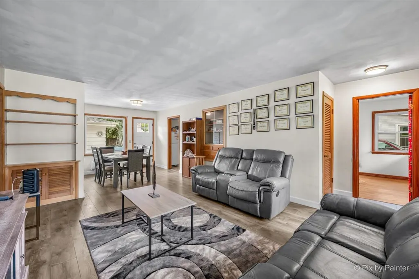
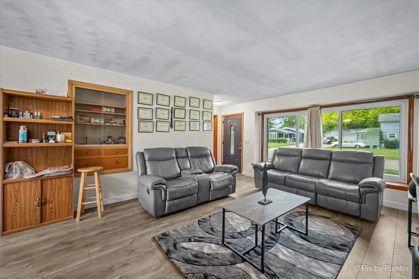
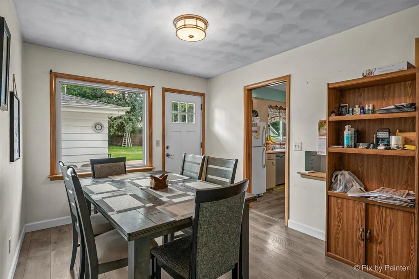
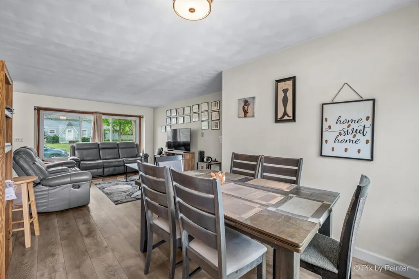
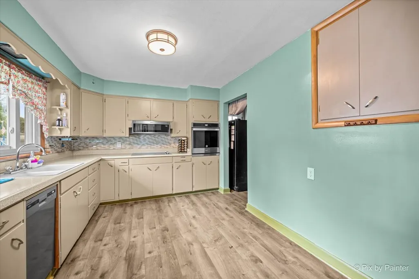
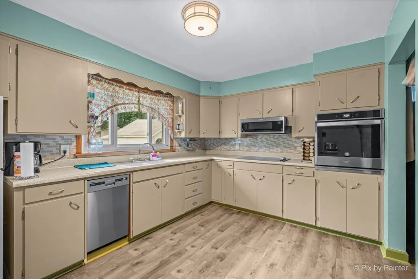
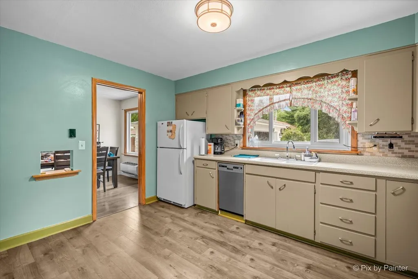
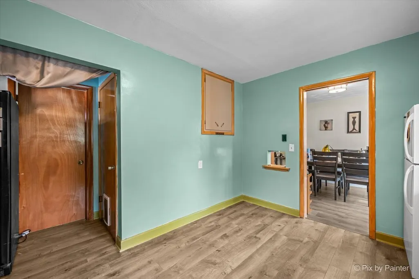
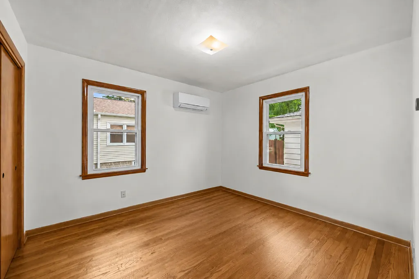
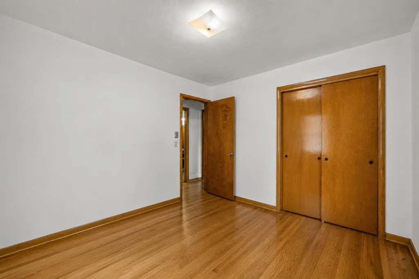
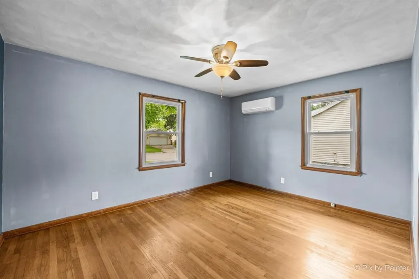
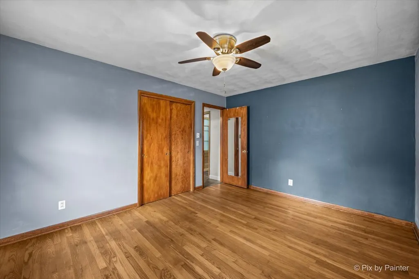
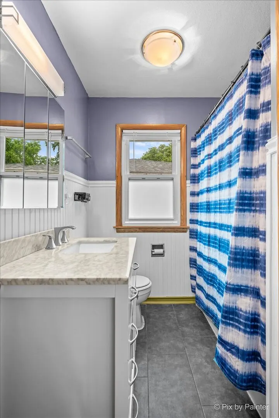
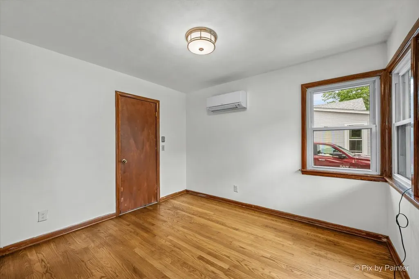
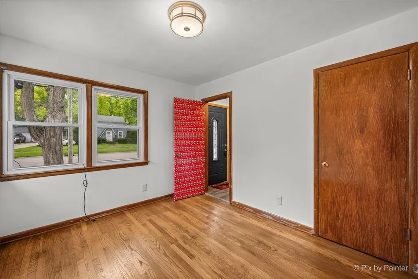
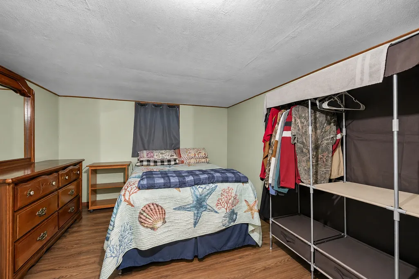
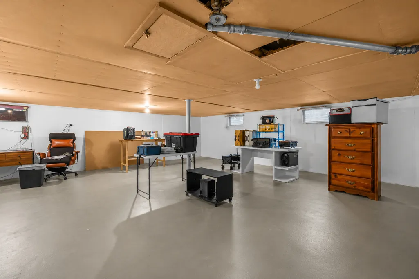
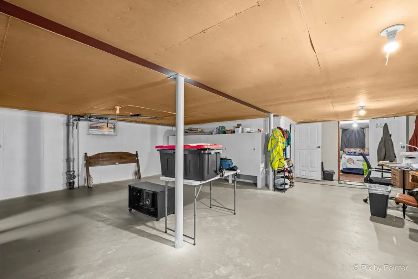
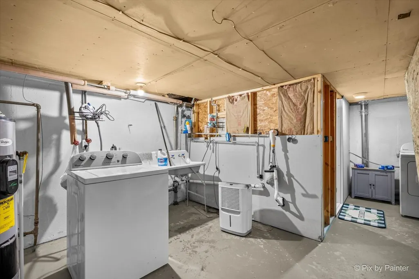
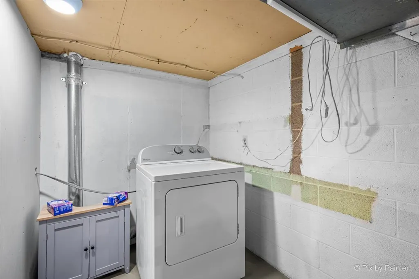
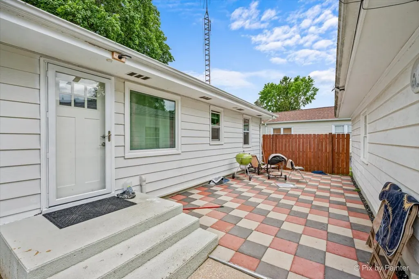
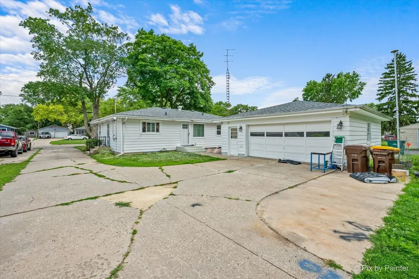
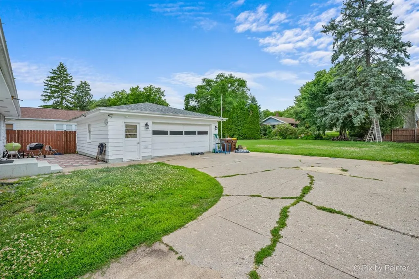
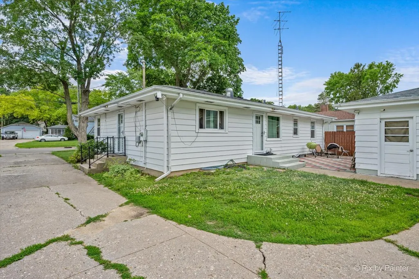
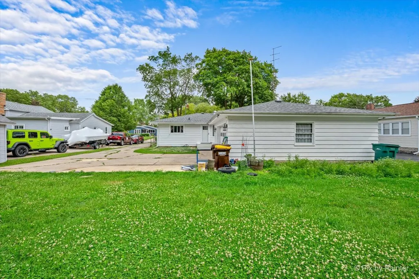
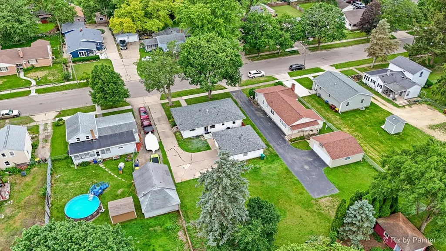
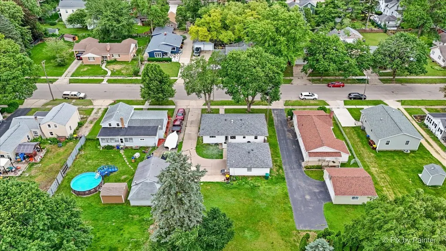
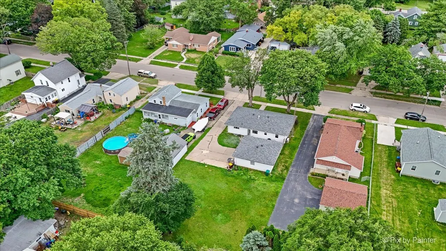
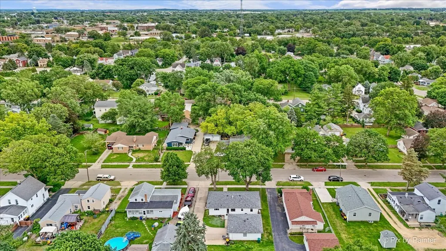
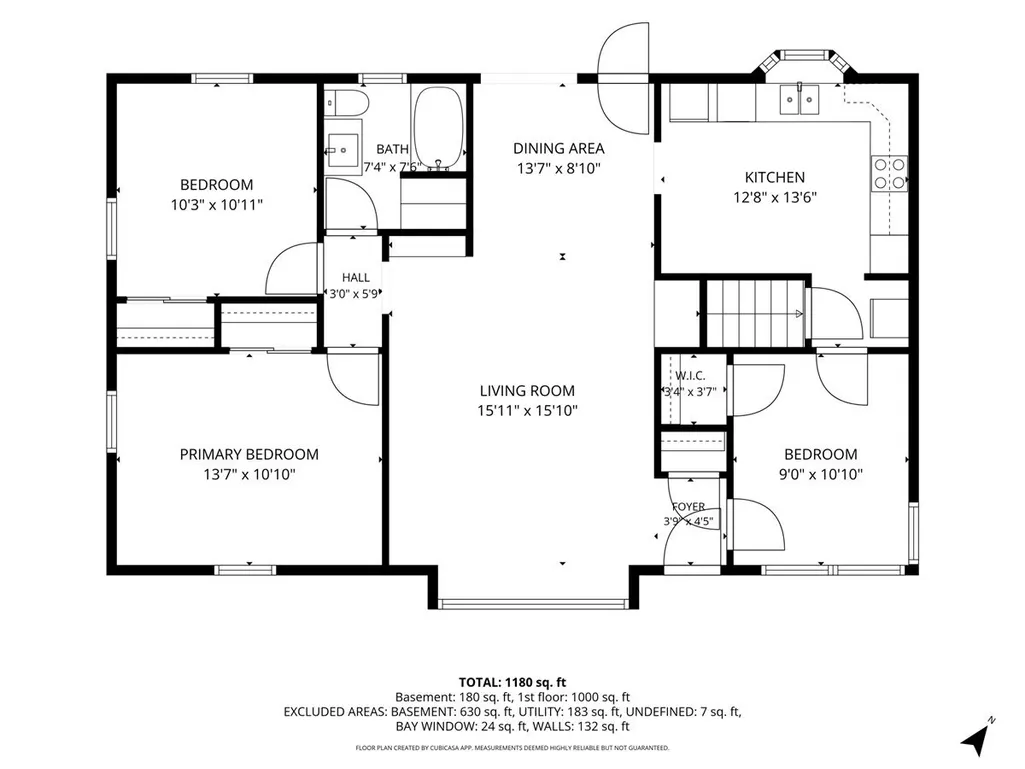
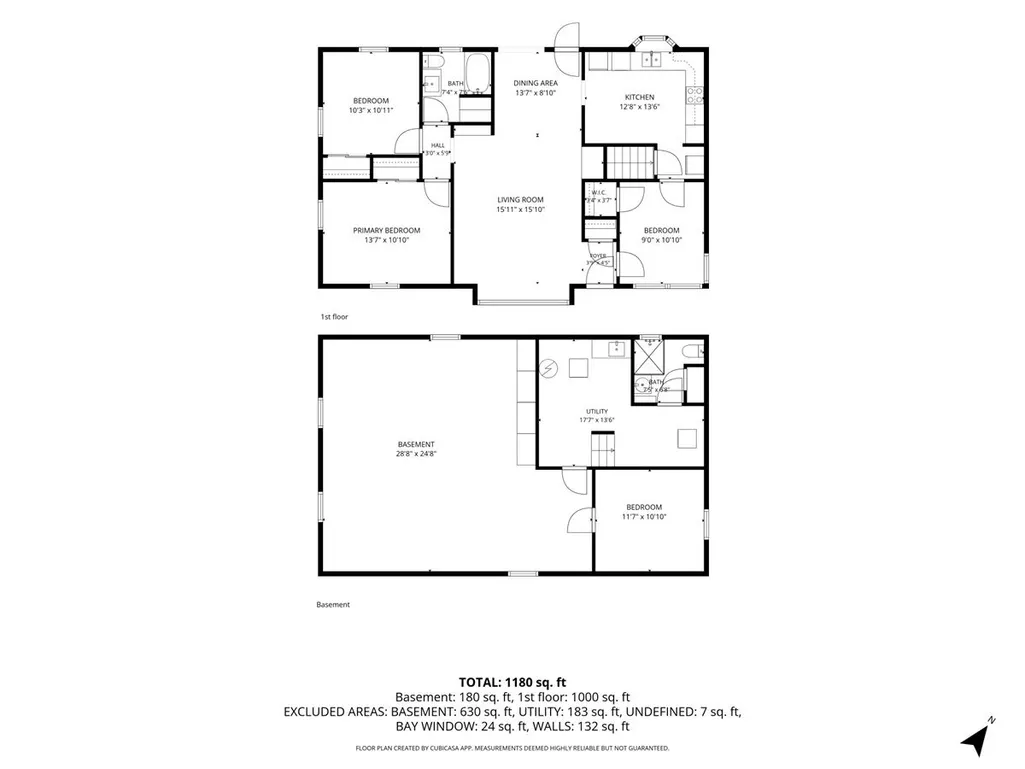
Welcome to this charming ranch home with a full basement, offering the perfect blend of comfort, functionality, and convenience-plus a brand-new roof recently installed for added peace of mind! Step inside to the spacious living room is filled with natural light from a large bay window, making it an inviting place to relax or entertain. Adjacent to the living room, the dining area flows to the kitchen, which features an electric cooktop, built-in wall oven, stainless steel refrigerator, and dishwasher, three generously sized bedrooms, all featuring beautiful hardwood flooring. The remainder of the main level showcases attractive wood laminate flooring, creating a warm and cohesive living space. The partially finished basement expands your living space with a large open recreation area offering endless possibilities for a family room, game room, fitness area, or hobby space. An additional flex room is perfect for a home office, workshop, or extra storage. The utility room includes a washer and dryer for added convenience. Enjoy outdoor living in the spacious backyard featuring a patio and ample room for gardening, entertaining, or simply unwinding. Mature landscaping and planting areas provide the perfect opportunity to create your own outdoor oasis. Significant updates include: NEW Roof (2026), most windows replaced, washer and dryer (2015/2016), dual-zone heating and air conditioning, water heater (2018), stove (2021), and dishwasher (2022). Ideally located near shopping, dining, parks, schools, and major transportation routes, this well-maintained home offers exceptional value and endless potential. Don't miss this wonderful opportunity to make it yours!
| Elementary School | Middle School | High School |
|---|---|---|
| Perry Elementary School | Belvidere Central Middle School | Belvidere North High School |
| Price History | |
|---|---|
| 6/21/2026 | Listed $249,900 |
| 7/22/2026 | 3$244,900 |
General Features
| Living Area | 1092 |
|---|---|
| Sewer | Public Sewer |
| Heating | Electric,Sep Heating Systems - 2+,Zoned |
| Cooling | Wall Unit(s),Zoned |
| Possession | Closing |
| Roof | Asphalt |
| Appliances | Microwave,Dishwasher,Refrigerator,Washer,Dryer,Cooktop,Oven |
| Garage Spaces | 2.5 |
| Association Fee Includes | None |
| Architectural Style | Ranch |
| Construction Materials | Aluminum Siding |
| Year Built | 1959 |
| Electric | Circuit Breakers |
| Township | Belvidere |
| Tax Year | 2025 |
| Ownership | Fee Simple |
| Community Features | Park,Curbs,Sidewalks,Street Lights,Street Paved |
| Assoc Fee Paid Per | Not Applicable |
| County | Boone |
| New Construction | No |
| Property Type | Residential |
| Subdivision Name | Aberdeen Creekside |
| Total Rooms | 6 |
| Full Baths | 2 |
| Status | Active |
| Directions | NORTH STATE STREET WEST AT MADISON ST. |
| High School | Belvidere North High School |
| City | Belvidere |
| High School District | 100 |
| MLS Area | Belvidere |
| Elementary School | Perry Elementary School |
| Tax Annual Amount | 4065 |
| Middle/Junior High School | Belvidere Central Middle School |
| Additional Parcels Y/N | No |
| Virtual Tour | https://sites.pixbypainter.com/401-W-Madison-St/idx |
| Standard Status | Active |
| Middle/Junior School District | 100 |
| Elementary School District | 100 |
| Property Type | Detached Single |
Interior Features
| Basement | Partially Finished,Unfinished,Full |
|---|---|
| Total Bedrooms | 3 |
| Room Type | Utility Room-Lower Level |
| LivingAreaSource | Assessor |
| Total Baths | 2 |
| Bedrooms Possible | 3 |
Exterior Features
| Parking Features | Concrete,Garage Door Opener,Yes,Garage Owned,Detached,Garage |
|---|---|
| Water Source | Public |
| Total Parking | 2.5 |
| Foundation Details | Concrete Perimeter |
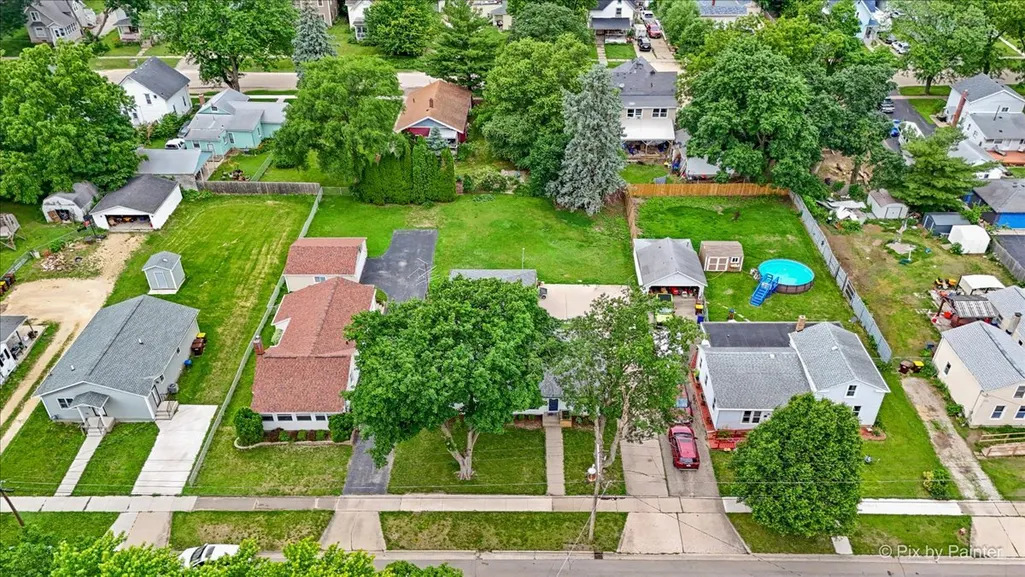
| Lot Dimensions | 66X162 |
| Waterfront Y/N | No |
| Other Equipment | CO Detectors,Ceiling Fan(s) |
Amenities
- Foreclosure
- Views
- Short Sale
- New Construction
- Adult 55+
- Lease To Own
- No HOA Fees
- Furnished
- Primary On Main
- Air Conditioning
- Seller Finance
- Green
- Fixer Upper
- Horse
- Golf
- Fireplace
- Deck
- Garage
- Basement
- Pool
Property vs Single Family Average in 61008
Price
Taxes
Year Built
Visits
 Midwest Real Estate Data (MRED) All information deemed reliable but not guaranteed. All properties are subject to prior sale, change or withdrawal. Neither listing broker(s) or information provider(s) shall be responsible for any typographical errors, misinformation, misprints and shall be held totally harmless. Listing(s) information is provided for consumer's personal, non-commercial use and may not be used for any purpose other than to identify prospective properties consumers may be interested in purchasing. The data relating to real estate for sale on this website comes in part from the Internet Data Exchange program of the Multiple Listing Service. Real estate listings held by brokerage firms other than Real People Realty may be marked with the Internet Data Exchange logo and detailed information about those properties will include the name of the listing broker(s) when required by the MLS. Copyright ©2026 All rights reserved.Based on information submitted to the MLS GRID as of September 3, 2026 4:26 PM UTC All data is obtained from various sources and may not have been verified by broker or MLS GRID. Supplied Open House Information is subject to change without notice.
Data is updated as of September 3, 2026 4:26 PM UTC
Midwest Real Estate Data (MRED) All information deemed reliable but not guaranteed. All properties are subject to prior sale, change or withdrawal. Neither listing broker(s) or information provider(s) shall be responsible for any typographical errors, misinformation, misprints and shall be held totally harmless. Listing(s) information is provided for consumer's personal, non-commercial use and may not be used for any purpose other than to identify prospective properties consumers may be interested in purchasing. The data relating to real estate for sale on this website comes in part from the Internet Data Exchange program of the Multiple Listing Service. Real estate listings held by brokerage firms other than Real People Realty may be marked with the Internet Data Exchange logo and detailed information about those properties will include the name of the listing broker(s) when required by the MLS. Copyright ©2026 All rights reserved.Based on information submitted to the MLS GRID as of September 3, 2026 4:26 PM UTC All data is obtained from various sources and may not have been verified by broker or MLS GRID. Supplied Open House Information is subject to change without notice.
Data is updated as of September 3, 2026 4:26 PM UTC
