
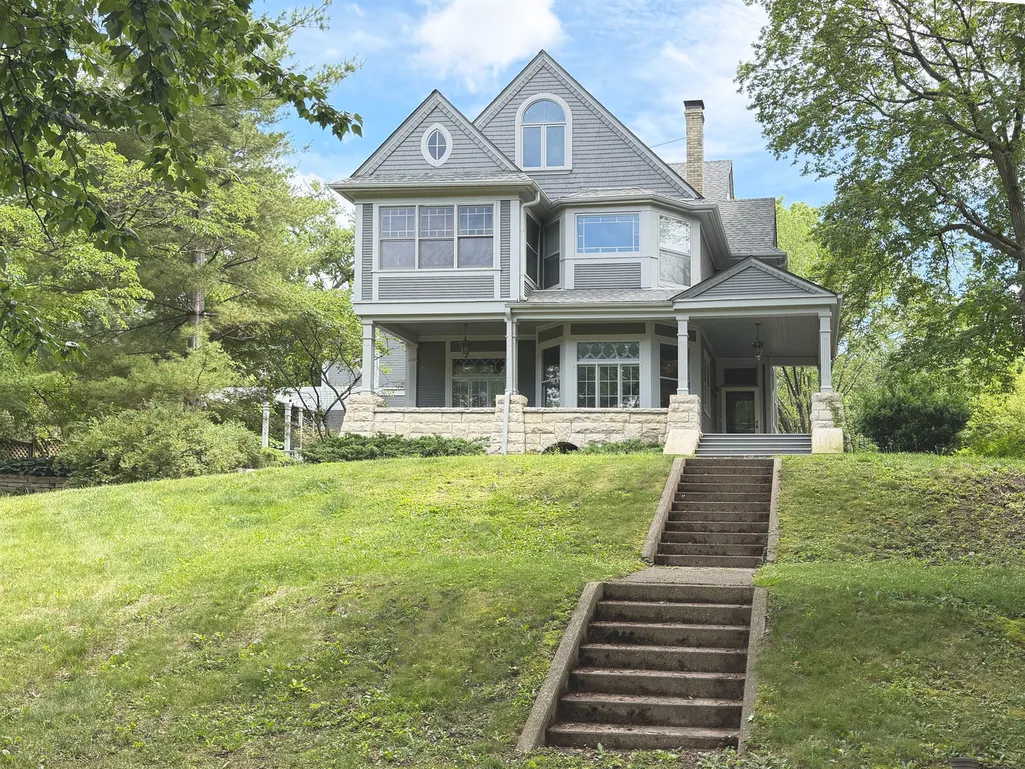
Address
1201 Brown Hills Road, Rockford, IL
Price
$ 894,000
Property Attributes
- MLS#12683279
- TypeSingle Family
- Listing Status Active
- CountyWINNEBAGO
- CityRockford
- AreaRockford
- NeighborhoodBrown Hills
- Zip61107
- StyleTraditional,Victorian
- Year Built1890
- Taxes$ 20295
- Price$ 894,000
- Bedrooms6
- Full Bathrooms4
- Half Bathrooms2
- Sqr Footage7450
- Lot Size0.87 Acres
Data Source:
Midwest Real Estate Data (MRED)
Property Description
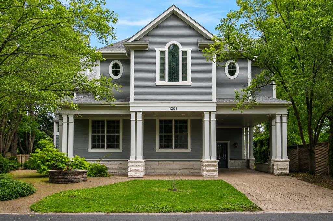
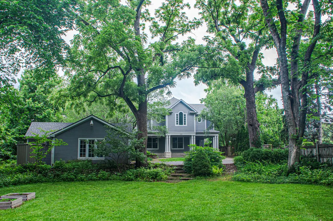
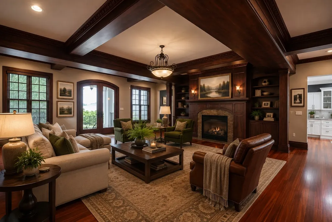
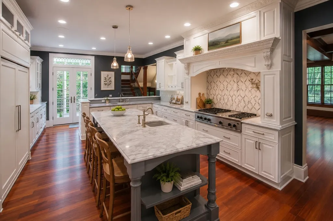
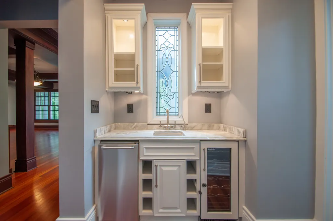
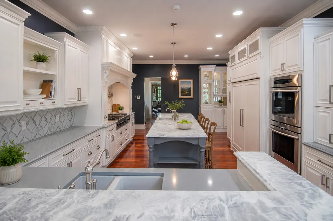
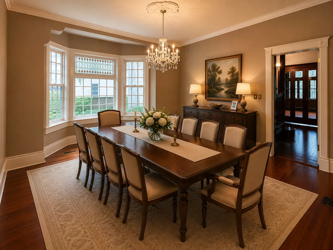
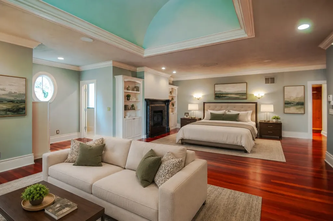
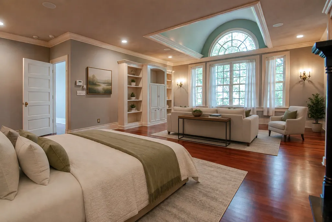
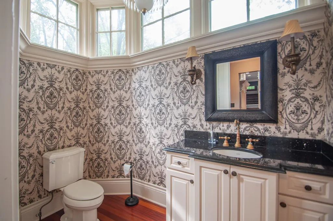
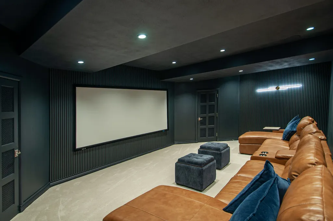
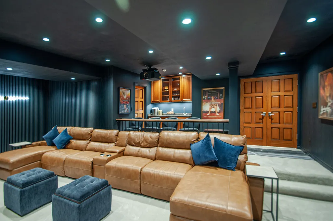
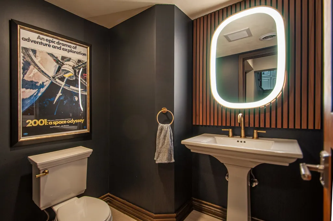
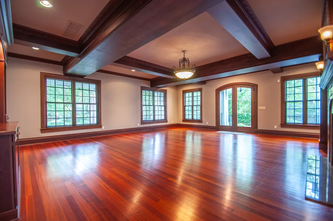
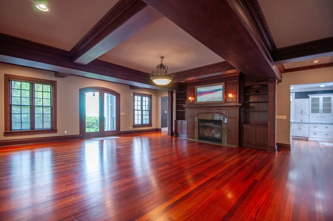
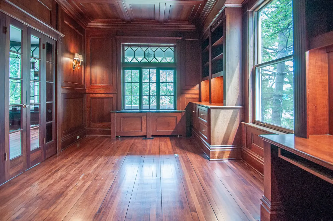
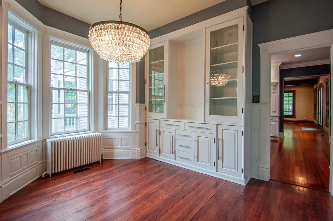
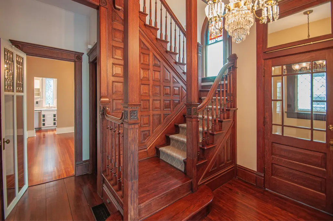
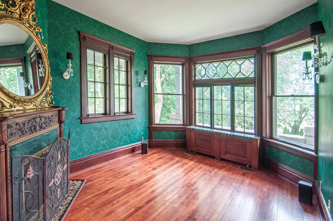
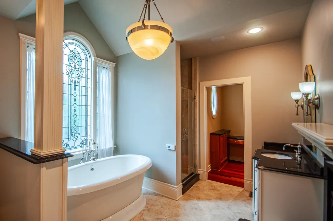
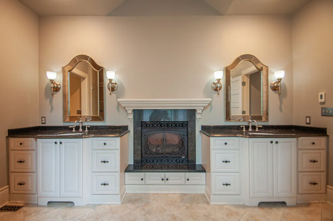
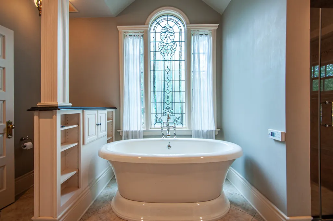
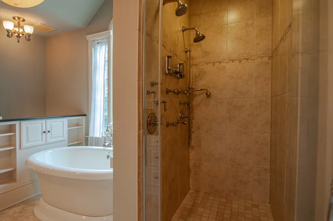
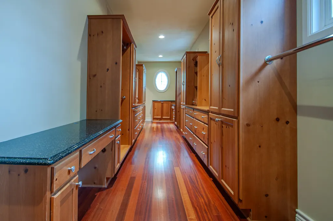
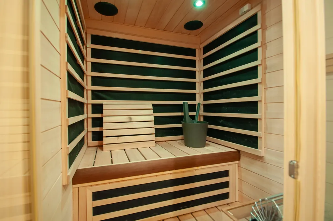
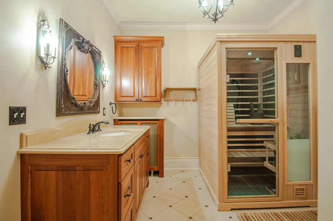
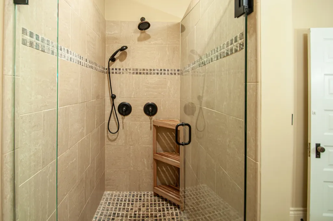
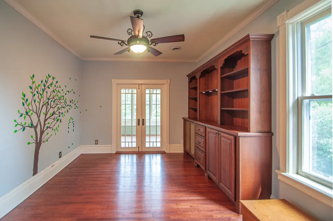
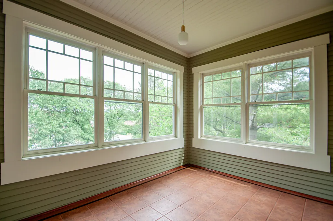
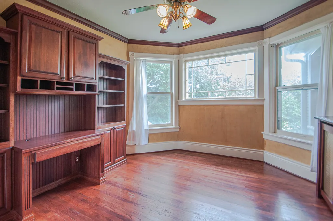
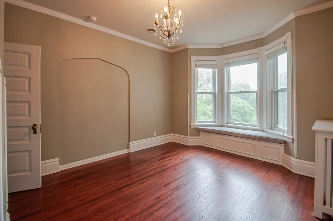
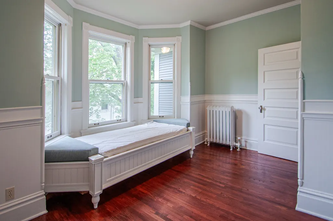
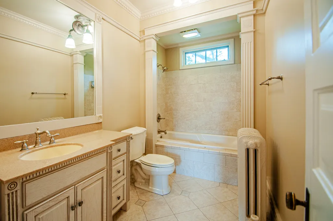
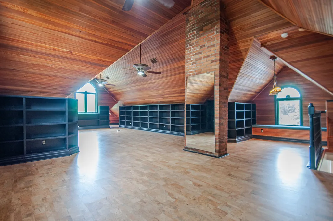
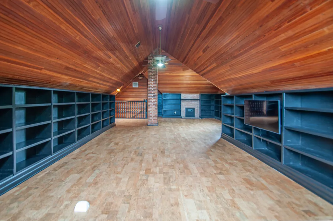
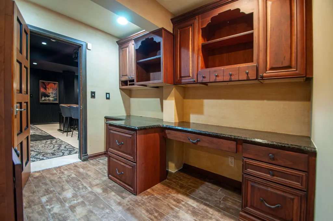
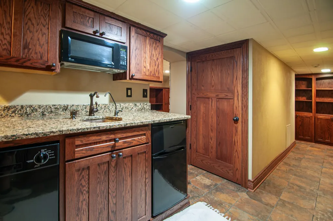
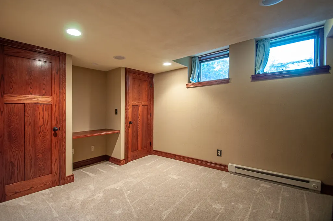
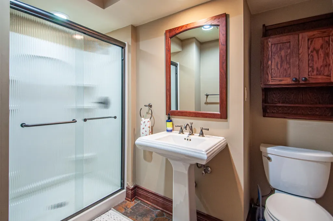
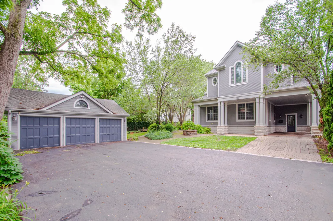
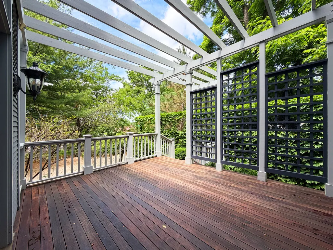
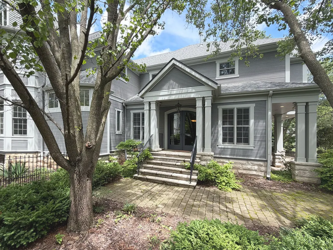
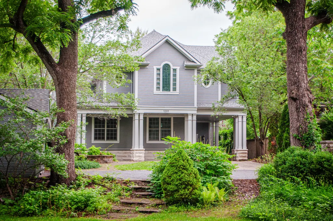
Tucked away at the end of a private street in Rockford's historic Brown Hills neighborhood, this extraordinary estate blends timeless architectural character with thoughtful modern luxury. Originally built in the late 1800s and extensively expanded, the home offers approximately 7,450 square feet of total living space per CubiCasa floor plan on nearly one acre, just minutes from Sinnissippi Park, Nicholas Conservatory, the Rock River bike path, and Anderson Japanese Gardens. Inside, the home features hardwood floors throughout, beautiful millwork, stained-glass details, and a remarkable collection of gathering spaces, including a grand Living room with dramatic beamed ceilings, custom built-ins, arched doorways, gas fireplace, and atrium doors to the private wooded grounds. The formal living room offers another fireplace, while the bright breakfast nook includes original built-ins, bay window, and a third main-level gas fireplace. The chef's kitchen is designed for both function and entertaining, with marble countertops and backsplash, professional-grade range with six burners and griddle, pot filler, commercial-style vent hood, warming drawer, panel-integrated refrigerator and freezer, large center island, and adjoining butler's pantry with wine refrigerator and ice maker. A richly detailed study with wood-paneled walls and ceiling, leaded glass windows, built-in desk, and bookshelves creates an ideal office or library. The expansive primary suite offers Brazilian cherry flooring, vaulted-ceiling sitting area, dramatic circular window, two-sided gas fireplace, oversized custom walk-in closet, and spa-like bath with heated floors, soaking tub, multi-head shower, and dual vanities. Additional highlights include second-floor laundry, integrated home audio, Permar monitored alarm and smoke detector system, Finnleo infrared/traditional Finnish dry sauna, third-story recreation or fitness space with new cork flooring, lower-level custom theater with 140-inch Cinemascope Stewart film screen and 7.2.2 Dolby Atmos sound, wet bar, half bath, and private guest suite. The nearly one-acre yard is framed by mature trees and includes a vegetable garden, playset, and private outdoor space, while the 3-car garage provides generous parking and storage. A new 50-year roof was completed in 2023, along with full exterior painting and new HVAC components.
| Price History | |
|---|---|
| 6/20/2026 | Listed $894,000 |
General Features
| Living Area | 7450 |
|---|---|
| Sewer | Public Sewer |
| Heating | Natural Gas,Forced Air,Zoned,Radiant Floor |
| Cooling | Central Air |
| Possession | Closing |
| Roof | Asphalt |
| Appliances | Double Oven,Range,Microwave,Dishwasher,Refrigerator,Bar Fridge,Freezer,Washer,Disposal,Stainless Steel Appliance(s),Wine Refrigerator,Oven,Water Purifier,Water Softener Owned,Gas Cooktop,Range Hood |
| Garage Spaces | 3 |
| Association Fee Includes | None |
| Architectural Style | Traditional,Victorian |
| Construction Materials | Stone,Limestone,Wood Siding,Shingle Siding |
| Year Built | 1890 |
| Electric | Service - 400 Amp or Greater |
| Township | Rockford |
| Tax Year | 2025 |
| Ownership | Fee Simple |
| Community Features | Curbs,Street Paved |
| Assoc Fee Paid Per | Not Applicable |
| County | Winnebago |
| New Construction | No |
| Property Type | Residential |
| Other Structures | Workshop |
| Total Rooms | 9 |
| Full Baths | 4 |
| Status | Active |
| Directions | N 2nd St to Cosper Ave,south on Ridgewood Rd,then turn right on Brown Hills Rd,follow to end of private street into driveway |
| City | Rockford |
| High School District | 205 |
| MLS Area | Rockford |
| Tax Annual Amount | 20295 |
| Virtual Tour | https://unbranded.visithome.ai/cc55eVKNuL8yJyWzNXBkD8 |
| Standard Status | Active |
| Middle/Junior School District | 205 |
| Elementary School District | 205 |
| Property Type | Detached Single |
Interior Features
| Interior Amenities | Vaulted Ceiling(s),Cathedral Ceiling(s),Wet Bar,High Ceilings,Coffered Ceiling(s),Historic/Period Mlwk,Special Millwork,Granite Counters,Separate Dining Room,Paneling |
|---|---|
| Basement | Finished,Exterior Entry,Rec/Family Area,Sleeping Area,Storage Space,Daylight,Full |
| Flooring | Wood |
| Total Fireplaces | 4 |
| Half Baths | 2 |
| Laundry Features | Gas Dryer Hookup,Electric Dryer Hookup,Sink |
| Total Bedrooms | 6 |
| Room Type | Bedroom 5,Bedroom 6 |
| LivingAreaSource | Landlord/Tenant/Seller |
| Total Baths | 6 |
| Bedrooms Possible | 6 |
| Bathroom | Whirlpool,Double Sink,Full Body Spray Shower,Double Shower,Soaking Tub |
Exterior Features
| Parking Features | Asphalt,Brick Driveway,Garage Door Opener,Carport,Yes,Garage Owned,Detached,Garage |
|---|---|
| Water Source | Public |
| Total Parking | 3 |
| Foundation Details | Concrete Perimeter,Stone |
| Lot Dimensions | 396x103 |
| OwnerPhone | 815-378-4423 |
| Lot Size Acres | 0.87 |
| Waterfront Y/N | No |
| Other Equipment | Water-Softener Owned,TV-Cable,Security System,Sprinkler-Lawn,Security Cameras,Water Heater-Gas |
Amenities
- Foreclosure
- Views
- Short Sale
- New Construction
- Adult 55+
- Lease To Own
- No HOA Fees
- Furnished
- Primary On Main
- Air Conditioning
- Seller Finance
- Green
- Fixer Upper
- Horse
- Golf
- Fireplace
- Deck
- Garage
- Basement
- Pool
Property vs Single Family Average in 61107
Price
Taxes
Year Built
Visits
 Midwest Real Estate Data (MRED) All information deemed reliable but not guaranteed. All properties are subject to prior sale, change or withdrawal. Neither listing broker(s) or information provider(s) shall be responsible for any typographical errors, misinformation, misprints and shall be held totally harmless. Listing(s) information is provided for consumer's personal, non-commercial use and may not be used for any purpose other than to identify prospective properties consumers may be interested in purchasing. The data relating to real estate for sale on this website comes in part from the Internet Data Exchange program of the Multiple Listing Service. Real estate listings held by brokerage firms other than Real People Realty may be marked with the Internet Data Exchange logo and detailed information about those properties will include the name of the listing broker(s) when required by the MLS. Copyright ©2026 All rights reserved.Based on information submitted to the MLS GRID as of September 2, 2026 1:11 PM UTC All data is obtained from various sources and may not have been verified by broker or MLS GRID. Supplied Open House Information is subject to change without notice.
Data is updated as of September 2, 2026 1:11 PM UTC
Midwest Real Estate Data (MRED) All information deemed reliable but not guaranteed. All properties are subject to prior sale, change or withdrawal. Neither listing broker(s) or information provider(s) shall be responsible for any typographical errors, misinformation, misprints and shall be held totally harmless. Listing(s) information is provided for consumer's personal, non-commercial use and may not be used for any purpose other than to identify prospective properties consumers may be interested in purchasing. The data relating to real estate for sale on this website comes in part from the Internet Data Exchange program of the Multiple Listing Service. Real estate listings held by brokerage firms other than Real People Realty may be marked with the Internet Data Exchange logo and detailed information about those properties will include the name of the listing broker(s) when required by the MLS. Copyright ©2026 All rights reserved.Based on information submitted to the MLS GRID as of September 2, 2026 1:11 PM UTC All data is obtained from various sources and may not have been verified by broker or MLS GRID. Supplied Open House Information is subject to change without notice.
Data is updated as of September 2, 2026 1:11 PM UTC
