
Price Reduction
Address
992 Curran Place, Antioch, IL
Price
$ 430,000
Property Attributes
- MLS#12681704
- TypeSingle Family
- Listing Status Active
- CountyLAKE
- CityAntioch
- AreaAntioch
- NeighborhoodTiffany Farms
- Zip60002
- Style
- Year Built2003
- Taxes$ 11903
- Price$ 430,000
- Bedrooms5
- Full Bathrooms3
- Half Bathrooms1
- Sqr Footage4112
Data Source:
Midwest Real Estate Data (MRED)
Property Description
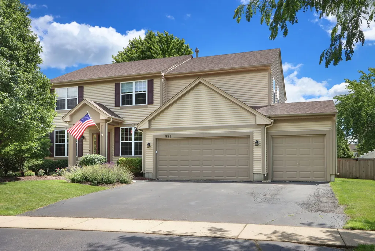
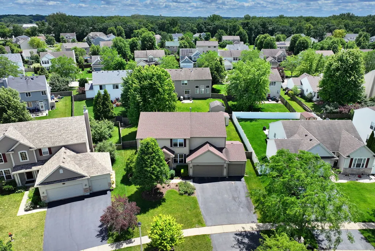
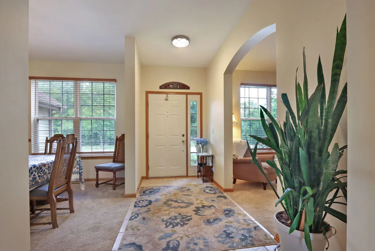
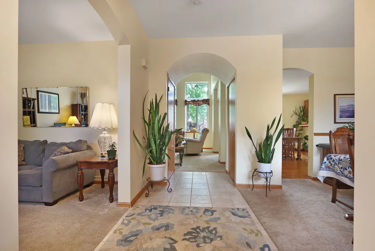
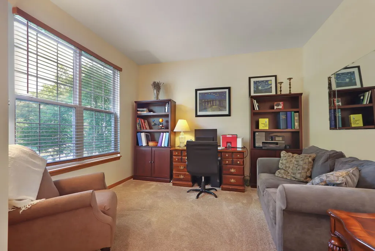
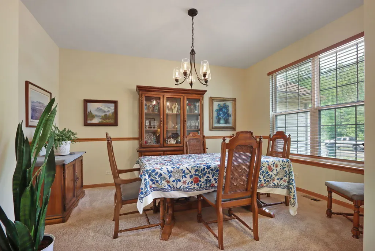
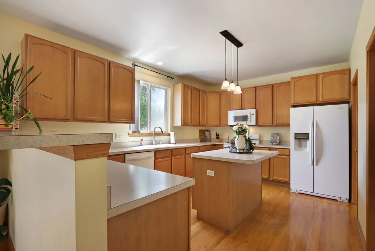
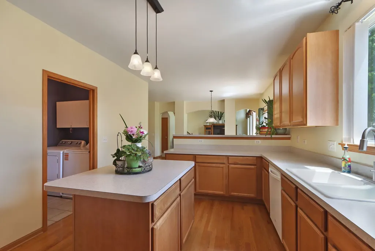
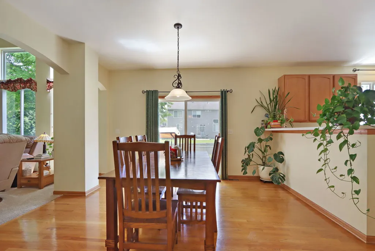
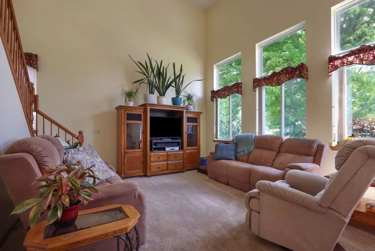
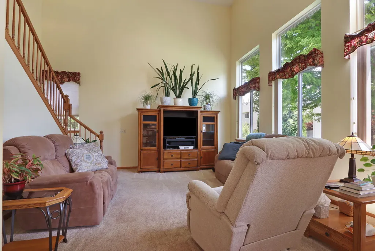
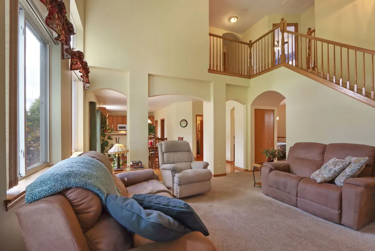
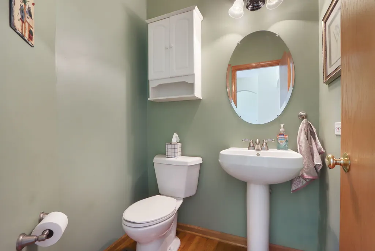
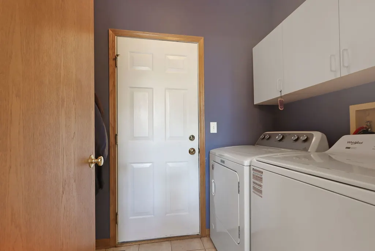
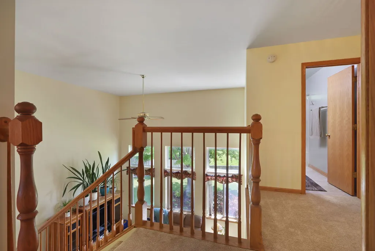
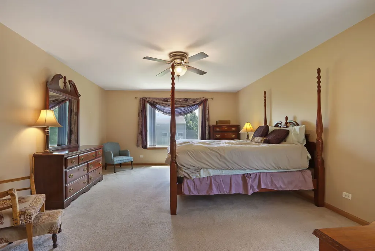
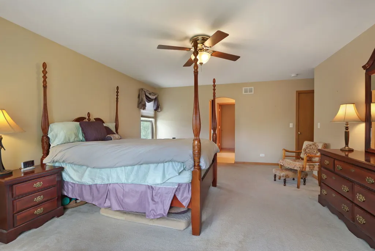
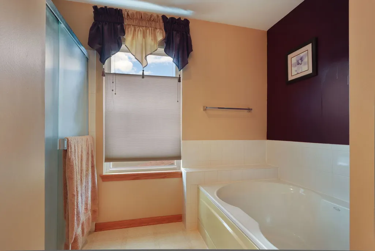
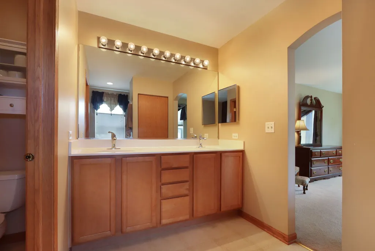
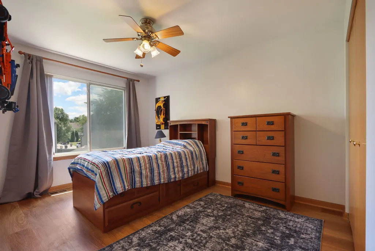
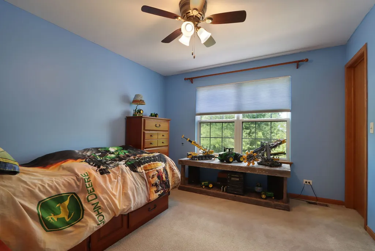
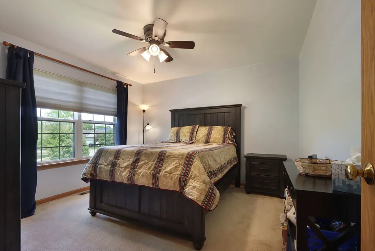
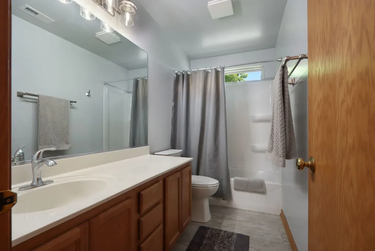
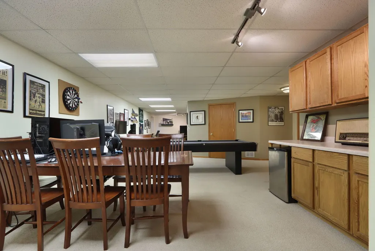
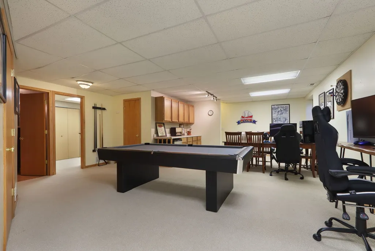
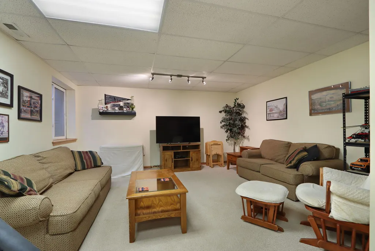
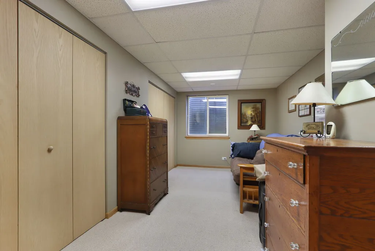
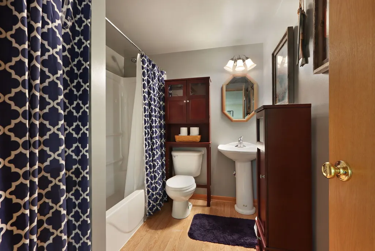
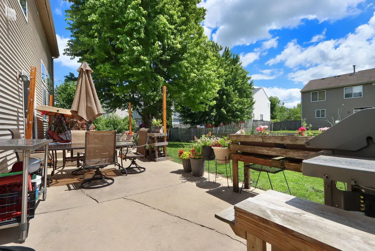
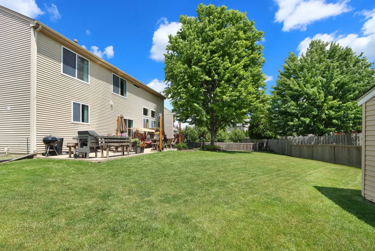
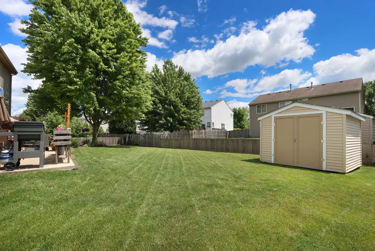
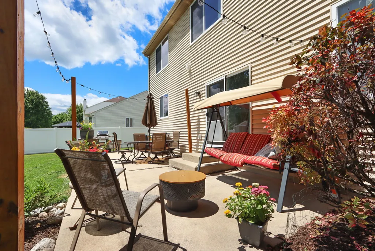
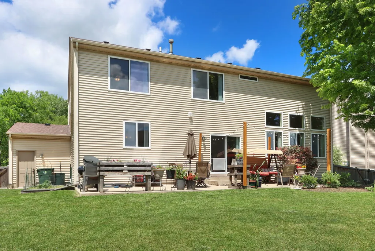
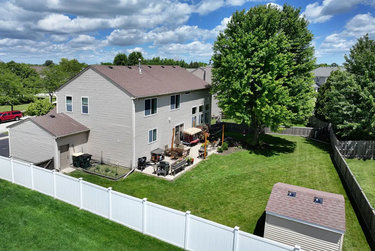
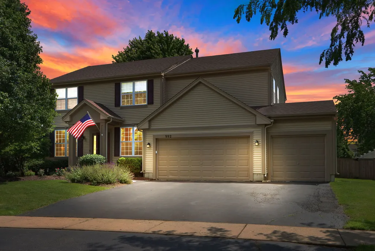
Proudly offered by its original owners, this well-maintained Cambridge-built home in the highly desirable Tiffany Farms neighborhood is ready for its next chapter. Conveniently located within walking distance of both the elementary and middle schools, this spacious 5-bedroom, 3.5-bath residence offers the perfect blend of comfort, functionality, and room to grow. The main level features a flexible living room that works beautifully as a home office, a formal dining room for gatherings, and a stunning two-story family room with vaulted ceilings that creates an open, inviting atmosphere. The family room flows seamlessly into the dining area and expansive kitchen, making everyday living and entertaining effortless. Upstairs, the spacious primary suite offers a relaxing retreat with a walk-in closet and private bath featuring dual vanities, a soaking tub, and a separate shower. Three additional bedrooms and a full bath provide ample space. The finished basement enhances the home's versatility with a large recreation area, a kitchenette, a fifth bedroom, and a full bath-ideal for entertaining, multi-generational living, or hosting guests. Outside, you'll appreciate the beautifully landscaped front and back yards, thoughtfully maintained to enhance the home's curb appeal and outdoor enjoyment. The large, fully fenced backyard offers plenty of space for play, pets, gardening, or gatherings, while also providing a peaceful setting to sit back, relax, and enjoy the outdoors. Meticulously cared for throughout, the home has seen several important updates, including a new furnace and air conditioner (2022), water heater (2019), and roof (2017). A three-car garage and generous living spaces throughout complete this exceptional home in one of the area's most sought-after communities.
| Elementary School | Middle School | High School |
|---|---|---|
| W C Petty Elementary School | Antioch Upper Grade School Middle School | Antioch Community High School |
| Price History | |
|---|---|
| 6/21/2026 | Listed $449,000 |
| 8/6/2026 | 5$430,000 |
General Features
| Living Area | 4112 |
|---|---|
| Sewer | Public Sewer |
| Heating | Natural Gas,Forced Air |
| Cooling | Central Air |
| Possession | Closing |
| Roof | Asphalt |
| Appliances | Range,Microwave,Dishwasher,Refrigerator,Washer,Dryer,Disposal,Gas Cooktop,Gas Oven,Humidifier |
| HOA Fee | 245 |
| Garage Spaces | 3 |
| Association Fee Includes | Other |
| Construction Materials | Vinyl Siding |
| Year Built | 2003 |
| Electric | Fuses |
| Township | Antioch |
| Tax Year | 2025 |
| Ownership | Fee Simple w/ HO Assn. |
| Community Features | Park,Curbs,Sidewalks,Street Lights,Street Paved |
| Assoc Fee Paid Per | Annually |
| County | Lake |
| New Construction | No |
| Property Type | Residential |
| Contingency | House to Sell (48 Hr Kickout) |
| Subdivision Name | Tiffany Farms |
| Other Structures | None |
| Total Rooms | 10 |
| Full Baths | 3 |
| Status | Active |
| Directions | 173 to Tiffany Rd,Left on Tiffany Farms Rd,Right on Cameron Dr,Left on Curran Pl |
| High School | Antioch Community High School |
| City | Antioch |
| High School District | 117 |
| MLS Area | Antioch |
| Elementary School | W C Petty Elementary School |
| Tax Annual Amount | 11903 |
| Middle/Junior High School | Antioch Upper Grade School |
| Additional Parcels Y/N | No |
| Virtual Tour | https://listings.hapiphotography.com/videos/019ee582-ca8c-739b-a205-bca46bbf8bcc |
| Standard Status | Active |
| Middle/Junior School District | 34 |
| Elementary School District | 34 |
| Property Type | Detached Single |
Interior Features
| Interior Amenities | Vaulted Ceiling(s),Walk-In Closet(s) |
|---|---|
| Basement | Finished,Egress Window,Concrete,Rec/Family Area,Sleeping Area,Full |
| Flooring | Carpet |
| Half Baths | 1 |
| Laundry Features | Main Level,In Unit |
| Total Bedrooms | 4 |
| Below Grade Finished Area | 1380 |
| Room Type | Bedroom 5,Family Room |
| LivingAreaSource | Builder |
| Total Baths | 4 |
| Bedrooms Possible | 5 |
Exterior Features
| Model | Tuscan |
|---|---|
| Parking Features | Asphalt,Garage Door Opener,Yes,Garage Owned,Attached,Garage |
| Water Source | Public |
| Total Parking | 3 |
| Foundation Details | Concrete Perimeter |
| Lot Dimensions | 95x125 |
| BuyerOfficeFax | (224) 424-4767 |
| Waterfront Y/N | No |
| Other Equipment | CO Detectors,Sump Pump,Backup Sump Pump;,Water Heater-Gas |
Amenities
- Foreclosure
- Views
- Short Sale
- New Construction
- Adult 55+
- Lease To Own
- No HOA Fees
- Furnished
- Primary On Main
- Air Conditioning
- Seller Finance
- Green
- Fixer Upper
- Horse
- Golf
- Fireplace
- Deck
- Garage
- Basement
- Pool
Property vs Single Family Average in 60002
Price
Taxes
Year Built
Visits

