
Address
1002 Stonehedge Road, St. Charles, IL
Price
$ 750,000
Property Attributes
- MLS#12681641
- TypeSingle Family
- Listing Status Active
- CountyKANE
- CitySt. Charles
- AreaCampton Hills - St. Charles
- NeighborhoodHunt Club
- Zip60174
- StyleTraditional
- Year Built1994
- Taxes$ 14970
- Price$ 750,000
- Bedrooms6
- Full Bathrooms3
- Half Bathrooms1
- Sqr Footage3108
- Lot Size0.587 Acres
Data Source:
Midwest Real Estate Data (MRED)
Property Description
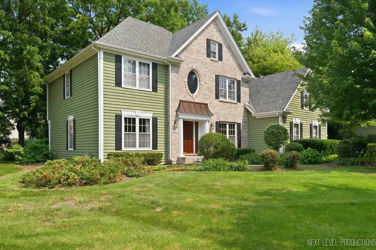
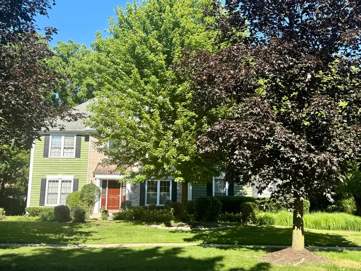
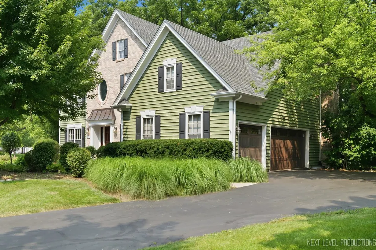
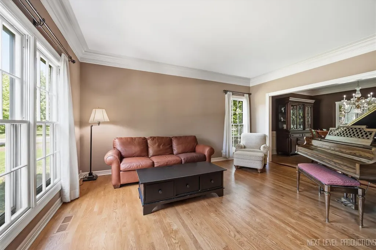
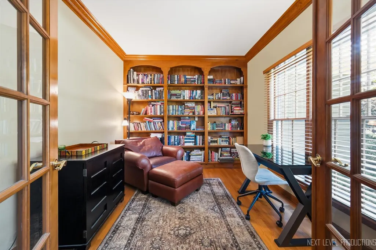
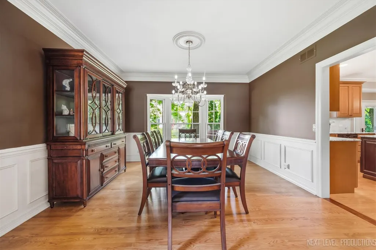
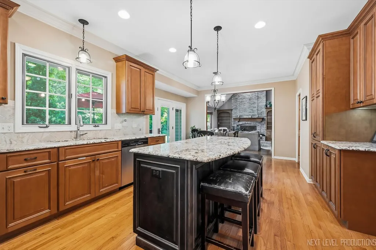
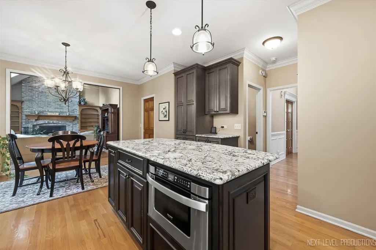
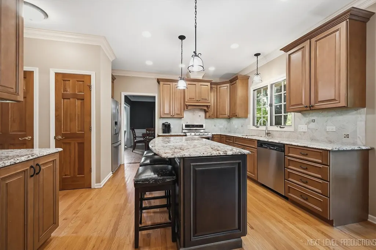
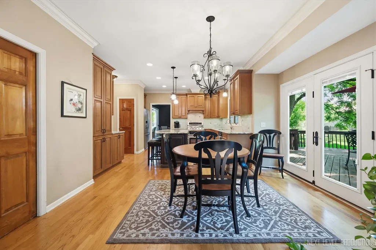
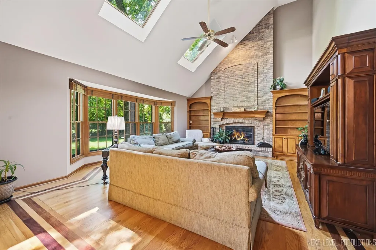
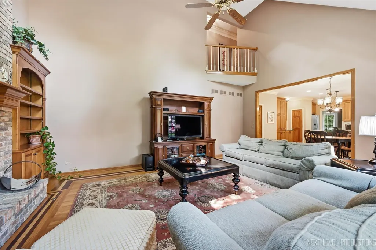
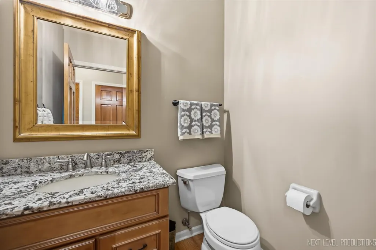
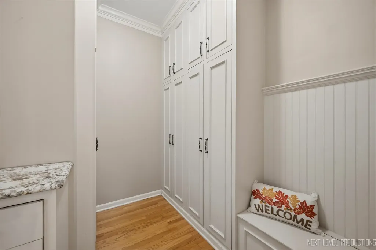
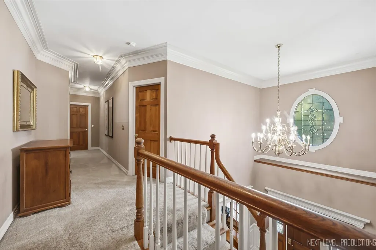
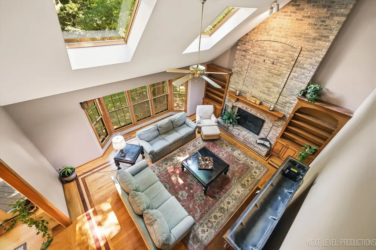
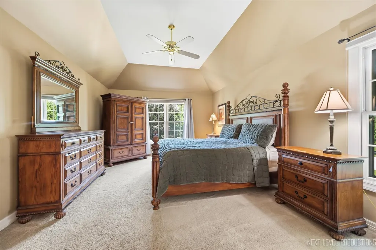
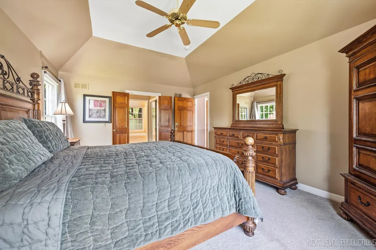
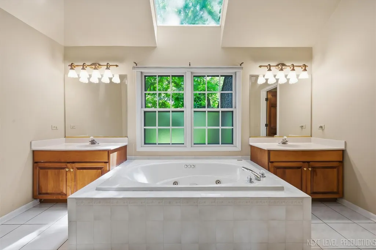
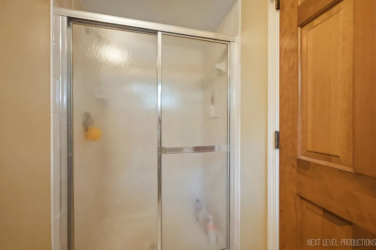
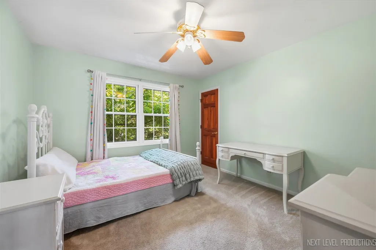
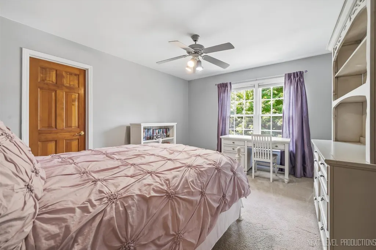
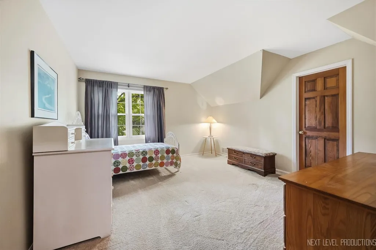
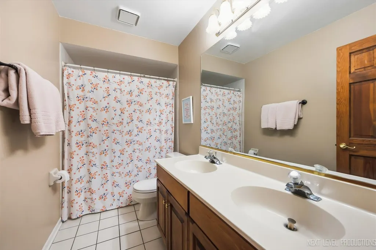
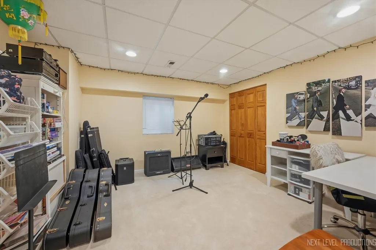
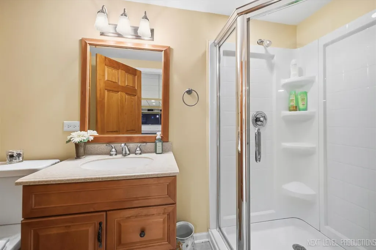
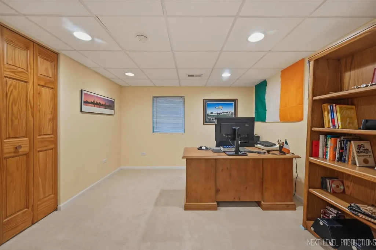
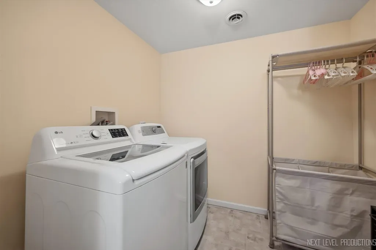
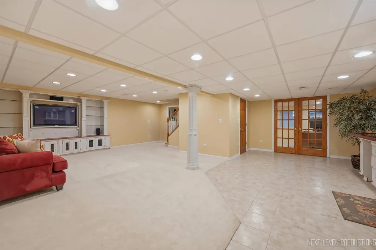
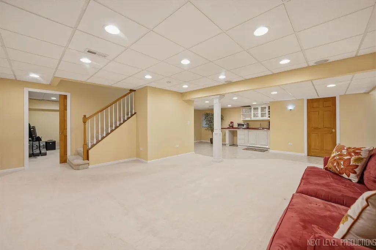
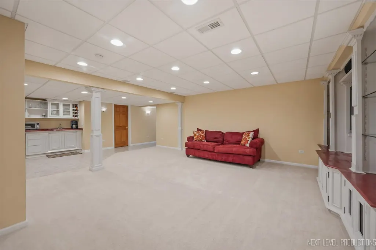
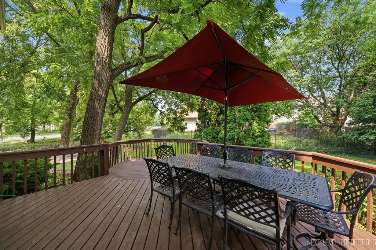
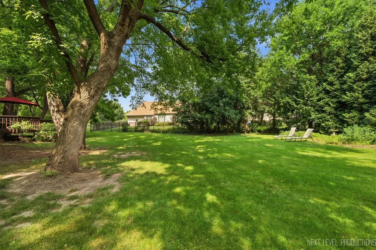
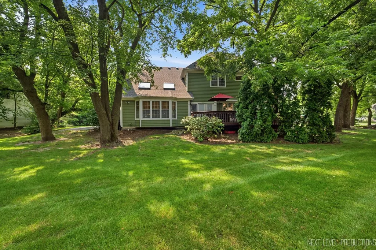
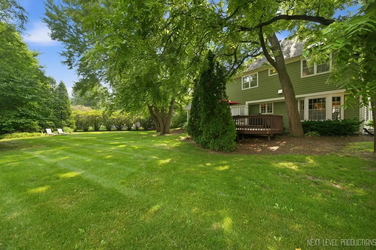
You'll love the quality of this JC Brothers home in the sought after Hunt Club neighborhood of Fox Chase on a half acre! 4 spacious bedrooms, 3.1 baths, 1st floor den, mud room, full finished basement & a side load 3 car garage. Well-appointed newer kitchen by Royal Builders with island, SS appliances, granite counters & hardwood floors, vaulted family room with attractive masonry fireplace, skylights, built-in bookcases & bay window as well as dining room with crown molding & wainscoting, living room & den with built-ins. The master bedroom has a large walk-in closet & private bath with whirlpool tub. Brightly finished basement has a big rec room with built-ins, full bathroom, laundry room, kitchenette/wine bar, 2 more bedrooms that are currently an office & music room. Additional amenities: hardwood floors throughout 1st floor, surround sound, 9' ceilings on 1st floor & basement & extensive woodwork throughout! Updates including: brand new roof, mud room (could easily return to a laundry room), deck floor boards '24 & painted '25, alarm system '23, AC '18 & furnace motor '20. Tucked away yet all the conveniences you need are close by. High ranking STCE & Wredling Middle Schools are on the edge of the neighborhood & within a few minutes you can enjoy the picturesque Fox River, bike trails, parks, shopping, dining, library and all that our fantastic downtown has to offer! What a great place to call home!
| Elementary School | Middle School | High School |
|---|---|---|
| Fox Ridge Elementary School | Wredling Middle School | St Charles East High School |
| Price History | |
|---|---|
| 7/18/2026 | Listed $750,000 |
General Features
| Living Area | 3108 |
|---|---|
| Sewer | Public Sewer |
| Heating | Natural Gas,Forced Air |
| Cooling | Central Air |
| Possession | Closing |
| Roof | Asphalt |
| Appliances | Range,Microwave,Dishwasher,Refrigerator,Washer,Dryer,Disposal,Water Softener,Humidifier |
| Garage Spaces | 3 |
| Association Fee Includes | None |
| Architectural Style | Traditional |
| Construction Materials | Brick,Cedar |
| Year Built | 1994 |
| Electric | Circuit Breakers |
| Township | St. Charles |
| Tax Year | 2025 |
| Ownership | Fee Simple |
| Community Features | Park,Lake,Curbs,Sidewalks,Street Lights,Street Paved |
| Assoc Fee Paid Per | Not Applicable |
| County | Kane |
| New Construction | No |
| Property Type | Residential |
| Contingency | House to Close (48 Hr Kick-out) |
| Subdivision Name | Hunt Club |
| Total Rooms | 13 |
| Full Baths | 3 |
| Status | Active |
| Directions | North Ave/Main Street to Dunham N,Left on Fox Chase Blvd,Left on Stonehedge. |
| High School | St Charles East High School |
| City | St. Charles |
| High School District | 303 |
| MLS Area | Campton Hills / St. Charles |
| Elementary School | Fox Ridge Elementary School |
| Tax Annual Amount | 14970.94 |
| Middle/Junior High School | Wredling Middle School |
| Additional Parcels Y/N | No |
| Standard Status | Active |
| Middle/Junior School District | 303 |
| Elementary School District | 303 |
| Property Type | Detached Single |
Interior Features
| Interior Amenities | Vaulted Ceiling(s),Built-in Features,Walk-In Closet(s),Bookcases,High Ceilings,Granite Counters |
|---|---|
| Basement | Finished,Full |
| Flooring | Hardwood |
| Total Fireplaces | 1 |
| Fireplace Features | Wood Burning,Gas Starter |
| Half Baths | 1 |
| Total Bedrooms | 4 |
| Room Type | Mud Room,Den,Bedroom 5,Bedroom 6,Recreation Room,Kitchen |
| LivingAreaSource | Assessor |
| Total Baths | 4 |
| Bedrooms Possible | 6 |
| Bathroom | Whirlpool,Separate Shower |
Exterior Features
| Parking Features | Asphalt,Garage Door Opener,Yes,Garage Owned,Attached,Garage |
|---|---|
| Lot Features | Landscaped,Mature Trees |
| Water Source | Public |
| Total Parking | 3 |
| Foundation Details | Concrete Perimeter |
| Lot Dimensions | 140X112X210X178 |
| Lot Size Acres | 0.587 |
| Waterfront Y/N | No |
| Other Equipment | Water-Softener Owned,TV-Cable,CO Detectors,Ceiling Fan(s),Sump Pump,Water Heater-Gas |
Amenities
- Foreclosure
- Views
- Short Sale
- New Construction
- Adult 55+
- Lease To Own
- No HOA Fees
- Furnished
- Primary On Main
- Air Conditioning
- Seller Finance
- Green
- Fixer Upper
- Horse
- Golf
- Fireplace
- Deck
- Garage
- Basement
- Pool
Property vs Single Family Average in 60174
Price
Taxes
Year Built
Visits

