
Golf Course - Primary on Main




Address
5728 Waters Edge Court, Yorkville, IL
Price
$ 1,050,000
Property Attributes
- MLS#12680887
- TypeSingle Family
- Listing Status Active
- CountyKENDALL
- CityYorkville
- AreaYorkville - Bristol
- NeighborhoodWhitetail Ridge Golf Course
- Zip60560
- Style
- Year Built2007
- Taxes$ 15747
- Price$ 1,050,000
- Bedrooms5
- Full Bathrooms5
- Half Bathrooms1
- Sqr Footage3445
Data Source:
Midwest Real Estate Data (MRED)
Property Description
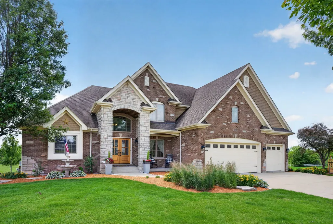
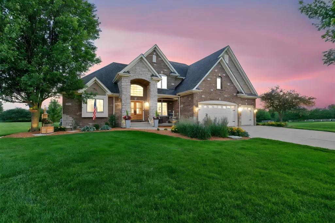
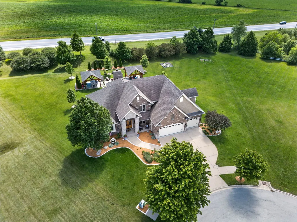
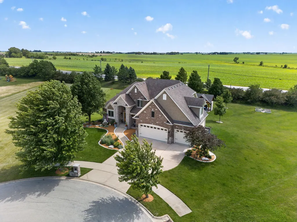
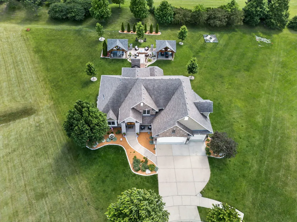
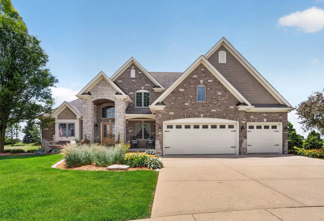
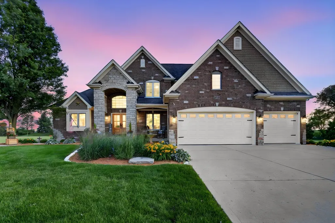
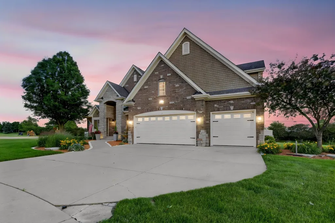
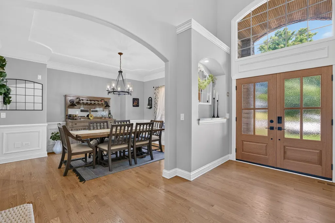
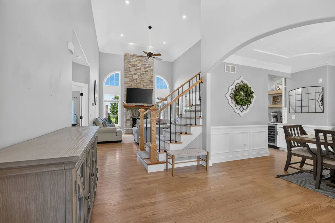
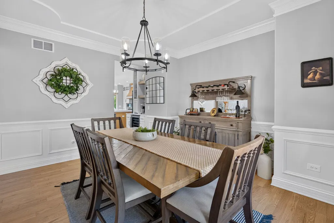
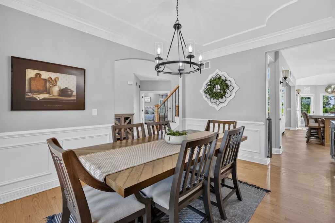
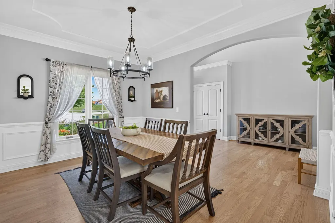
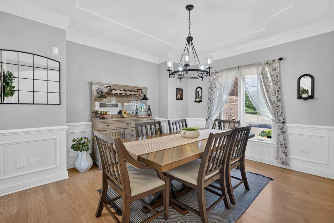
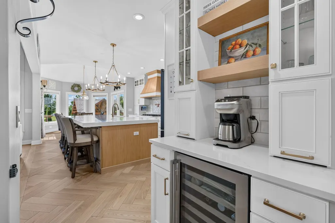
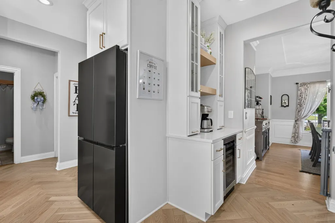
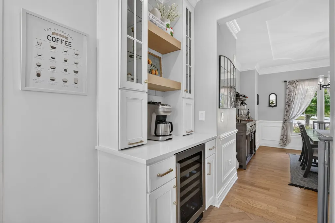
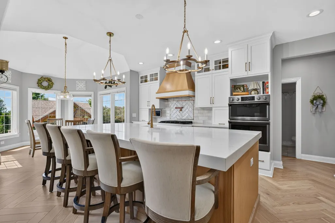
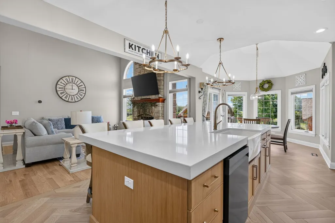
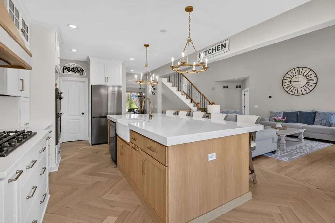
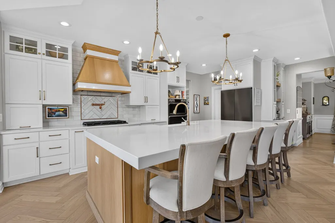
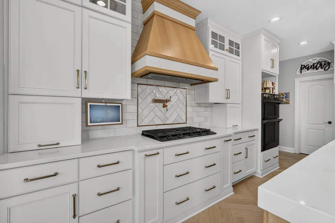
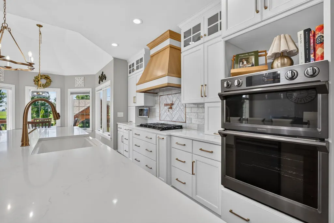
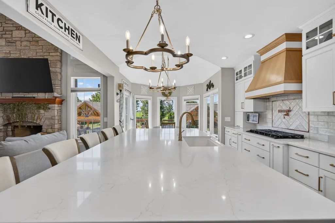
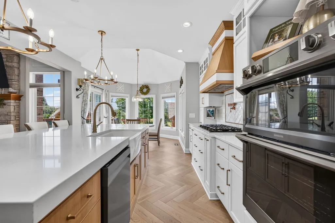
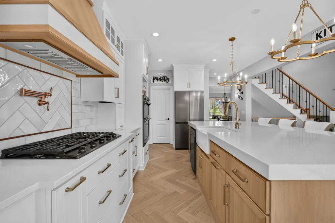
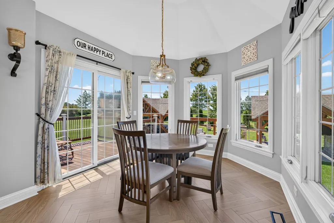
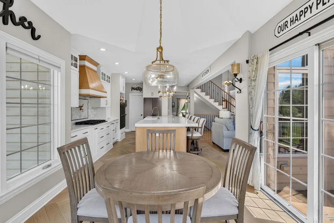
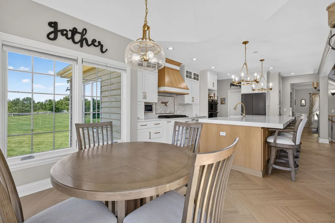
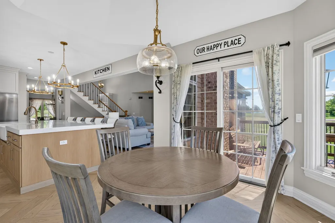
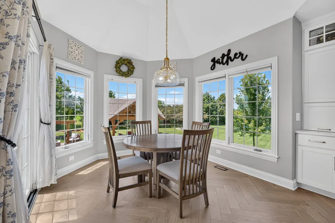
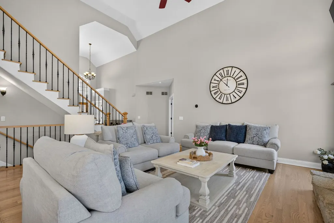
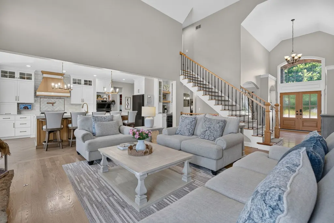
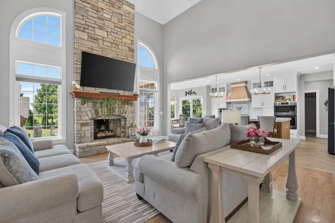
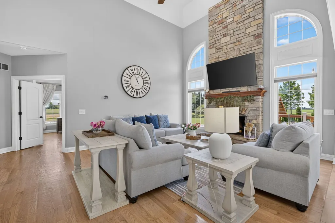
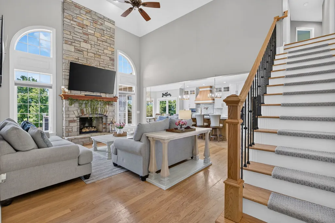
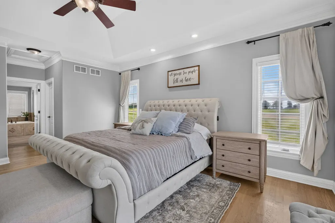
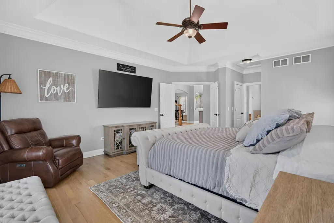
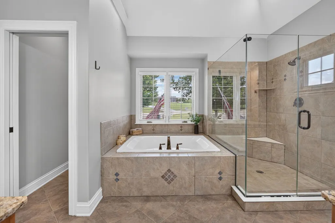
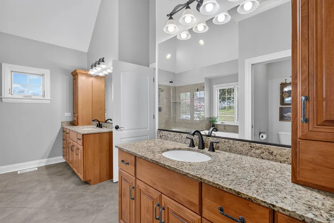
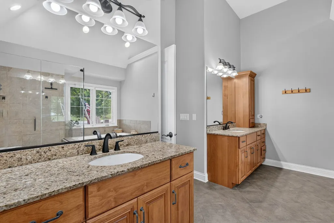
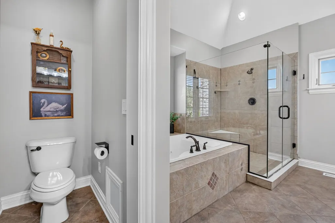
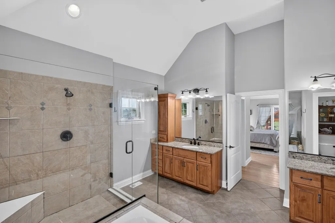
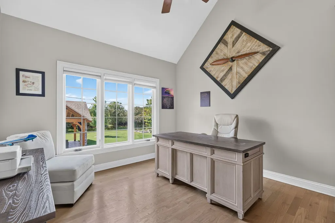
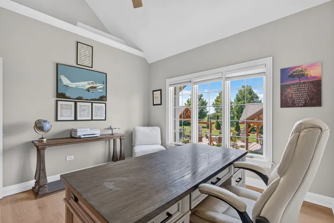
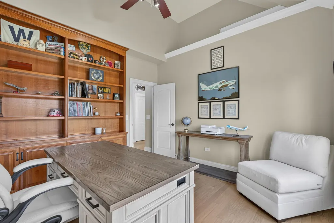
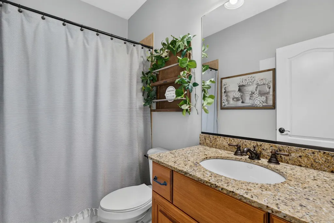
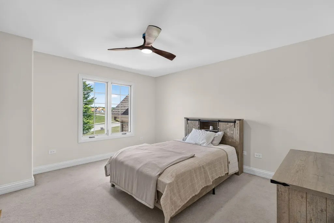
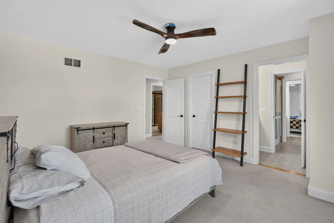
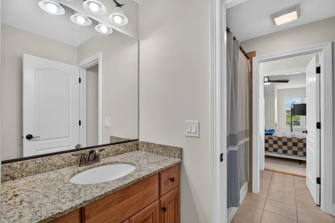
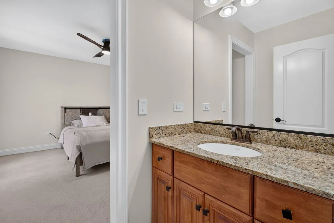
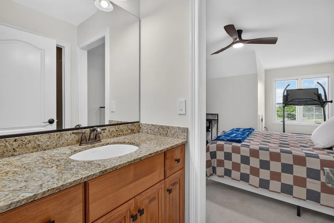
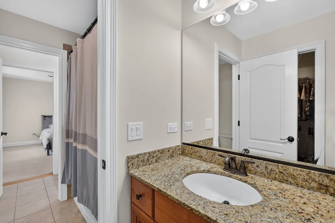
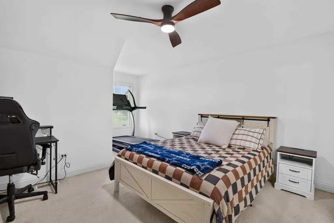
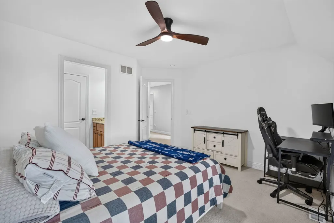
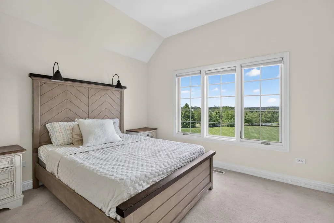
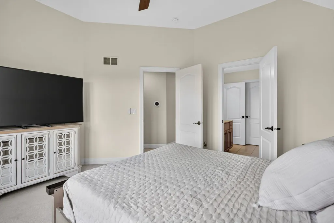
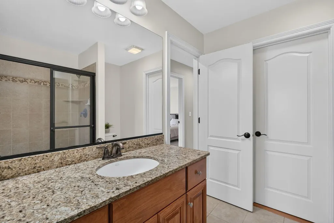
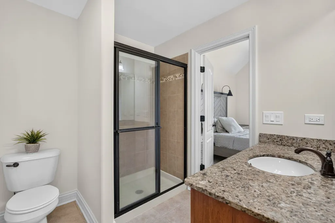
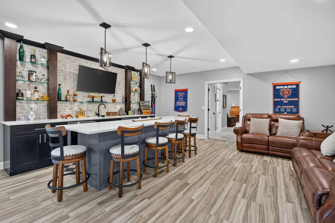
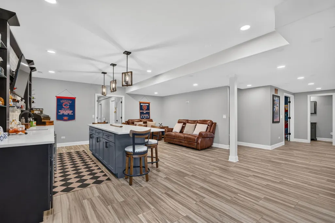
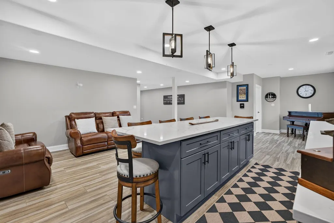
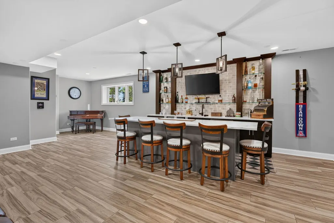
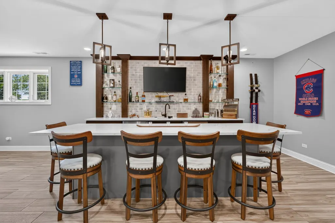
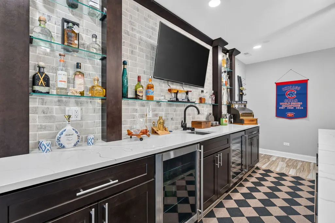
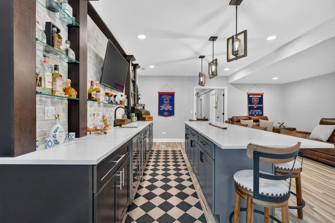
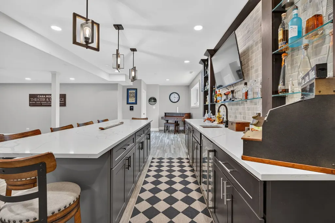
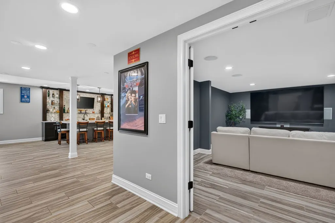
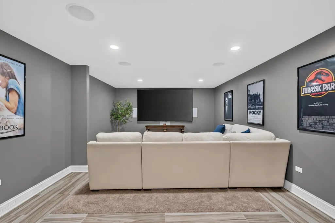
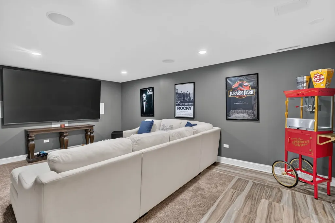
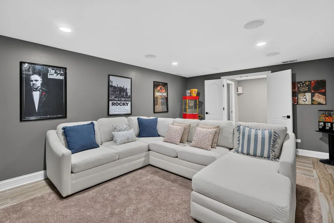
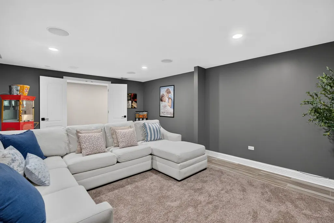
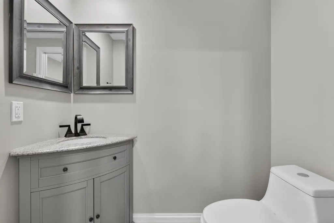
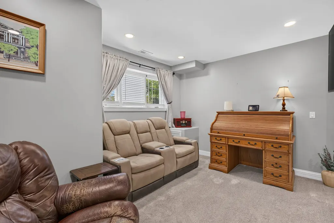
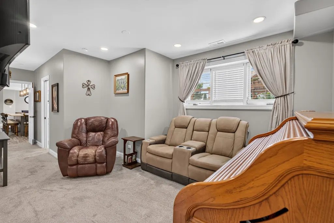
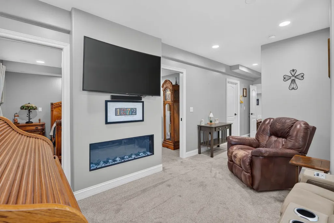
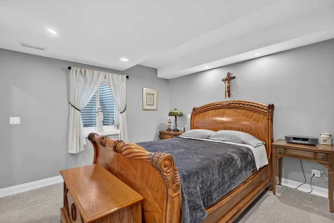
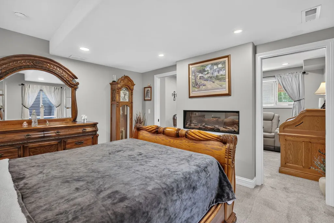
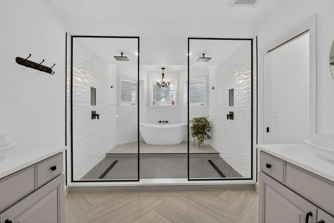
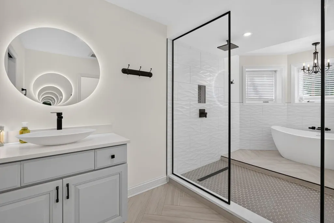
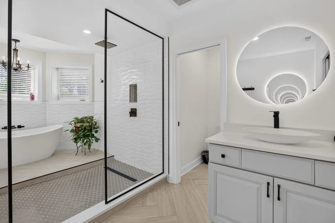
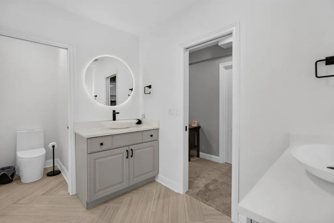
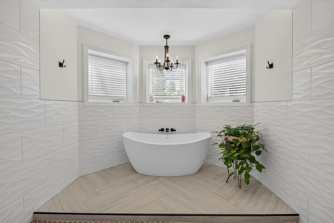
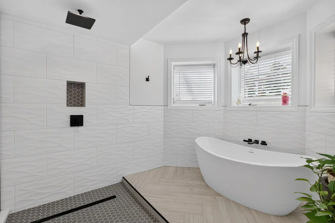
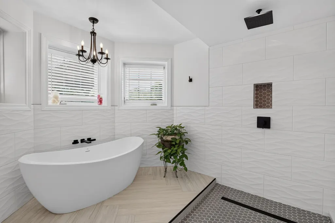
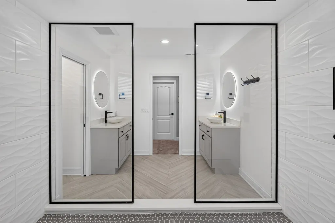
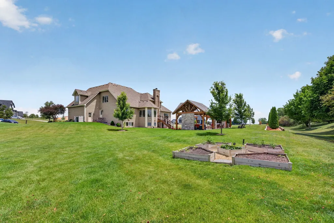
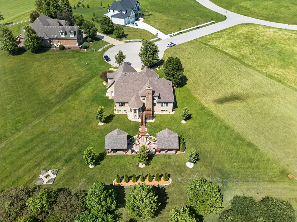
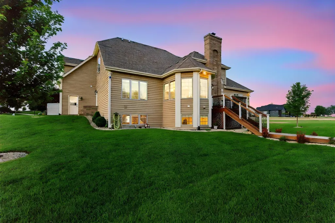
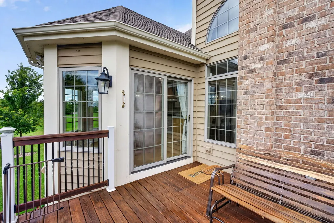
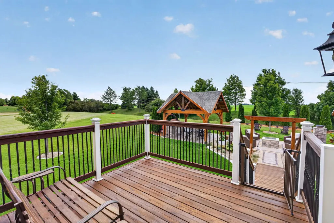
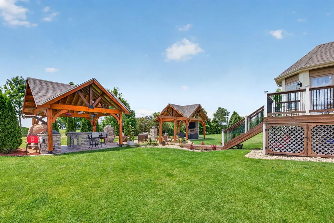
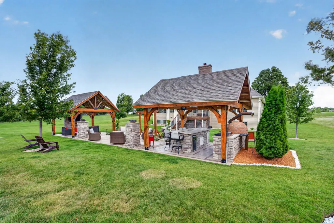
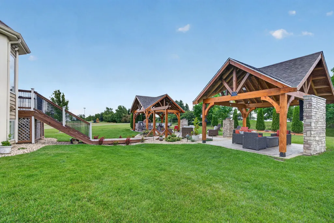
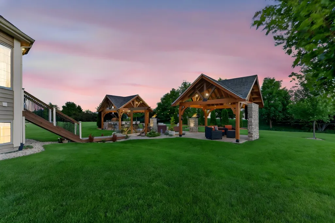
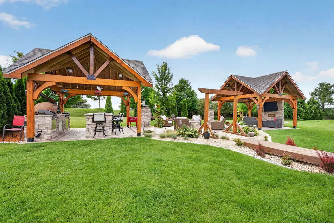
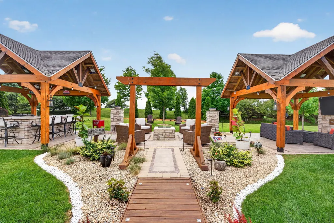
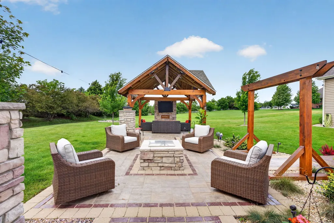
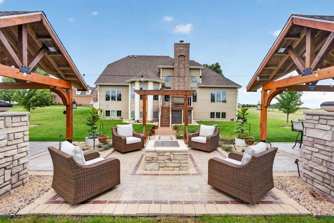
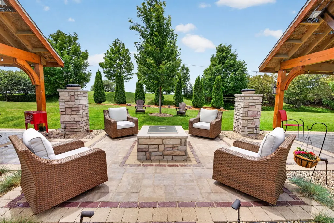
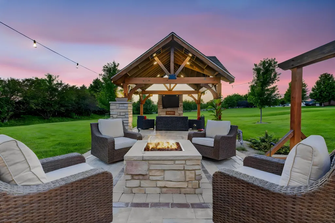
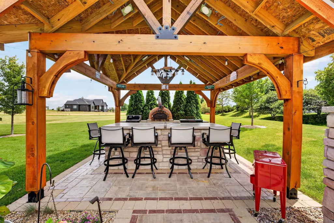
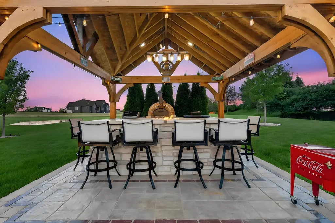
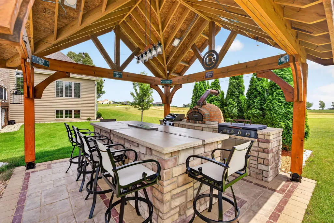
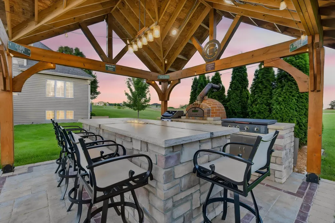
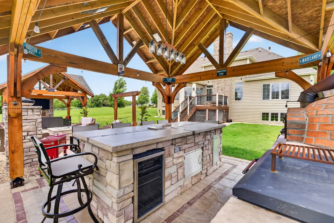
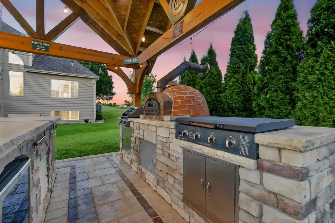
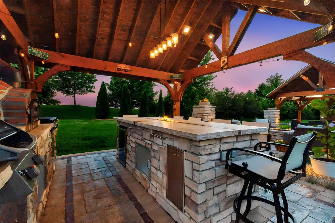
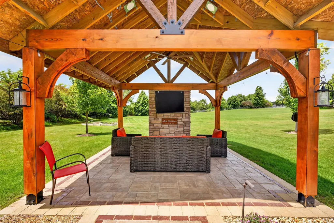
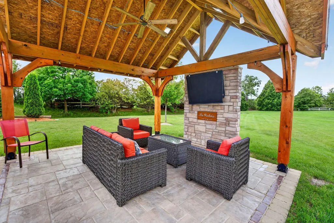
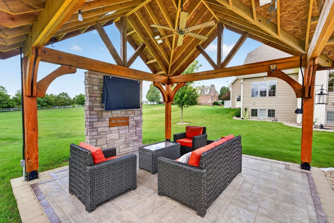
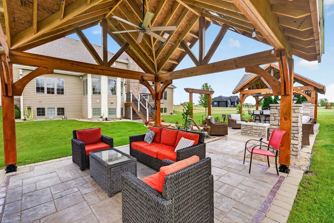
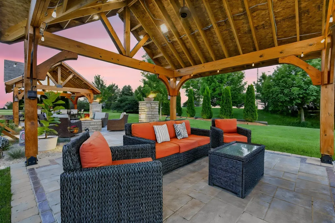
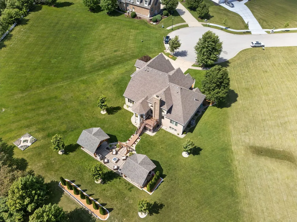
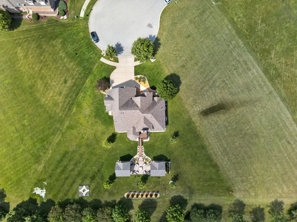
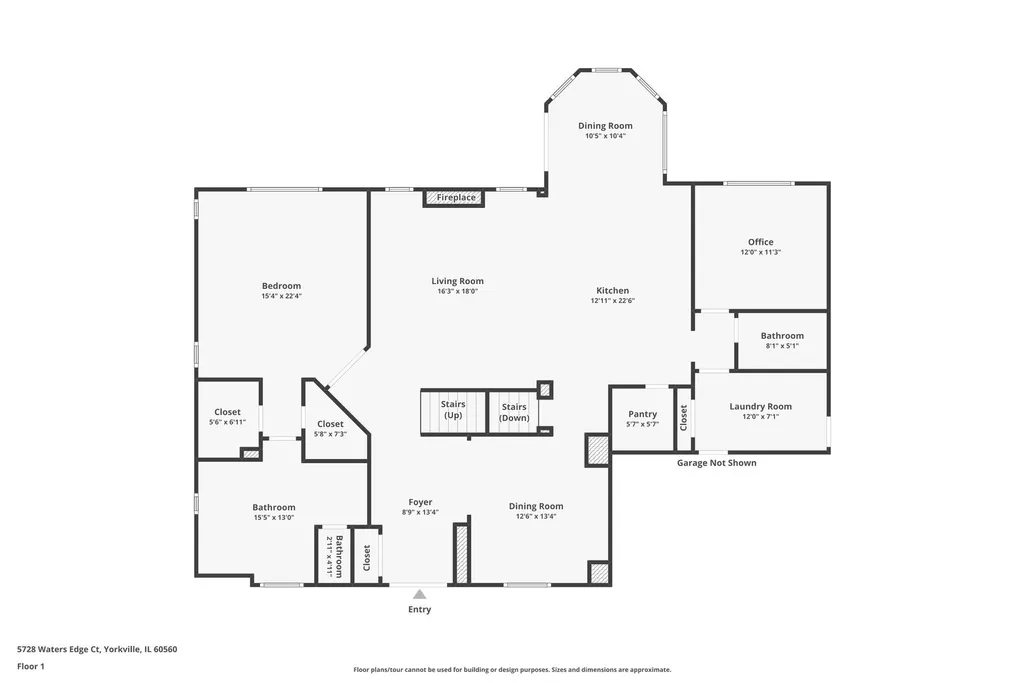
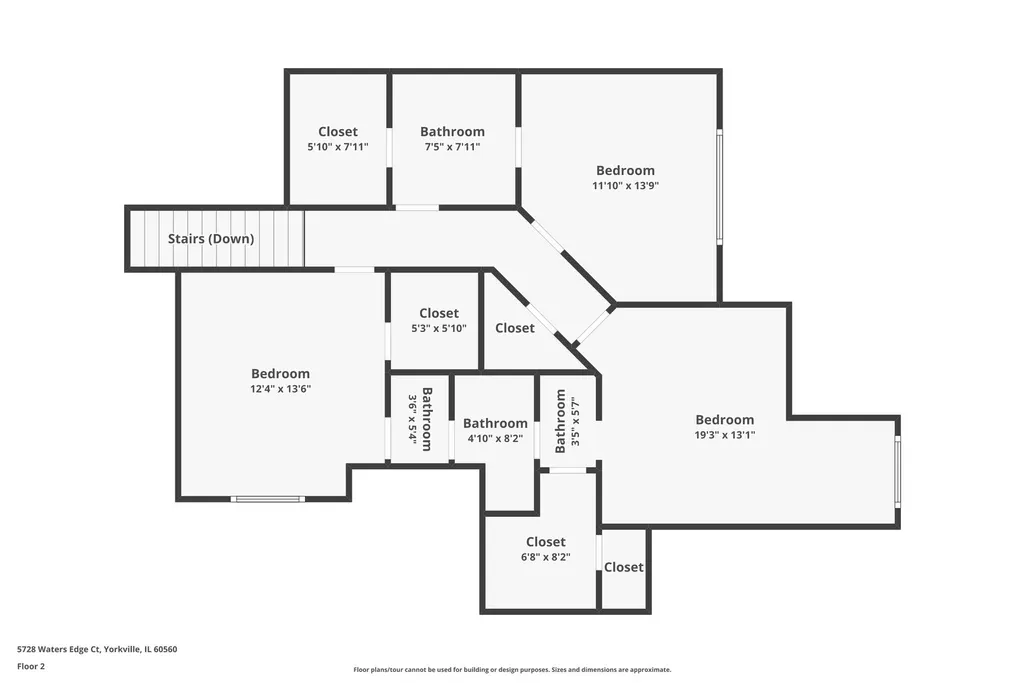
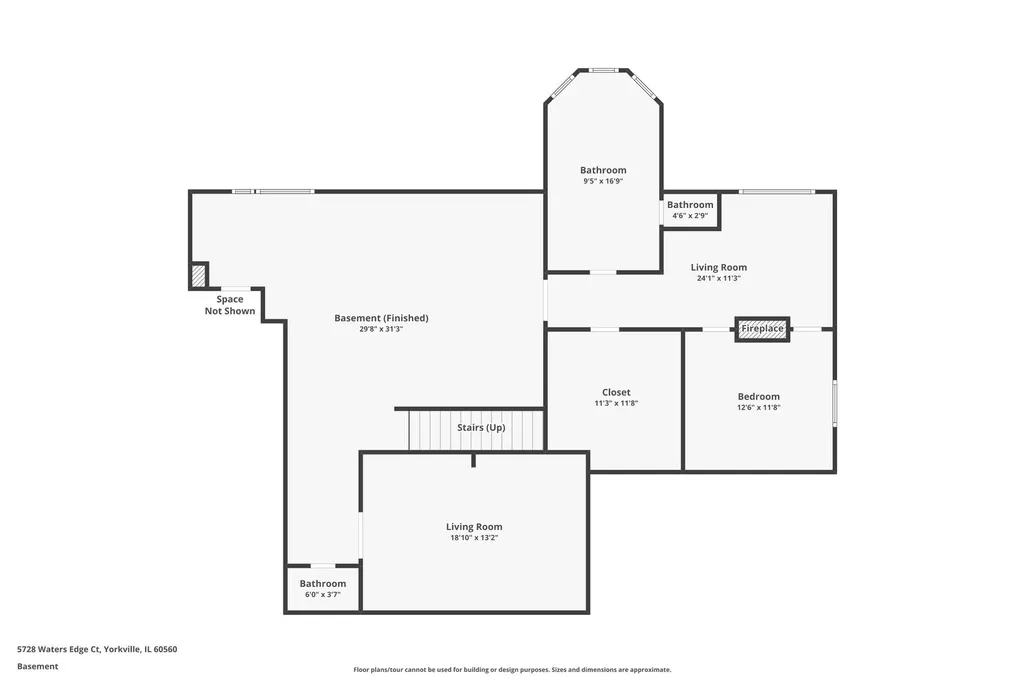
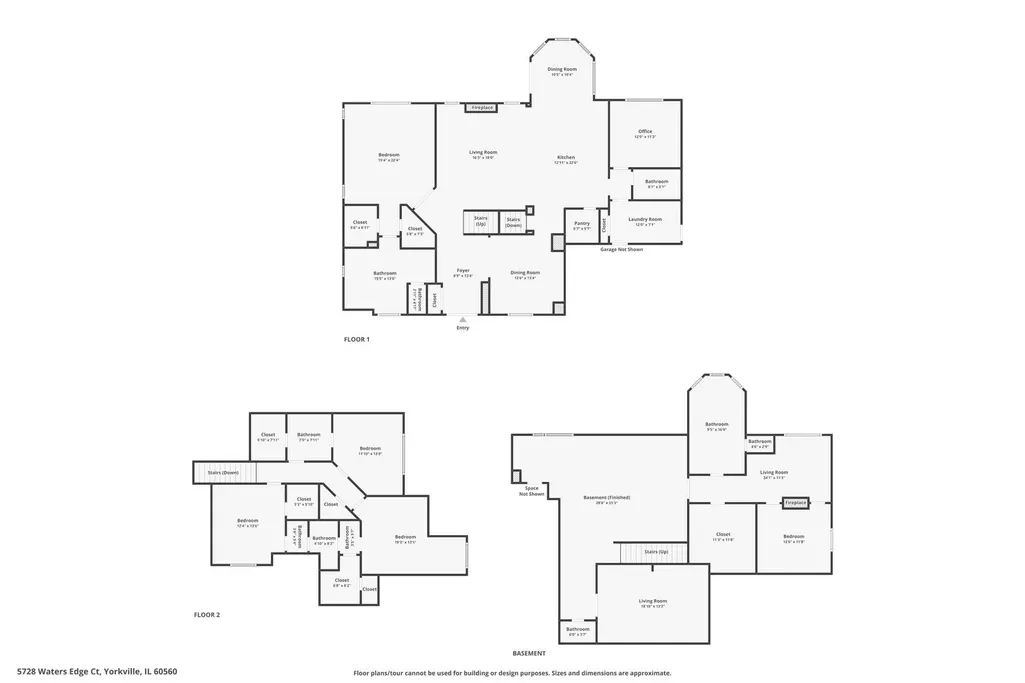
Welcome to luxury living in the highly sought after Whitetail Golf Course Community, where extensive updates and thoughtful upgrades have transformed this home into an extraordinary retreat for everyday living and entertaining. The open concept floor plan begins with a stunning, completely renovated kitchen featuring floor to ceiling custom finishes, a butler's pantry or dedicated coffee bar, pot filler, tile backsplash and quartz counters. The adjoining breakfast room and expansive family room overlook the backyard oasis; while soaring two story ceilings and a fireplace create an inviting gathering space. The main floor primary suite offers comfort and privacy with a spacious bedroom with a deep tray ceiling and two walk in closets. The Private bath has double vanities, jet tub, separate shower, and water closet. A nearby den with built in cabintry provides flexibility as a home office or potential sixth bedroom, with a full bath conveniently adjacent. Upstairs, Bedroom 2 with walk in closet enjoys access to a full bath shared with the hall. Bedrooms 3 and 4 are connected by a well designed Jack-and-Jill bath featuring separate vanities, each privately situated from the tub, shower, and toilet area. The finished lookout basement delivers the ideal multi-generational living arrangement. Bedroom 5 features a walk in closet, sitting area, and a stunning two sided fireplace shared between the bedroom and the lounge space. The basement's spa inspired bathroom is truly exquisite, boasting separate vanities and luxurious soaking tub positioned within an oversized shower featuring multiple shower heads. A recreation room with wet bar and a dedicated theater room complete this remarkable lower level. Step outside and discover what truly sets this property apart. The backyard has been transformed into an unparalleled outdoor living and entertainment destination. Take a walk from the composite deck to the wooden "bridge" which leads you to the three custom pergolas beautifully connected by paver walk ways and are accented with pillars topped with fire bowls, creating distinct spaces for gathering and relaxation. One pergola houses a fully equipped outdoor kitchen featuring a flat top grill and an authentic pizza oven imported from Portugal. Another centers around a cozy firepit, while the third is designed for outdoor viewing with TV hookups. After a day on the golf course, skip the clubhouse and head straight home to your own private resort. Additional features include a three car garage equipped with electric vehicle charging capabilities and countless upgrades through the home. This is more than a home, it's a lifestyle. Experience luxury living exceptions entertaining spaces, and the unmatched amenities of the Whitetail Golf Course Community.
| Price History | |
|---|---|
| 6/30/2026 | Listed $1,050,000 |
General Features
| Living Area | 3445 |
|---|---|
| Sewer | Septic Tank |
| Heating | Natural Gas,Forced Air |
| Cooling | Central Air |
| Possession | Negotiable |
| Roof | Asphalt |
| Appliances | Double Oven,Microwave,Dishwasher,Refrigerator,Washer,Dryer,Stainless Steel Appliance(s),Wine Refrigerator,Range Hood,Water Softener Owned,Humidifier |
| HOA Fee | 265 |
| Garage Spaces | 3 |
| Association Fee Includes | Other |
| Construction Materials | Brick,Cedar,Stone |
| Year Built | 2007 |
| Township | Na-Au-Say |
| Tax Year | 2025 |
| Ownership | Fee Simple w/ HO Assn. |
| Assoc Fee Paid Per | Annually |
| County | Kendall |
| New Construction | No |
| Property Type | Residential |
| Subdivision Name | Whitetail Ridge Golf Course |
| Other Structures | Outdoor Kitchen,Pergola |
| Total Rooms | 13 |
| Full Baths | 5 |
| Status | Active |
| Directions | Route 126 to Fairway Dr to Bent Grass to Waters Edge |
| City | Yorkville |
| High School District | 115 |
| MLS Area | Yorkville / Bristol |
| Tax Annual Amount | 15747.8 |
| Additional Parcels Y/N | No |
| Virtual Tour | https://www.zillow.com/view-imx/33a687a7-98c7-4498-9947-e9d9cf1bd245?wl=true&setAttribution=mls&initialViewType=pano |
| Standard Status | Active |
| Middle/Junior School District | 115 |
| Elementary School District | 115 |
| Property Type | Detached Single |
Interior Features
| Interior Amenities | Cathedral Ceiling(s),1st Floor Bedroom,1st Floor Full Bath |
|---|---|
| Basement | Finished,Partial Exposure,Rec/Family Area,Sleeping Area,Full,Daylight |
| Flooring | Hardwood |
| Total Fireplaces | 2 |
| Fireplace Features | Double Sided,Wood Burning,Electric,Gas Starter,Heatilator,More than one |
| Half Baths | 1 |
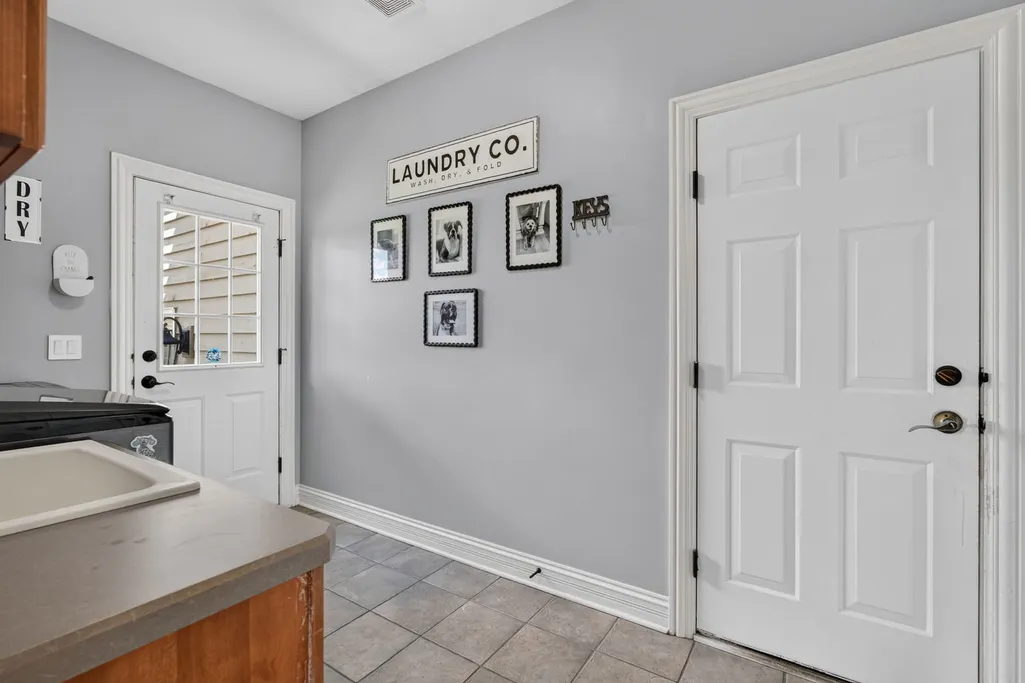
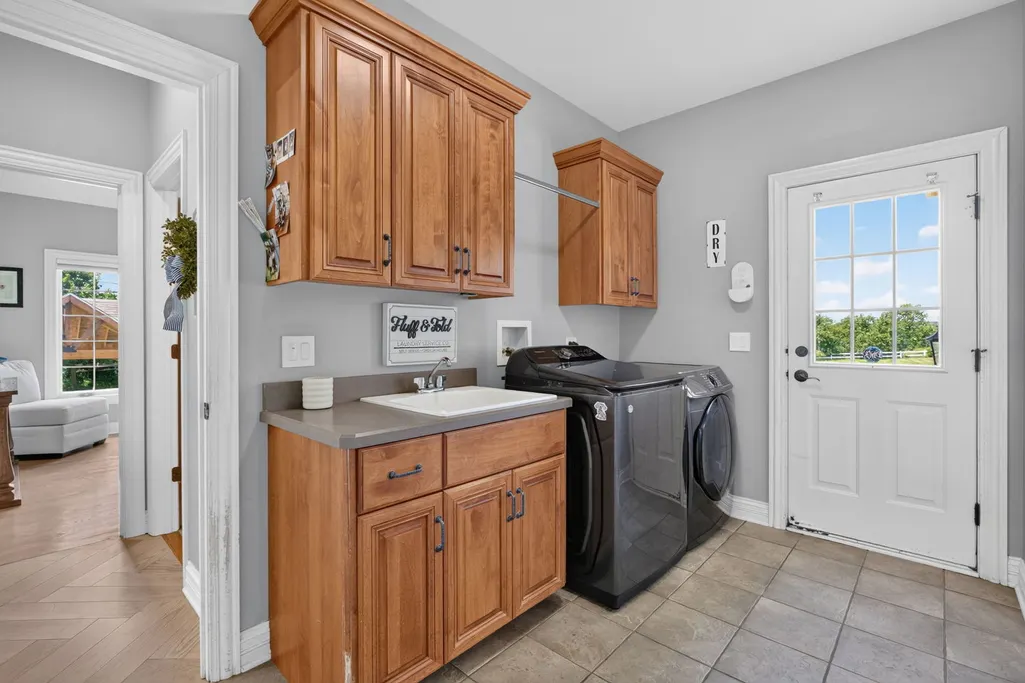
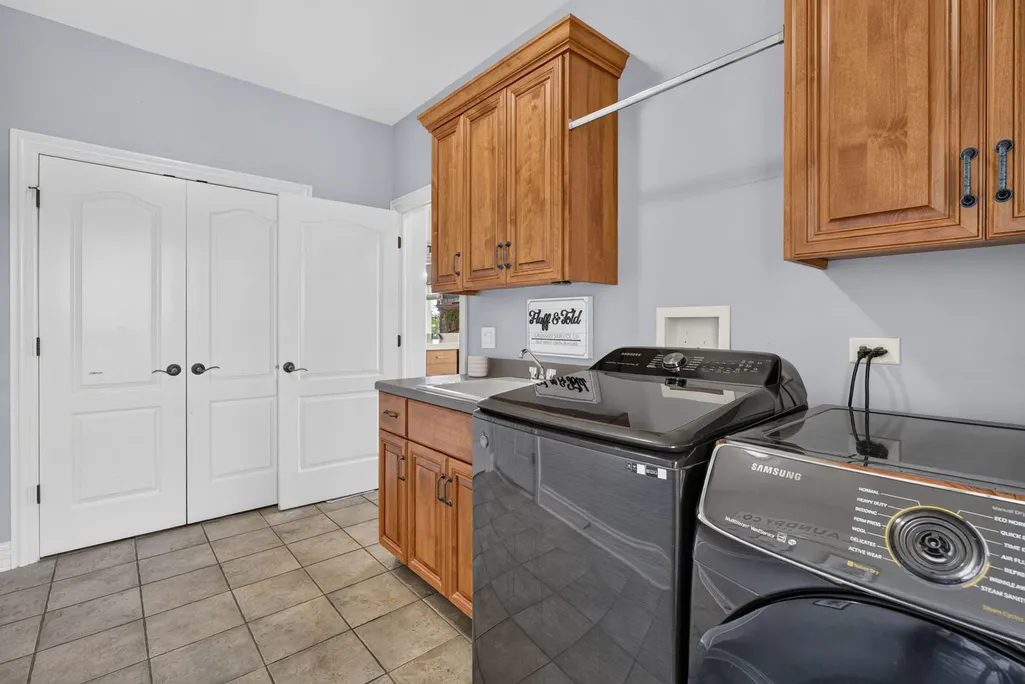
| Laundry Features | Main Level,Sink |
| Total Bedrooms | 4 |
| Below Grade Finished Area | 1600 |
| Room Type | Breakfast Room,Recreation Room,Den,Bedroom 5,Sitting Room,Theatre Room,Walk In Closet |
| LivingAreaSource | Builder |
| Total Baths | 6 |
| Bedrooms Possible | 5 |
| Bathroom | Whirlpool,Separate Shower |
Exterior Features
| Exterior Amenities | Outdoor Grill,Fire Pit |
|---|---|
| Parking Features | Concrete,Garage Door Opener,Electric Vehicle Charging Station(s),Yes,Garage Owned,Attached,Garage |
| Lot Features | Cul-De-Sac |
| Water Source | Well |
| Total Parking | 3 |
| Foundation Details | Concrete Perimeter |
| Lot Dimensions | 280X216X76X220 |
| Waterfront Y/N | No |
| Other Equipment | Central Vacuum,CO Detectors,Ceiling Fan(s),Sump Pump |
Amenities
- Foreclosure
- Views
- Short Sale
- New Construction
- Adult 55+
- Lease To Own
- No HOA Fees
- Furnished
- Primary On Main
- Air Conditioning
- Seller Finance
- Green
- Fixer Upper
- Horse
- Golf
- Fireplace
- Deck
- Garage
- Basement
- Pool
Property vs Single Family Average in 60560
Price
Taxes
Year Built
Visits
 Midwest Real Estate Data (MRED) All information deemed reliable but not guaranteed. All properties are subject to prior sale, change or withdrawal. Neither listing broker(s) or information provider(s) shall be responsible for any typographical errors, misinformation, misprints and shall be held totally harmless. Listing(s) information is provided for consumer's personal, non-commercial use and may not be used for any purpose other than to identify prospective properties consumers may be interested in purchasing. The data relating to real estate for sale on this website comes in part from the Internet Data Exchange program of the Multiple Listing Service. Real estate listings held by brokerage firms other than Real People Realty may be marked with the Internet Data Exchange logo and detailed information about those properties will include the name of the listing broker(s) when required by the MLS. Copyright ©2026 All rights reserved.Based on information submitted to the MLS GRID as of September 2, 2026 1:11 PM UTC All data is obtained from various sources and may not have been verified by broker or MLS GRID. Supplied Open House Information is subject to change without notice.
Data is updated as of September 2, 2026 1:11 PM UTC
Midwest Real Estate Data (MRED) All information deemed reliable but not guaranteed. All properties are subject to prior sale, change or withdrawal. Neither listing broker(s) or information provider(s) shall be responsible for any typographical errors, misinformation, misprints and shall be held totally harmless. Listing(s) information is provided for consumer's personal, non-commercial use and may not be used for any purpose other than to identify prospective properties consumers may be interested in purchasing. The data relating to real estate for sale on this website comes in part from the Internet Data Exchange program of the Multiple Listing Service. Real estate listings held by brokerage firms other than Real People Realty may be marked with the Internet Data Exchange logo and detailed information about those properties will include the name of the listing broker(s) when required by the MLS. Copyright ©2026 All rights reserved.Based on information submitted to the MLS GRID as of September 2, 2026 1:11 PM UTC All data is obtained from various sources and may not have been verified by broker or MLS GRID. Supplied Open House Information is subject to change without notice.
Data is updated as of September 2, 2026 1:11 PM UTC
