
Views

Address
19257 Beaver Creek Lane, Mokena, IL
Price
$ 899,000
Property Attributes
- MLS#12679835
- TypeSingle Family
- Listing Status Active
- CountyWILL
- CityMokena
- AreaMokena
- NeighborhoodBoulder Ridge
- Zip60448
- StyleTraditional
- Year Built2005
- Taxes$ 18646
- Price$ 899,000
- Bedrooms6
- Full Bathrooms5
- Half Bathrooms0
- Sqr Footage5850
- Lot Size0.31 Acres
Data Source:
Midwest Real Estate Data (MRED)
Property Description
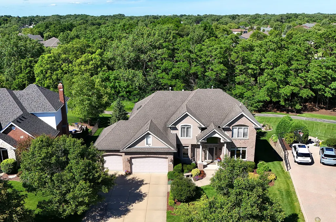
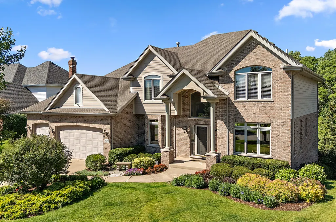
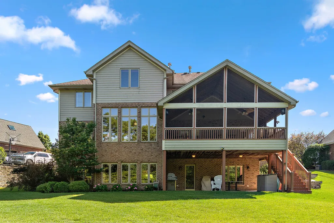
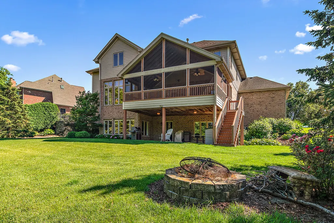
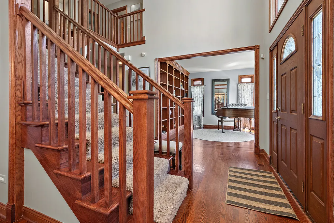
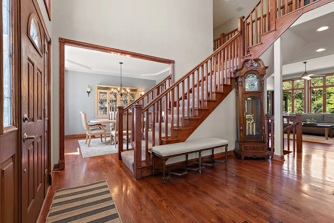
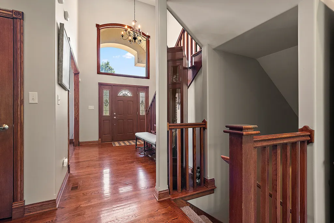
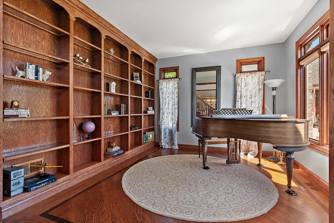
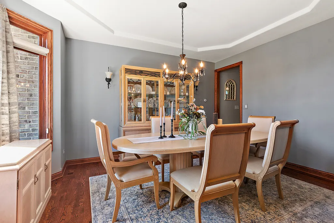
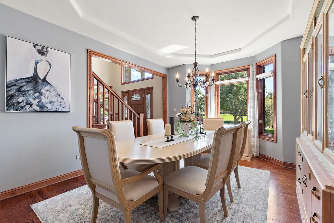
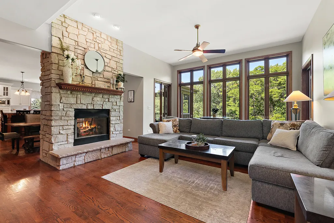
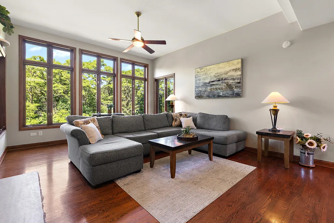
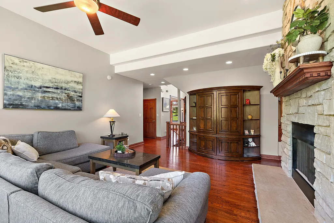
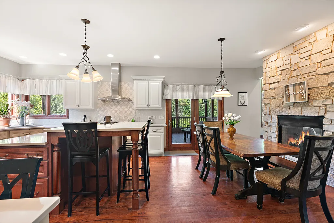
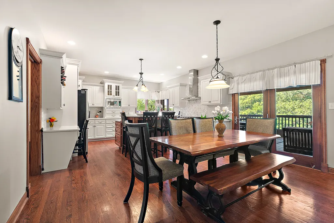
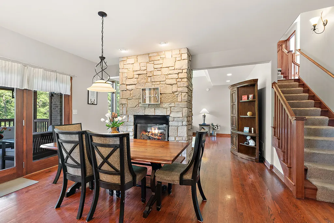
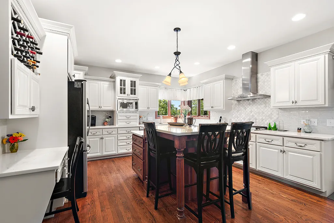
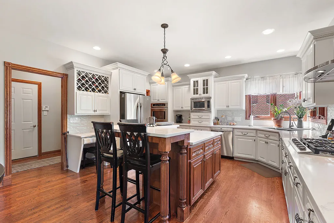
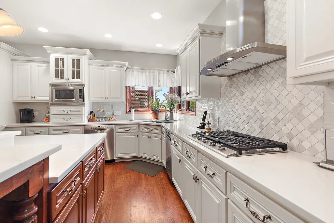
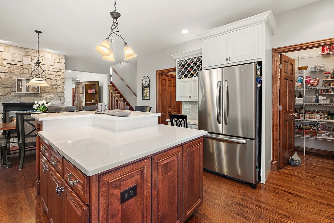
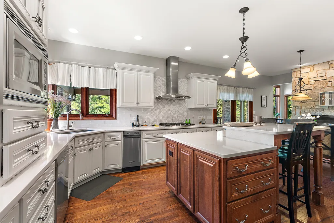
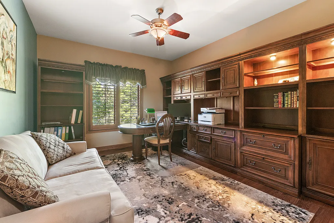
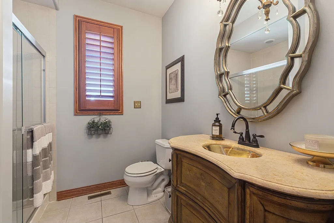
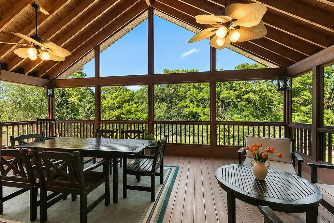
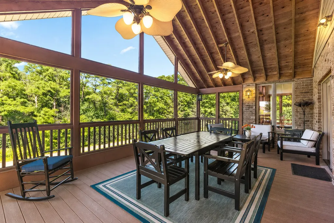
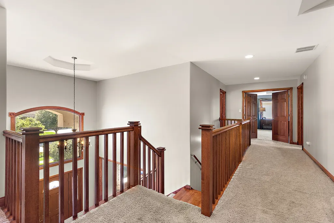
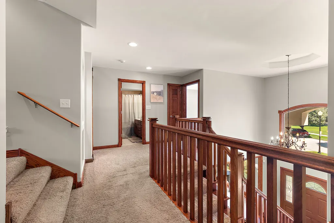
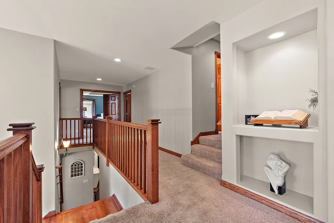
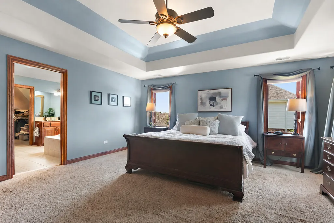
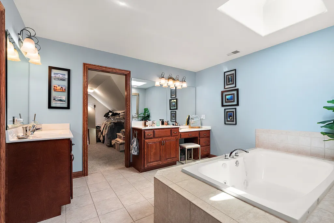
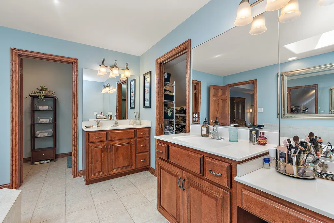
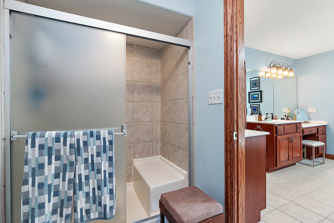
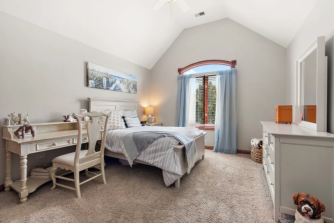
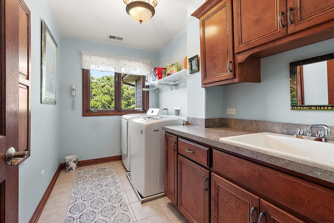
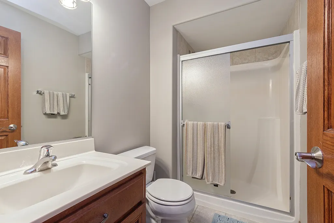
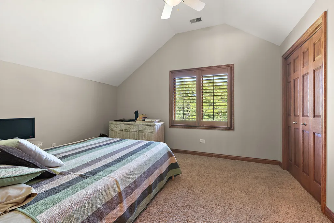
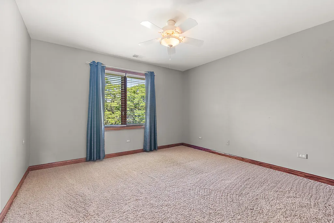
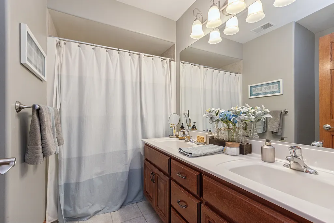
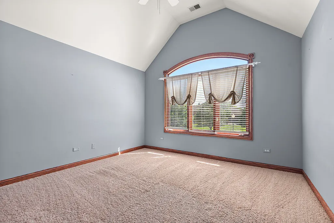
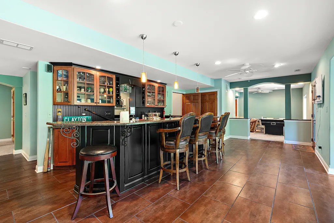
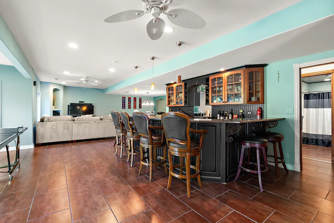
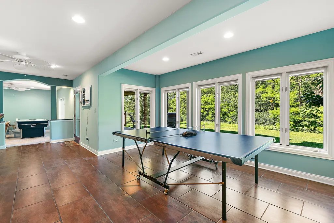
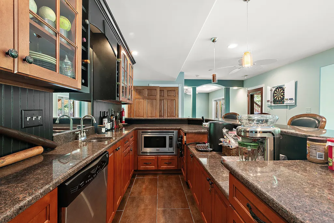
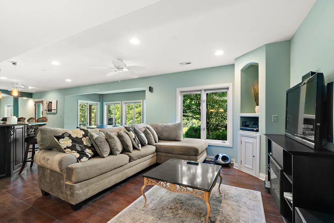
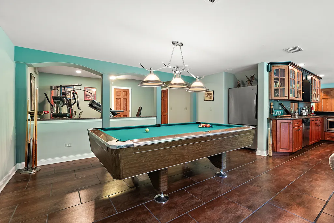
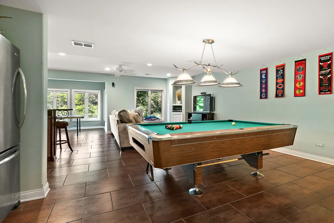
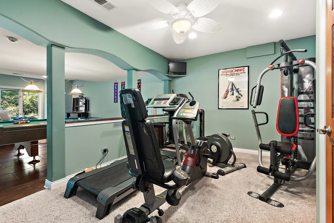
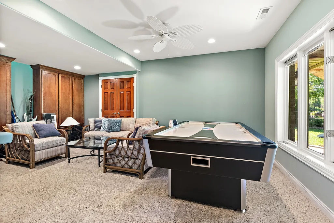
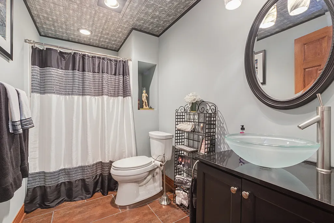
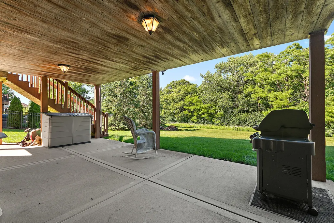
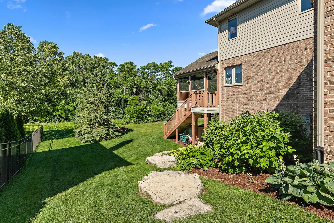
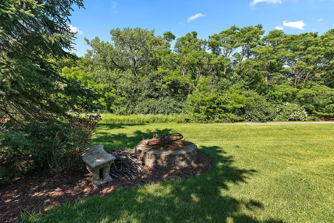
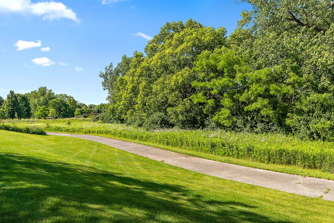
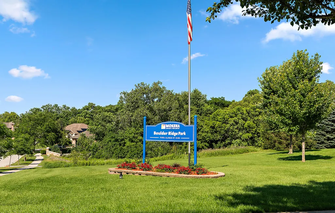
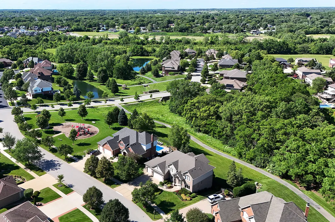
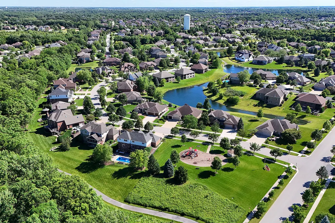
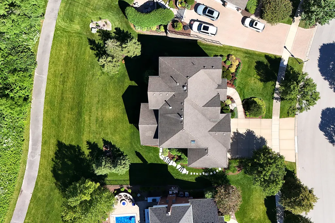
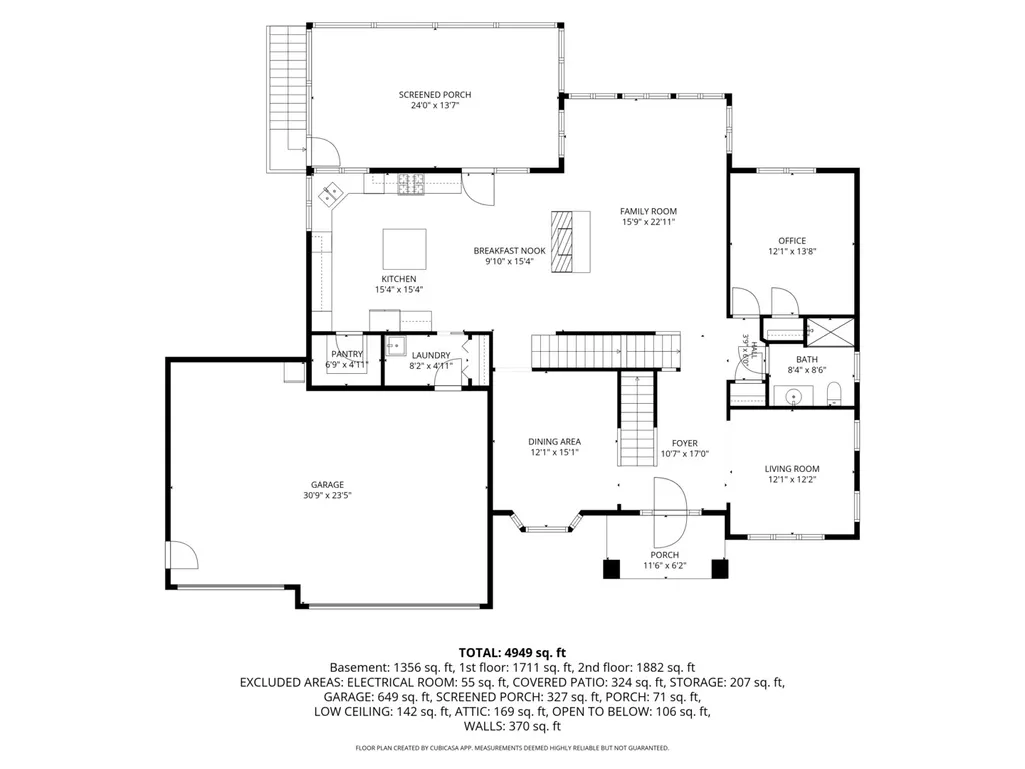
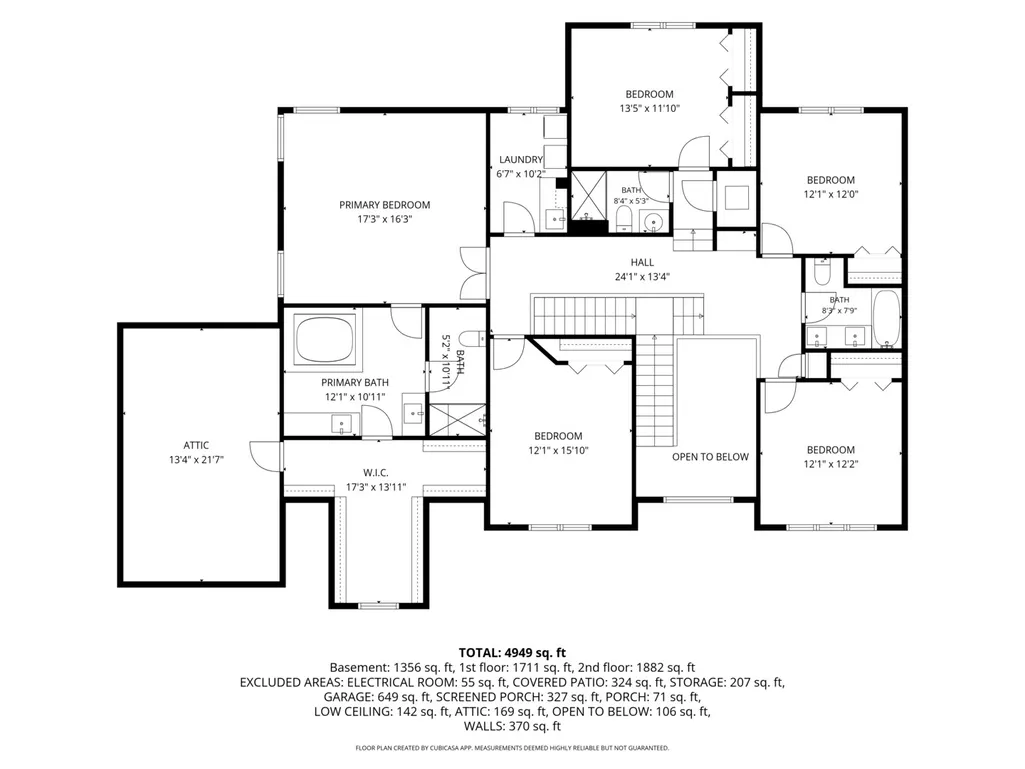
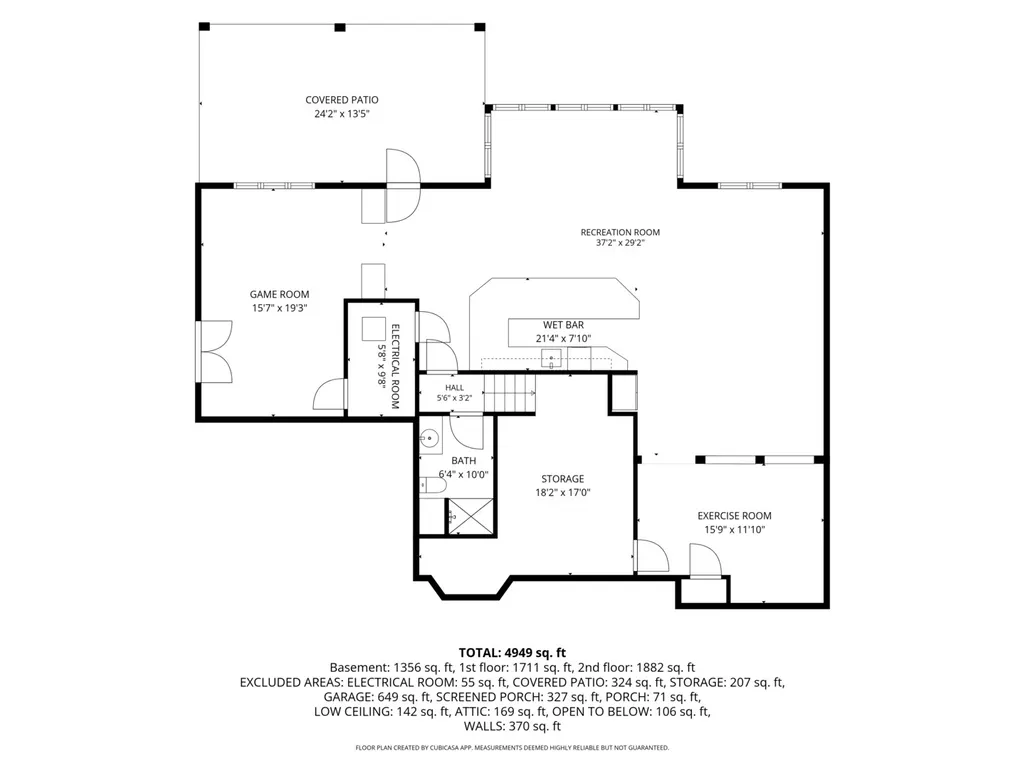
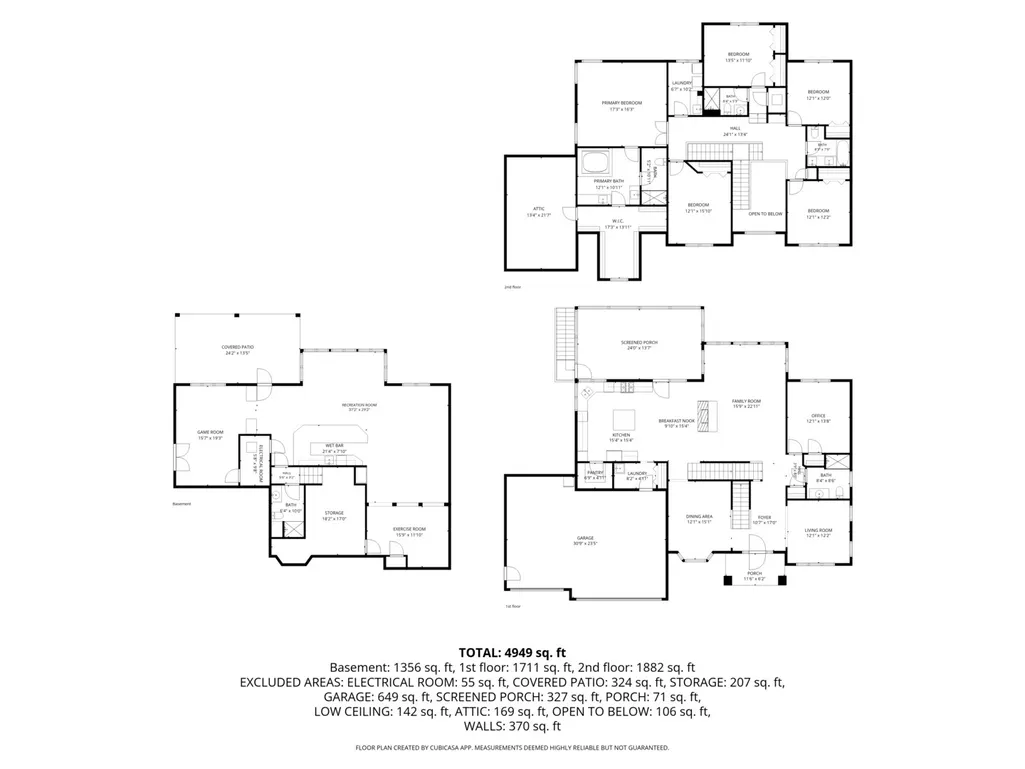
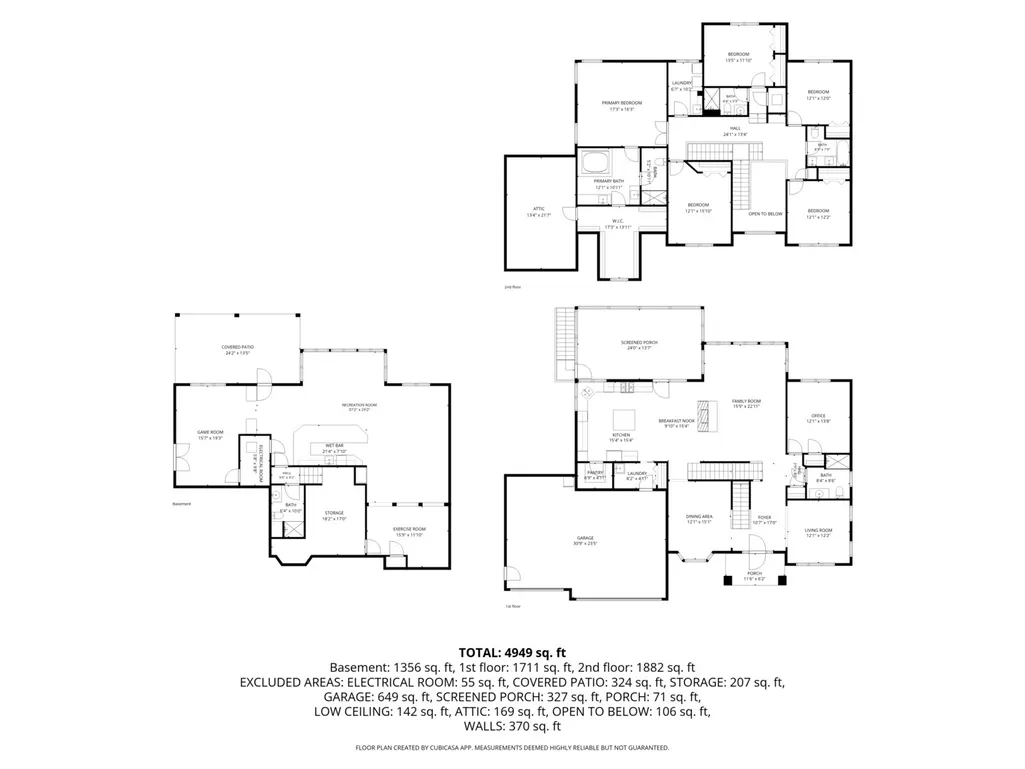
Experience refined luxury in this custom-built, one-owner residence nestled within the prestigious Boulder Ridge community, just steps from the neighborhood park and backing to a picturesque wooded area and walking path. Thoughtfully designed for both grand entertaining with the built-ins in the living room and comfortable everyday living with convenient upper level laundry. This home showcases exceptional craftsmanship, highlighted by a striking double-sided stone fireplace that elegantly connects the family room and gourmet kitchen. The chef's kitchen is beautifully appointed with custom cabinetry, stainless steel appliances including a double oven, a large center island with seating, a planner's desk, and an expansive walk-in pantry. An elevated screened-in deck extends the living space outdoors, offering tranquil views and an inviting setting for year-round relaxation and entertaining. The versatile floor plan features five full bathrooms and six bedrooms, including a Y staircase to five spacious bedrooms on the upper level. Related living option with main-floor bedroom and full bathroom ideal for guests or could be utilized as a private office. The fully finished walk out lower level elevates the home's entertainment appeal with a full wet bar complete with a microwave and dishwasher, a dedicated recreation area, a potential 7th bedroom, and a full bathroom, creating the perfect retreat for hosting gatherings, game nights, or extended stays. Blending timeless elegance, generous living spaces, and an exceptional location surrounded by green space, walking trails, shopping and dining. Sought after Lincoln Way Central School District. This extraordinary residence presents a rare opportunity to enjoy an elevated lifestyle in one of the area's most coveted neighborhoods.
| Elementary School | Middle School | High School |
|---|---|---|
| Spencer Trail Kindergarten Cente Elementary School | Alex M Martino Junior High Schoo | Lincoln-Way Central High School |
| Price History | |
|---|---|
| 6/23/2026 | Listed $899,000 |
General Features
| Living Area | 5850 |
|---|---|
| Sewer | Public Sewer |
| Heating | Natural Gas,Forced Air,Sep Heating Systems - 2+ |
| Cooling | Central Air |
| Possession | Closing,Immediate,Negotiable |
| Roof | Asphalt |
| Appliances | Double Oven,Microwave,Dishwasher,Refrigerator,Washer,Dryer,Disposal,Trash Compactor,Stainless Steel Appliance(s),Cooktop,Oven,Range Hood,Humidifier |
| HOA Fee | 826 |
| Garage Spaces | 3 |
| Association Fee Includes | Other |
| Architectural Style | Traditional |
| Construction Materials | Brick,Cedar |
| Year Built | 2005 |
| Electric | Circuit Breakers,200+ Amp Service |
| Township | New Lenox |
| Tax Year | 2025 |
| Ownership | Fee Simple w/ HO Assn. |
| Community Features | Park,Lake,Curbs,Sidewalks,Street Lights,Street Paved |
| Assoc Fee Paid Per | Annually |
| County | Will |
| New Construction | No |
| Property Type | Residential |
| Subdivision Name | Boulder Ridge |
| Total Rooms | 14 |
| Full Baths | 5 |
| Status | Active |
| Directions | Francis Rd to Breckenridge n to 195th to Beaver Creek |
| High School | Lincoln-Way Central High School |
| City | Mokena |
| High School District | 210 |
| MLS Area | Mokena |
| Elementary School | Spencer Trail Kindergarten Cente |
| Tax Annual Amount | 18646 |
| Middle/Junior High School | Alex M Martino Junior High Schoo |
| Additional Parcels Y/N | No |
| Virtual Tour | https://www.zillow.com/view-imx/fa27cec6-277d-4f7e-bafd-c67a9eef6996?setAttribution=mls&wl=true&initialViewType=pano&utm_source=dashboard |
| Standard Status | Active |
| Middle/Junior School District | 122 |
| Elementary School District | 122 |
| Property Type | Detached Single |
Interior Features
| Interior Amenities | Vaulted Ceiling(s),Wet Bar,1st Floor Bedroom,1st Floor Full Bath,Built-in Features,Walk-In Closet(s),Bookcases,High Ceilings,Special Millwork |
|---|---|
| Basement | Finished,9 ft + pour,Rec/Family Area,Storage Space,Daylight,Full,Walk-Out Access |
| Flooring | Hardwood |
| Total Fireplaces | 2 |
| Fireplace Features | Double Sided,Attached Fireplace Doors/Screen,Gas Log,Gas Starter |
| Laundry Features | Upper Level,Multiple Locations,Sink |
| Total Bedrooms | 6 |
| Room Type | Bedroom 5,Bedroom 6,Breakfast Room,Exercise Room,Foyer,Game Room,Mud Room,Pantry,Recreation Room,Screened Porch |
| LivingAreaSource | Estimated |
| Total Baths | 5 |
| Bedrooms Possible | 6 |
| Bathroom | Double Sink |
Exterior Features
| Model | custom |
|---|---|
| Exterior Amenities | Fire Pit |
| Parking Features | Concrete,Garage Door Opener,Yes,Garage Owned,Attached,Garage |
| Lot Features | Landscaped,Backs to Trees/Woods |
| Water Source | Lake Michigan |
| Total Parking | 3 |
| Foundation Details | Concrete Perimeter |
| Lot Dimensions | 80x140x122x140 |
| Lot Size Acres | 0.31 |
| Waterfront Y/N | No |
| Other Equipment | Security System,CO Detectors,Ceiling Fan(s),Sump Pump,Sprinkler-Lawn |
Amenities
- Foreclosure
- Views
- Short Sale
- New Construction
- Adult 55+
- Lease To Own
- No HOA Fees
- Furnished
- Primary On Main
- Air Conditioning
- Seller Finance
- Green
- Fixer Upper
- Horse
- Golf
- Fireplace
- Deck
- Garage
- Basement
- Pool
Property vs Single Family Average in 60448
Price
Taxes
Year Built
Visits
 Midwest Real Estate Data (MRED) All information deemed reliable but not guaranteed. All properties are subject to prior sale, change or withdrawal. Neither listing broker(s) or information provider(s) shall be responsible for any typographical errors, misinformation, misprints and shall be held totally harmless. Listing(s) information is provided for consumer's personal, non-commercial use and may not be used for any purpose other than to identify prospective properties consumers may be interested in purchasing. The data relating to real estate for sale on this website comes in part from the Internet Data Exchange program of the Multiple Listing Service. Real estate listings held by brokerage firms other than Real People Realty may be marked with the Internet Data Exchange logo and detailed information about those properties will include the name of the listing broker(s) when required by the MLS. Copyright ©2026 All rights reserved.Based on information submitted to the MLS GRID as of September 2, 2026 1:11 PM UTC All data is obtained from various sources and may not have been verified by broker or MLS GRID. Supplied Open House Information is subject to change without notice.
Data is updated as of September 2, 2026 1:11 PM UTC
Midwest Real Estate Data (MRED) All information deemed reliable but not guaranteed. All properties are subject to prior sale, change or withdrawal. Neither listing broker(s) or information provider(s) shall be responsible for any typographical errors, misinformation, misprints and shall be held totally harmless. Listing(s) information is provided for consumer's personal, non-commercial use and may not be used for any purpose other than to identify prospective properties consumers may be interested in purchasing. The data relating to real estate for sale on this website comes in part from the Internet Data Exchange program of the Multiple Listing Service. Real estate listings held by brokerage firms other than Real People Realty may be marked with the Internet Data Exchange logo and detailed information about those properties will include the name of the listing broker(s) when required by the MLS. Copyright ©2026 All rights reserved.Based on information submitted to the MLS GRID as of September 2, 2026 1:11 PM UTC All data is obtained from various sources and may not have been verified by broker or MLS GRID. Supplied Open House Information is subject to change without notice.
Data is updated as of September 2, 2026 1:11 PM UTC
