
Price Reduction
Address
612 E Jones Street, Milford, IL
Price
$ 330,000
Property Attributes
- MLS#12678768
- TypeSingle Family
- Listing Status Active
- CountyIROQUOIS
- CityMilford
- AreaMilford
- Zip60953
- StyleAmerican 4-Sq.
- Taxes$ 2013
- Price$ 330,000
- Bedrooms3
- Full Bathrooms2
- Half Bathrooms0
- Sqr Footage2048
- Lot Size0.22 Acres
Data Source:
Midwest Real Estate Data (MRED)
Property Description
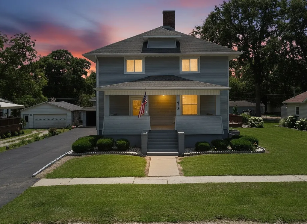
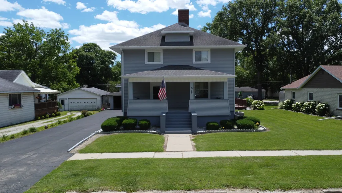
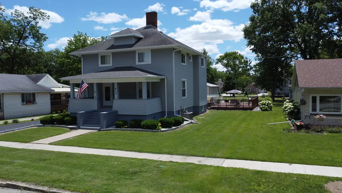
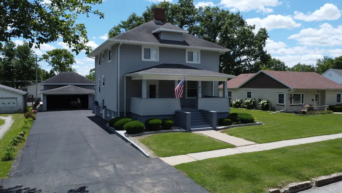
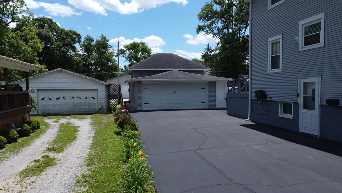
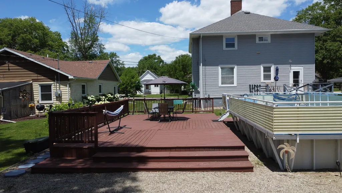
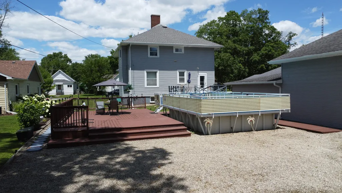
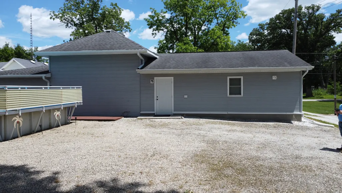
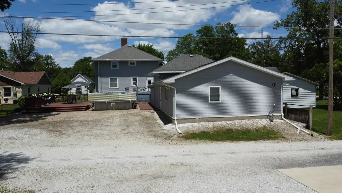
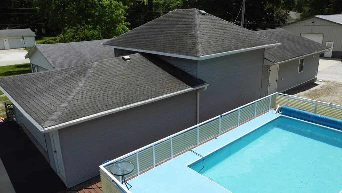
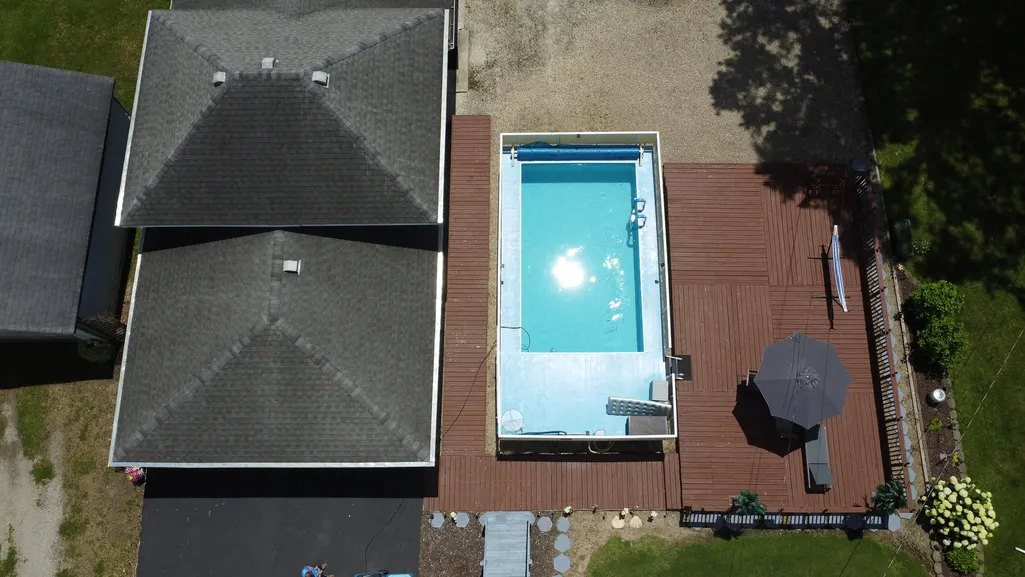
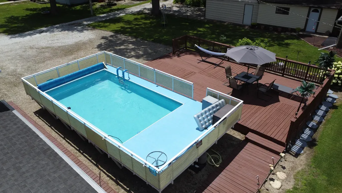
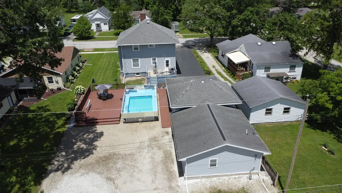
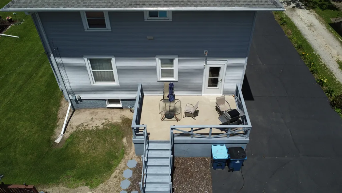
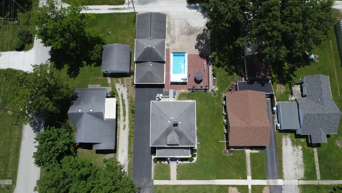
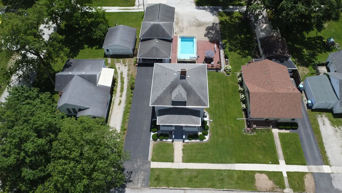
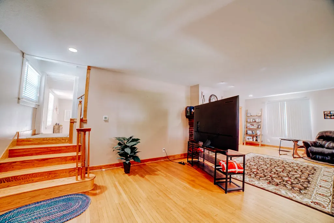
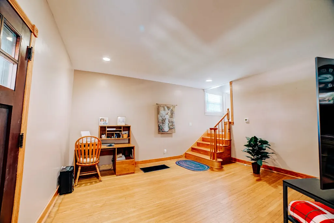
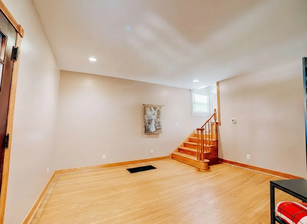
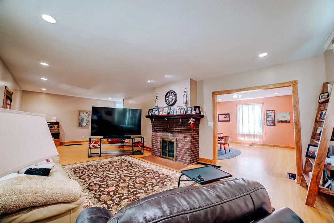
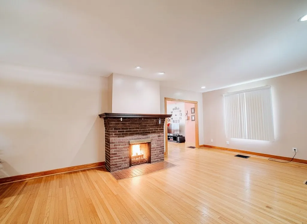
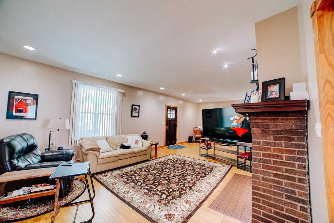
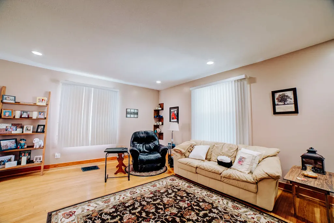
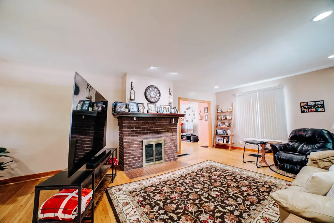
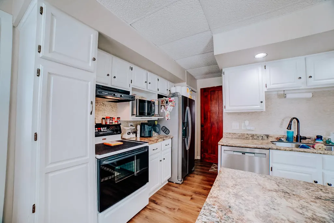
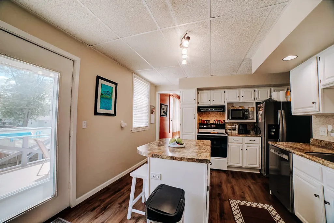
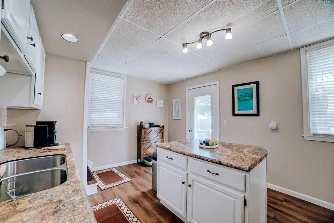
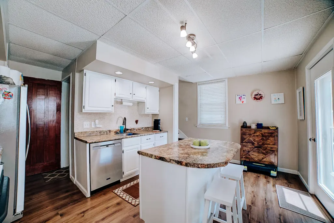
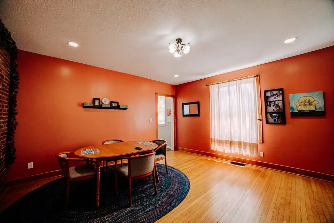
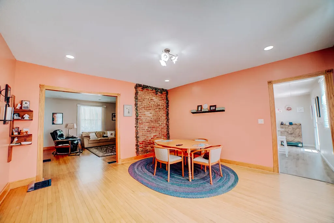
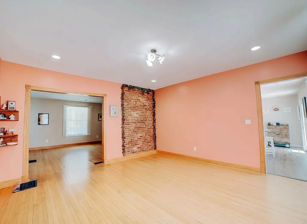
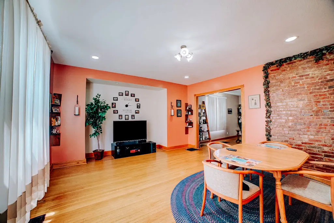
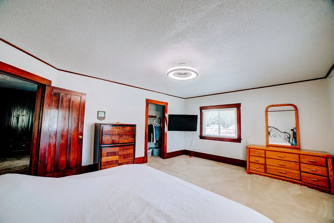
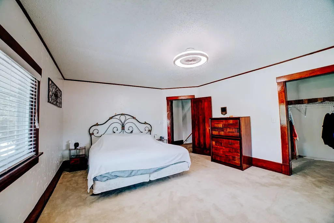
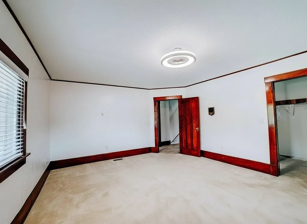
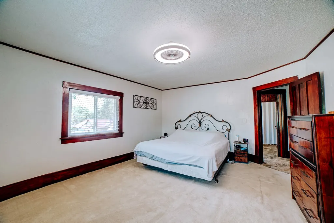
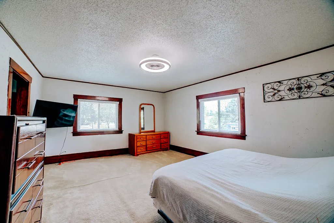
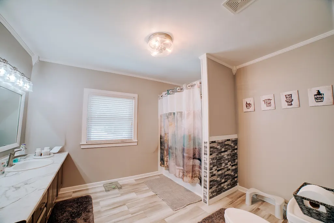
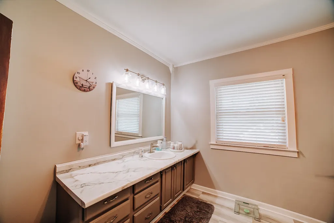
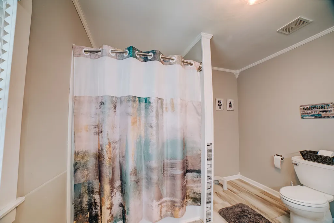
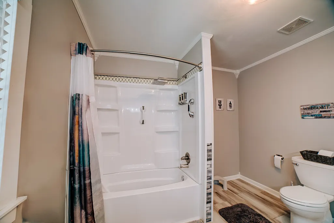
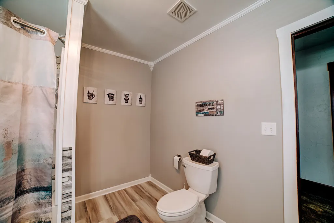
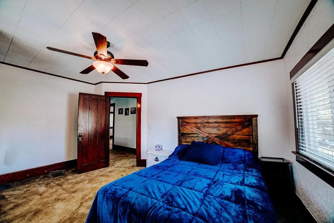
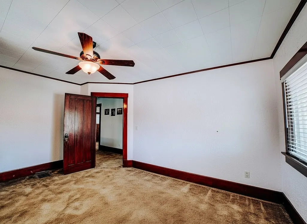
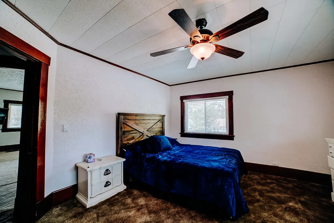
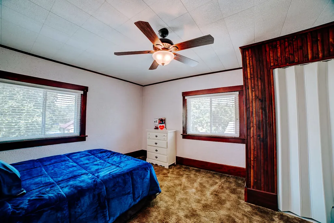
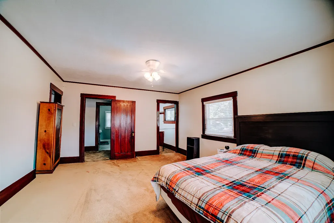
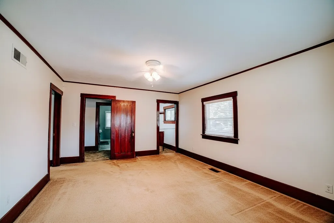
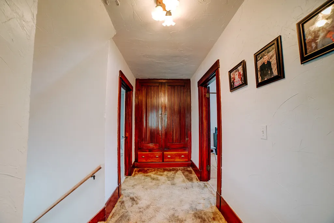
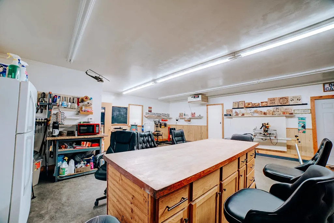
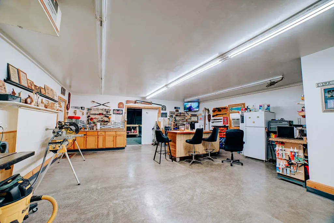
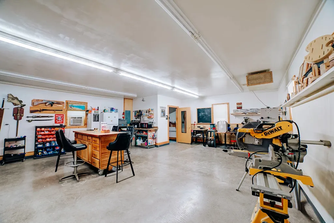
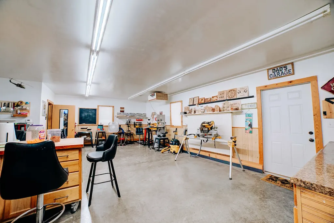
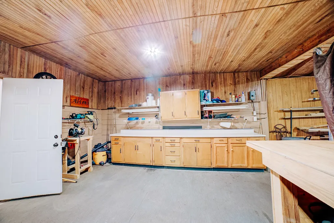
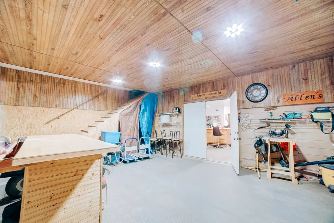
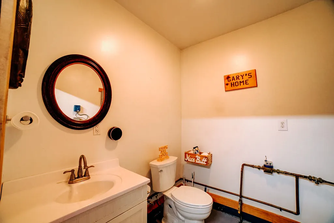
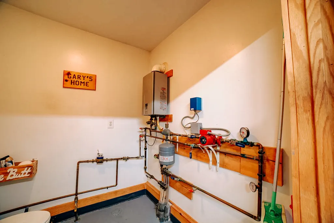
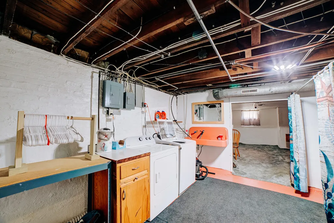
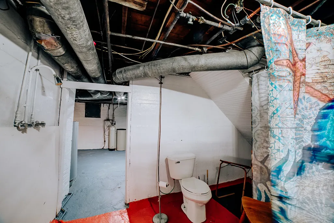
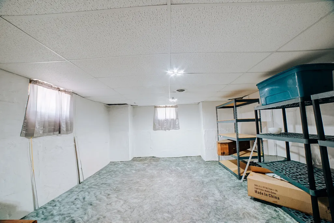
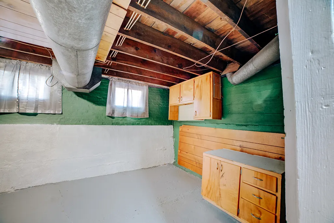
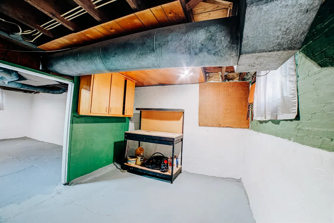
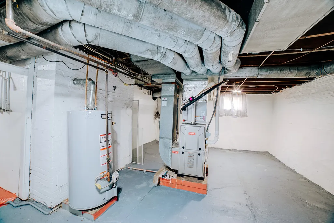
Space, versatility, and functionality come together in this exceptional Milford property. Situated on a generously sized 63' x 157' lot, this attractive two-story home offers approximately 2,048 square feet of comfortable living space along with a full 900-square-foot dry basement. The interior welcomes you with warm hardwood flooring, inviting living spaces, and a beautiful fireplace that creates a cozy focal point for gatherings and everyday living. Three bedrooms and two bathrooms provide ample room for family, guests, or flexible work-from-home needs. Outdoor living is equally impressive with an above-ground pool and spacious deck designed for entertaining and summer enjoyment. What truly sets this property apart is the incredible 24' x 72' garage and workshop building. Complete with heating, cooling, and a dedicated bathroom, this versatile space opens the door to countless possibilities-from automotive projects and woodworking to business operations, storage, fitness space, or creative pursuits. Recent updates include a furnace and air conditioning system installed in 2018 and a water heater installed in 2020. Combined with convenient alley access and a large front driveway, this property offers a rare combination of home, workspace, and lifestyle flexibility.
| Elementary School | Middle School | High School |
|---|---|---|
| Milford Comm Consolidated Elementary School | Milford Comm Consolidated Middle School | Milford Comm Consolidated High School |
| Price History | |
|---|---|
| 6/15/2026 | Listed $339,900 |
| 8/10/2026 | 3$330,000 |
General Features
| Living Area | 2048 |
|---|---|
| Sewer | Public Sewer |
| Heating | Natural Gas |
| Cooling | Central Air |
| Possession | Closing |
| Roof | Asphalt |
| Appliances | Range,Microwave,Refrigerator,Washer,Dryer |
| Zoning | SINGL |
| Garage Spaces | 3 |
| Association Fee Includes | None |
| Architectural Style | American 4-Sq. |
| Construction Materials | Vinyl Siding |
| Electric | Circuit Breakers |
| Township | Milford |
| Tax Year | 2025 |
| Ownership | Fee Simple |
| Assoc Fee Paid Per | Not Applicable |
| County | Iroquois |
| New Construction | No |
| Property Type | Residential |
| Total Rooms | 6 |
| Full Baths | 2 |
| Status | Active |
| Directions | From Rt. 1 South take Jones St.,East to the Home on the South side of the St.,sign in yard. |
| High School | Milford Comm Consolidated |
| City | Milford |
| High School District | 124 |
| MLS Area | Milford |
| Elementary School | Milford Comm Consolidated |
| Tax Annual Amount | 2013.96 |
| Middle/Junior High School | Milford Comm Consolidated |
| Standard Status | Active |
| Middle/Junior School District | 124 |
| Elementary School District | 124 |
| Property Type | Detached Single |
Interior Features
| Basement | Partially Finished,Full |
|---|---|
| Total Fireplaces | 1 |
| Total Bedrooms | 3 |
| Room Type | No additional rooms |
| LivingAreaSource | Assessor |
| Total Baths | 2 |
| Bedrooms Possible | 3 |
Exterior Features
| Parking Features | Asphalt,Garage Door Opener,Heated Garage,Yes,Garage Owned,Detached,Garage |
|---|---|
| Water Source | Public |
| Total Parking | 3 |
| Foundation Details | Block,Concrete Perimeter |
| Lot Dimensions | 63 x 157 |
| Lot Size Acres | 0.22 |
| Waterfront Y/N | No |
Amenities
- Foreclosure
- Views
- Short Sale
- New Construction
- Adult 55+
- Lease To Own
- No HOA Fees
- Furnished
- Primary On Main
- Air Conditioning
- Seller Finance
- Green
- Fixer Upper
- Horse
- Golf
- Fireplace
- Deck
- Garage
- Basement
- Pool
Property vs Single Family Average in 60953
Price
Taxes
 Midwest Real Estate Data (MRED) All information deemed reliable but not guaranteed. All properties are subject to prior sale, change or withdrawal. Neither listing broker(s) or information provider(s) shall be responsible for any typographical errors, misinformation, misprints and shall be held totally harmless. Listing(s) information is provided for consumer's personal, non-commercial use and may not be used for any purpose other than to identify prospective properties consumers may be interested in purchasing. The data relating to real estate for sale on this website comes in part from the Internet Data Exchange program of the Multiple Listing Service. Real estate listings held by brokerage firms other than Real People Realty may be marked with the Internet Data Exchange logo and detailed information about those properties will include the name of the listing broker(s) when required by the MLS. Copyright ©2026 All rights reserved.Based on information submitted to the MLS GRID as of September 2, 2026 1:11 PM UTC All data is obtained from various sources and may not have been verified by broker or MLS GRID. Supplied Open House Information is subject to change without notice.
Data is updated as of September 2, 2026 1:11 PM UTC
Midwest Real Estate Data (MRED) All information deemed reliable but not guaranteed. All properties are subject to prior sale, change or withdrawal. Neither listing broker(s) or information provider(s) shall be responsible for any typographical errors, misinformation, misprints and shall be held totally harmless. Listing(s) information is provided for consumer's personal, non-commercial use and may not be used for any purpose other than to identify prospective properties consumers may be interested in purchasing. The data relating to real estate for sale on this website comes in part from the Internet Data Exchange program of the Multiple Listing Service. Real estate listings held by brokerage firms other than Real People Realty may be marked with the Internet Data Exchange logo and detailed information about those properties will include the name of the listing broker(s) when required by the MLS. Copyright ©2026 All rights reserved.Based on information submitted to the MLS GRID as of September 2, 2026 1:11 PM UTC All data is obtained from various sources and may not have been verified by broker or MLS GRID. Supplied Open House Information is subject to change without notice.
Data is updated as of September 2, 2026 1:11 PM UTC
