
Eco Friendly

Address
945 Mario Lane, Gilberts, IL
Price
$ 584,900
Property Attributes
- MLS#12678207
- TypeSingle Family
- Listing Status Active
- CountyKANE
- CityGilberts
- AreaGilberts
- Zip60136
- Style
- Year Built2023
- Taxes$ 10260
- Price$ 584,900
- Bedrooms4
- Full Bathrooms2
- Half Bathrooms1
- Sqr Footage2346
Data Source:
Midwest Real Estate Data (MRED)
Property Description
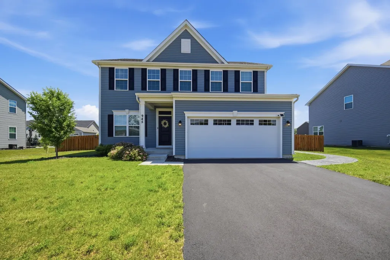
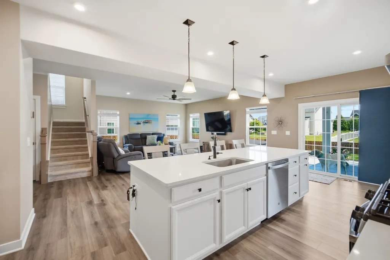
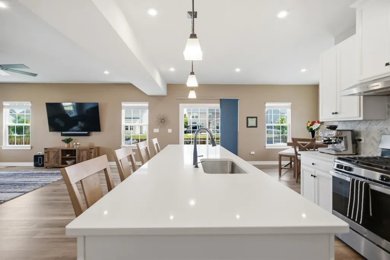
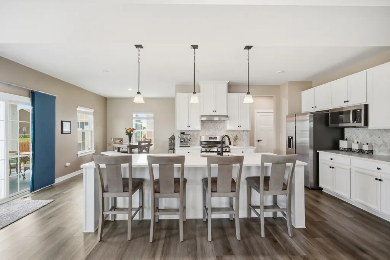
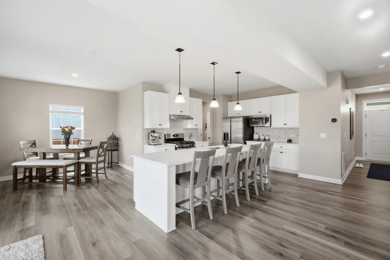
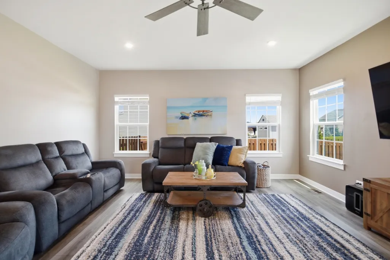
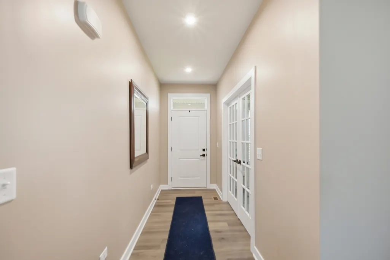
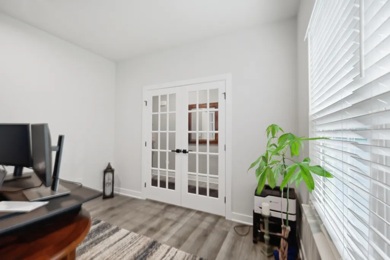
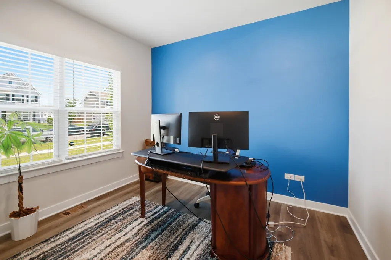
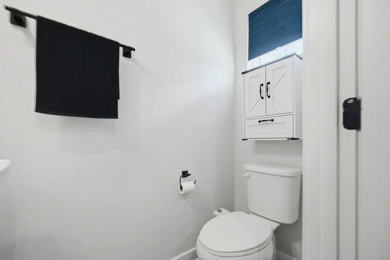
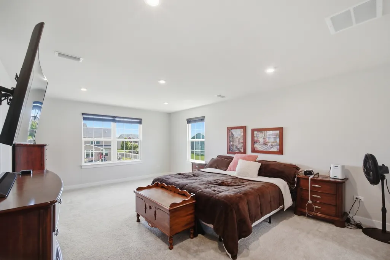
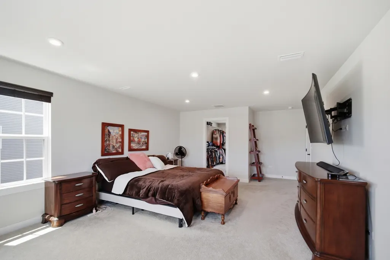
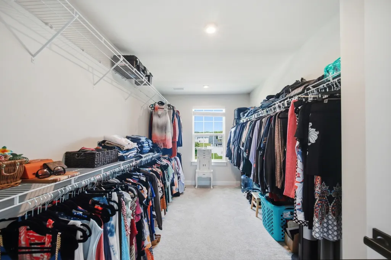
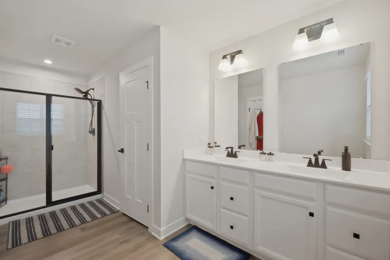
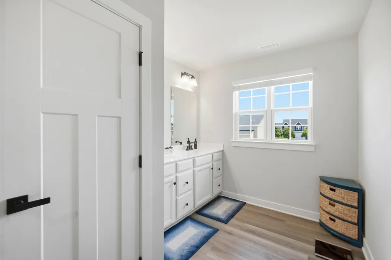
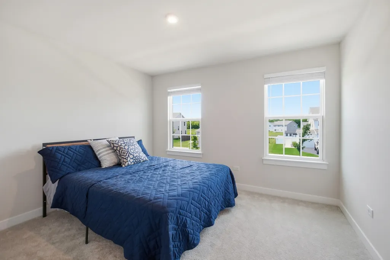
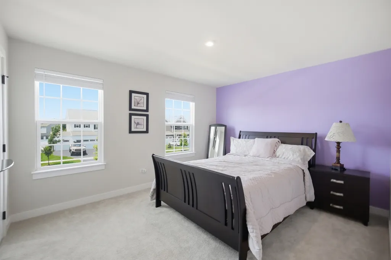
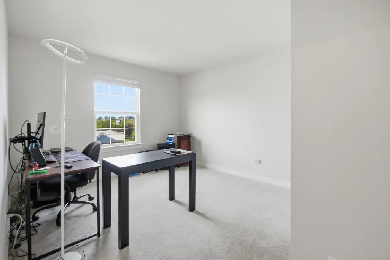
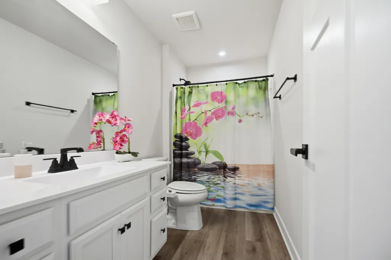
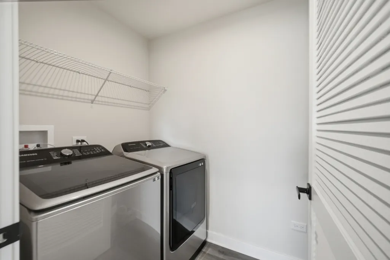
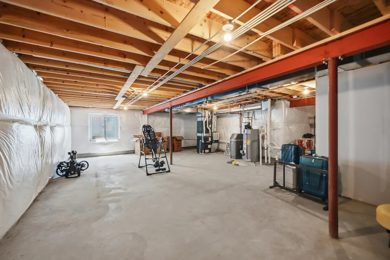
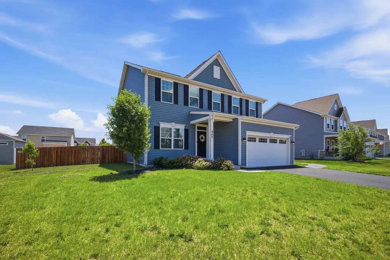
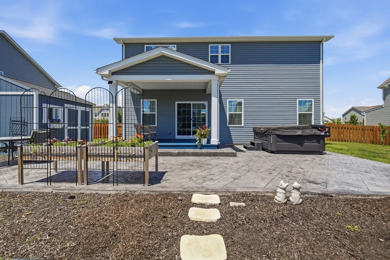
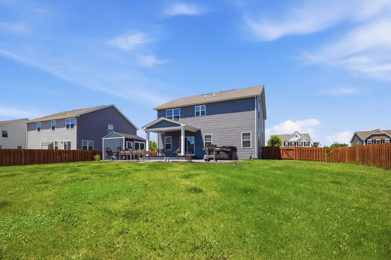
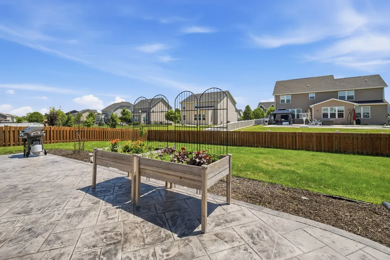
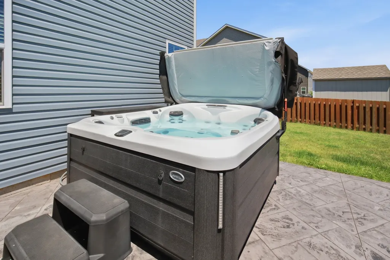
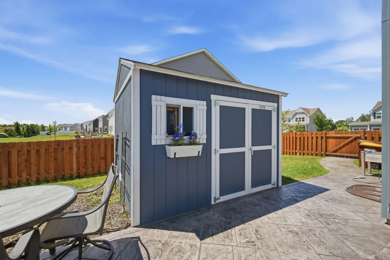
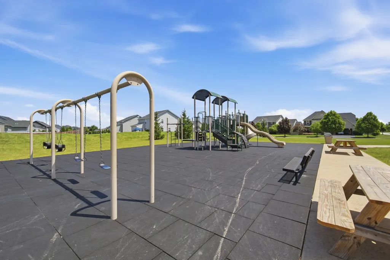
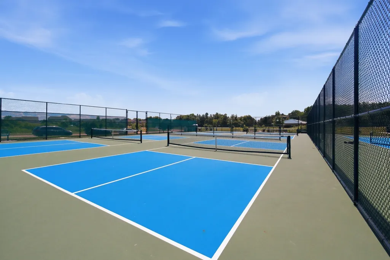
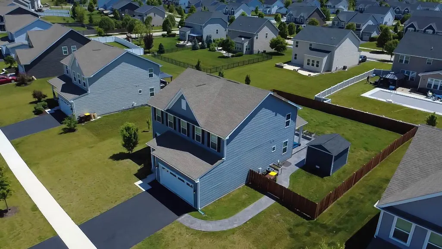
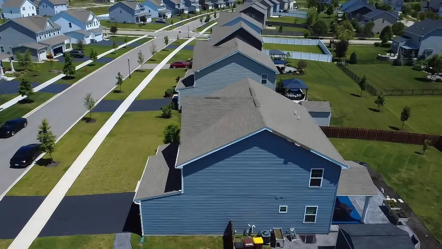
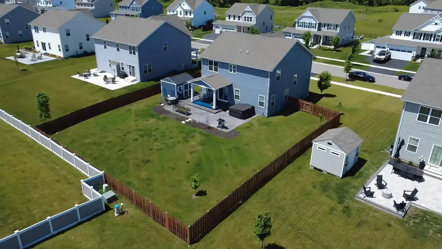
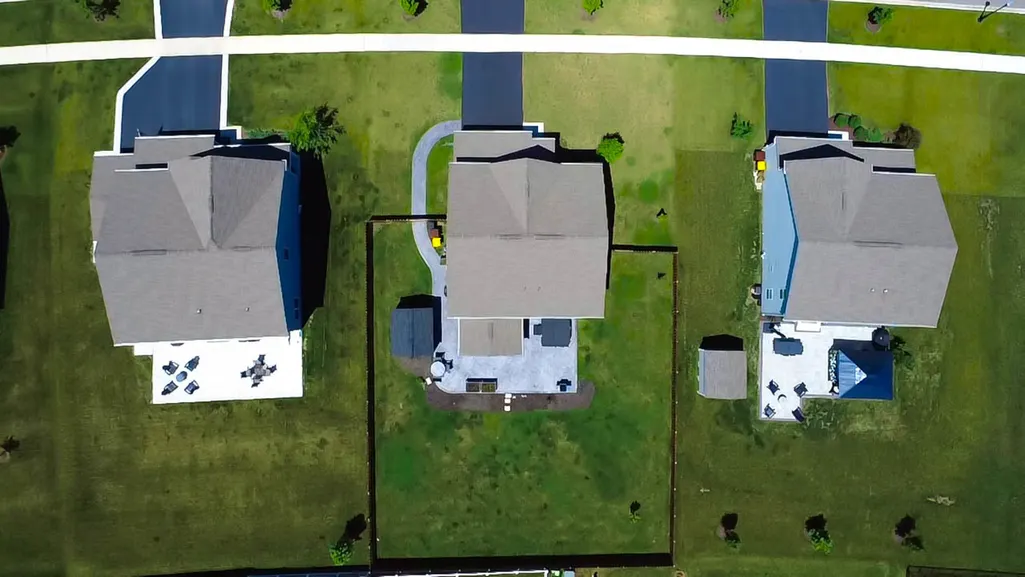
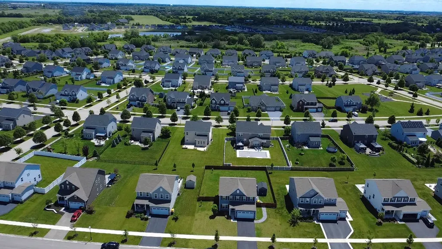
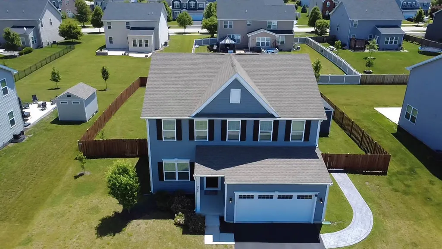
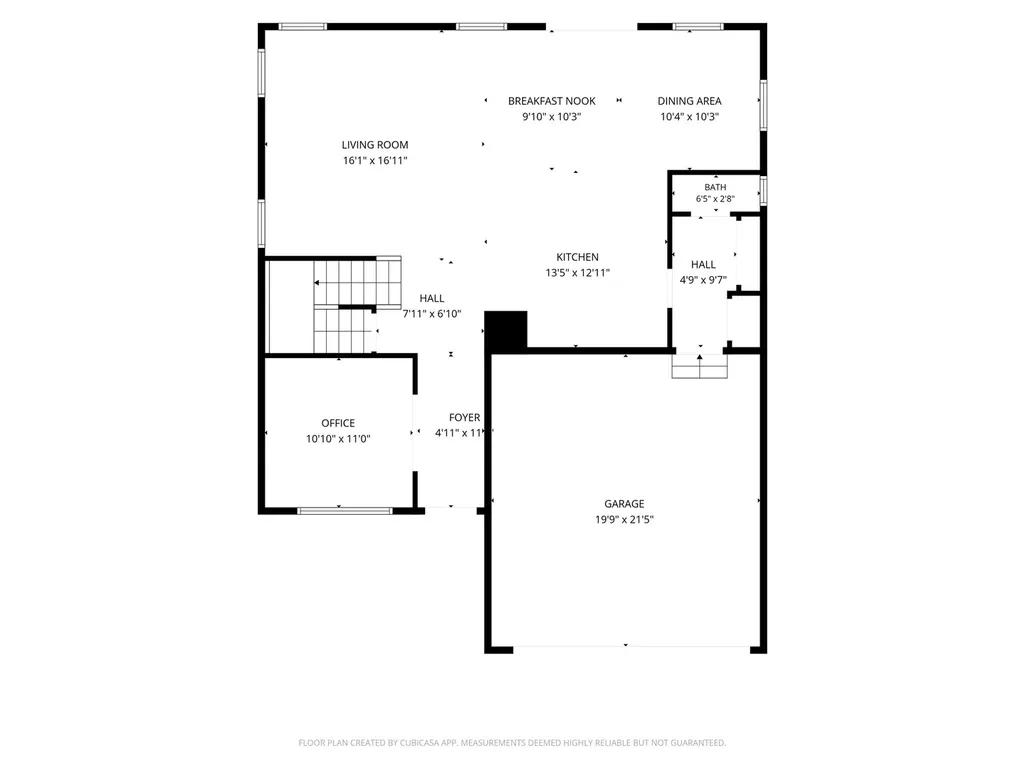
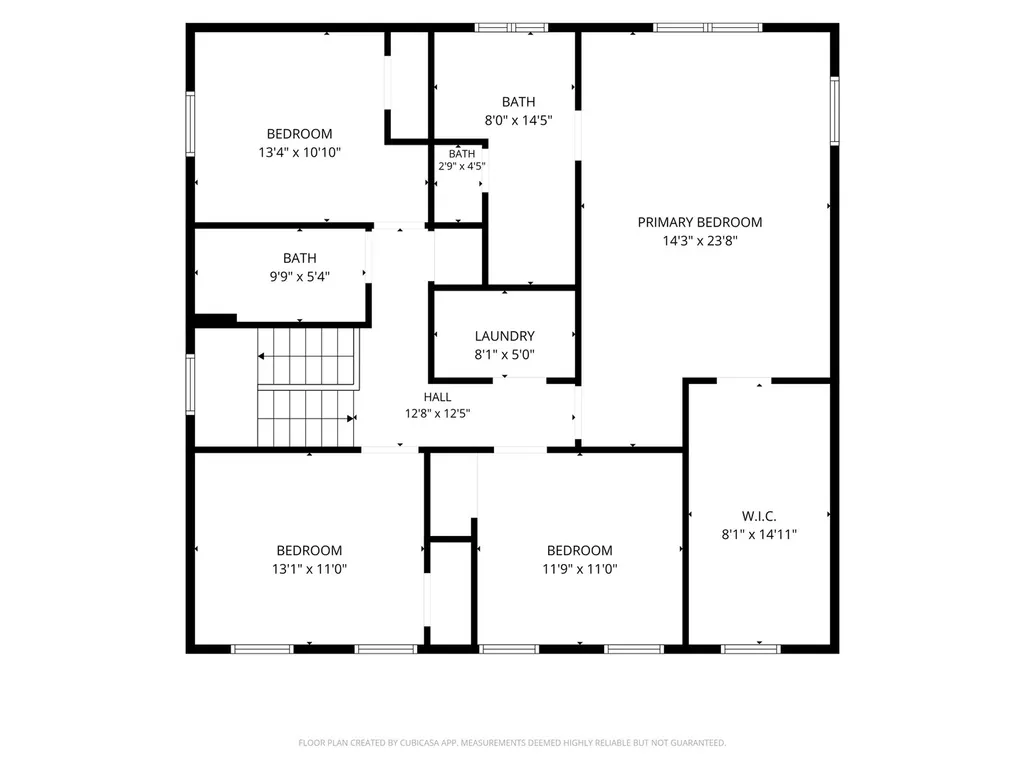
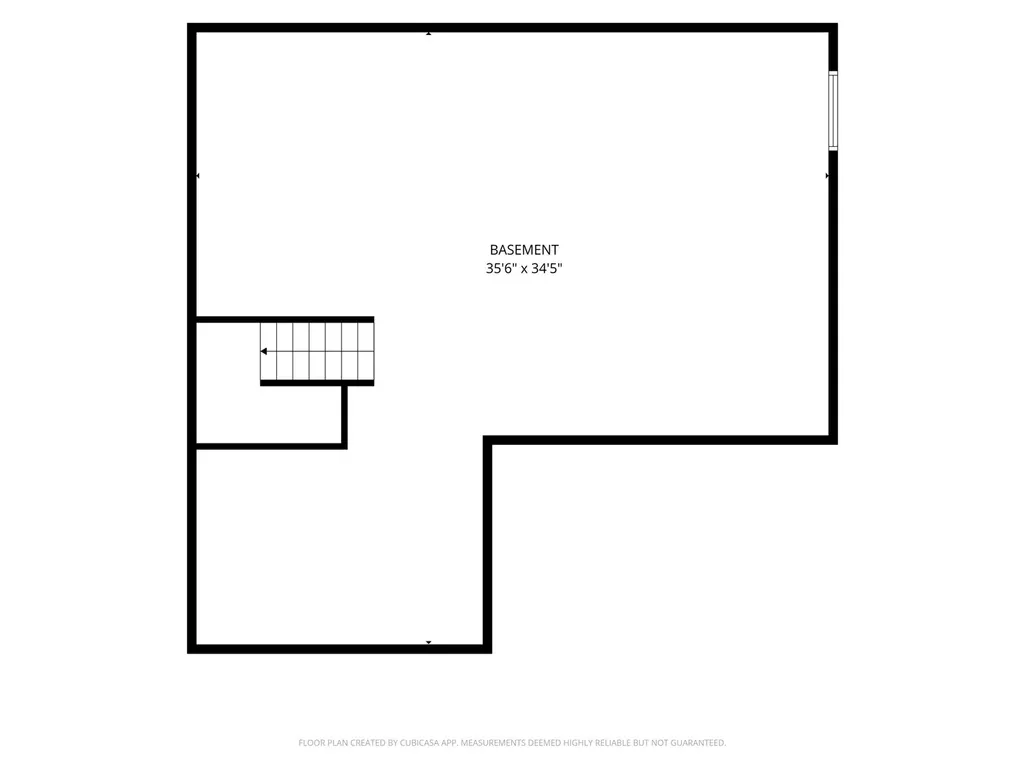
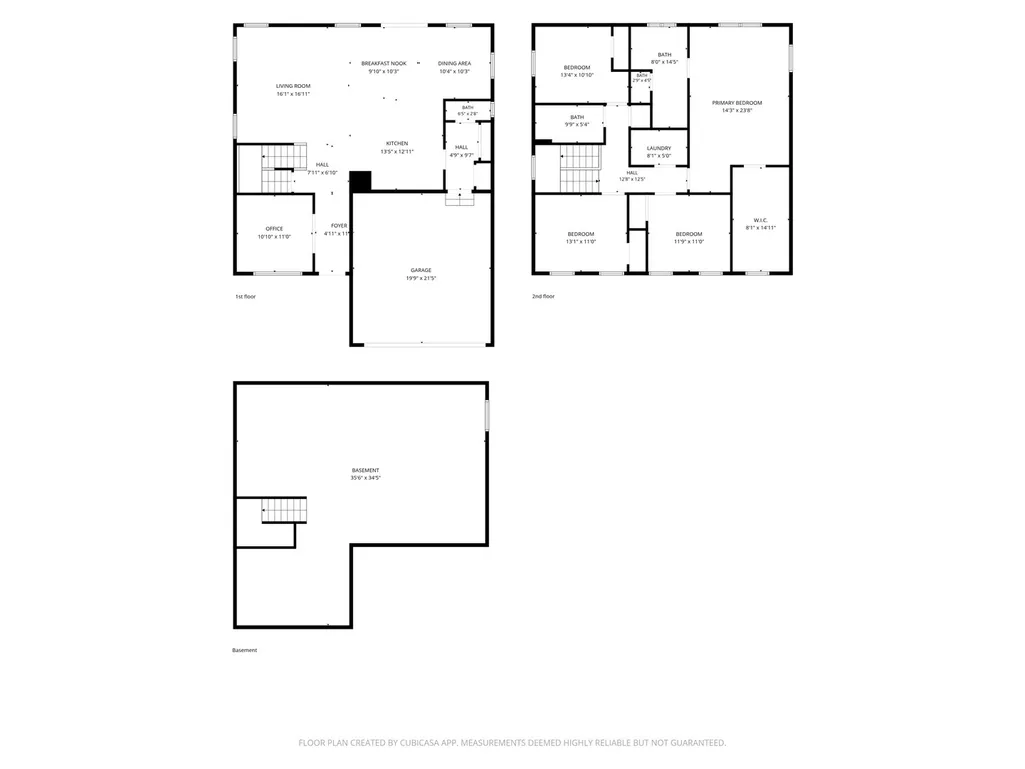
"Just built July 2023 just 3 years ago" and loaded with premium upgrades, this stunning 4-bedroom, 2.5-bath home offers the perfect combination of modern design, energy efficiency, and everyday functionality. From the moment you enter, you'll appreciate the abundance of natural light, custom raised-panel doors, fresh paint, and new scratch-resistant, waterproof engineered wood flooring throughout. The heart of the home is the gourmet kitchen featuring quartz countertops, a large center island, designer cabinetry, custom white and gray herringbone backsplash, farmhouse sink, and high-end GE appliances. The open-concept layout is ideal for entertaining and everyday living. A private first-floor office with French doors provides the perfect work-from-home space. Upstairs, you'll find a spacious primary suite featuring a luxurious private bath and an oversized walk-in closet that offers exceptional storage and organization space. The convenient second-floor laundry room includes a top-of-the-line washer and dryer along with additional storage, making everyday living effortless. The spacious basement offers endless possibilities for future living space, recreation, fitness, or storage. Additional upgrades include a new water softener, canned lighting throughout, a covered front porch with recessed lighting, an oversized fenced yard, stamped concrete patio and sidewalk, a brand-new Jacuzzi hot tub that stays with the home, and a large storage shed. Located within highly regarded District 300 schools, this exceptional home is situated in a sought-after community featuring neighborhood parks, pickleball courts, tennis courts, and open green spaces. Outdoor enthusiasts will appreciate the nearby hiking and biking trails, while commuters will love the convenient access to Route 47, I-90, and Randall Road shopping, dining, and entertainment. The I-90 interchange is just a 7-minute drive away, making commuting to Chicago, O'Hare, and surrounding suburbs fast and convenient. A close drive to the Fox River, offering boating, fishing, and recreational opportunities. A rare opportunity to own a nearly new, move-in-ready home with exceptional upgrades, modern finishes, and an unbeatable combination of location, lifestyle, and convenience. From the designer finishes and energy-efficient construction to the incredible outdoor living space featuring a stamped concrete patio, oversized fenced yard, and Jacuzzi hot tub, this home truly offers the best of modern suburban living.
| Elementary School | Middle School | High School |
|---|---|---|
| Gilberts Elementary School | Hampshire Middle School | Cambridge Lakes High School |
| Price History | |
|---|---|
| 6/22/2026 | Listed $599,000 |
| 7/5/2026 | 1$597,000 |
| 7/21/2026 | 1$595,000 |
| 8/3/2026 | 2$584,900 |
General Features
| Living Area | 2346 |
|---|---|
| Sewer | Public Sewer |
| Heating | Natural Gas,Forced Air |
| Cooling | Central Air |
| Possession | Closing |
| Roof | Asphalt |
| Appliances | Microwave,Dishwasher,Refrigerator,Washer,Dryer,Disposal |
| HOA Fee | 50 |
| Garage Spaces | 2 |
| Association Fee Includes | Other |
| Construction Materials | Vinyl Siding |
| Year Built | 2023 |
| Electric | 200+ Amp Service |
| Township | Rutland |
| Tax Year | 2025 |
| Ownership | Fee Simple |
| Assoc Fee Paid Per | Monthly |
| County | Kane |
| New Construction | No |
| Property Type | Residential |
| Other Structures | Shed(s) |
| Total Rooms | 8 |
| Full Baths | 2 |
| Status | Active |
| Directions | Brielle Blvd. To Mario Lane to property |
| High School | Cambridge Lakes |
| City | Gilberts |
| High School District | 300 |
| MLS Area | Gilberts |
| Elementary School | Gilberts Elementary School |
| Tax Annual Amount | 10260 |
| Middle/Junior High School | Hampshire Middle School |
| Standard Status | Active |
| Middle/Junior School District | 300 |
| Elementary School District | 300 |
| Property Type | Detached Single |
Interior Features
| Basement | Unfinished,Full |
|---|---|
| Total Fireplaces | 1 |
| Fireplace Features | Attached Fireplace Doors/Screen |
| Half Baths | 1 |
| Total Bedrooms | 4 |
| Room Type | Office |
| LivingAreaSource | Appraiser |
| Total Baths | 3 |
| Bedrooms Possible | 4 |
Exterior Features
| Parking Features | Asphalt,Garage Door Opener,Yes,Garage Owned,Attached,Garage |
|---|---|
| Water Source | Public |
| Total Parking | 2 |
| Foundation Details | Concrete Perimeter |
| Lot Dimensions | 139.7x82.6 |
| Waterfront Y/N | No |
| Other Equipment | Water-Softener Owned,CO Detectors,Ceiling Fan(s),Sump Pump |
Amenities
- Foreclosure
- Views
- Short Sale
- New Construction
- Adult 55+
- Lease To Own
- No HOA Fees
- Furnished
- Primary On Main
- Air Conditioning
- Seller Finance
- Green
- Fixer Upper
- Horse
- Golf
- Fireplace
- Deck
- Garage
- Basement
- Pool
Property vs Single Family Average in 60136
Price
Taxes
Year Built
Visits
 Midwest Real Estate Data (MRED) All information deemed reliable but not guaranteed. All properties are subject to prior sale, change or withdrawal. Neither listing broker(s) or information provider(s) shall be responsible for any typographical errors, misinformation, misprints and shall be held totally harmless. Listing(s) information is provided for consumer's personal, non-commercial use and may not be used for any purpose other than to identify prospective properties consumers may be interested in purchasing. The data relating to real estate for sale on this website comes in part from the Internet Data Exchange program of the Multiple Listing Service. Real estate listings held by brokerage firms other than Real People Realty may be marked with the Internet Data Exchange logo and detailed information about those properties will include the name of the listing broker(s) when required by the MLS. Copyright ©2026 All rights reserved.Based on information submitted to the MLS GRID as of September 2, 2026 1:11 PM UTC All data is obtained from various sources and may not have been verified by broker or MLS GRID. Supplied Open House Information is subject to change without notice.
Data is updated as of September 2, 2026 1:11 PM UTC
Midwest Real Estate Data (MRED) All information deemed reliable but not guaranteed. All properties are subject to prior sale, change or withdrawal. Neither listing broker(s) or information provider(s) shall be responsible for any typographical errors, misinformation, misprints and shall be held totally harmless. Listing(s) information is provided for consumer's personal, non-commercial use and may not be used for any purpose other than to identify prospective properties consumers may be interested in purchasing. The data relating to real estate for sale on this website comes in part from the Internet Data Exchange program of the Multiple Listing Service. Real estate listings held by brokerage firms other than Real People Realty may be marked with the Internet Data Exchange logo and detailed information about those properties will include the name of the listing broker(s) when required by the MLS. Copyright ©2026 All rights reserved.Based on information submitted to the MLS GRID as of September 2, 2026 1:11 PM UTC All data is obtained from various sources and may not have been verified by broker or MLS GRID. Supplied Open House Information is subject to change without notice.
Data is updated as of September 2, 2026 1:11 PM UTC
