
Views



Address
40w913 Trotter Lane, St. Charles, IL
Price
$ 1,175,000
Property Attributes
- MLS#12677838
- TypeSingle Family
- Listing Status Active
- CountyKANE
- CitySt. Charles
- AreaCampton Hills - St. Charles
- NeighborhoodOak Glen
- Zip60175
- StyleTraditional
- Year Built1993
- Taxes$ 6603
- Price$ 1,175,000
- Bedrooms5
- Full Bathrooms5
- Half Bathrooms1
- Sqr Footage6896
- Lot Size1.7 Acres
Data Source:
Midwest Real Estate Data (MRED)
Property Description
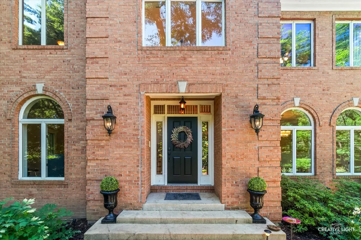
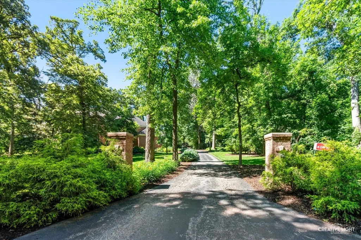
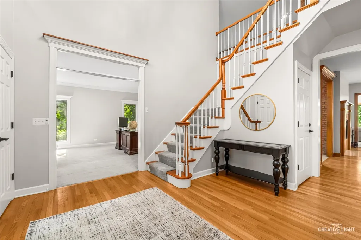
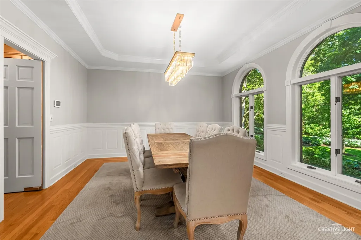
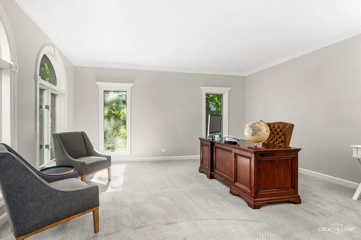
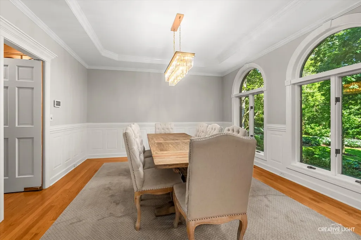
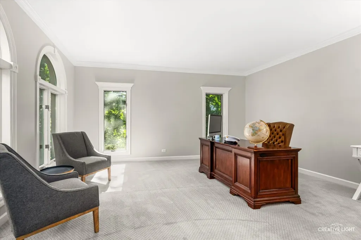
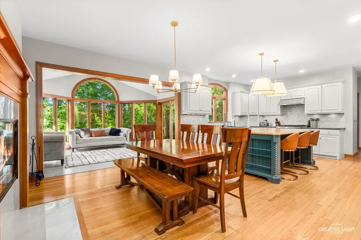
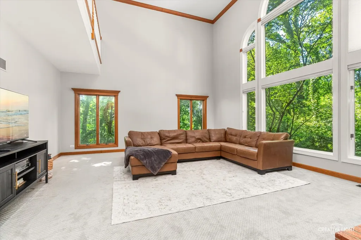
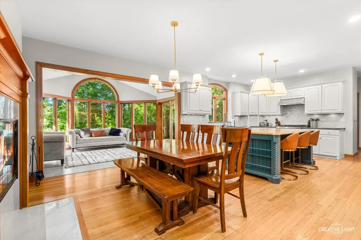
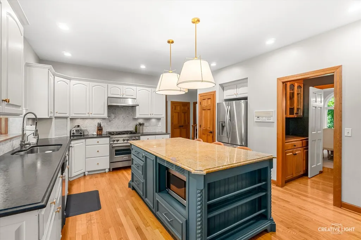
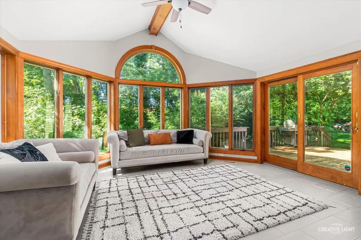
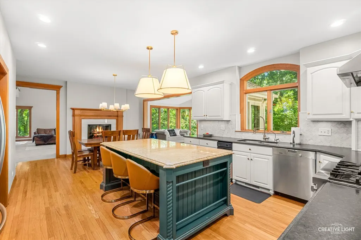
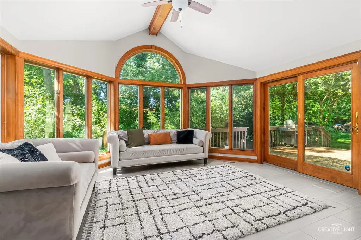
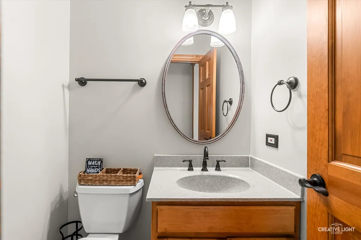
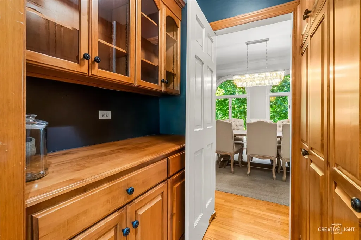
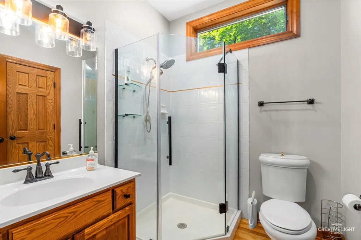
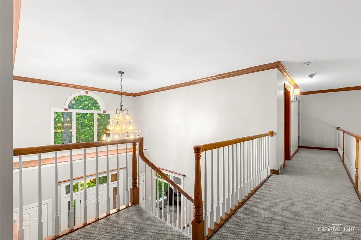
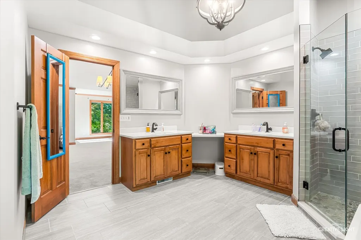
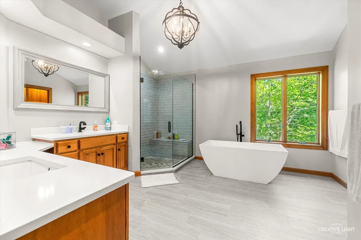
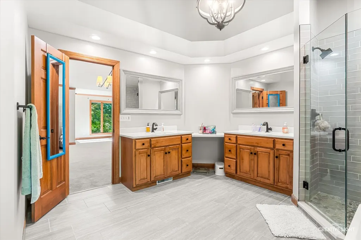
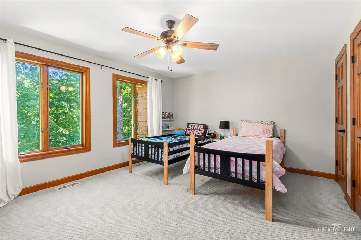
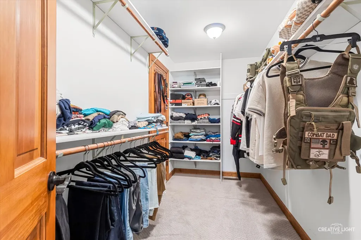
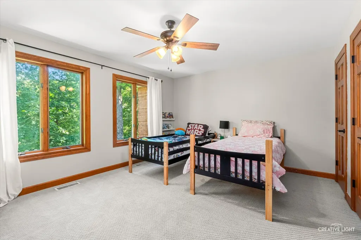
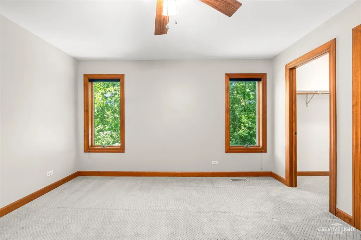
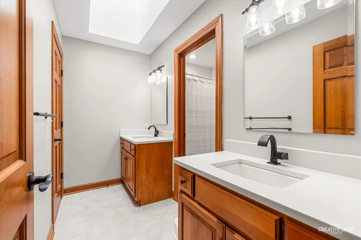
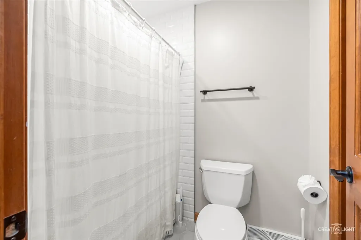
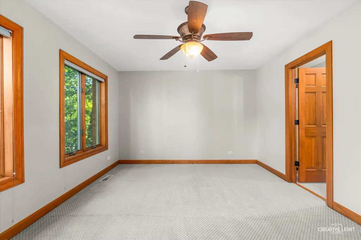
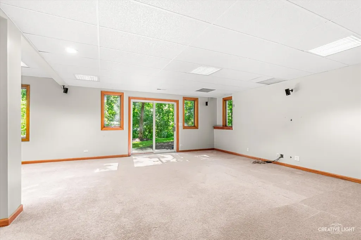
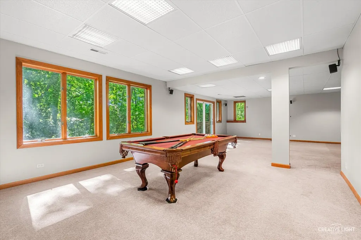
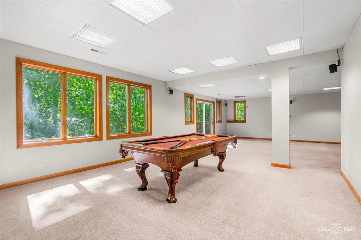
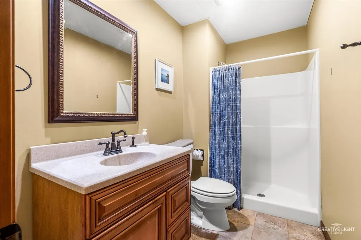
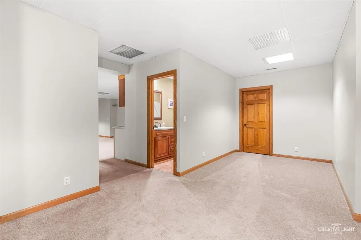
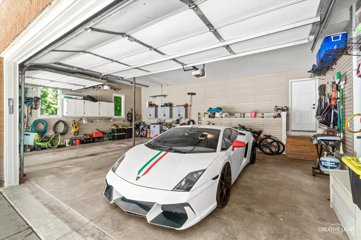
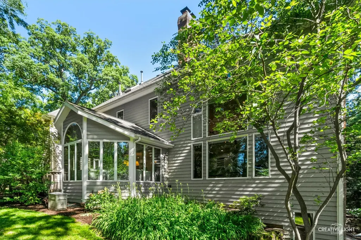
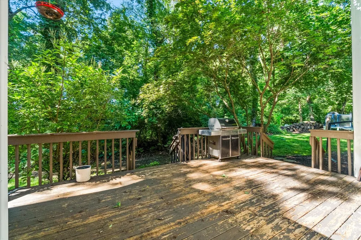
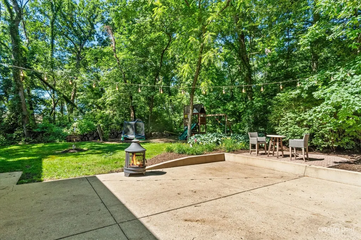
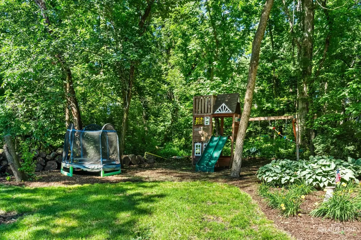
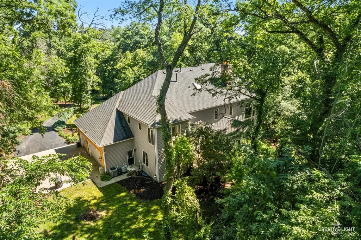
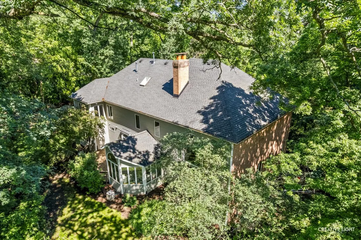
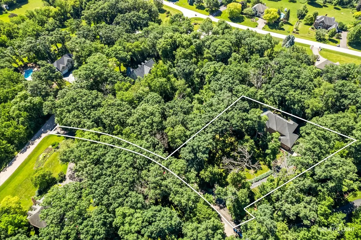
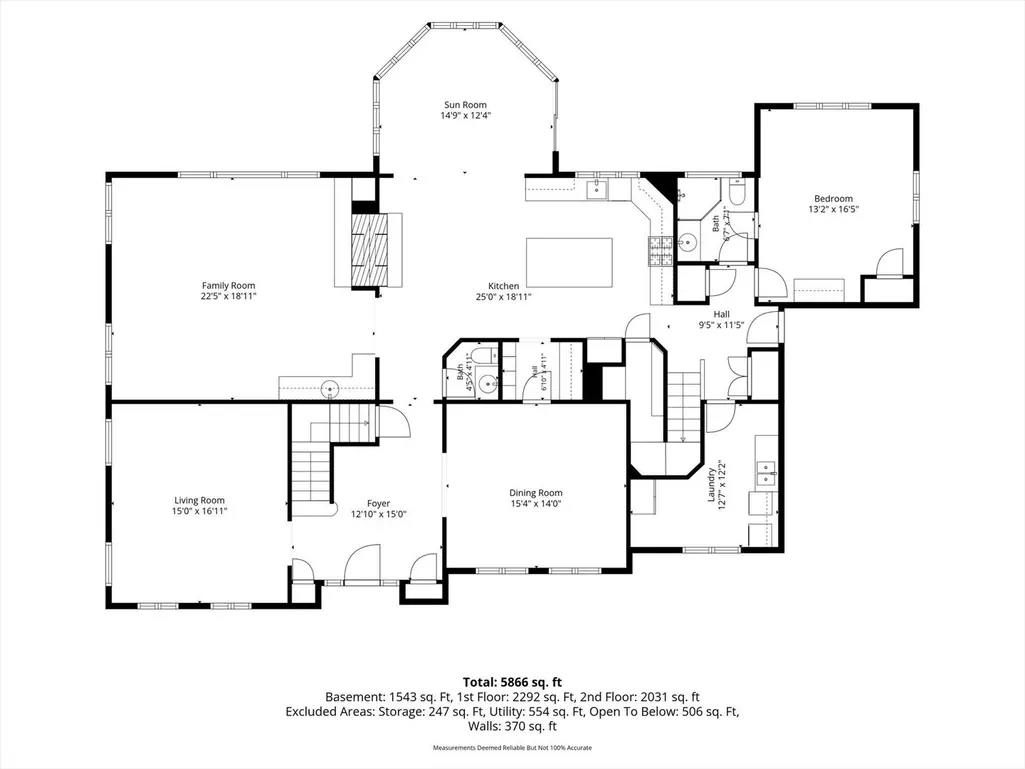
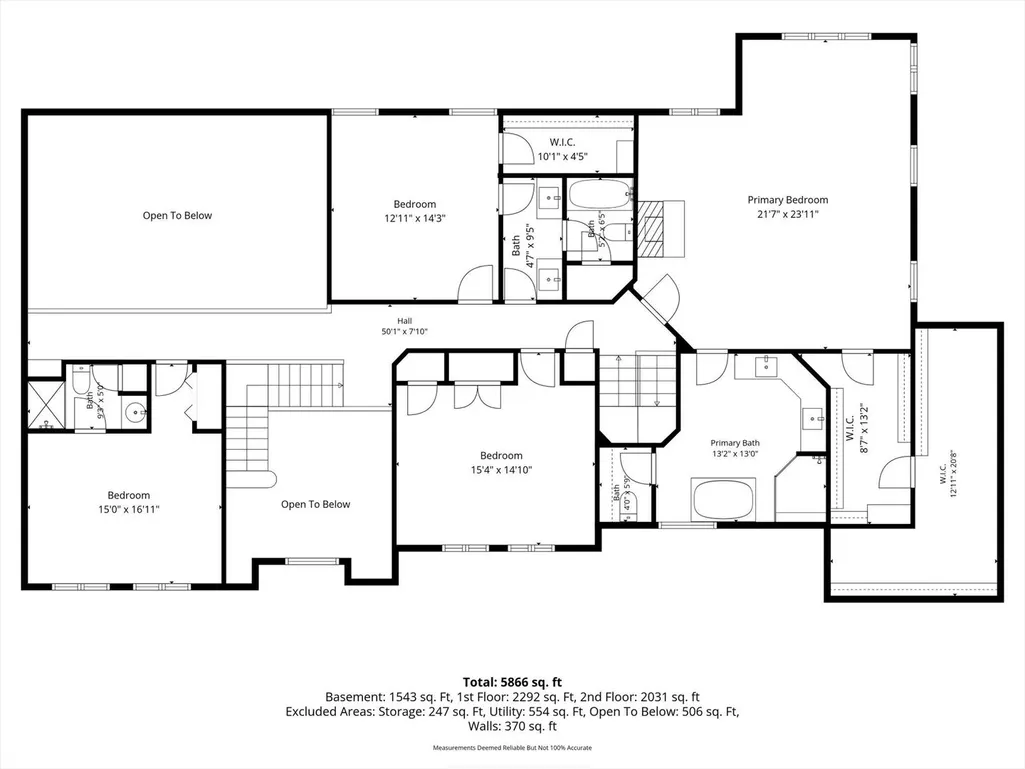
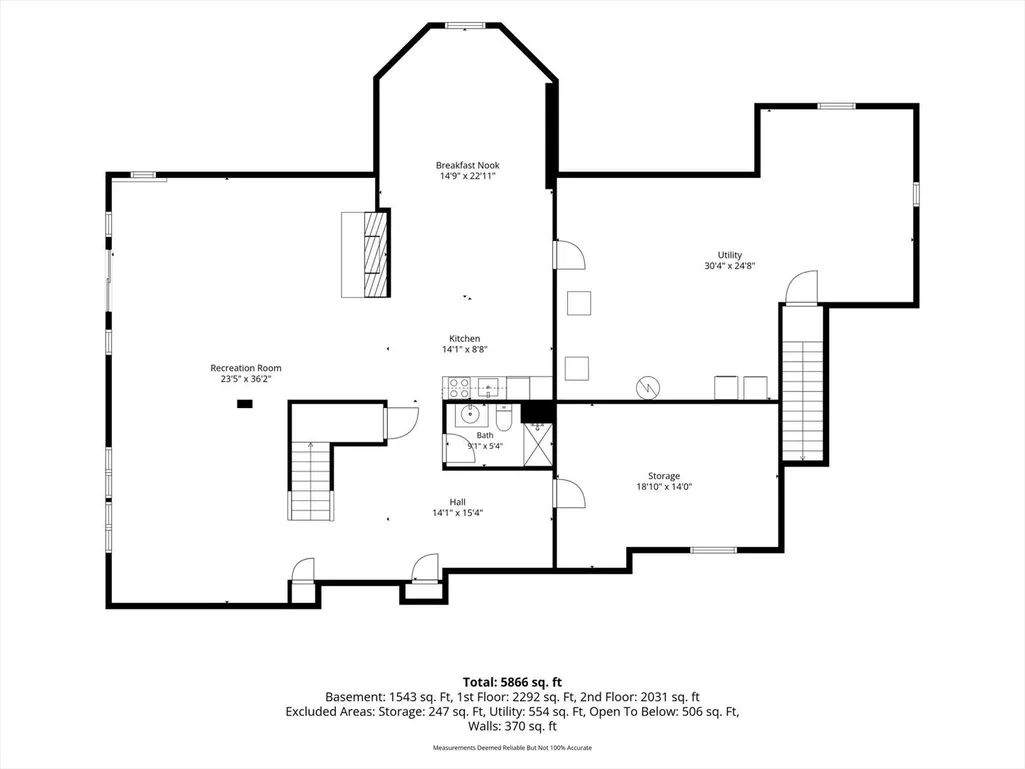
Available now is this exceptional estate offering 5 bedrooms, 5.1 bathrooms, a 3-car garage, and a full finished walkout basement situated on a breathtaking 1.7-acre wooded lot. Surrounded by mature trees and picturesque natural scenery, this home offers a rare combination of privacy, tranquility, and everyday luxury. Expansive windows throughout the home capture beautiful views of the surrounding landscape, creating a seamless connection between indoor living and the beauty of nature. Whether enjoying your morning coffee in the sunroom or relaxing by one of the home's fireplaces, you'll appreciate the peaceful setting and ever-changing seasonal views that make this property truly special. A dramatic two-story foyer welcomes you into the thoughtfully designed open-concept floor plan. The heart of the home is the stunning sunroom, surrounded by walls of windows that frame picturesque woodland views and flood the space with natural light year-round. The gourmet chef's kitchen features a massive center island, granite countertops, a resurfaced fireplace, butler's pantry, and abundant cabinetry, seamlessly connecting the indoor living spaces to the beauty of the outdoors. The impressive two-story family room features a floor-to-ceiling brick fireplace and soaring windows that bring the surrounding landscape inside, creating a warm and inviting atmosphere. A first-floor bedroom with a full bath offers excellent flexibility for a home office, guest suite, or in-law arrangement. All new light fixtures throughout the home provide a fresh, updated feel. The spacious primary suite serves as a private retreat, featuring a cozy fireplace, picturesque views of the surrounding landscape, and a spa-inspired bath with dual vanities, a walk-in shower, soaking tub, and a generously walk-in closet with additional storage space. Three additional bedrooms are located on the second level, including one with a private en-suite bath. An additional hall bath is thoughtfully designed with dual vanities and a separate room housing the shower and toilet, allowing for added privacy and convenience. The full, finished walkout basement provides endless possibilities, featuring a fireplace, full bathroom, kitchenette, multiple recreation areas ideal for a game room, fitness area, media room, or additional family room, plus extensive storage space. Direct stair access to the garage adds convenience and functionality. Move-in ready and exceptionally maintained, this home offers a unique opportunity to enjoy luxury living surrounded by nature, privacy, and scenic beauty. Bankruptcy sale. Property is being sold "As-Is, Where-Is." Court approval required.
| Elementary School | Middle School | High School |
|---|---|---|
| Wasco Elementary School | Thompson Middle School | St Charles North High School |
| Price History | |
|---|---|
| 7/2/2026 | Listed $1,199,900 |
| 8/2/2026 | 3$1,175,000 |
General Features
| Living Area | 6896 |
|---|---|
| Sewer | Septic Tank |
| Heating | Natural Gas,Forced Air,Sep Heating Systems - 2+,Zoned |
| Cooling | Central Air,Zoned |
| Possession | Closing |
| Roof | Asphalt |
| Appliances | Range,Microwave,Dishwasher,Refrigerator,Washer,Dryer,Disposal,Trash Compactor,Water Purifier,Water Softener |
| HOA Fee | 200 |
| Garage Spaces | 3 |
| Association Fee Includes | None |
| Architectural Style | Traditional |
| Construction Materials | Brick,Cedar |
| Year Built | 1993 |
| Electric | Circuit Breakers,200+ Amp Service |
| Township | Campton |
| Tax Year | 2025 |
| Ownership | Fee Simple w/ HO Assn. |
| Community Features | Street Paved |
| Assoc Fee Paid Per | Annually |
| County | Kane |
| New Construction | No |
| Property Type | Residential |
| Subdivision Name | Oak Glen |
| Total Rooms | 15 |
| Full Baths | 5 |
| Status | Active |
| Directions | RT. 38/2LAFOX/N2 CAMPTON WOODS DR./W2 TROTTER LN/N2HOME |
| High School | St Charles North High School |
| City | St. Charles |
| High School District | 303 |
| MLS Area | Campton Hills / St. Charles |
| Elementary School | Wasco Elementary School |
| Tax Annual Amount | 6603 |
| Middle/Junior High School | Thompson Middle School |
| Additional Parcels Y/N | No |
| Standard Status | Active |
| Middle/Junior School District | 303 |
| Elementary School District | 303 |
| Property Type | Detached Single |
Interior Features
| Interior Amenities | Cathedral Ceiling(s),Wet Bar,1st Floor Bedroom,In-Law Floorplan,1st Floor Full Bath,Built-in Features,Walk-In Closet(s),Pantry |
|---|---|
| Basement | Finished,Exterior Entry,Egress Window,9 ft + pour,Storage Space,Full,Walk-Out Access |
| Flooring | Hardwood |
| Total Fireplaces | 4 |
| Fireplace Features | Double Sided,Wood Burning,Attached Fireplace Doors/Screen,Gas Log,Gas Starter |
| Half Baths | 1 |
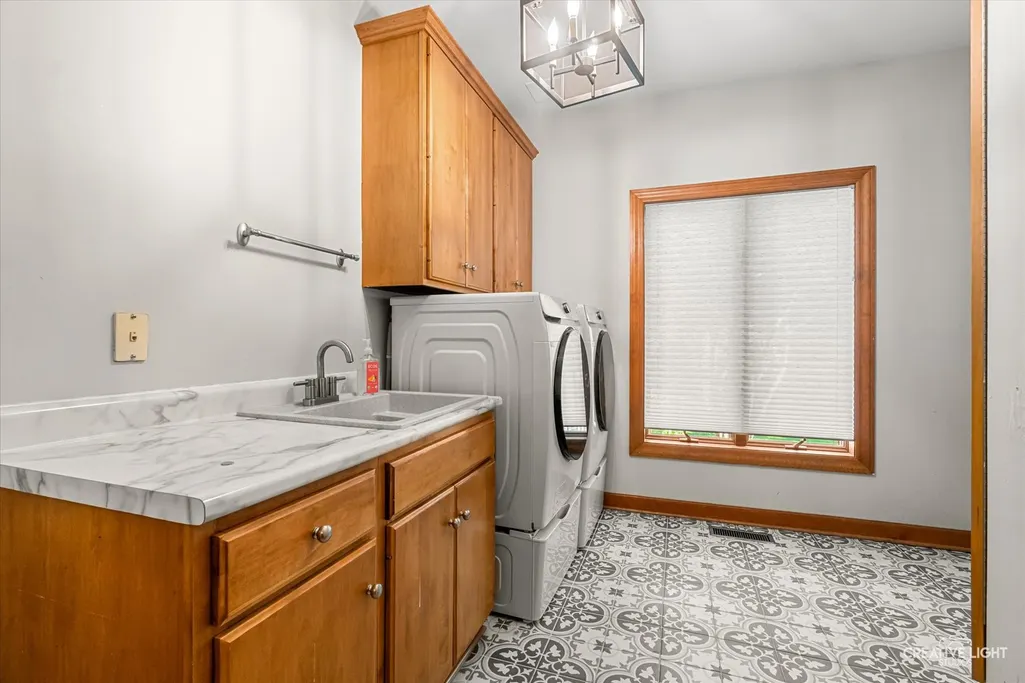
| Laundry Features | Main Level,Gas Dryer Hookup,Sink |
| Total Bedrooms | 5 |
| Room Type | Bedroom 5,Heated Sun Room,Game Room,Recreation Room,Kitchen,Bonus Room,Storage,Utility Room-Lower Level,Workshop |
| LivingAreaSource | Estimated |
| Total Baths | 6 |
| Bedrooms Possible | 5 |
| Bathroom | Whirlpool,Separate Shower,Double Sink |
Exterior Features
| Model | CUSTOM |
|---|---|
| Parking Features | Asphalt,Garage Door Opener,Heated Garage,Yes,Garage Owned,Attached,Garage |
| Lot Features | Cul-De-Sac,Landscaped,Wooded,Mature Trees |
| Water Source | Well |
| Total Parking | 3 |
| Foundation Details | Concrete Perimeter |
| Lot Dimensions | 74052 |
| Lot Size Acres | 1.7 |
| Waterfront Y/N | No |
| Other Equipment | Water-Softener Owned,TV-Cable,Intercom,CO Detectors,Ceiling Fan(s),Sump Pump,Radon Mitigation System,Multiple Water Heaters |
Amenities
- Foreclosure
- Views
- Short Sale
- New Construction
- Adult 55+
- Lease To Own
- No HOA Fees
- Furnished
- Primary On Main
- Air Conditioning
- Seller Finance
- Green
- Fixer Upper
- Horse
- Golf
- Fireplace
- Deck
- Garage
- Basement
- Pool
Property vs Single Family Average in 60175
Price
Taxes
Year Built
Visits

