
Primary on Main
Address
2407 W Galena Avenue, Freeport, IL
Price
$ 1,999,000
Property Attributes
- MLS#12677496
- TypeSingle Family
- Listing Status Active
- CountySTEPHENSON
- CityFreeport
- AreaFreeport
- Zip61032
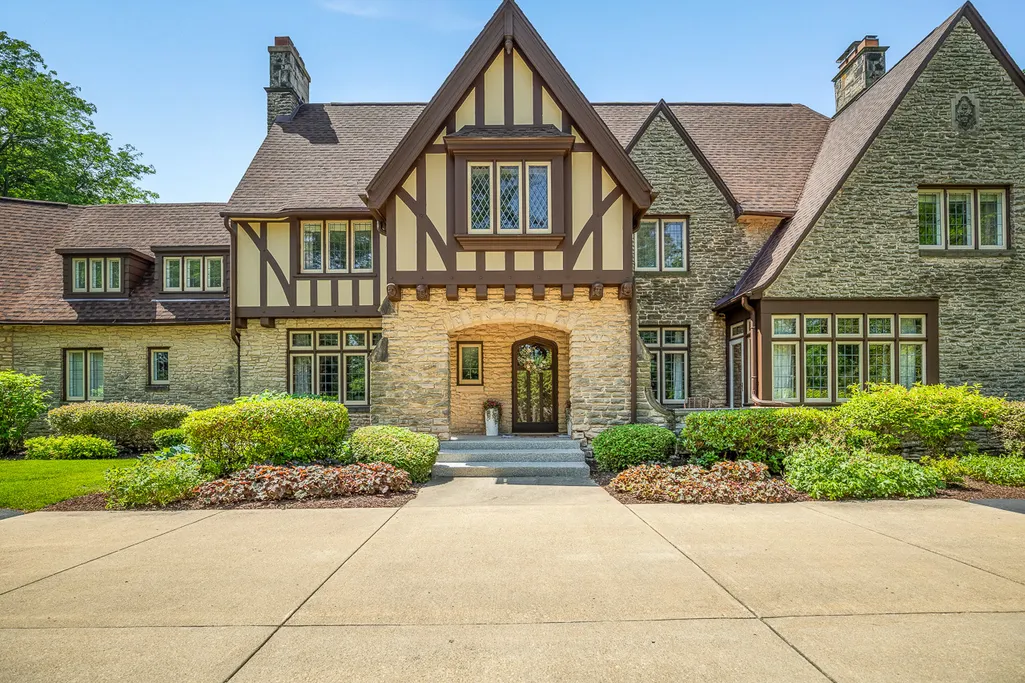
- StyleTudor
- Year Built1924
- Taxes$ 22243
- Price$ 1,999,000
- Bedrooms6
- Full Bathrooms4
- Half Bathrooms2
- Sqr Footage6507
- Lot Size14.52 Acres
Data Source:
Midwest Real Estate Data (MRED)
Property Description
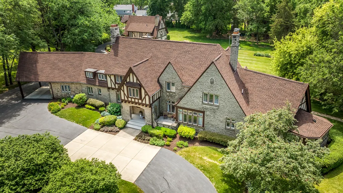
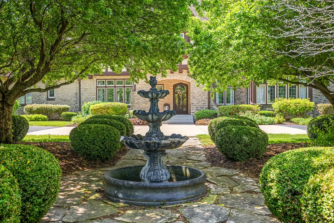
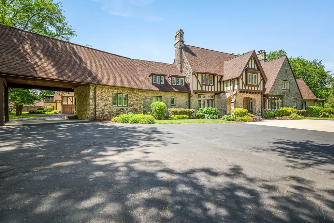
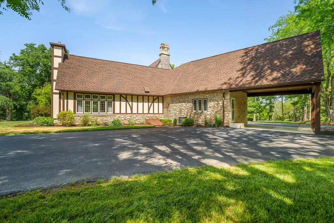
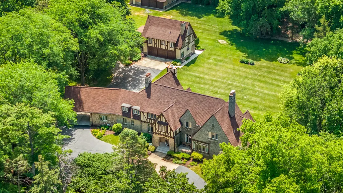
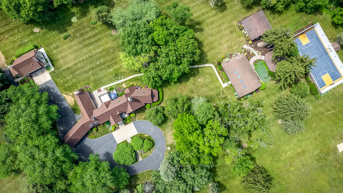
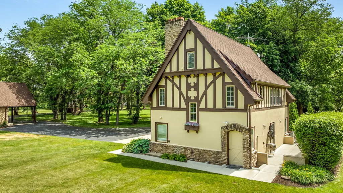
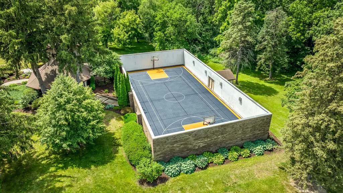
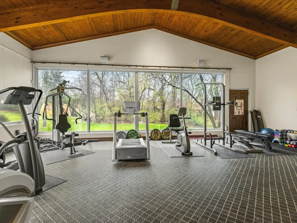
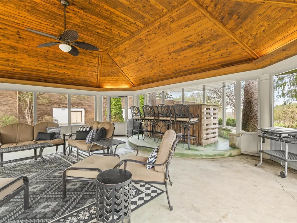
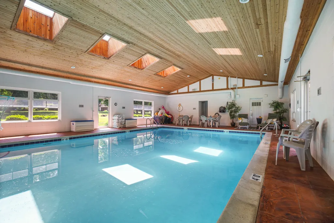
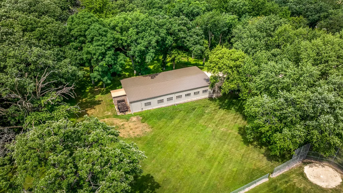
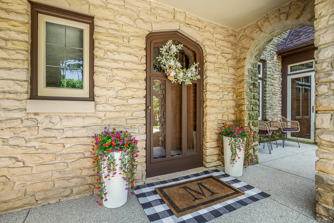
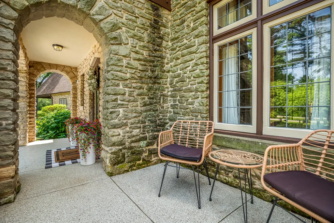
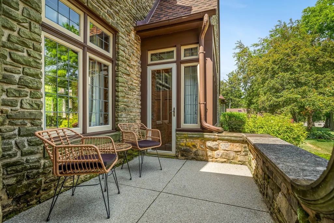
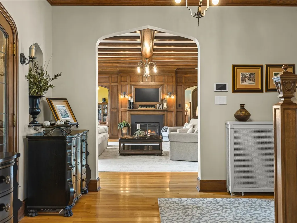
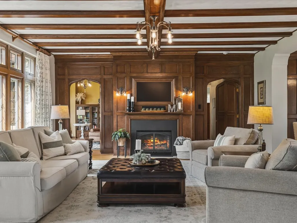
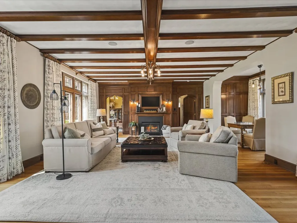
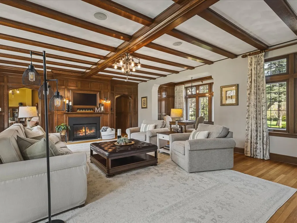
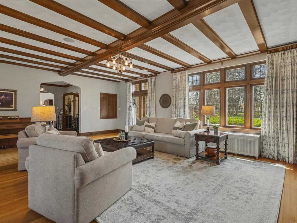
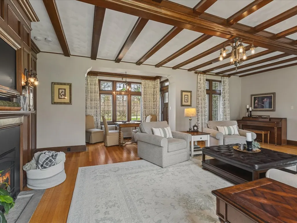
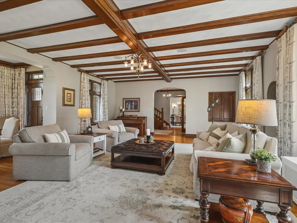
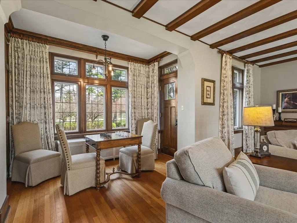
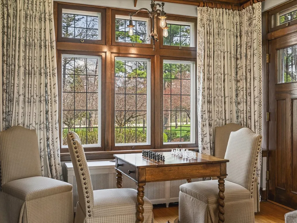
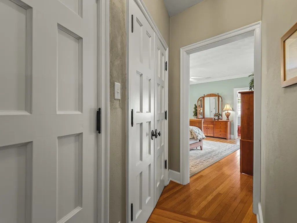
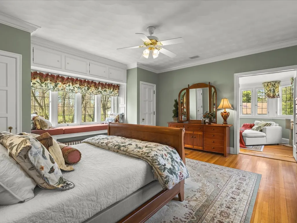
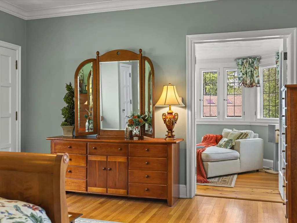
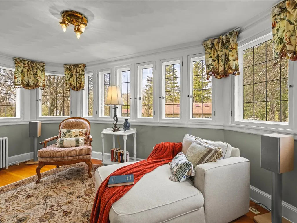
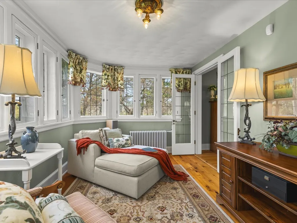
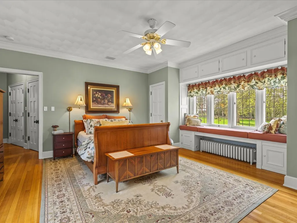
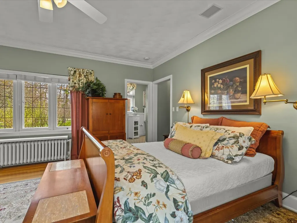
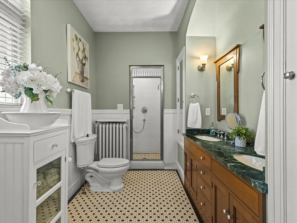
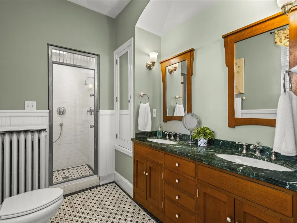
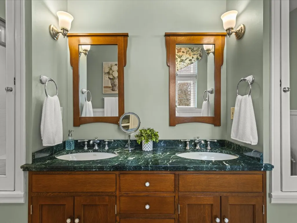
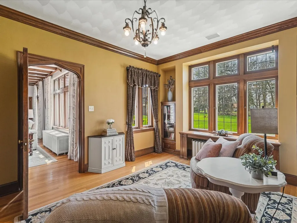
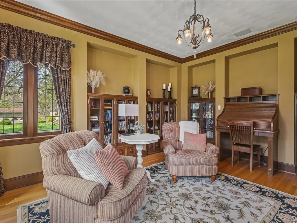
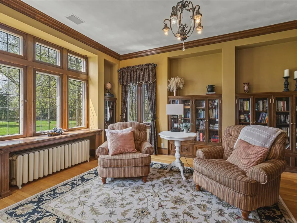
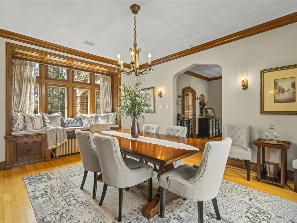
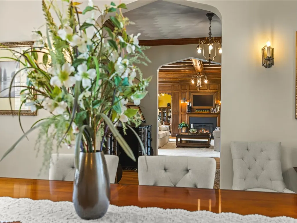
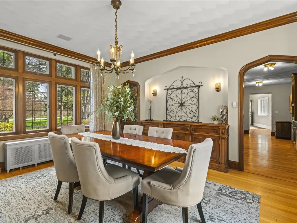
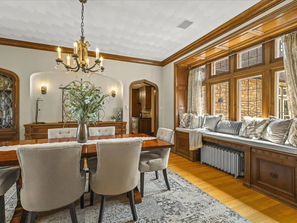
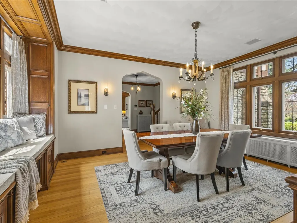
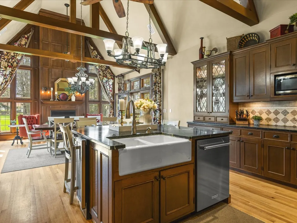
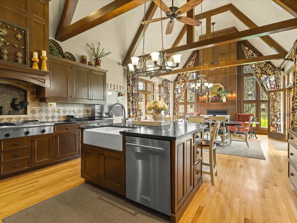
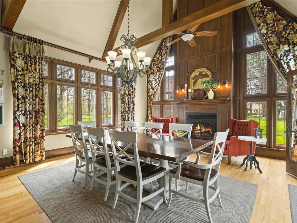
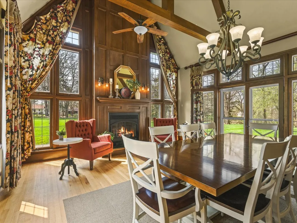
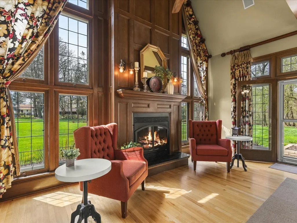
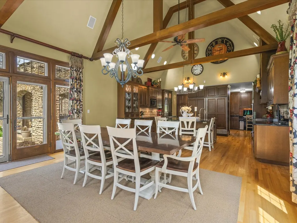
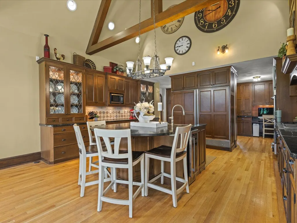
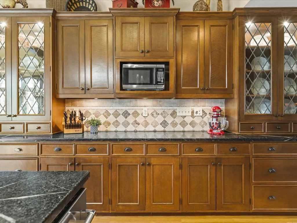
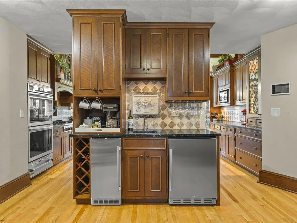
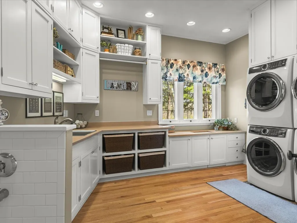
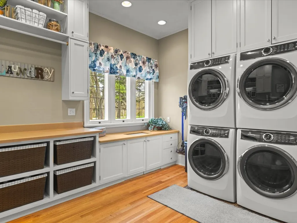
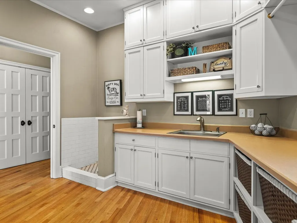
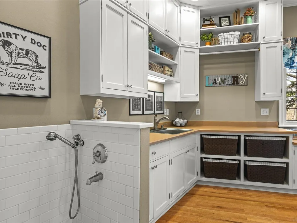
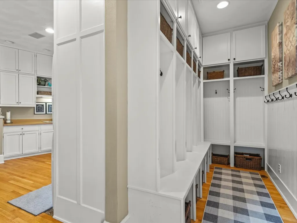
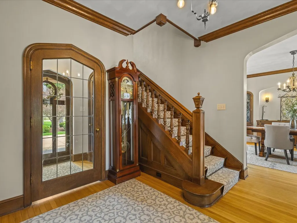
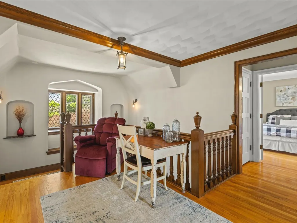
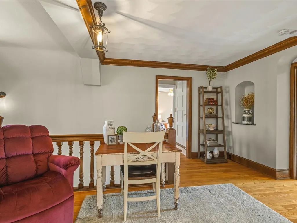
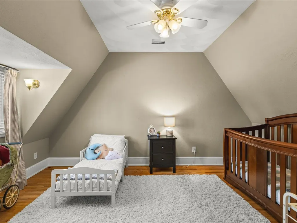
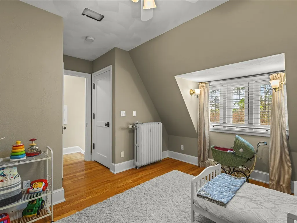
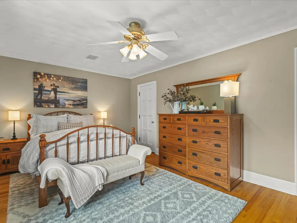
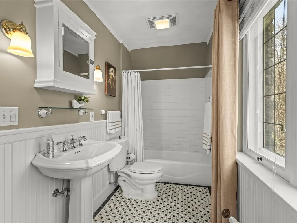
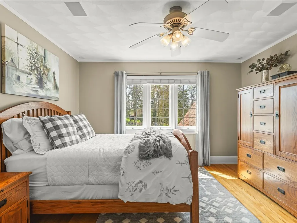
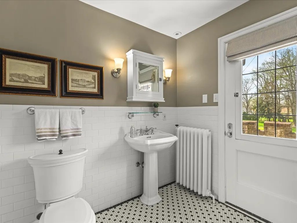
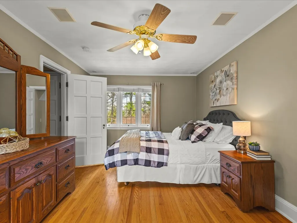
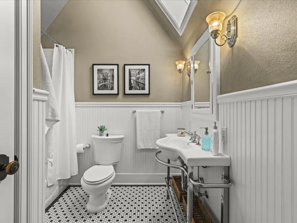
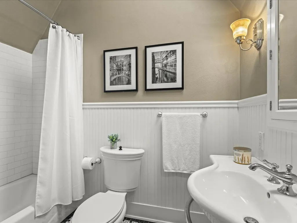
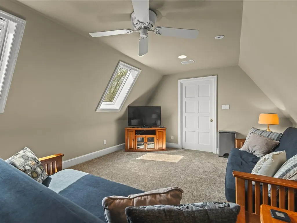
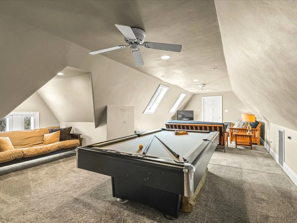
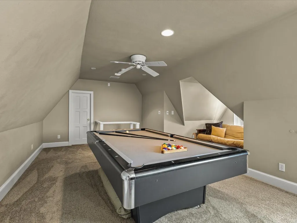
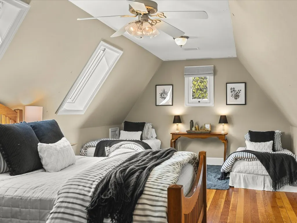
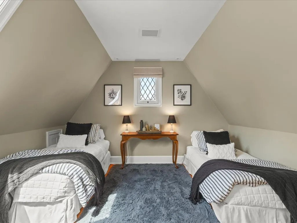
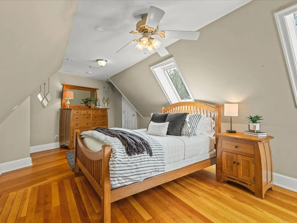
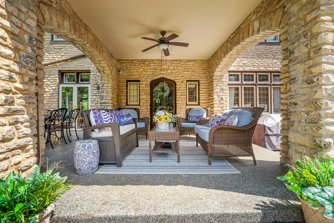
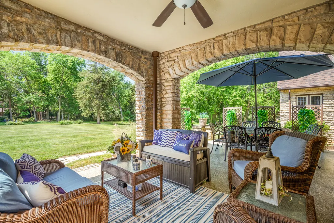
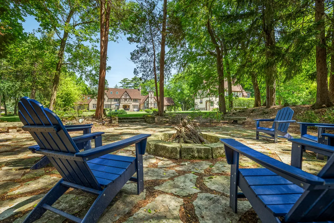
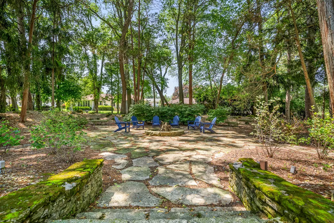
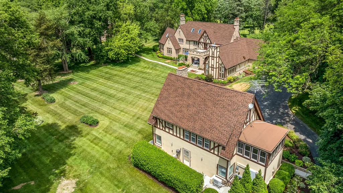
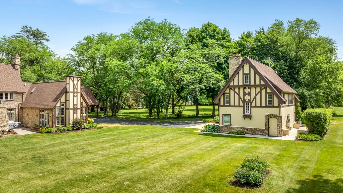
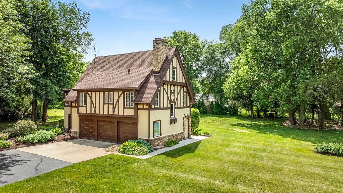
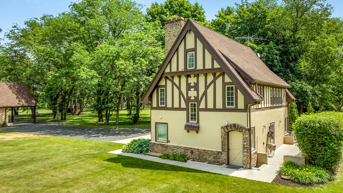
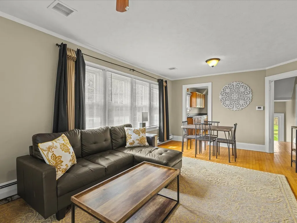
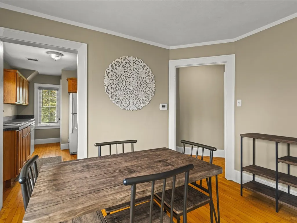
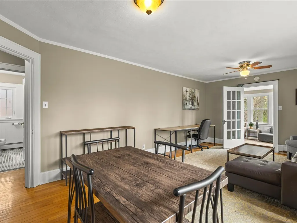
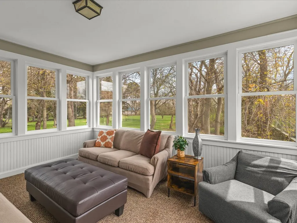
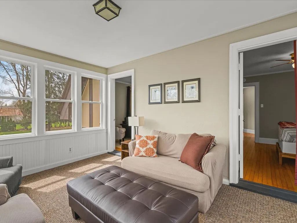
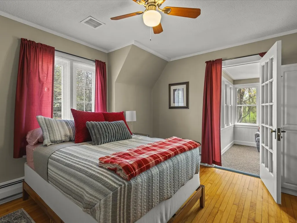
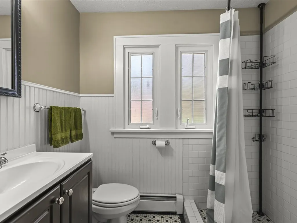
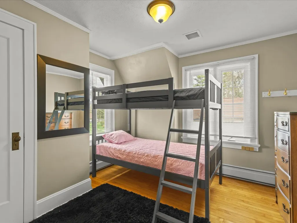
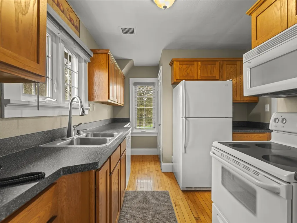
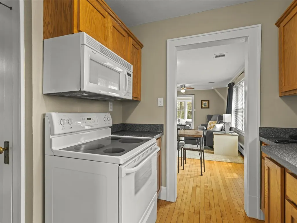
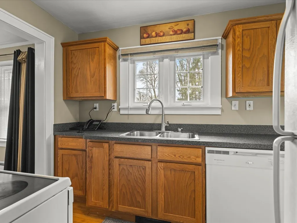
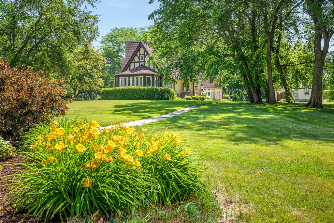
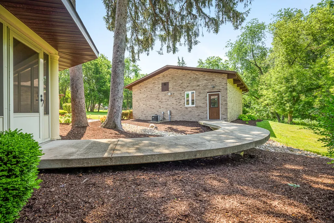
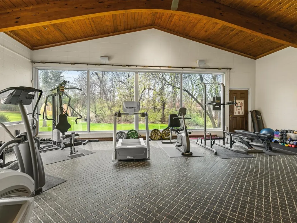
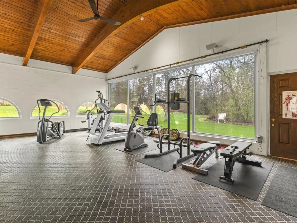
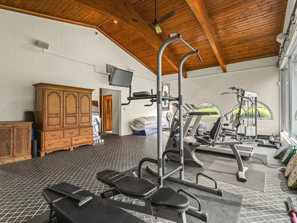
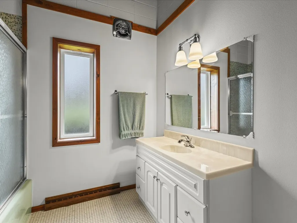

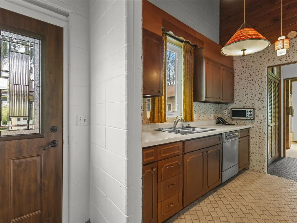
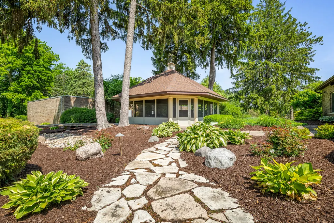
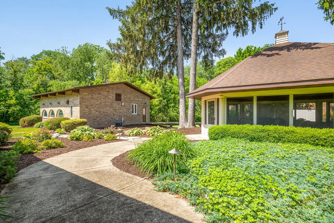
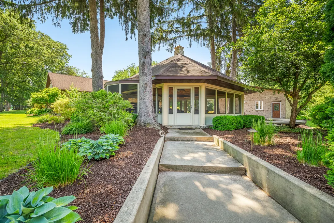
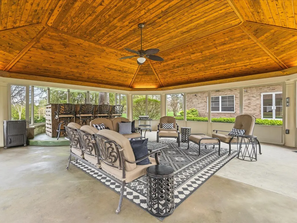
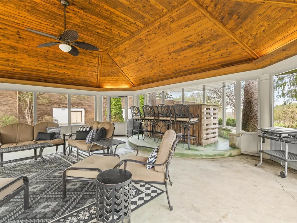
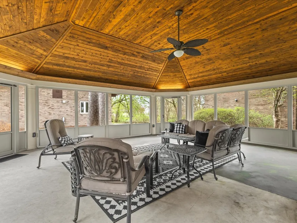
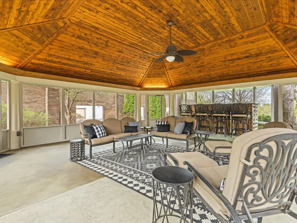
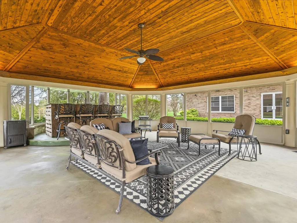
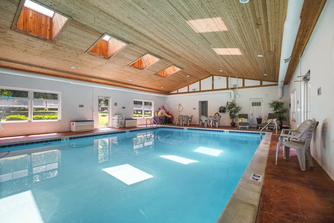
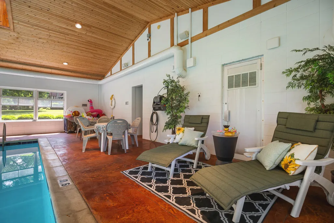
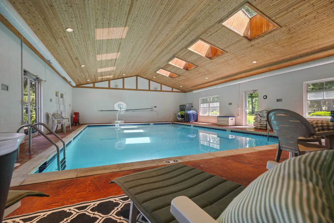
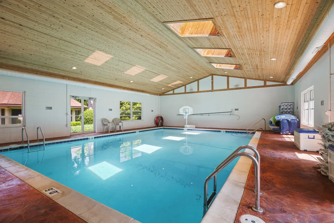
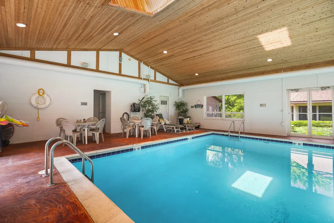
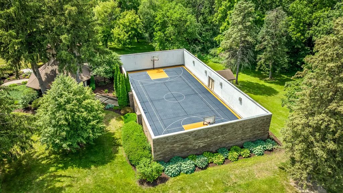
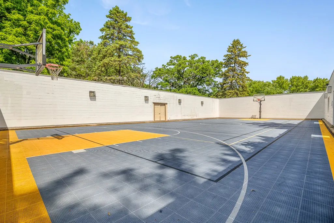
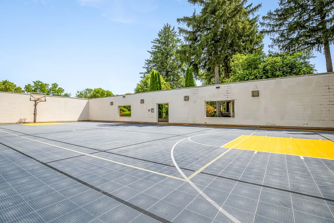
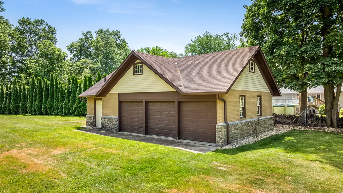
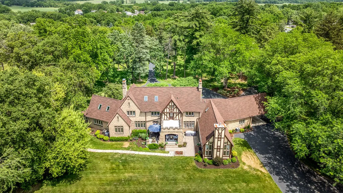
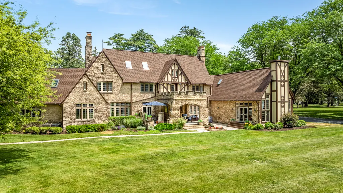
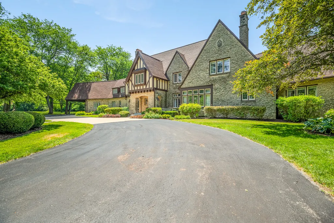
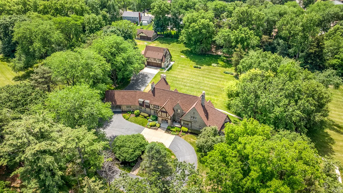
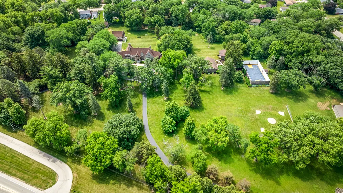
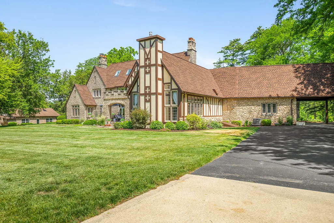
GATED LUXURY ESTATE ON ALMOST 15 ACRES. You'll truly feel like you're living in a movie on this magnificent estate! Originally designed in 1924 for William Rawleigh, this historically significant masterpiece features the main house with 6 bedrooms, 4 full baths, 2 half baths plus a carriage house with 2 additional bedrooms, kitchen, living room and sunporch. Five additional buildings on the property include a an indoor saltwater pool house with 9' deep pool, air-conditioned gym facility with separate kitchen and bath, screened gazebo fit for a crowd, full size basketball and recreation court, large stone firepit area, and a 40x100 commercial grade steel storage building large enough to house multiple cars, boats, lawn and snow equipment. The main residence has been fully restored between the years 2000-2026 with meticulous attention to preserving the historic craftmanship and architectural integrity of the original features such as oak woodwork throughout, leaded glass windows, beamed ceilings, glass doorknobs, built-ins, etc. This restoration was guided by historical 1926 photographs from Freeport Art Museum. A new roof was installed in 2026 along with complete exterior painting of the main residence. The entire property also has all the modern conveniences of a large laundry room (2 sets of washers/ dryers and dog washing station), integrated smart-home and audio system throughout the entire estate, Modern HVAC systems, central air, skylights, enormous kitchen with soapstone counters, fireplace, beamed ceilings, large island and coffee bar. Literally every bedroom/ bathroom has been updated within the main residence. Two 3- car garages plus workshop and additional vehicle storage in the 40x100 steel storage facility on-site. *This property would also make an incredible wedding venue as it was purposefully designed with large scale entertaining in mind. (Zoning would need approval.) On-site parking in greenspace, carriage house/ main house provide guest accommodations for 15-20 people, pool, gym, sports court, etc. SELLERS ARE OFFERING HOME WARRANTY TO BUYER.
| Price History | |
|---|---|
| 6/15/2026 | Listed $1,999,000 |
General Features
| Living Area | 6507 |
|---|---|
| Sewer | Septic Tank |
| Heating | Natural Gas,Radiant Floor |
| Cooling | Central Air |
| Possession | Closing |
| Appliances | Double Oven,Microwave,Dishwasher,High End Refrigerator,Bar Fridge,Washer,Dryer,Stainless Steel Appliance(s),Wine Refrigerator,Cooktop,Range Hood,Water Softener Owned,Gas Cooktop |
| Garage Spaces | 6 |
| Association Fee Includes | None |
| Architectural Style | Tudor |
| Construction Materials | Stone,Plaster |
| Year Built | 1924 |
| Township | Freeport |
| Tax Year | 2024 |
| Ownership | Fee Simple |
| Assoc Fee Paid Per | Not Applicable |
| County | Stephenson |
| New Construction | No |
| Property Type | Residential |
| Total Rooms | 12 |
| Full Baths | 4 |
| Status | Active |
| Directions | Route 20 to Stephenson to Galena. Access Road to 2407 W Galena Ave. GATED. Listing agent must be present for all showings and to open secured front gate. |
| City | Freeport |
| High School District | 145 |
| MLS Area | Freeport |
| Tax Annual Amount | 22243 |
| Standard Status | Active |
| Middle/Junior School District | 145 |
| Elementary School District | 145 |
| Property Type | Detached Single |
Interior Features
| Interior Amenities | Vaulted Ceiling(s),Cathedral Ceiling(s),Dry Bar,Wet Bar,1st Floor Bedroom,In-Law Floorplan,1st Floor Full Bath,Built-in Features,Bookcases,High Ceilings,Coffered Ceiling(s),Historic/Period Mlwk,Beame |
|---|---|
| Basement | Unfinished,Partial |
| Flooring | Hardwood,Wood |
| Total Fireplaces | 2 |
| Fireplace Features | Gas Log |
| Half Baths | 2 |
| Laundry Features | Main Level,Gas Dryer Hookup,Laundry Chute,Laundry Closet,Sink |
| Total Bedrooms | 6 |
| Room Type | Bedroom 5,Bedroom 6,Library,Sitting Room |
| LivingAreaSource | Landlord/Tenant/Seller |
| Total Baths | 6 |
| Bedrooms Possible | 6 |
| Bathroom | Double Sink |
Exterior Features
| Parking Features | Yes,Detached,Garage |
|---|---|
| Water Source | Well |
| Total Parking | 56 |
| Lot Dimensions | 1035.11 x 510.49 x 596.66 x 674.39 x 403.97 |
| Lot Size Acres | 14.52 |
| Waterfront Y/N | No |
Amenities
- Foreclosure
- Views
- Short Sale
- New Construction
- Adult 55+
- Lease To Own
- No HOA Fees
- Furnished
- Primary On Main
- Air Conditioning
- Seller Finance
- Green
- Fixer Upper
- Horse
- Golf
- Fireplace
- Deck
- Garage
- Basement
- Pool
Property vs Single Family Average in 61032
Price
Taxes
Year Built
Visits
 Midwest Real Estate Data (MRED) All information deemed reliable but not guaranteed. All properties are subject to prior sale, change or withdrawal. Neither listing broker(s) or information provider(s) shall be responsible for any typographical errors, misinformation, misprints and shall be held totally harmless. Listing(s) information is provided for consumer's personal, non-commercial use and may not be used for any purpose other than to identify prospective properties consumers may be interested in purchasing. The data relating to real estate for sale on this website comes in part from the Internet Data Exchange program of the Multiple Listing Service. Real estate listings held by brokerage firms other than Real People Realty may be marked with the Internet Data Exchange logo and detailed information about those properties will include the name of the listing broker(s) when required by the MLS. Copyright ©2026 All rights reserved.Based on information submitted to the MLS GRID as of September 2, 2026 1:11 PM UTC All data is obtained from various sources and may not have been verified by broker or MLS GRID. Supplied Open House Information is subject to change without notice.
Data is updated as of September 2, 2026 1:11 PM UTC
Midwest Real Estate Data (MRED) All information deemed reliable but not guaranteed. All properties are subject to prior sale, change or withdrawal. Neither listing broker(s) or information provider(s) shall be responsible for any typographical errors, misinformation, misprints and shall be held totally harmless. Listing(s) information is provided for consumer's personal, non-commercial use and may not be used for any purpose other than to identify prospective properties consumers may be interested in purchasing. The data relating to real estate for sale on this website comes in part from the Internet Data Exchange program of the Multiple Listing Service. Real estate listings held by brokerage firms other than Real People Realty may be marked with the Internet Data Exchange logo and detailed information about those properties will include the name of the listing broker(s) when required by the MLS. Copyright ©2026 All rights reserved.Based on information submitted to the MLS GRID as of September 2, 2026 1:11 PM UTC All data is obtained from various sources and may not have been verified by broker or MLS GRID. Supplied Open House Information is subject to change without notice.
Data is updated as of September 2, 2026 1:11 PM UTC
