
Address
4223 S Wabash Avenue, Chicago, IL
Price
$ 725,000
Property Attributes
- MLS#12676917
- TypeSingle Family
- Listing Status Active
- CountyCOOK
- CityChicago
- AreaCHI - Grand Boulevard
- NeighborhoodGrand Boulevard
- Zip60653
- StyleBungalow,Contemporary
- Year Built2018
- Taxes$ 12039
- Price$ 725,000
- Bedrooms5
- Full Bathrooms3
- Half Bathrooms1
- Sqr Footage3200
- Lot Size0.092 Acres
Data Source:
Midwest Real Estate Data (MRED)
Property Description
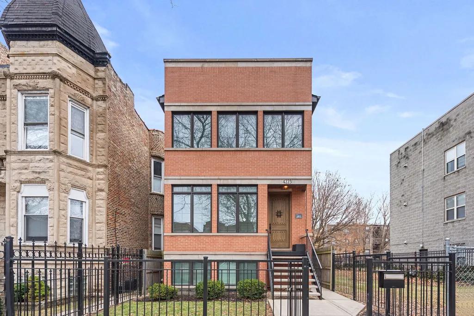
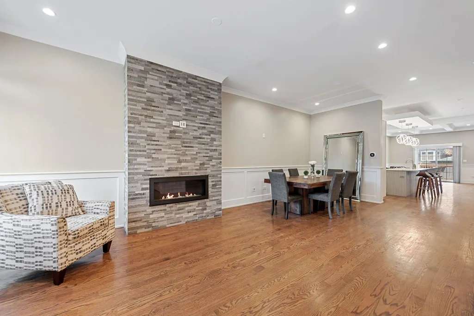
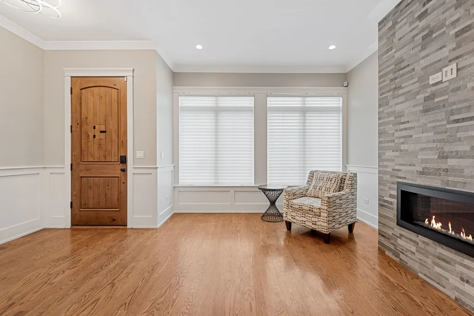
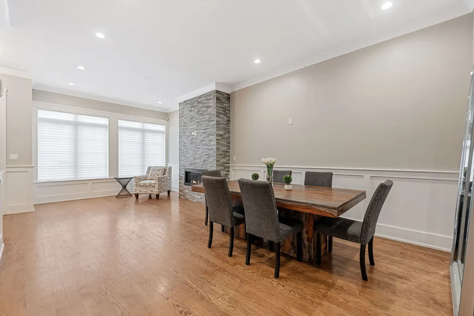
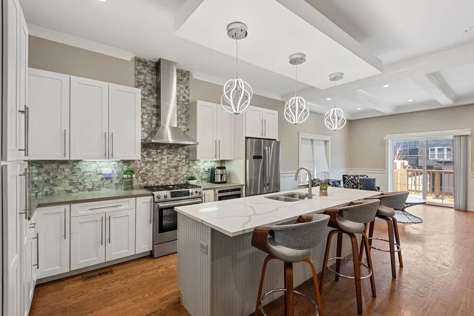
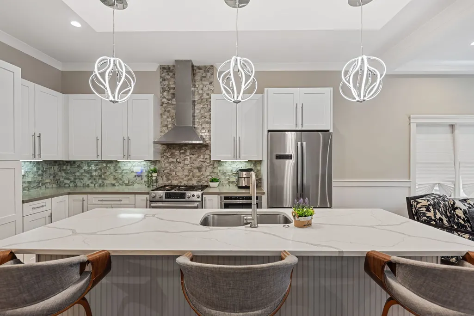
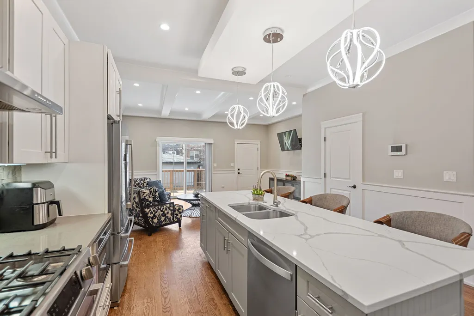
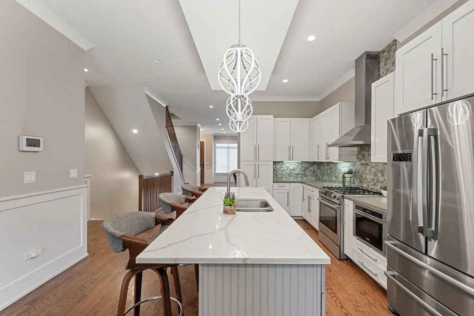
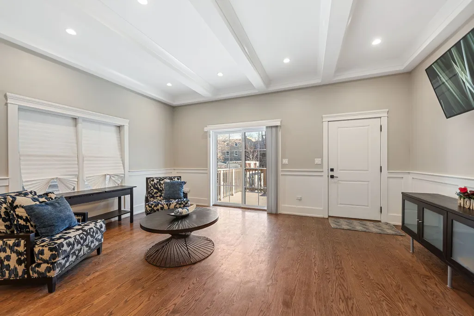
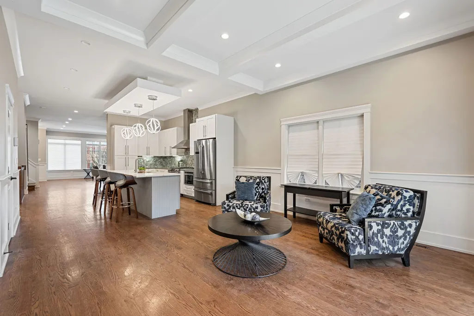
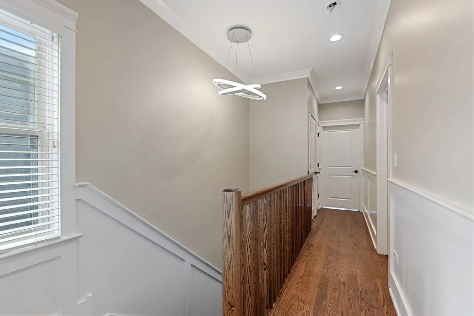
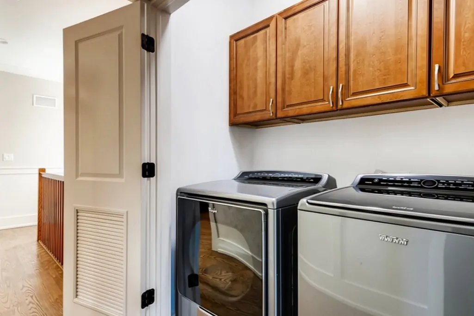
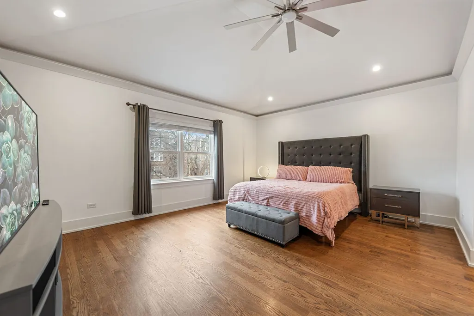
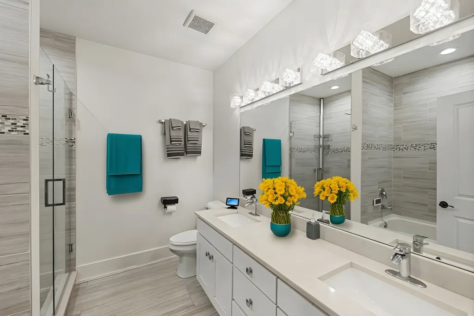
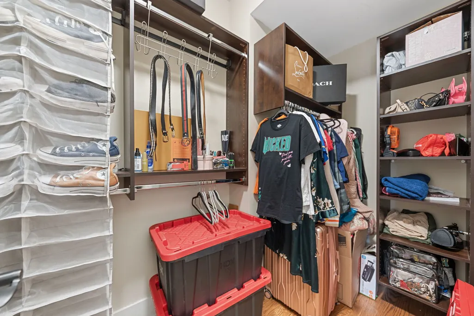
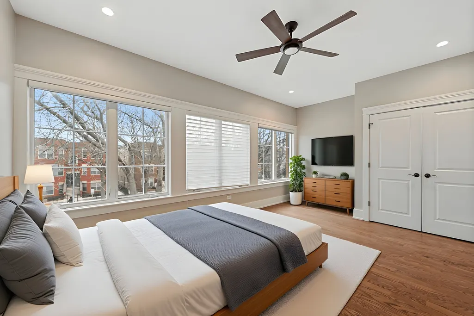
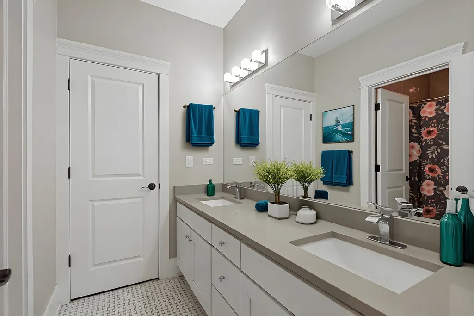
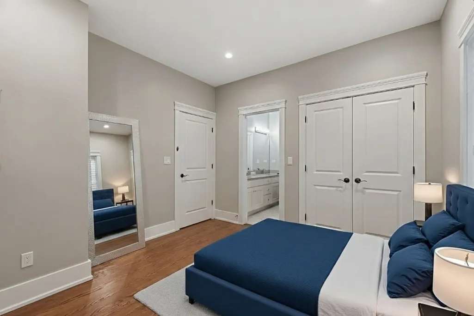
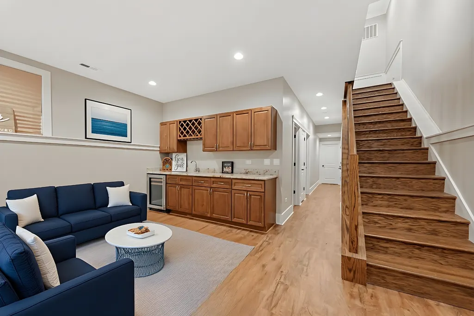
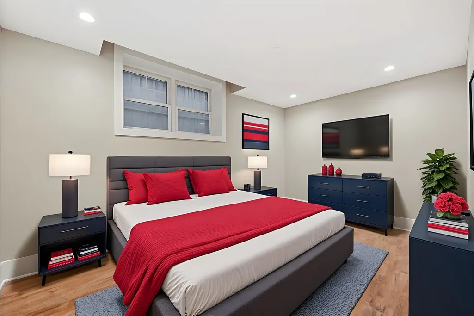
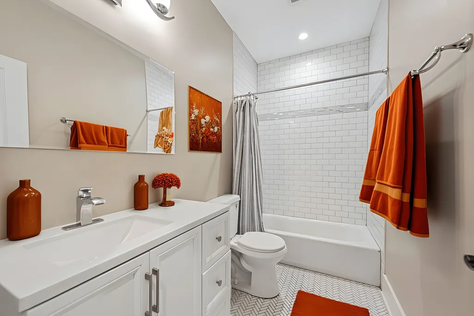
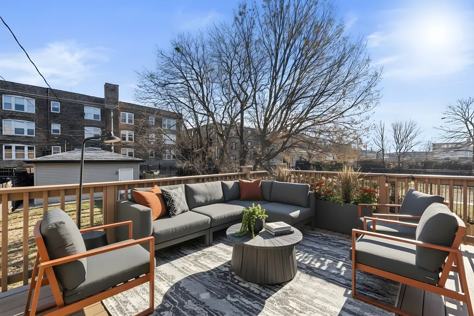
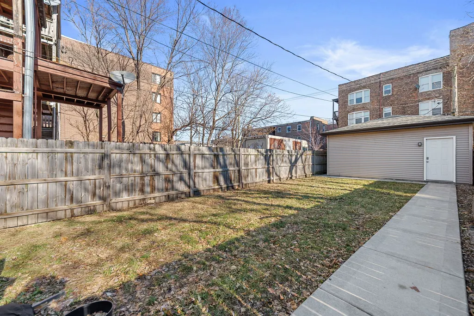
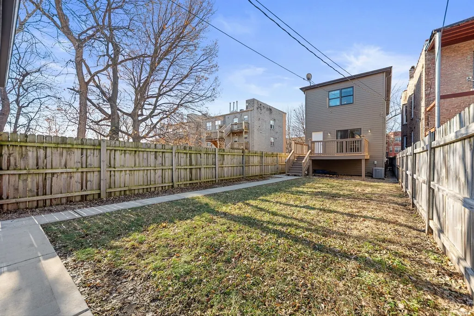
At just eight years old (2018), this beautifully appointed Bronzeville residence captures the best of refined living. Freshly painted and thoughtfully renewed, the home offers five bedrooms within a spacious open floor plan highlighted by attractive finishes and quality construction throughout. From the premium LED pendants, chandeliers and recessed lighting to the coffered ceilings on the main floor, classic wainscoting and hardwood floors throughout, every detail has been carefully considered. A custom floor-to-ceiling natural stone tile gas fireplace is the focal point in the living room, complemented by motorized Hunter Douglas shades that frame the picturesque windows. The kitchen is a dream for the culinary king or queen of the home, featuring white shaker cabinetry, a sleek stainless steel exhaust hood, a highly desirable Bosch appliance package with under-the counter microwave and a massive 10-foot quartz island. The space between the kitchen and the rear patio doors offers flexibility as a family room or a more formal dining area. The second floor includes three bedrooms, all continuing with hardwood flooring. The primary suite is your private retreat with high ceilings, a spa-inspired bath featuring a double vanity accented by crystal-inspired LED lighting, a soaking tub, and a separate oversized shower. A custom-designed walk-in closet completes the space. Two additional bedrooms-one nearly as spacious as the primary-share a Jack-and-Jill bathroom with a double vanity and direct access from each room. A side-by-side laundry area off the hallway adds convenience.The lower level, finished with brand-new flooring throughout, is just as impressive. High ceilings and a generous family room are highlighted by a wet bar surrounded by maple cabinetry, a built-in wine rack, and an under-the-counter wine cooler. Two additional spacious bedrooms, a full bathroom, and a second laundry area completes the interior of this beautiful home. Outdoor living is equally inviting, with a large freshly painted rear deck overlooking an oversized backyard. A 2.5 car garage accommodates two vehicles and offers additional storage, completing this exceptional home that's just two blocks from Bronzeville Classical Elementary School.
| Price History | |
|---|---|
| 6/24/2026 | Listed $725,000 |
General Features
| Living Area | 3200 |
|---|---|
| Sewer | Public Sewer |
| Heating | Natural Gas |
| Cooling | Central Air |
| Possession | Closing |
| Roof | Asphalt |
| Appliances | Range,Microwave,Dishwasher,High End Refrigerator,Washer,Dryer,Disposal,Stainless Steel Appliance(s),Wine Refrigerator,Range Hood |
| Garage Spaces | 2 |
| Association Fee Includes | None |
| Architectural Style | Bungalow,Contemporary |
| Construction Materials | Brick |
| Year Built | 2018 |
| Electric | Circuit Breakers |
| Township | South Chicago |
| Tax Year | 2024 |
| Ownership | Fee Simple |
| Community Features | Curbs,Gated,Sidewalks,Street Lights,Street Paved |
| Assoc Fee Paid Per | Not Applicable |
| County | Cook |
| New Construction | No |
| Property Type | Residential |
| Total Rooms | 10 |
| Full Baths | 3 |
| Status | Active |
| Directions | East of west on 43rd,north onto Wabash to property address. |
| City | Chicago |
| High School District | 299 |
| MLS Area | CHI - Grand Boulevard |
| Tax Annual Amount | 12039.55 |
| Additional Parcels Y/N | No |
| Virtual Tour | https://youtu.be/p-10sujFA8U |
| Standard Status | Active |
| Middle/Junior School District | 299 |
| Elementary School District | 299 |
| Property Type | Detached Single |
Interior Features
| Interior Amenities | Wet Bar,Walk-In Closet(s),High Ceilings,Coffered Ceiling(s),Quartz Counters |
|---|---|
| Basement | Finished,Daylight |
| Flooring | Hardwood |
| Total Fireplaces | 1 |
| Fireplace Features | Gas Log |
| Half Baths | 1 |
| Laundry Features | Upper Level,Laundry Closet |
| Total Bedrooms | 5 |
| Room Type | Bedroom 5,Deck,Recreation Room,Walk In Closet |
| LivingAreaSource | Estimated |
| Total Baths | 4 |
| Bedrooms Possible | 5 |
| Bathroom | Separate Shower,Double Sink,Soaking Tub |
Exterior Features
| Parking Features | Off Alley,Garage Door Opener,Yes,Garage Owned,Detached,Garage |
|---|---|
| Water Source | Public |
| Total Parking | 2 |
| Foundation Details | Concrete Perimeter |
| Lot Dimensions | 25X160 |
| Lot Size Acres | 0.092 |
| Waterfront Y/N | No |
| Other Equipment | CO Detectors,Ceiling Fan(s),Water Heater-Gas |
Amenities
- Foreclosure
- Views
- Short Sale
- New Construction
- Adult 55+
- Lease To Own
- No HOA Fees
- Furnished
- Primary On Main
- Air Conditioning
- Seller Finance
- Green
- Fixer Upper
- Horse
- Golf
- Fireplace
- Deck
- Garage
- Basement
- Pool
Property vs Single Family Average in 60653
Price
Taxes
Year Built
Visits

