
Waterfront - Primary on Main


Address
22625 Marina Drive, Plainfield, IL
Price
$ 1,500,000
Property Attributes
- MLS#12675662
- TypeSingle Family
- Listing Status Active
- CountyWILL
- CityPlainfield
- AreaPlainfield
- NeighborhoodThe Lakelands
- Zip60585
- StyleTraditional
- Year Built1998
- Taxes$ 26777
- Price$ 1,500,000
- Bedrooms5
- Full Bathrooms7
- Half Bathrooms0
- Sqr Footage8120
Data Source:
Midwest Real Estate Data (MRED)
Property Description
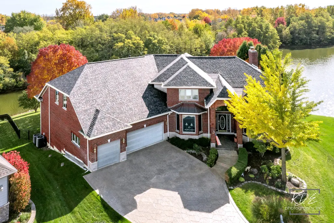
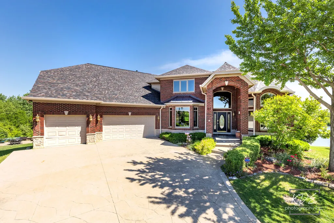
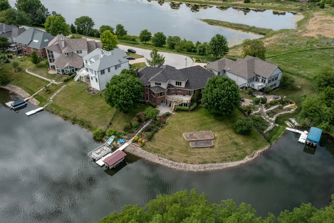
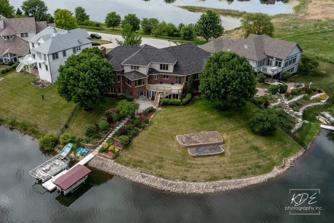
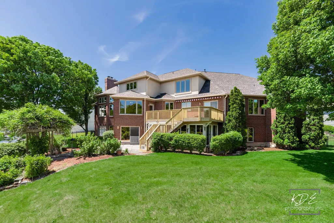
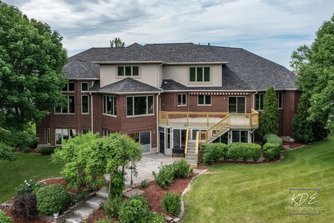
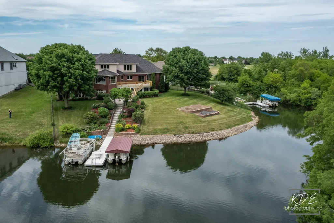
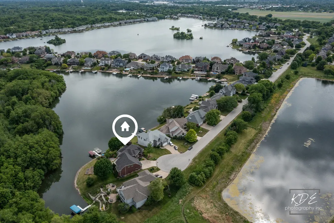
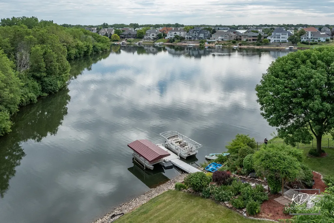
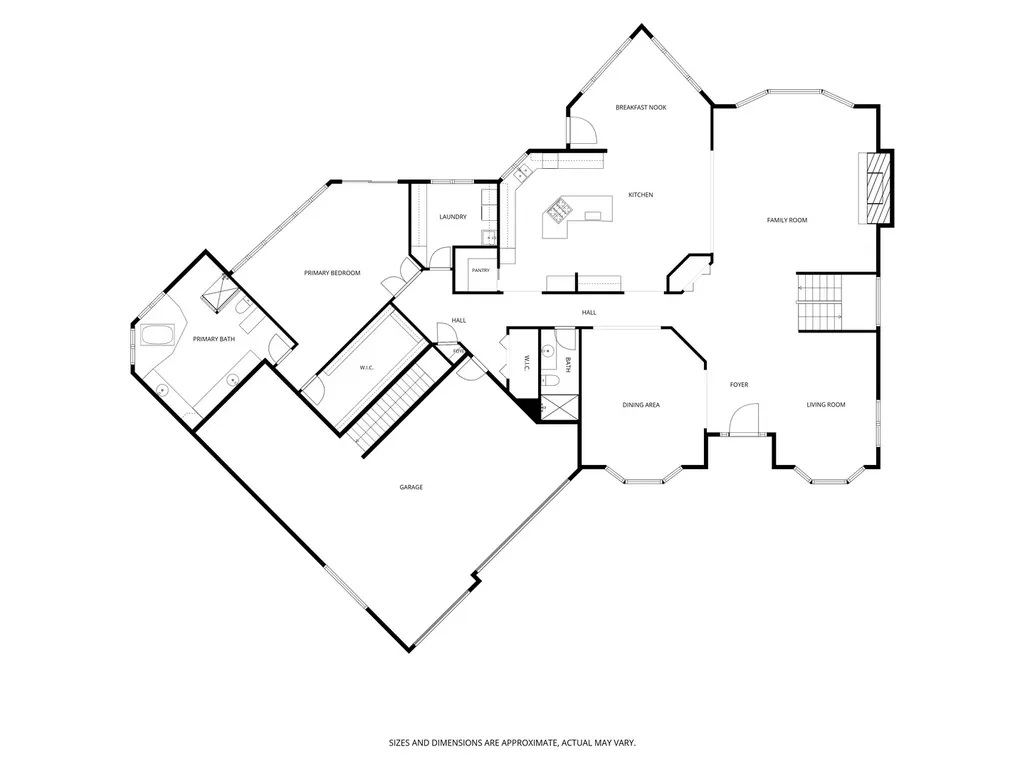
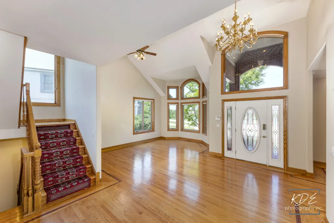
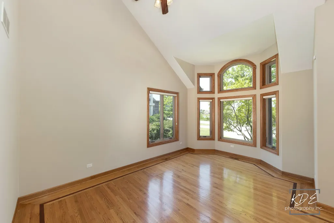
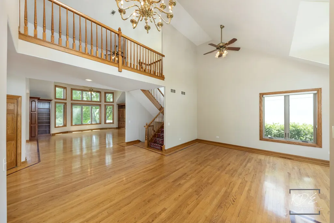
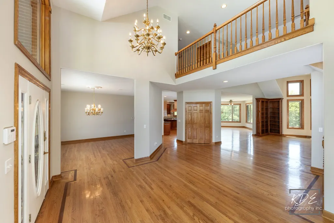
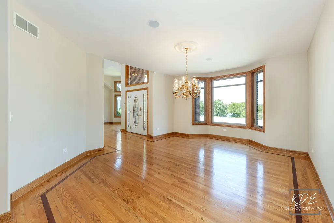
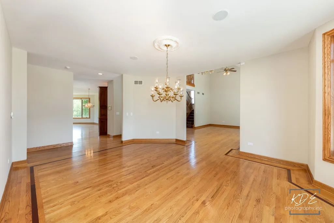
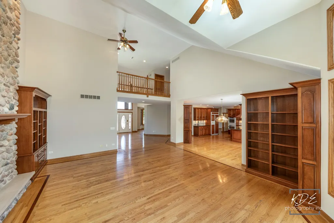
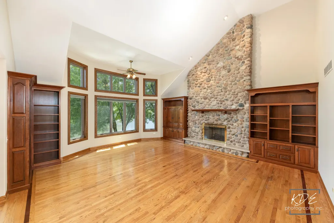
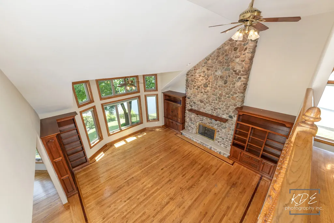
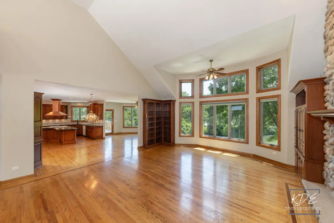
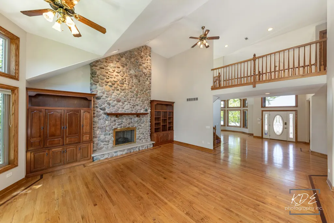
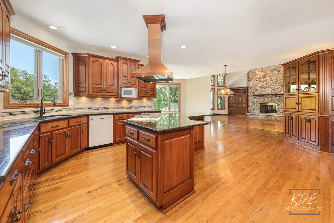
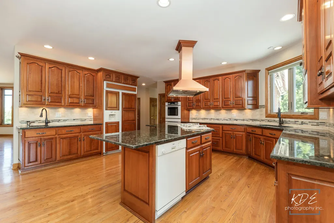
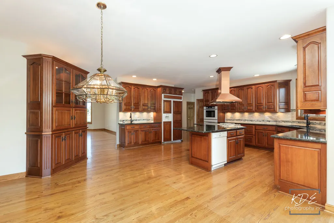
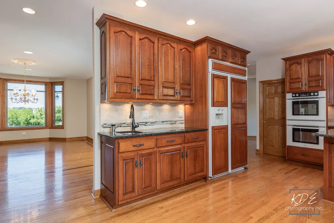
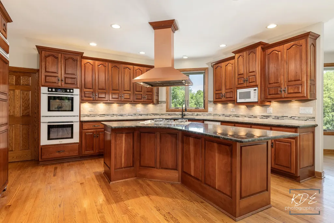
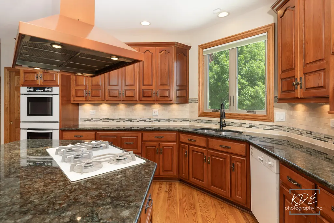
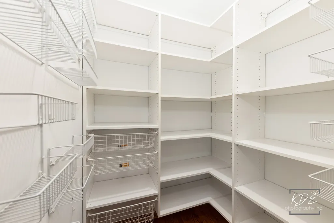
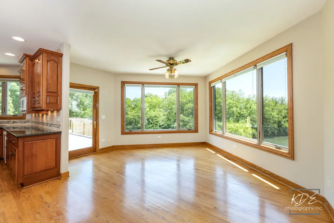
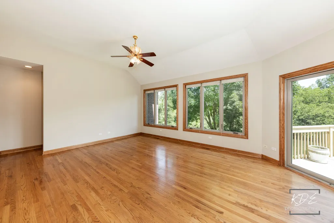
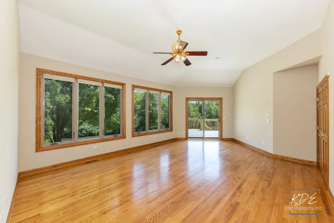
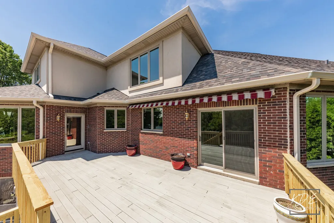
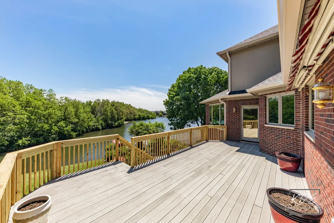
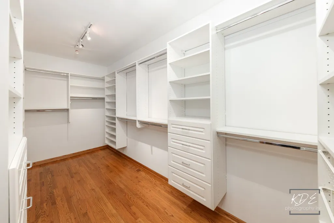
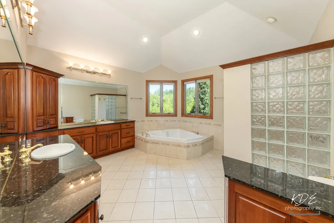
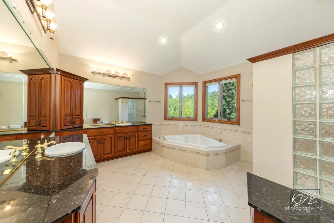
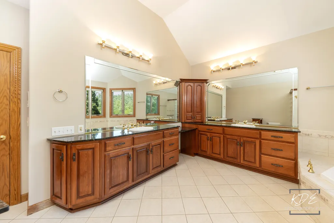
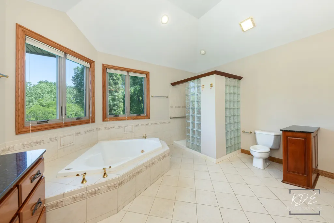
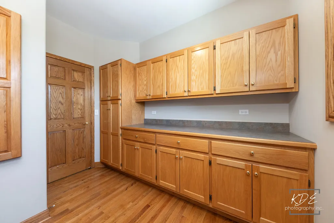
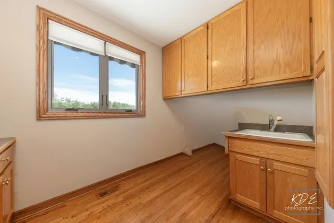
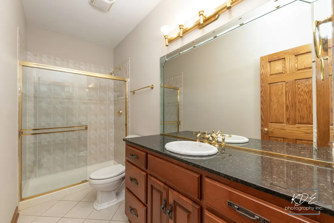
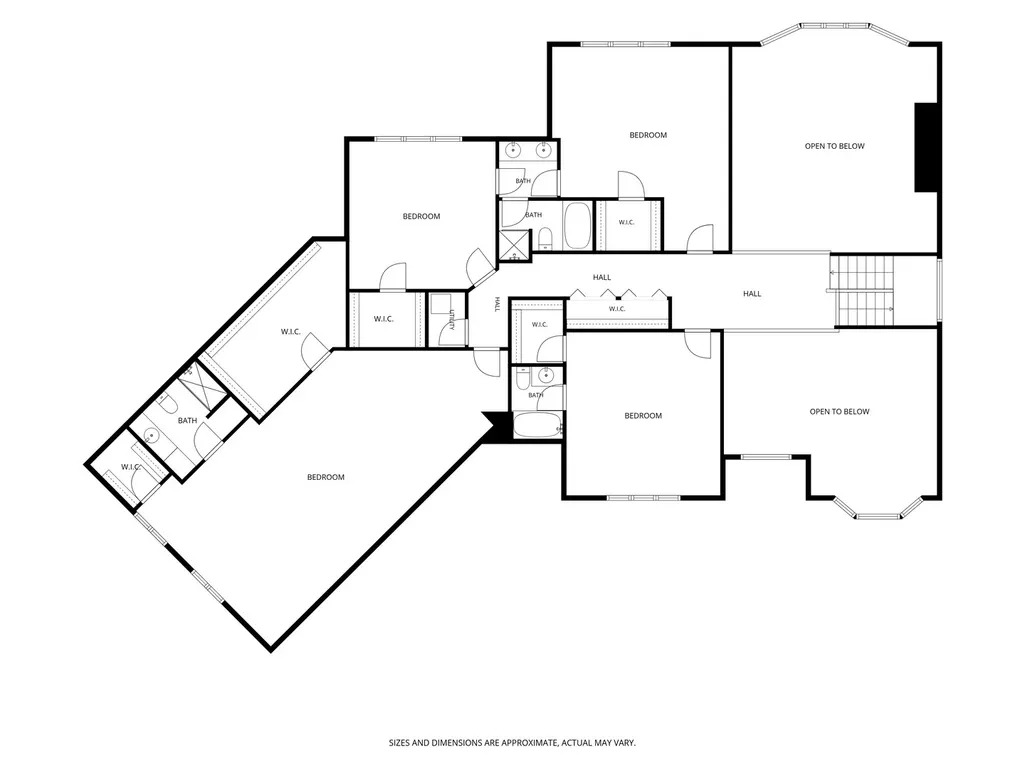
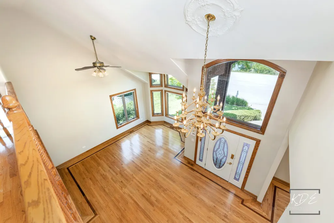
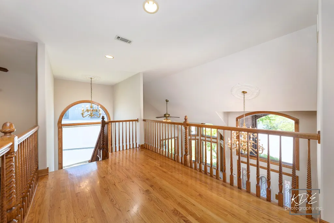
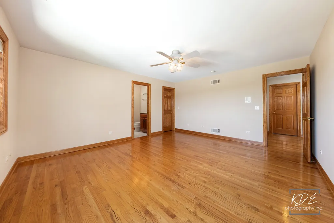
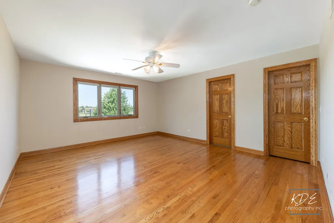
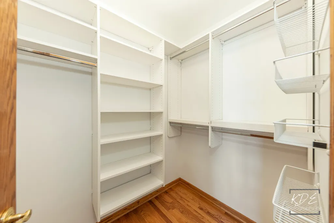
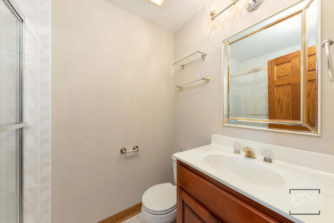
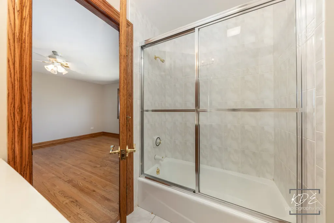
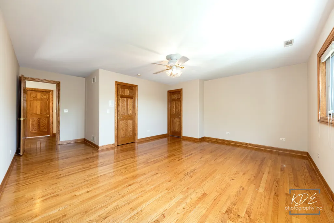
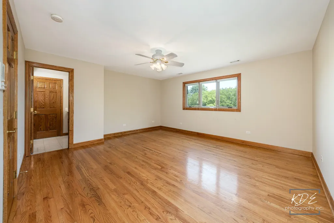
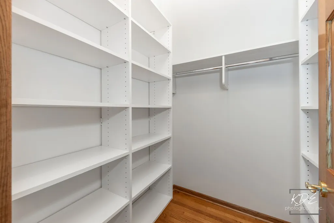
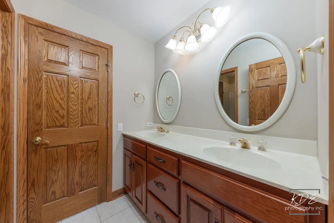
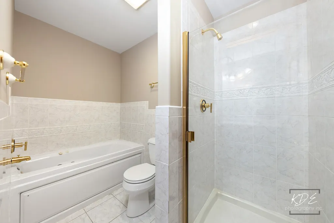
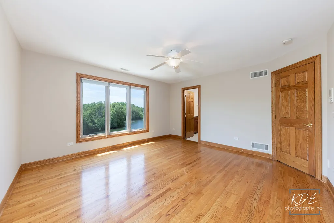
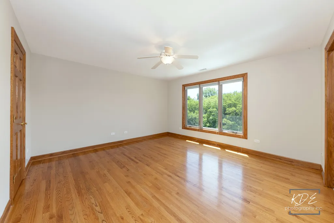
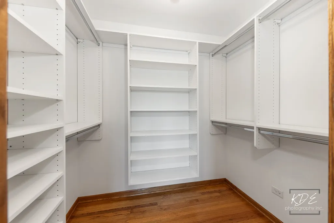
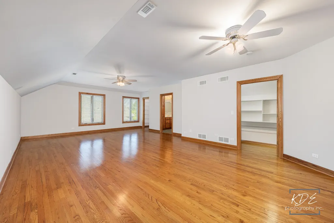
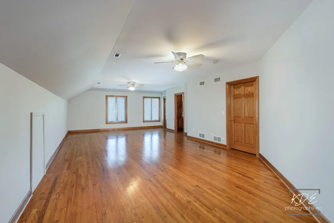
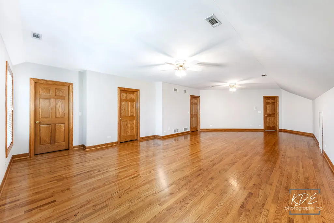
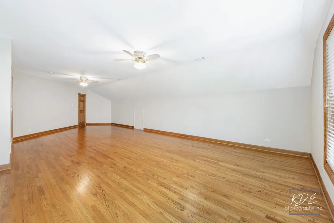
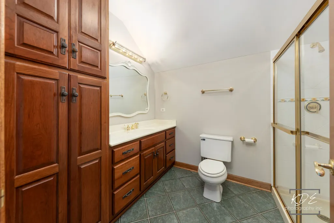
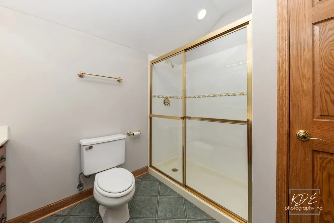
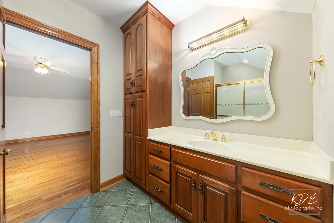
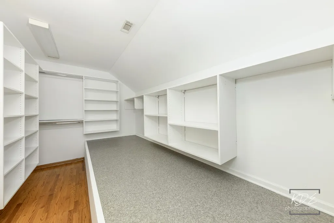
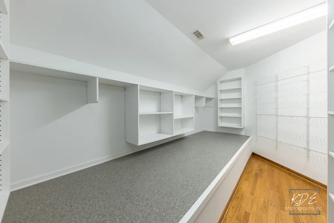
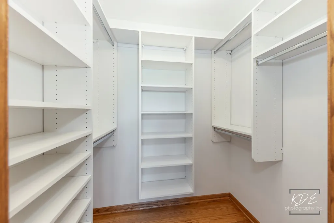
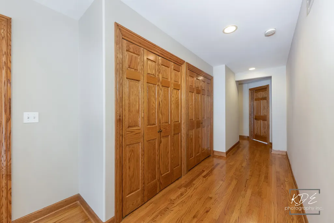
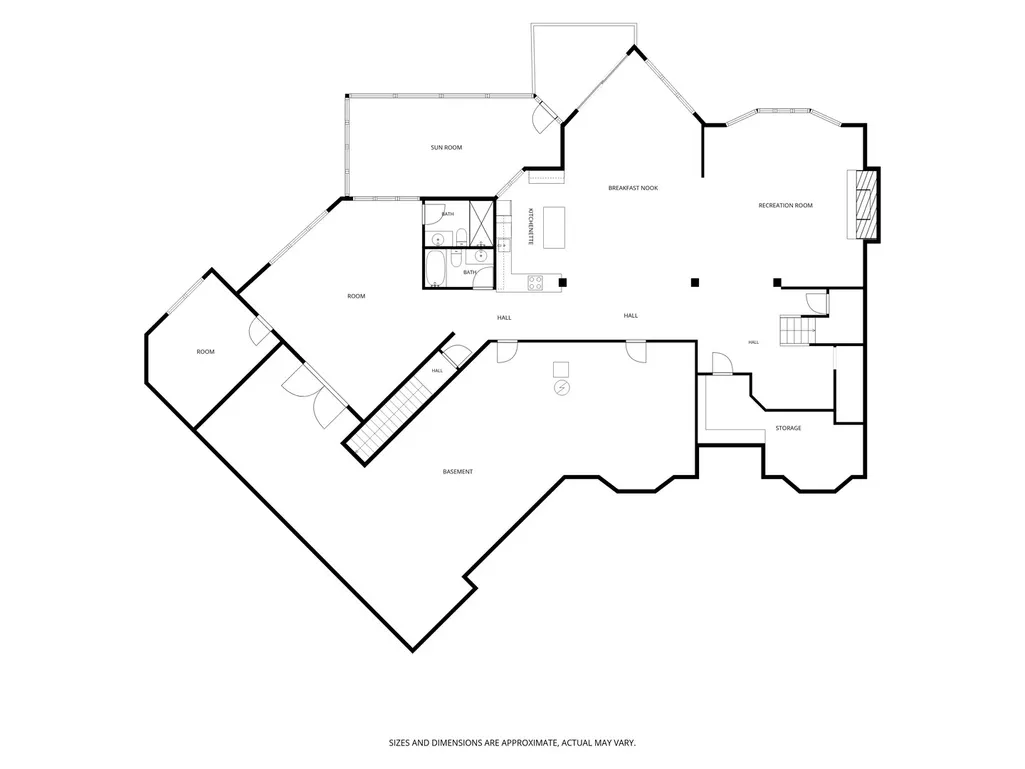
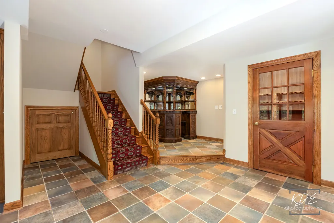
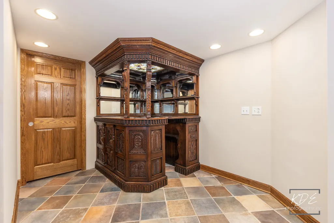
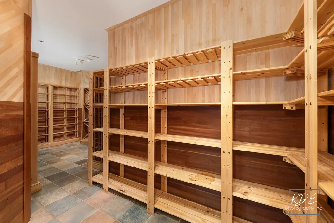
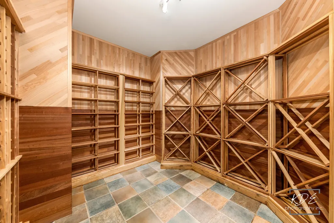
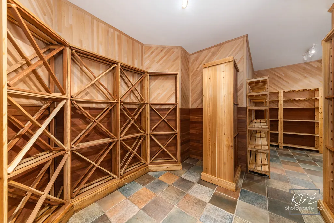
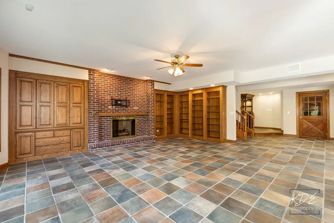
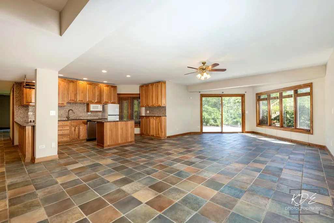
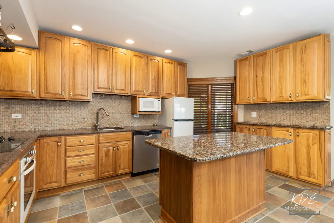
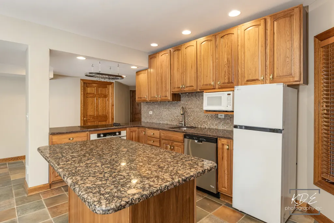
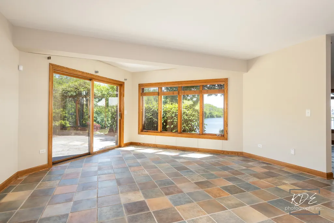
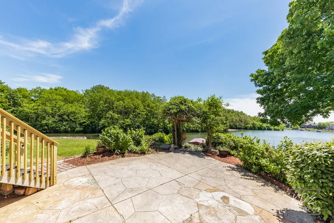
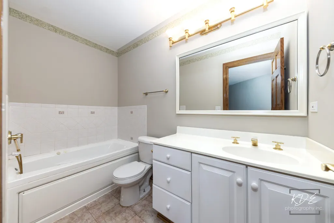
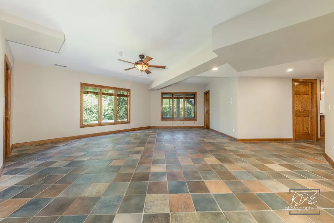
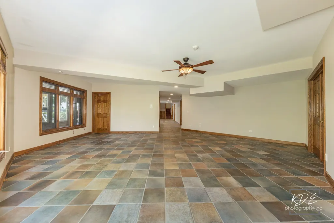
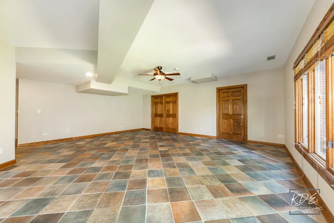
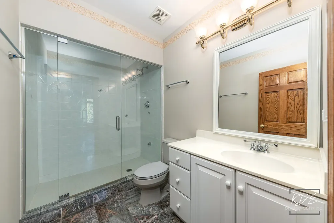
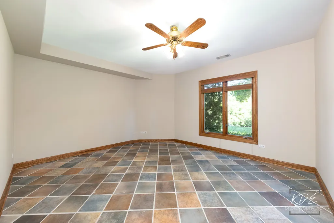
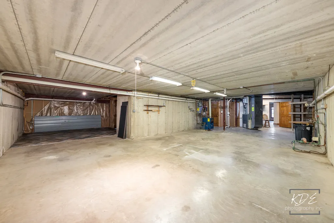
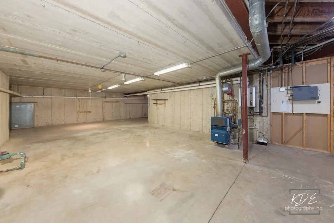
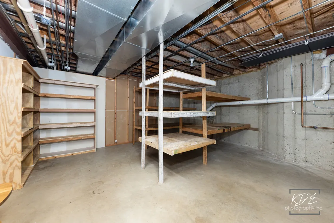
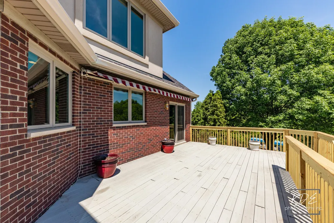
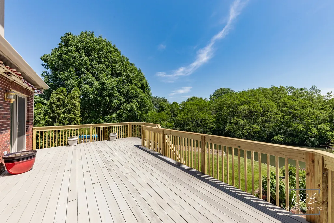
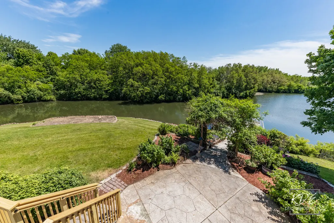
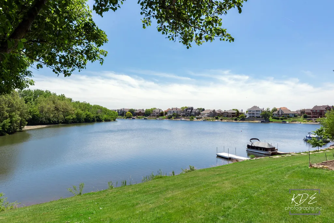
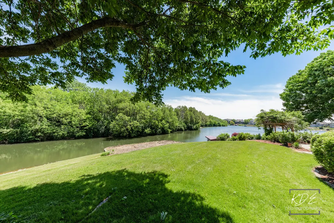
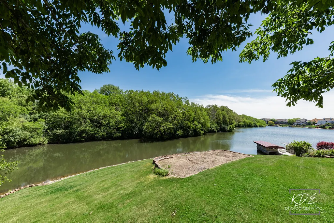
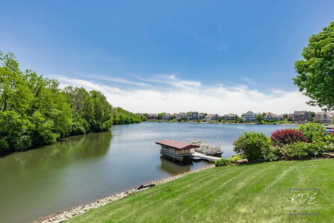
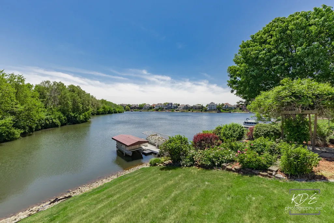
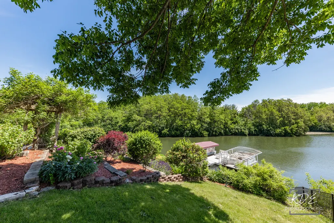
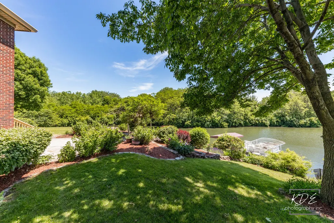
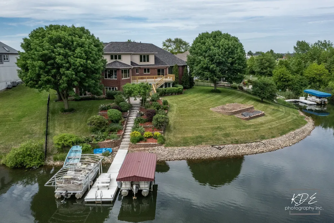
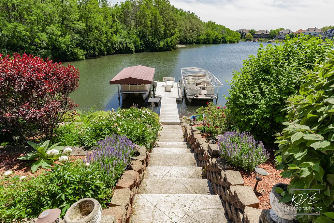
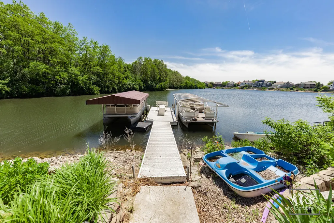
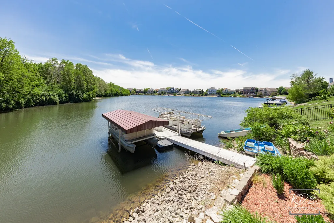
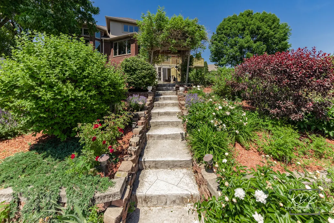
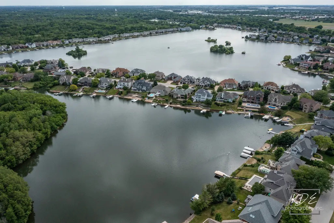
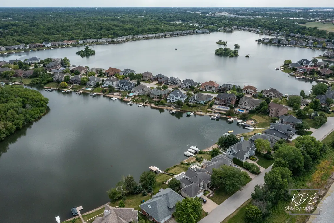
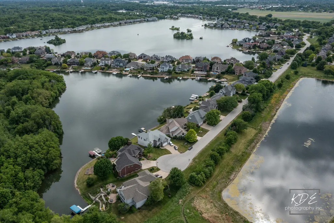
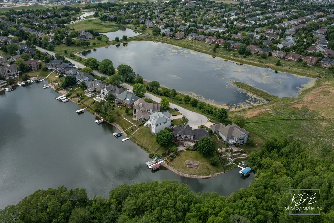
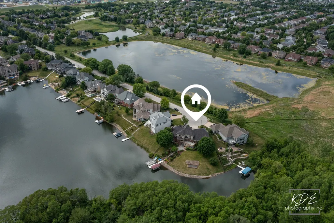
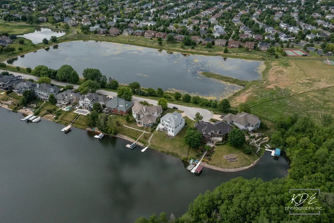
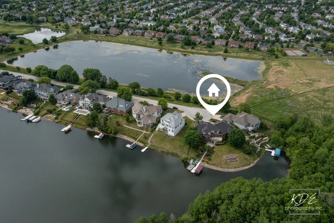
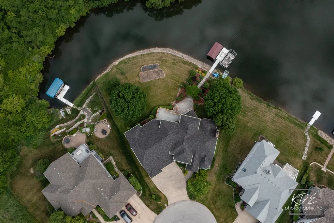
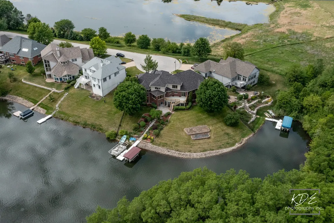
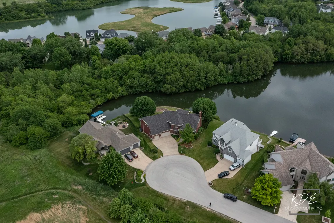
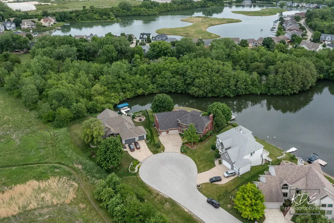
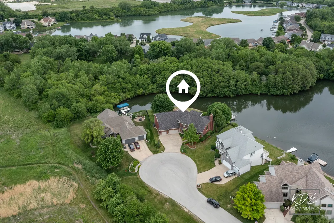
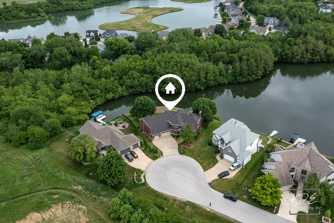
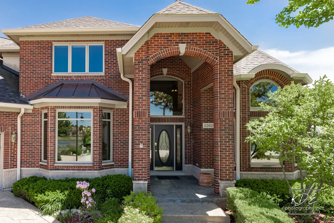
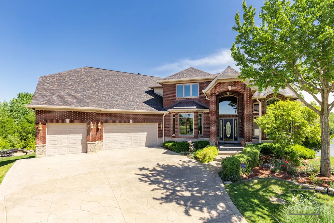
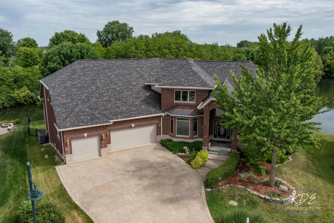
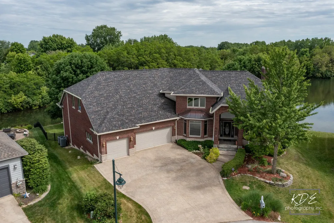
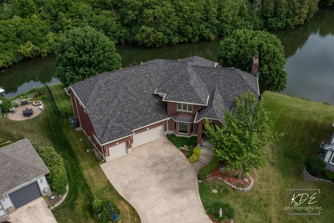
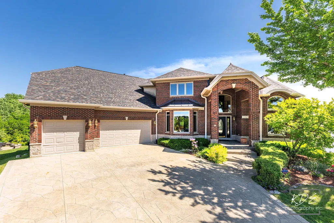
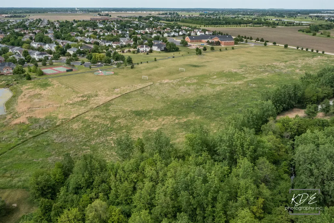
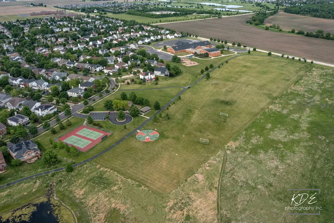
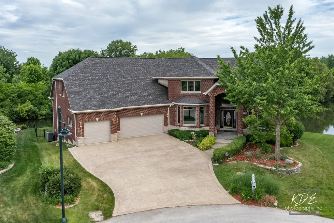
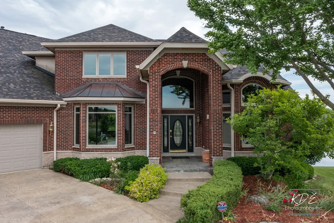
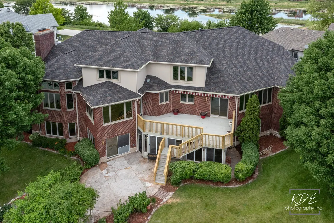
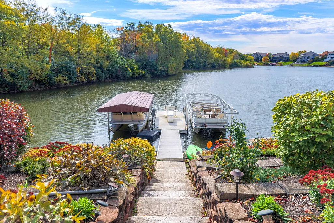
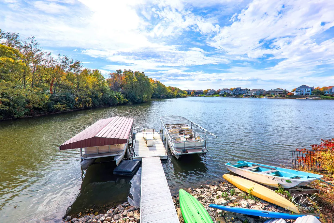
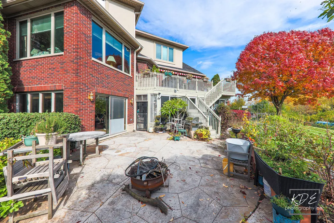
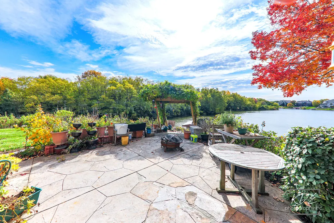
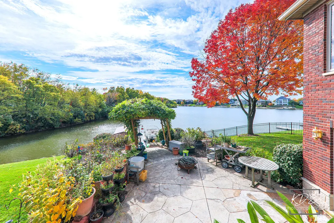
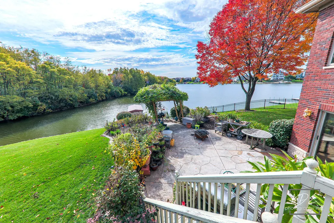
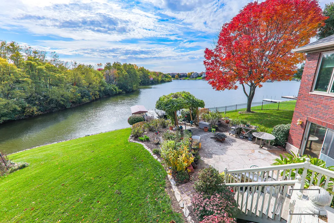
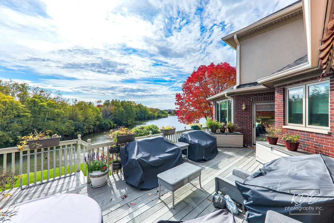
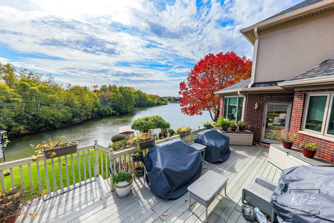
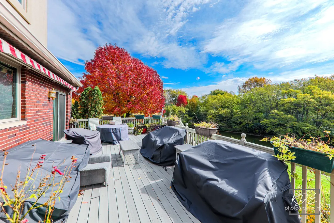
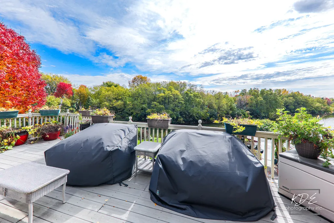
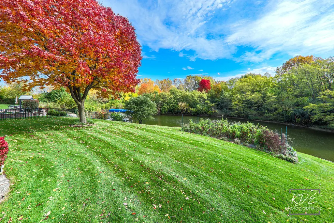
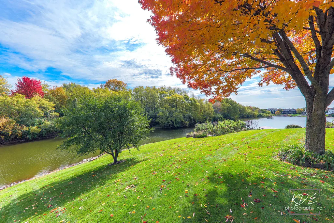
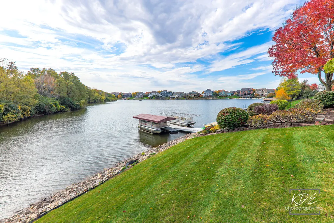
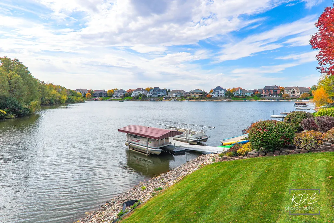
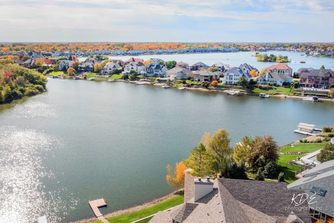
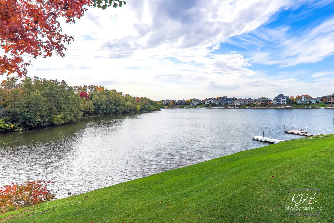
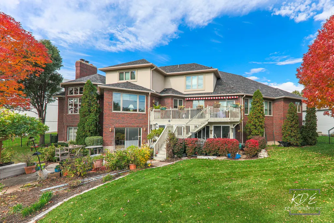
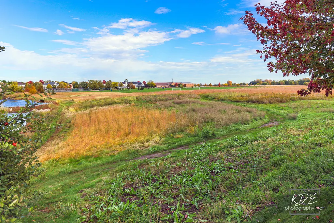
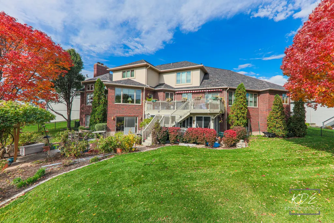
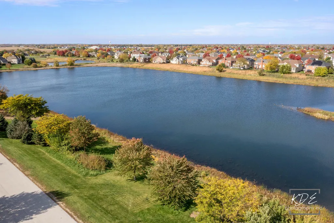
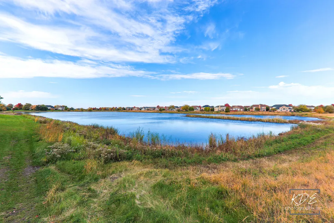
IT'S NOT JUST A HOME . . . IT'S A LIFESTYLE ~ WAKE UP EACH DAY IN YOUR PRIVATE LAKELANDS PARADISE ~~ This private property is tucked away and sits on one of the largest Lakelands lots. Enjoy each season with 232' of shoreline, relaxing views & nature. Fish from your private 2-slip dock, enjoy daily boat rides, swimming, & community activities. ~ The home is all brick and features 8,100 SF of Finished Space with 5 bedrooms, 7 full baths, a walk-out lower level with radiant heat flooring, 2nd kitchen, wine cellar, multiple living & storage spaces, with hard surface flooring and volume ceilings throughout, plus a 4-car heated garage. This home is designed for entertaining, everyday living & relaxing. As you enter the home you immediately notice the open floor plan & feel a connection to the outdoors. MAIN-LEVEL FEATURES: The welcoming foyer opens to the split living room & formal dining room. The family room features a floor-to-ceiling stone fireplace with built-in cabinetry. Chefs' dream kitchen with large island including gas stove top & copper hood, double oven, 2 dishwashers, prep/bar sink with instant hot water, pantry, cherry cabinets with copper hardware & breakfast room and adjacent sun-room with entrance to large deck. Double Doors lead to the first-floor primary suite with a private deck entrance, walk-in closet with organization system & spa-like bath with dual vanities, dressing table, walk-in shower & whirlpool tub. Laundry Room with sink and cabinets. Full bath with walk-in shower completes the main floor. SECOND-LEVEL FEATURES: Four generously sized bedrooms each with walk-in closets, two with private en-suites and two with a jack & jill bath with dual sinks, walk-in shower & tub. The 544 SF bedroom has endless possibilities and can easily be a multipurpose room or home theater. WALK-OUT LOWER-LEVEL FEATURES: Radiant heating throughout with incredible wine cellar, historic cruise ship bar, family room with fireplace and built-in cabinetry, recreation room with slider to patio & yard, 2nd full kitchen with cook-top, oven, dishwasher & refrigerator and bathroom with whirlpool tub. Separate sitting room, bathroom with steam shower and private office complete the finished living space. Precast concrete garage flooring allows for a 750 SF workshop / storage space. ADDITIONAL FEATURES: 4-car heated garage with direct access to lower level of home, 2-slip dock, exterior deck & patio with professional landscaping & vegetable bed, fenced yard & invisible fence, fruit trees across the street to enjoy ~ Windows (2023), Roof (2021), Tankless Water Heater (2026), Chimney Tuckpointing (2023), Deck Railings (2026), Dual Zone Heating & Cooling (Trane Furnaces- 2016 & Trane AC's 2016) plus Radiant Heat (Basement & Garage Floors), entire inside of home painted (2026) ~ AMAZING LOCATION: Minutes to I55 & major transportation corridors, Downtown Plainfield & Naperville within reach with recreation, restaurants, shopping & more ~ Plainfield District 202 Schools - Liberty Elementary, John F Kennedy Middle School & Plainfield East High School ~ Welcome to Lake Life Living!
| Elementary School | Middle School | High School |
|---|---|---|
| Liberty Elementary School | John F Kennedy Middle School | Plainfield East High School |
| Price History | |
|---|---|
| 6/25/2026 | Listed $1,500,000 |
General Features
| Living Area | 8120 |
|---|---|
| Sewer | Public Sewer |
| Heating | Natural Gas,Forced Air,Radiant,Sep Heating Systems - 2+,Radiant Floor |
| Cooling | Central Air |
| Possession | Closing |
| Roof | Asphalt |
| Appliances | Double Oven,Microwave,Dishwasher,Refrigerator,Disposal,Range Hood,Other,Gas Cooktop,Humidifier |
| HOA Fee | 185 |
| Garage Spaces | 4 |
| Association Fee Includes | Insurance |
| Architectural Style | Traditional |
| Construction Materials | Brick |
| Year Built | 1998 |
| Township | Wheatland |
| Tax Year | 2025 |
| Ownership | Fee Simple w/ HO Assn. |
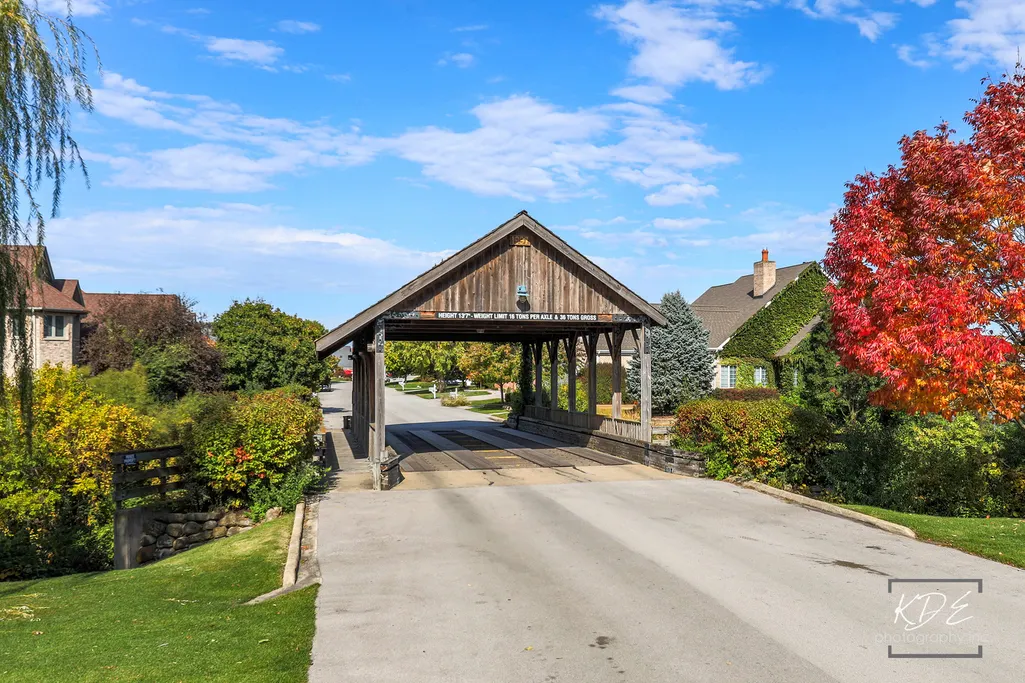
| Community Features | Lake,Water Rights,Gated,Street Lights,Street Paved |
| Additional Parcels Description | 0701354020460000 |
| Assoc Fee Paid Per | Annually |
| County | Will |
| New Construction | No |
| Property Type | Residential |
| Subdivision Name | The Lakelands |
| Other Structures | Boat Dock |
| Total Rooms | 17 |
| Full Baths | 7 |
| Status | Active |
| Directions | From Naperville / Plainfield Rd & 135th St / Pilcher Rd: EAST on 135th / Pilcher Rd ~ Wood Duck Dr LEFT (0.3mi) ~ Marina Dr RIGHT (0.5mi) ~ Home on RIGHT (0.2mi) |
| High School | Plainfield East High School |
| City | Plainfield |
| High School District | 202 |
| MLS Area | Plainfield |
| Elementary School | Liberty Elementary School |
| Tax Annual Amount | 26777.86 |
| Middle/Junior High School | John F Kennedy Middle School |
| Additional Parcels Y/N | Yes |
| Standard Status | Active |
| Middle/Junior School District | 202 |
| Elementary School District | 202 |
| Property Type | Detached Single |
Interior Features
| Interior Amenities | Vaulted Ceiling(s),Wet Bar,1st Floor Bedroom,1st Floor Full Bath,Built-in Features,Walk-In Closet(s),Bookcases,Open Floorplan |
|---|---|
| Basement | Finished,Exterior Entry,9 ft + pour,Rec/Family Area,Storage Space,Walk-Up Access,Full,Walk-Out Access |
| Flooring | Hardwood |
| Total Fireplaces | 2 |
| Fireplace Features | Gas Log,Gas Starter |
| Laundry Features | Main Level,Gas Dryer Hookup,Sink |
| Total Bedrooms | 5 |
| Room Type | Kitchen,Bonus Room,Bedroom 5,Breakfast Room,Family Room,Office,Recreation Room,Sitting Room,Heated Sun Room |
| LivingAreaSource | Estimated |
| Total Baths | 7 |
| Bedrooms Possible | 5 |
| Bathroom | Whirlpool,Separate Shower,Double Sink |
Exterior Features
| Model | Custom |
|---|---|
| Exterior Amenities | Boat Slip,Dock |
| Parking Features | Concrete,Garage Door Opener,Heated Garage,Yes,Garage Owned,Attached,Garage |
| Lot Features | Landscaped,Water Rights |
| Water Source | Lake Michigan,Public |
| Total Parking | 4 |
| Foundation Details | Concrete Perimeter |
| Lot Dimensions | 63 x 203 x 232 x 164 |
| Waterfront Y/N | Yes |
| Other Equipment | Security System,CO Detectors,Ceiling Fan(s) |
Amenities
- Foreclosure
- Views
- Short Sale
- New Construction
- Adult 55+
- Lease To Own
- No HOA Fees
- Furnished
- Primary On Main
- Air Conditioning
- Seller Finance
- Green
- Fixer Upper
- Horse
- Golf
- Fireplace
- Deck
- Garage
- Basement
- Pool
Property vs Single Family Average in 60585
Price
Taxes
Year Built
Visits

