
Waterfront - Primary on Main


Address
67833 Lake Trail Road, Lakeville, IN
Price
$ 349,000
Property Attributes
- MLS#12675503
- TypeSingle Family
- Listing Status Active
- CountyLAKE
- CityLakeville
- AreaIndiana and East
- Zip46536
- StyleBi-Level
- Year Built1979
- Taxes$ 5457
- Price$ 349,000
- Bedrooms3
- Full Bathrooms2
- Half Bathrooms1
- Sqr Footage1800
Data Source:
Midwest Real Estate Data (MRED)
Property Description
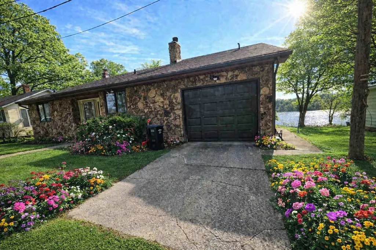
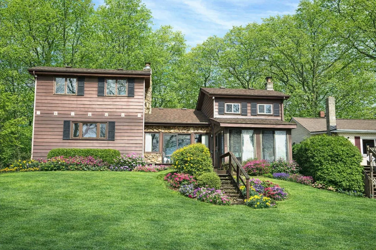
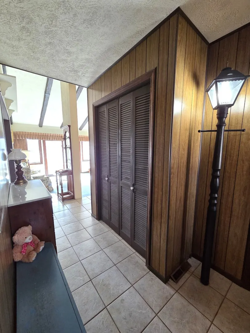
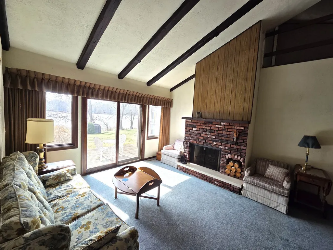
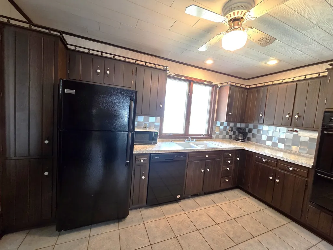
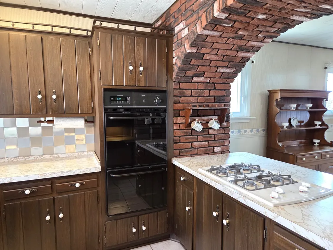
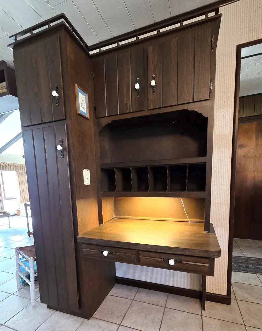
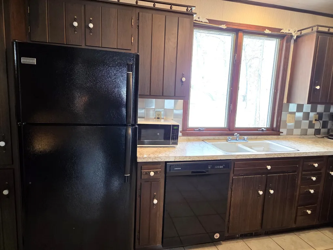
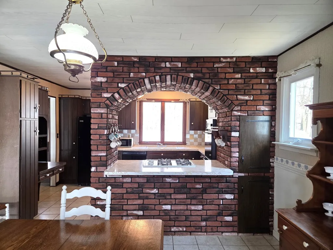
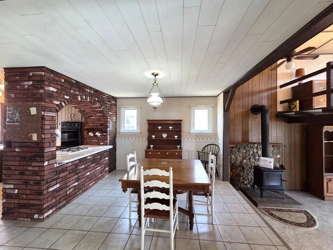
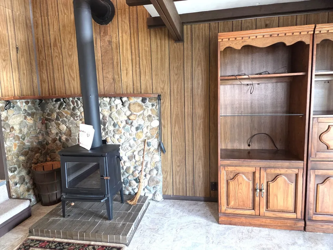
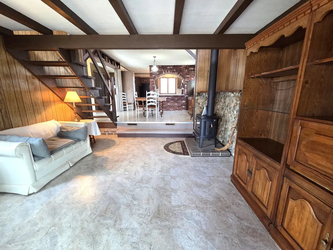
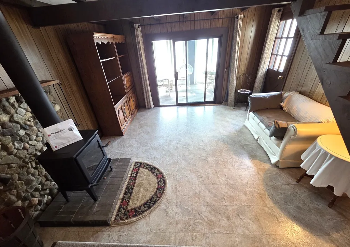
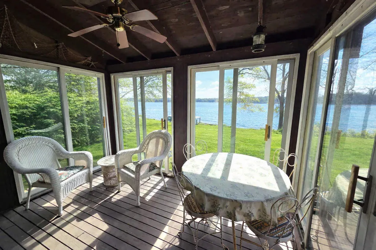
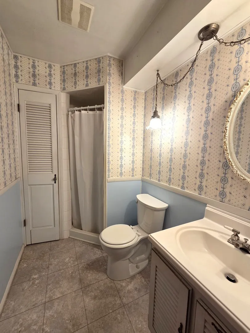
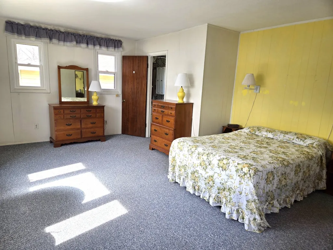
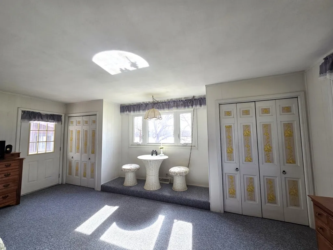
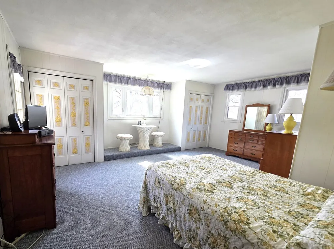
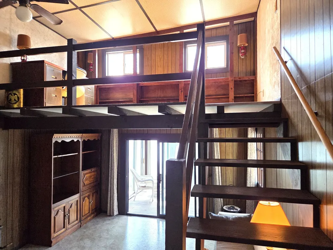
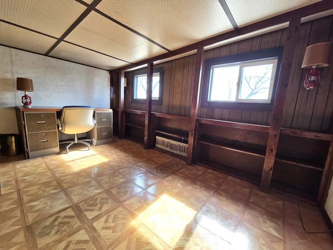
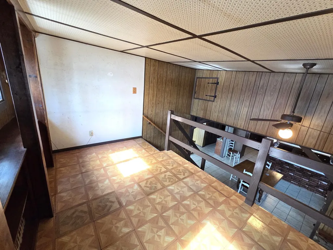
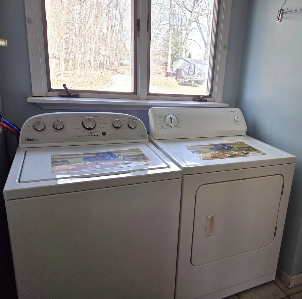
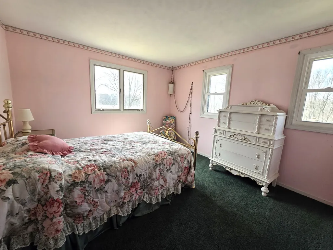
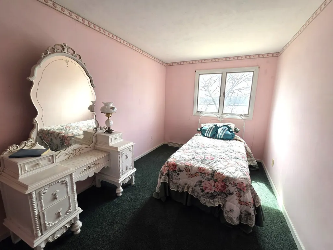
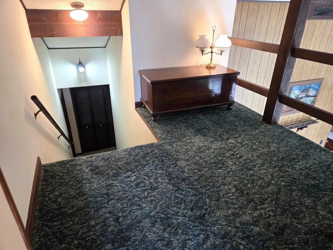
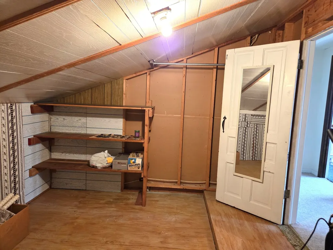
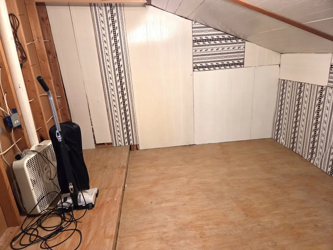
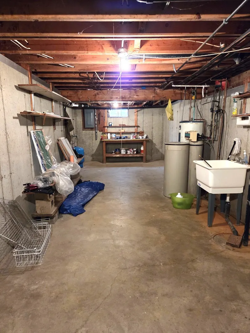
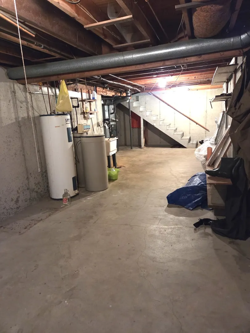
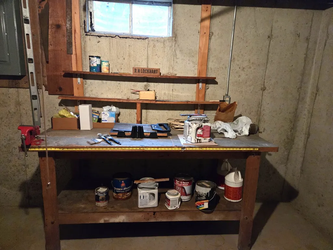
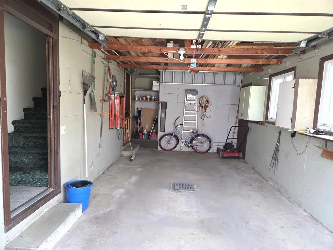
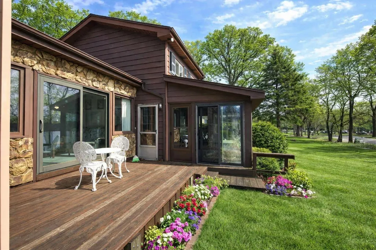
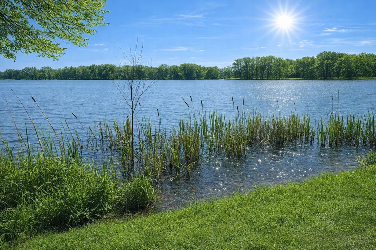
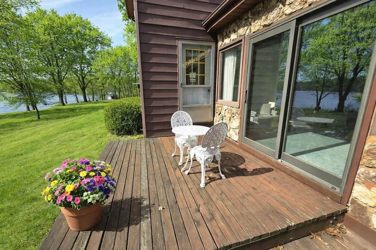
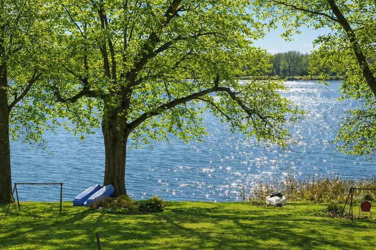
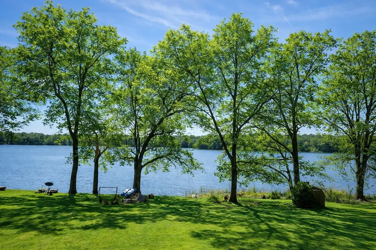
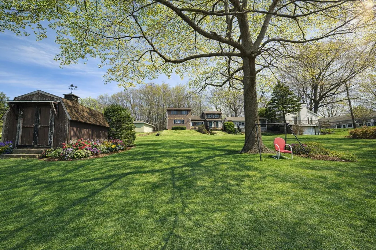
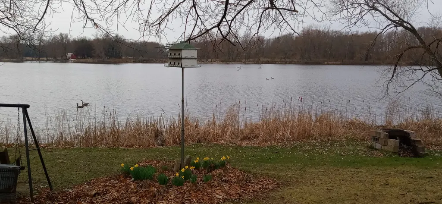
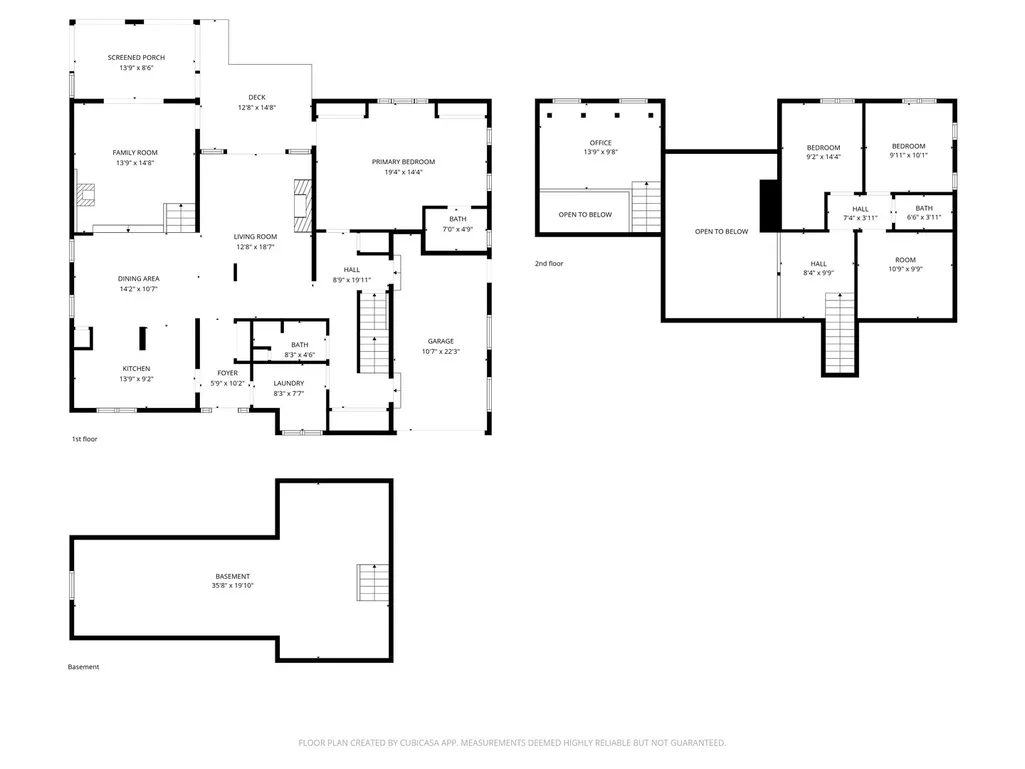
Only about 2 hrs from Chicago! Like being on Vacation ALL Year Long! Own a piece of the LAKE! This beautiful Riddles Lake home was custom-built in 1979 and has been meticulously maintained. This lake home has 55ft of lake frontage, 3 bedrooms + Loft, 2.5 baths, Living room, family room, 3-season sunroom, Fully appointed kitchen, Main level primary bedroom, 2 bedrooms upstairs, full basement, and garage. Secluded on a private road with just a few other homes, this home offers a private refuge from the bustle of the city, a perfect get-away, a perfect Air B&B opportunity, or make this your full-time home! BE SURE TO DOWNLOAD ADDITIONAL INFO TO SEE ALL OF THE FEATURES OF THIS LOVELY HOME! Step-down livingroom with approx 14' slope beamed ceiling, wbfpl, with stone hearth, sliding door to deck/yard/lake. Well planned chef's kitchen with abundant wood cabinets with roll-out lowers, pantry cabinet, built-in desk, dbl bowl sink under large bright windows, meticulously maintained appliances including dishwasher, double oven with large faux brick arch over cooktop with see thru counter to dining room with breakfast bar, perfect for your sous-chef to chop veggies. Two pantry cupboards and a built-in desk w light. Formal dining room for comfortable entertaining. Step-down to family room with wood burning stove for cozy evenings, which leads to enclosed 3-season sunroom, perfect for enjoying your morning coffee or a glass of wine. 3 slider-door Sunroom that leads to wood deck, for grilling and chilling. Awesome loft over family room to provide office, study, extra sleep areas or? King sized MAIN level primary bdrm with en suite full bath, raised area for desk/table, 2 lg closets. Door to deck from bedroom. Main level full bath w shower plus master. Upstairs 2 other bedrooms plus 1/2 bath. Bonus huge storage area upstairs would allow to add a shower to upstairs bath. Main level laundry room with washer/dryer, folding table/cabinets. High Speed internet is available thru BriteSpeed or Fiber. Full, dry basement w tall ceiling, slop sink, work table, extra freezer. 200amp electric. 1 Car attached garage. HUGE gentle sloped yard leading to lake with plenty of room for family fun, volley ball, cornhole and more. Enjoy Riddles Lake swimming, fishing, kayaking, canoeing on this remote, quiet lake. A sweet retreat ideal for primary living, a 2nd home get-away, or airBNB. Don't miss this opportunity for this lovely home and lakefront property! Be sure to download additional information for extra details.
| Elementary School | High School |
|---|---|
| Laville Elementary School | Laville Jr/Sr High School |
| Price History | |
|---|---|
| 6/11/2026 | Listed $349,000 |
General Features
| Living Area | 1800 |
|---|---|
| Sewer | Septic Tank |
| Heating | Natural Gas,Forced Air |
| Cooling | Central Air |
| Utilities | Cable Available |
| Possession | Closing |
| Appliances | Double Oven,Dishwasher,Refrigerator,Freezer,Washer,Dryer,Cooktop,Gas Cooktop |
| Garage Spaces | 1 |
| Association Fee Includes | None |
| Architectural Style | Bi-Level |
| Construction Materials | Aluminum Siding |
| Year Built | 1979 |
| Electric | Circuit Breakers |
| Township | Union |
| Tax Year | 2025 |
| Ownership | Fee Simple |
| Community Features | Park,Horse-Riding Area,Horse-Riding Trails,Lake,Water Rights |
| Assoc Fee Paid Per | Not Applicable |
| County | Lake |
| New Construction | No |
| Property Type | Residential |
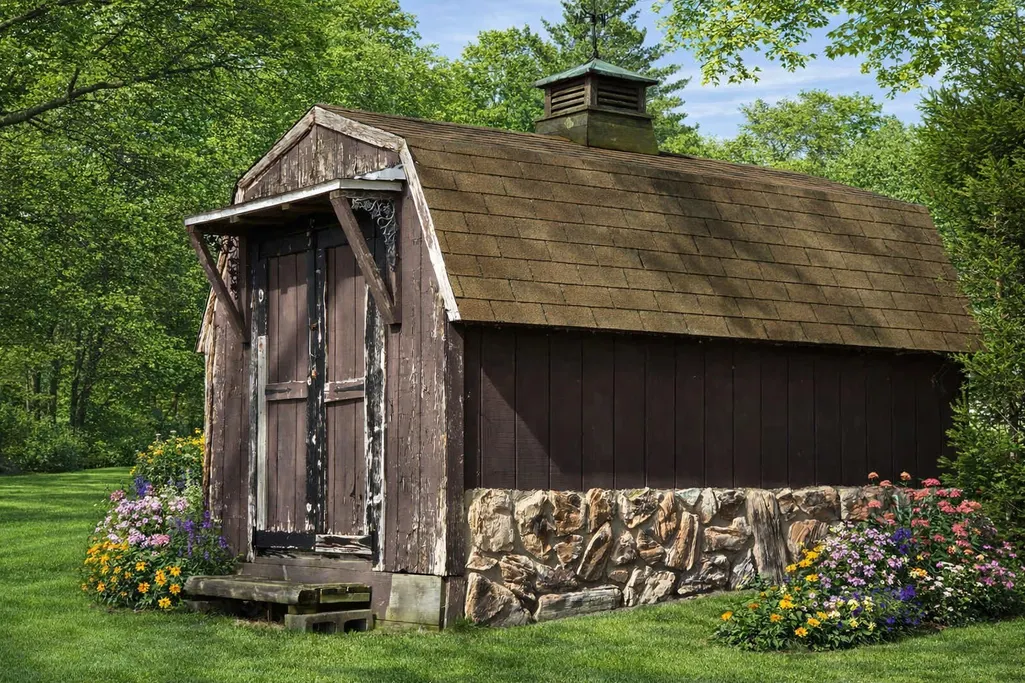
| Other Structures | Boat House |
| Total Rooms | 10 |
| Full Baths | 2 |
| Status | Active |
| Directions | Take Old Hwy 31 (Michigan St from Plymouth) to Lake Trail (Lakeville) and turn. Go about 1.6 mile past the Conservation Club,to dirt road (just before a bank of mailboxes). Follow the dirt road,abou |
| High School | Laville Jr/Sr |
| City | Lakeville |
| MLS Area | Indiana and East |
| Elementary School | Laville |
| Tax Annual Amount | 5457 |
| Standard Status | Active |
| Property Type | Detached Single |
Interior Features
| Interior Amenities | Vaulted Ceiling(s),1st Floor Bedroom,1st Floor Full Bath,Built-in Features,Walk-In Closet(s),Beamed Ceilings,Separate Dining Room |
|---|---|
| Basement | Unfinished,Full |
| Total Fireplaces | 1 |
| Fireplace Features | Wood Burning,Wood Burning Stove |
| Half Baths | 1 |
| Laundry Features | Main Level,Electric Dryer Hookup,In Unit,Sink |
| Total Bedrooms | 3 |
| Room Type | Loft,Family Room,Foyer,Utility Room-1st Floor,Deck,Sun Room,Storage,Bonus Room |
| LivingAreaSource | Estimated |
| Total Baths | 3 |
| Bedrooms Possible | 3 |
Exterior Features
| Parking Features | Concrete,Garage Door Opener,Yes,Garage Owned,Attached,Garage |
|---|---|
| Water Source | Well |
| Total Parking | 1 |
| Lot Dimensions | 55x205 |
| Waterfront Y/N | Yes |
Amenities
- Foreclosure
- Views
- Short Sale
- New Construction
- Adult 55+
- Lease To Own
- No HOA Fees
- Furnished
- Primary On Main
- Air Conditioning
- Seller Finance
- Green
- Fixer Upper
- Horse
- Golf
- Fireplace
- Deck
- Garage
- Basement
- Pool
Property vs Single Family Average in 46536
Price
Taxes
Year Built
Visits
 Midwest Real Estate Data (MRED) All information deemed reliable but not guaranteed. All properties are subject to prior sale, change or withdrawal. Neither listing broker(s) or information provider(s) shall be responsible for any typographical errors, misinformation, misprints and shall be held totally harmless. Listing(s) information is provided for consumer's personal, non-commercial use and may not be used for any purpose other than to identify prospective properties consumers may be interested in purchasing. The data relating to real estate for sale on this website comes in part from the Internet Data Exchange program of the Multiple Listing Service. Real estate listings held by brokerage firms other than Real People Realty may be marked with the Internet Data Exchange logo and detailed information about those properties will include the name of the listing broker(s) when required by the MLS. Copyright ©2026 All rights reserved.Based on information submitted to the MLS GRID as of September 2, 2026 1:11 PM UTC All data is obtained from various sources and may not have been verified by broker or MLS GRID. Supplied Open House Information is subject to change without notice.
Data is updated as of September 2, 2026 1:11 PM UTC
Midwest Real Estate Data (MRED) All information deemed reliable but not guaranteed. All properties are subject to prior sale, change or withdrawal. Neither listing broker(s) or information provider(s) shall be responsible for any typographical errors, misinformation, misprints and shall be held totally harmless. Listing(s) information is provided for consumer's personal, non-commercial use and may not be used for any purpose other than to identify prospective properties consumers may be interested in purchasing. The data relating to real estate for sale on this website comes in part from the Internet Data Exchange program of the Multiple Listing Service. Real estate listings held by brokerage firms other than Real People Realty may be marked with the Internet Data Exchange logo and detailed information about those properties will include the name of the listing broker(s) when required by the MLS. Copyright ©2026 All rights reserved.Based on information submitted to the MLS GRID as of September 2, 2026 1:11 PM UTC All data is obtained from various sources and may not have been verified by broker or MLS GRID. Supplied Open House Information is subject to change without notice.
Data is updated as of September 2, 2026 1:11 PM UTC
