
Open House Sat, Sep 5th 01:00 PM - 03:00 PM - Price Reduction
Address
238 Westmoreland Drive, Wilmette, IL
Price
$ 1,399,000
Property Attributes
- MLS#12675406
- TypeSingle Family
- Listing Status Active
- CountyCOOK
- CityWilmette
- AreaWilmette
- Zip60091
- StyleColonial
- Year Built2006
- Taxes$ 23657
- Price$ 1,399,000
- Bedrooms6
- Full Bathrooms5
- Half Bathrooms1
- Sqr Footage3554
- Lot Size0.2 Acres
Data Source:
Midwest Real Estate Data (MRED)
Property Description
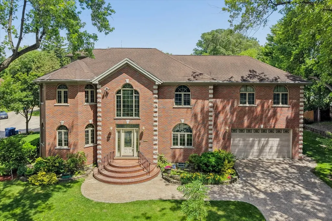
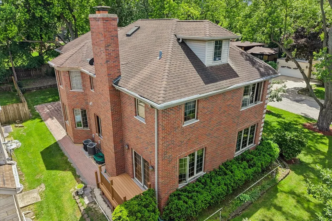
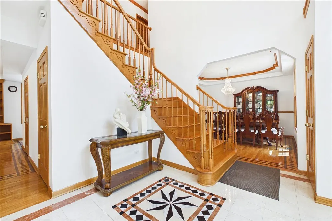
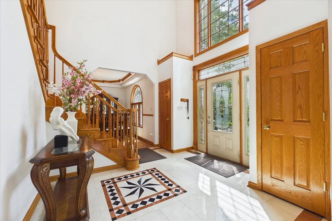
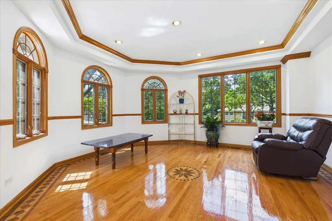
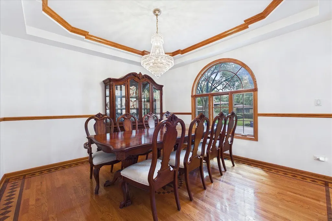
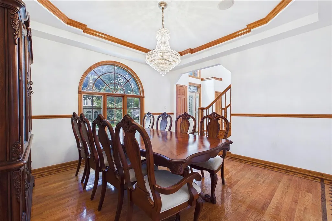
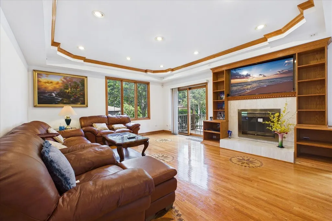
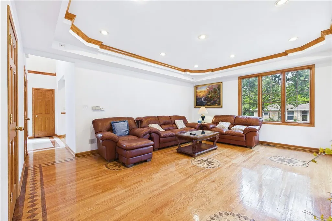
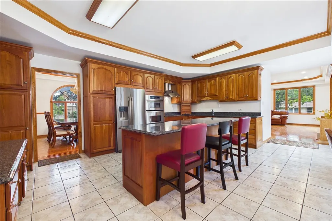
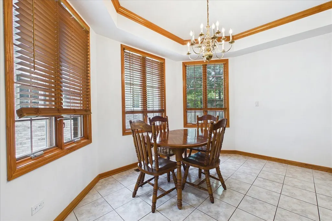
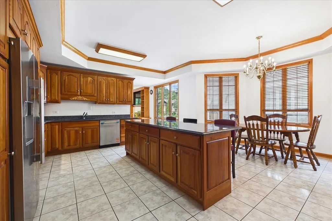
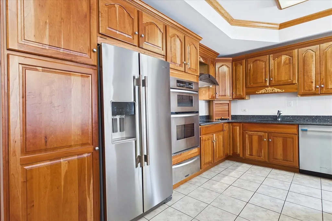
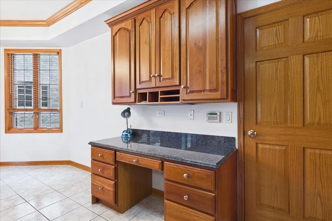
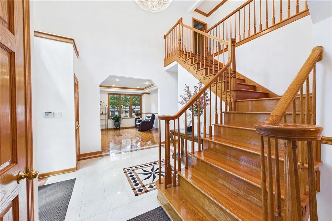
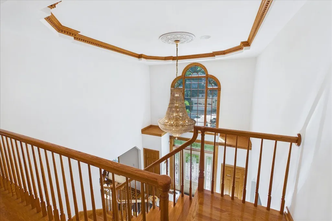
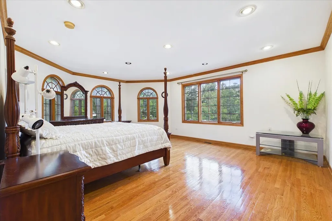
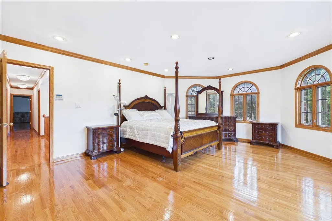
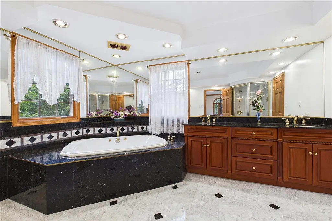
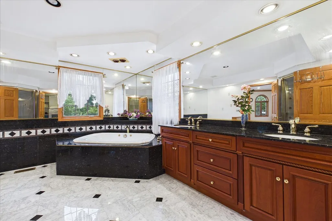
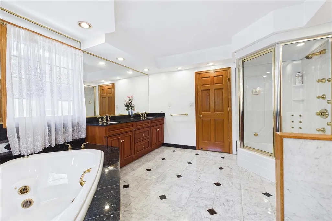
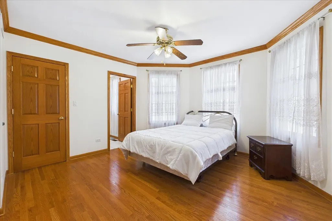
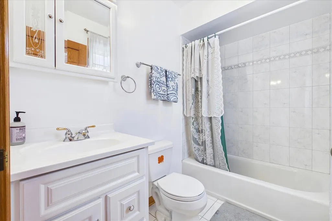
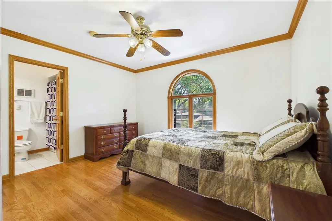
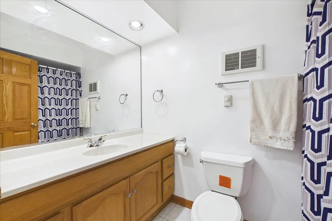
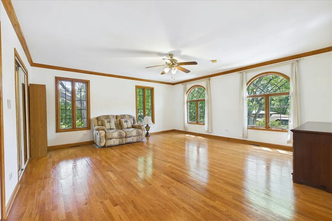
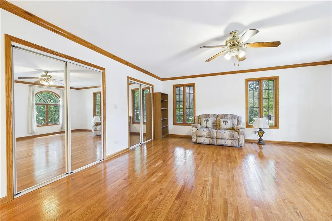
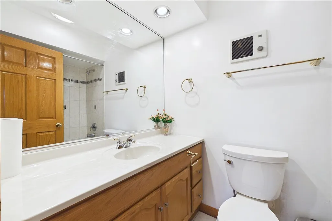
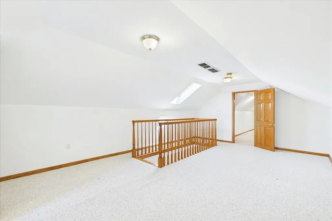
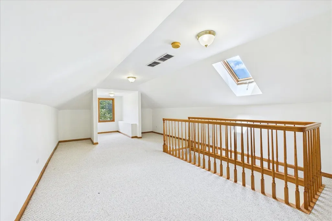
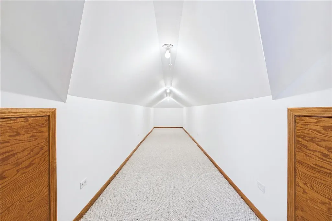
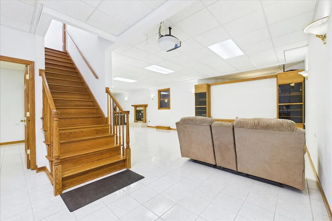
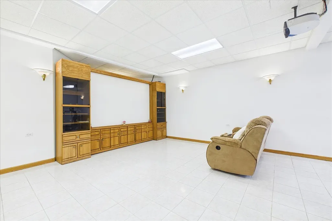
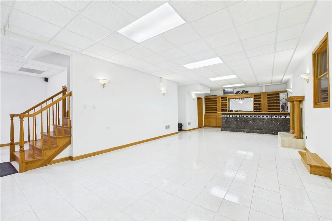
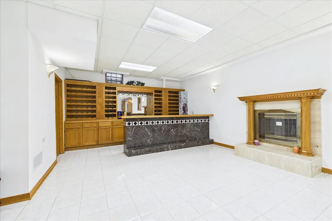
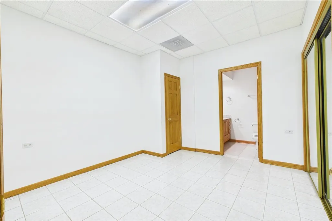
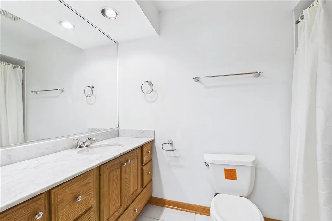
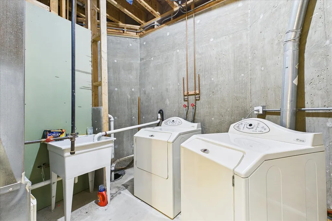
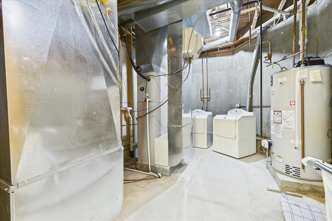
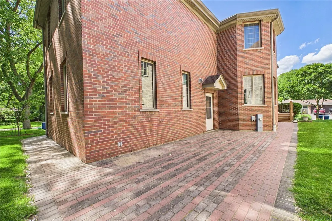
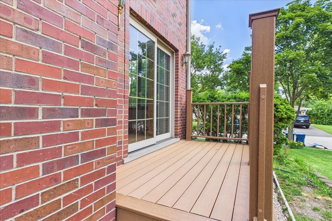
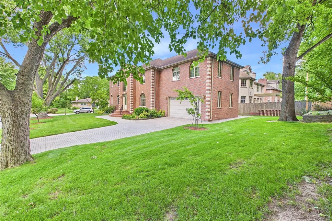
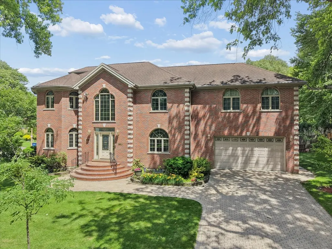
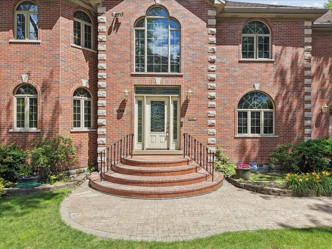
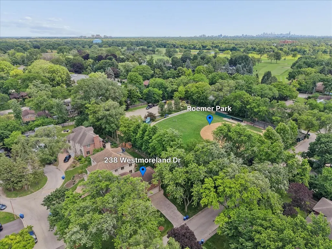
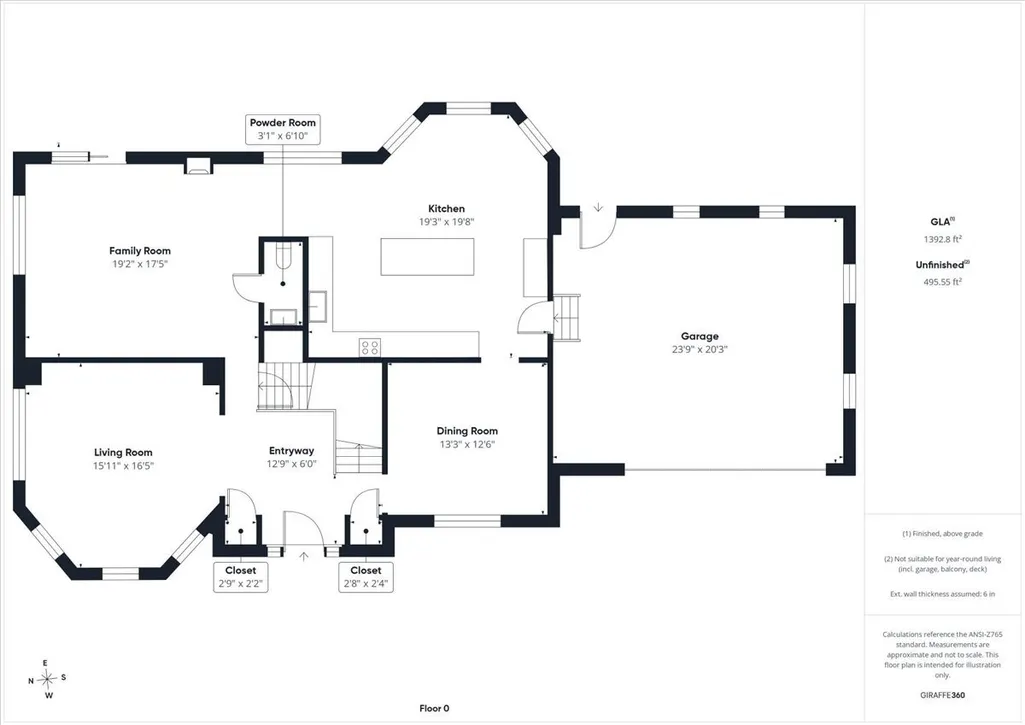
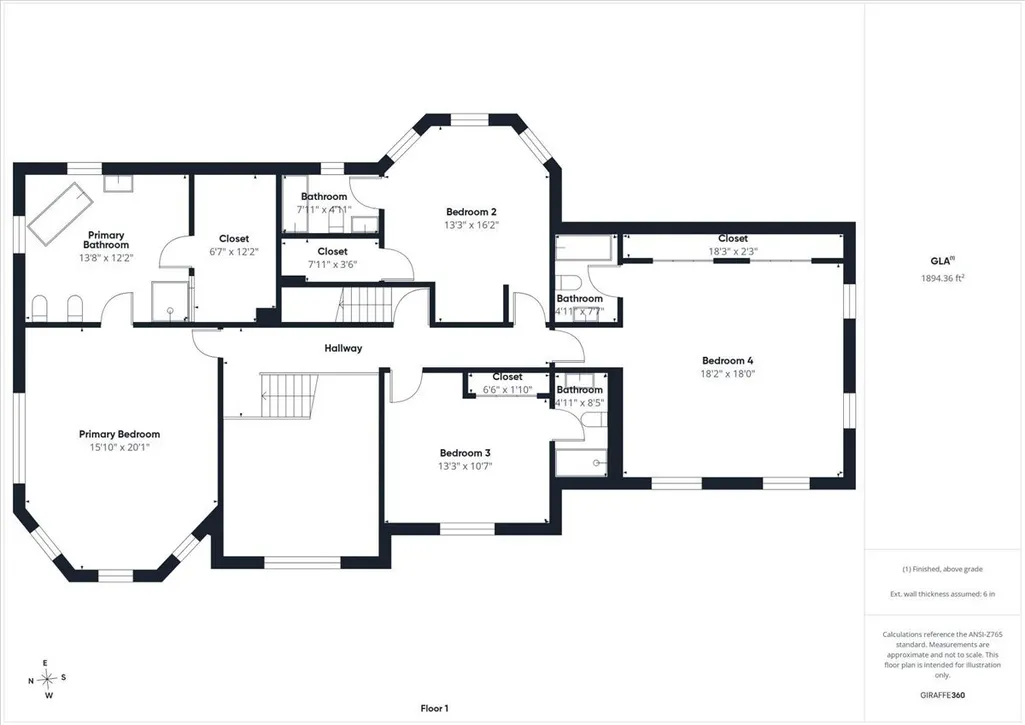
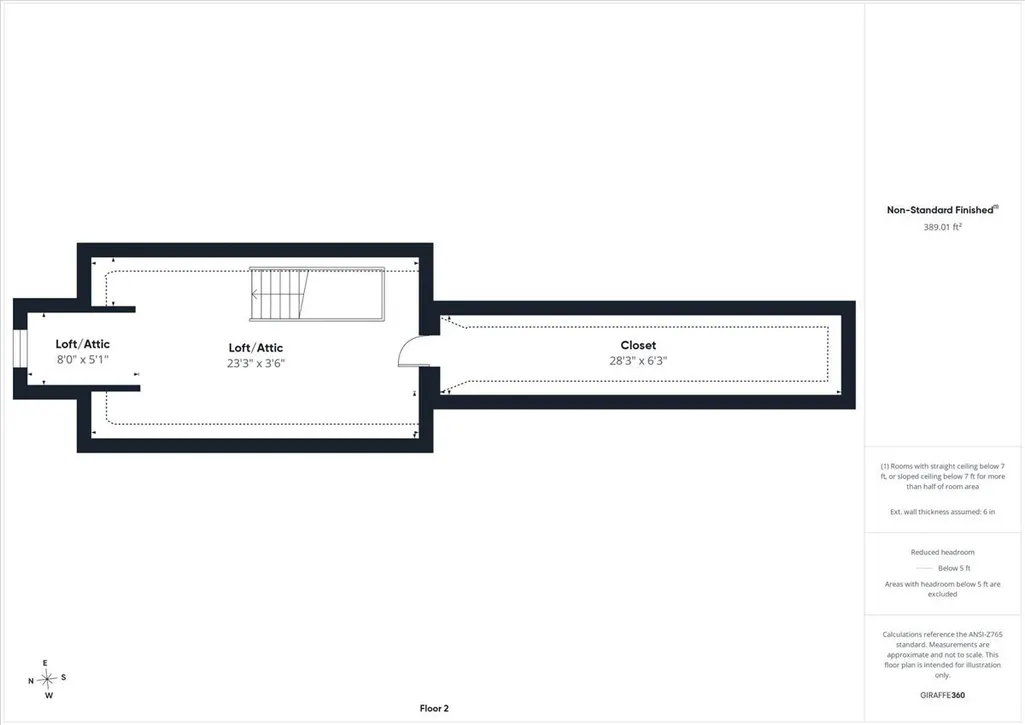
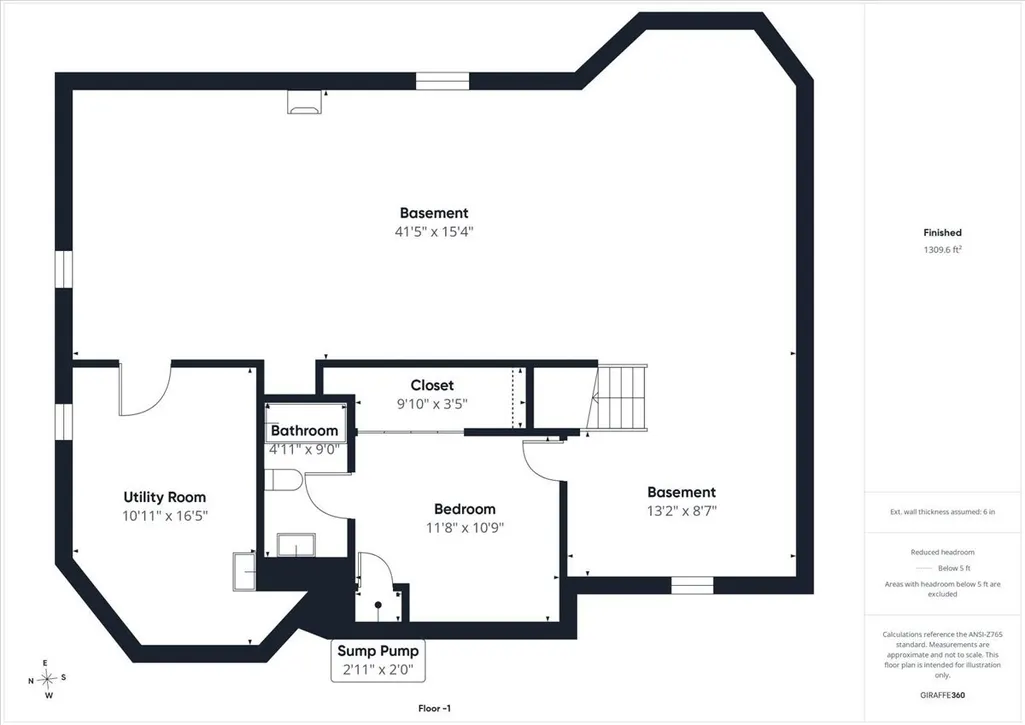
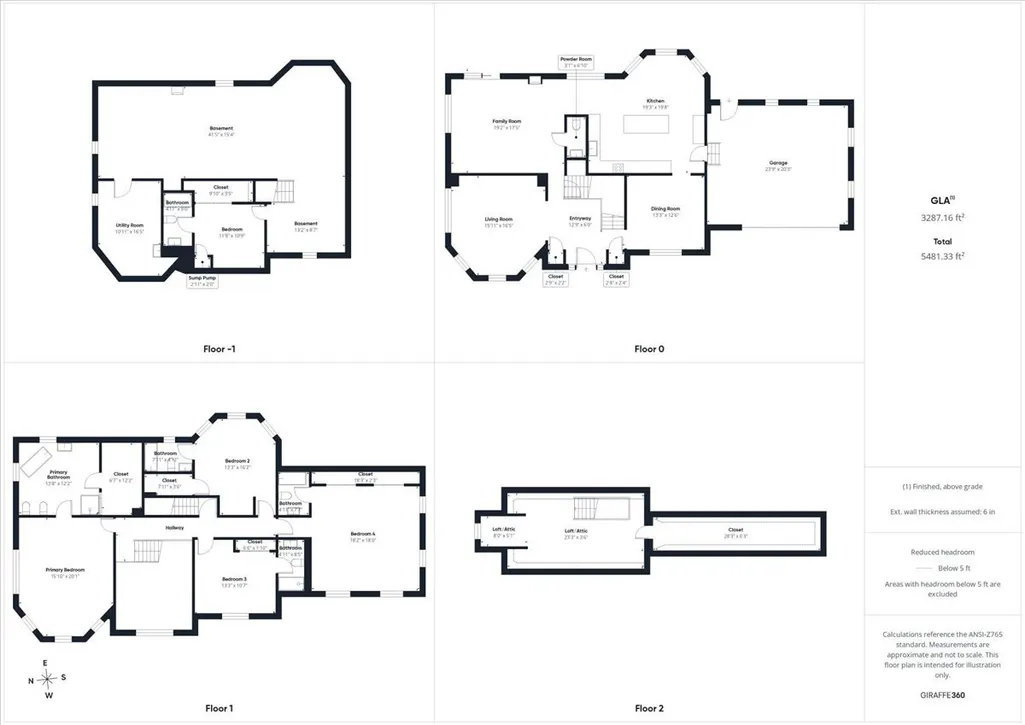
ABSOLUTELY STELLAR 6BR/5.1BA stately and coveted red brick and stone colonial offering over three levels of beautifully appointed living space in one of Wilmette's most sought-after locations. Served by award-winning New Trier High School, this residence combines timeless architecture with modern amenities and exceptional entertaining space. A paver brick driveway leads to the attached 2.5-car garage and welcoming entrance. Inside, you'll find hardwood floors throughout, crown molding, soaring ceilings, surround sound, two fireplaces and generously sized rooms designed for both everyday living and grand-scale entertaining. The updated kitchen features granite countertops, a center island, abundant cabinetry, and a sunny eating area with sliders opening to the side deck. The luxurious primary suite is a true retreat, featuring a spa-inspired bath with jetted tub, steam shower, dual vanities, and an oversized walk-in closet. The three spacious en-suite secondary bedrooms all have substantial walk-in closets and the third-floor bedroom is plumbed for another bathroom with an enormous walk-in closet and flexible living options for guests, home offices, or extended family. The finished lower level offers phenomenal additional living space, including a sixth bedroom, full bath, home theater system area, wet bar with wine rack, and plenty of room for creative and active pursuits. Additional highlights include an alarm system, concrete foundation, 75-gallon water heater, humidifier and new water meter. Inventory in this market remains extremely limited, making this a rare opportunity to own a serious home in a premier North Shore location. Minutes from top-rated schools, parks ( Including Roemer), Old Orchard, Edens Plaza, tons of dining, transportation, and everything that makes Wilmette one of Chicago's most desirable suburbs. 238 Westmoreland Drive...come for a visit and stay for a lifetime!
| Elementary School | Middle School | High School |
|---|---|---|
| Romona Elementary School | Wilmette Junior High School | New Trier Twp H.S. Northfield/Wi |
| Price History | |
|---|---|
| 6/17/2026 | Listed $1,549,000 |
| 7/6/2026 | 7$1,449,000 |
| 8/12/2026 | 4$1,399,000 |
General Features
| Living Area | 3554 |
|---|---|
| Sewer | Public Sewer |
| Heating | Natural Gas,Forced Air |
| Cooling | Central Air,Zoned |
| Possession | Closing |
| Roof | Asphalt |
| Appliances | Range,Microwave,Dishwasher,Refrigerator,Freezer,Washer,Dryer,Disposal,Stainless Steel Appliance(s),Cooktop,Humidifier |
| Garage Spaces | 2.1 |
| Association Fee Includes | None |
| Architectural Style | Colonial |
| Construction Materials | Brick,Stone |
| Year Built | 2006 |
| Electric | Circuit Breakers |
| Township | New Trier |
| Tax Year | 2024 |
| Ownership | Fee Simple |
| Community Features | Park,Pool,Tennis Court(s),Curbs,Sidewalks,Street Lights,Street Paved |
| Assoc Fee Paid Per | Not Applicable |
| County | Cook |
| New Construction | No |
| Property Type | Residential |
| Total Rooms | 11 |
| Full Baths | 5 |
| Status | Active |
| Directions | Glenview Road between Locust and Skokie Blvd to Westmoreland. South to 238. Or...Old Glenview Road,East of Skokie Blvd. to Westmoreland,North to 238. |
| High School | New Trier Twp H.S. Northfield/Wi |
| City | Wilmette |
| High School District | 203 |
| MLS Area | Wilmette |
| Elementary School | Romona Elementary School |
| Tax Annual Amount | 23657.49 |
| Middle/Junior High School | Wilmette Junior High School |
| Standard Status | Active |
| Middle/Junior School District | 39 |
| Elementary School District | 39 |
| Property Type | Detached Single |
Interior Features
| Interior Amenities | Wet Bar,Walk-In Closet(s),High Ceilings,Granite Counters,Separate Dining Room |
|---|---|
| Basement | Finished,Egress Window,Full |
| Flooring | Hardwood |
| Total Fireplaces | 2 |
| Fireplace Features | Wood Burning,Gas Starter |
| Half Baths | 1 |
| Laundry Features | In Unit,Laundry Chute |
| Total Bedrooms | 5 |
| Room Type | Bedroom 5,Bedroom 6,Recreation Room |
| LivingAreaSource | Assessor |
| Total Baths | 6 |
| Bedrooms Possible | 6 |
| Bathroom | Whirlpool,Separate Shower,Steam Shower,Double Sink,Bidet,Full Body Spray Shower,Soaking Tub |
Exterior Features
| Parking Features | Brick Driveway,Garage Door Opener,Heated Garage,Yes,Garage Owned,Attached,Garage |
|---|---|
| Lot Features | Corner Lot,Cul-De-Sac |
| Water Source | Lake Michigan |
| Total Parking | 2.1 |
| Foundation Details | Concrete Perimeter |
| Lot Dimensions | 60x140 |
| Lot Size Acres | 0.2 |
| Waterfront Y/N | No |
| Other Equipment | TV-Cable,Ceiling Fan(s),Sump Pump,Water Heater-Gas |
Amenities
- Foreclosure
- Views
- Short Sale
- New Construction
- Adult 55+
- Lease To Own
- No HOA Fees
- Furnished
- Primary On Main
- Air Conditioning
- Seller Finance
- Green
- Fixer Upper
- Horse
- Golf
- Fireplace
- Deck
- Garage
- Basement
- Pool
Property vs Single Family Average in 60091
Price
Taxes
Year Built
Visits
 Midwest Real Estate Data (MRED) All information deemed reliable but not guaranteed. All properties are subject to prior sale, change or withdrawal. Neither listing broker(s) or information provider(s) shall be responsible for any typographical errors, misinformation, misprints and shall be held totally harmless. Listing(s) information is provided for consumer's personal, non-commercial use and may not be used for any purpose other than to identify prospective properties consumers may be interested in purchasing. The data relating to real estate for sale on this website comes in part from the Internet Data Exchange program of the Multiple Listing Service. Real estate listings held by brokerage firms other than Real People Realty may be marked with the Internet Data Exchange logo and detailed information about those properties will include the name of the listing broker(s) when required by the MLS. Copyright ©2026 All rights reserved.Based on information submitted to the MLS GRID as of September 2, 2026 1:11 PM UTC All data is obtained from various sources and may not have been verified by broker or MLS GRID. Supplied Open House Information is subject to change without notice.
Data is updated as of September 2, 2026 1:11 PM UTC
Midwest Real Estate Data (MRED) All information deemed reliable but not guaranteed. All properties are subject to prior sale, change or withdrawal. Neither listing broker(s) or information provider(s) shall be responsible for any typographical errors, misinformation, misprints and shall be held totally harmless. Listing(s) information is provided for consumer's personal, non-commercial use and may not be used for any purpose other than to identify prospective properties consumers may be interested in purchasing. The data relating to real estate for sale on this website comes in part from the Internet Data Exchange program of the Multiple Listing Service. Real estate listings held by brokerage firms other than Real People Realty may be marked with the Internet Data Exchange logo and detailed information about those properties will include the name of the listing broker(s) when required by the MLS. Copyright ©2026 All rights reserved.Based on information submitted to the MLS GRID as of September 2, 2026 1:11 PM UTC All data is obtained from various sources and may not have been verified by broker or MLS GRID. Supplied Open House Information is subject to change without notice.
Data is updated as of September 2, 2026 1:11 PM UTC
