
Price Reduction - Primary on Main
Address
1362 Mill Pond Road, Bourbonnais, IL
Price
$ 294,000
Property Attributes
- MLS#12675313
- TypeSingle Family
- Listing Status Active
- CountyKANKAKEE
- CityBourbonnais
- AreaBourbonnais
- NeighborhoodPlum Creek
- Zip60914
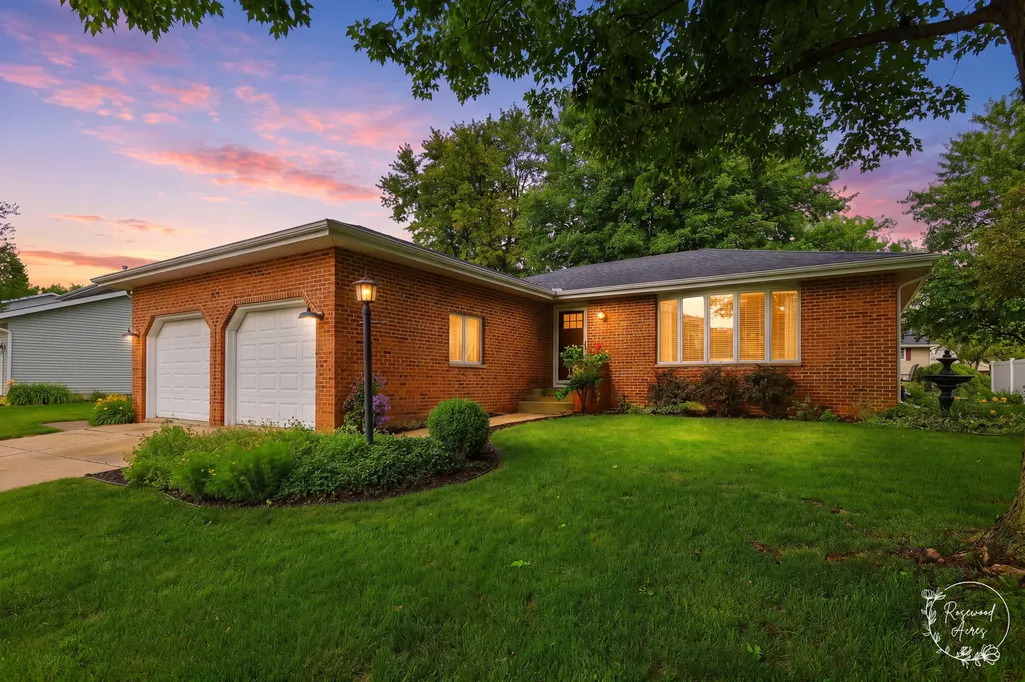
- StyleRanch
- Year Built1987
- Taxes$ 6875
- Price$ 294,000
- Bedrooms3
- Full Bathrooms2
- Half Bathrooms0
- Sqr Footage1536
Data Source:
Midwest Real Estate Data (MRED)
Property Description
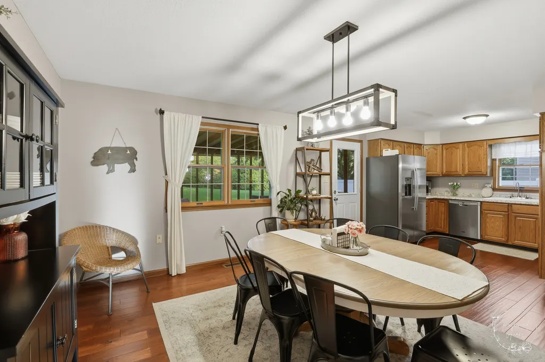
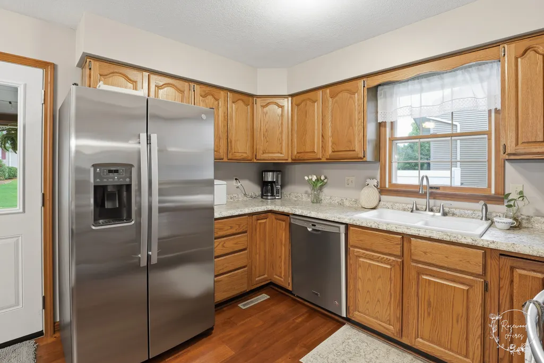
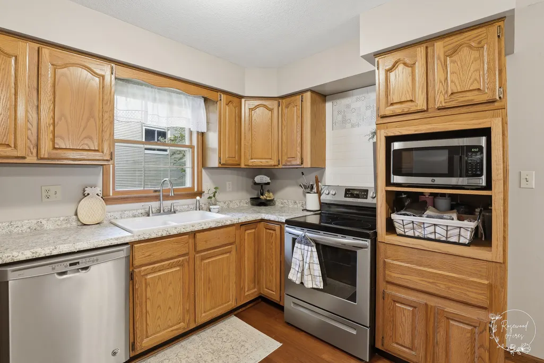
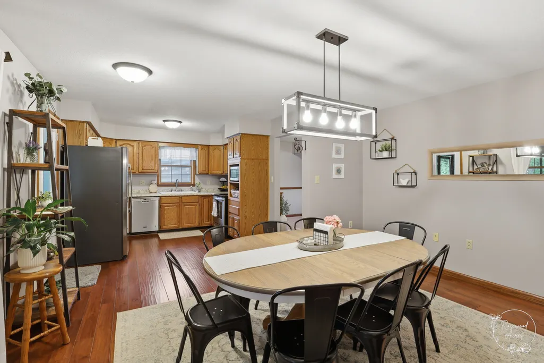
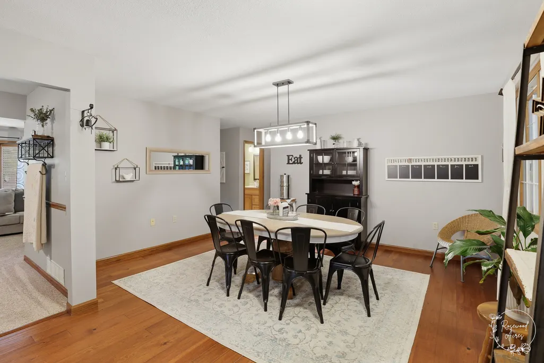
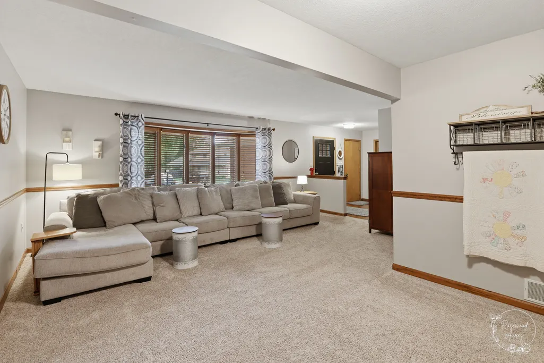
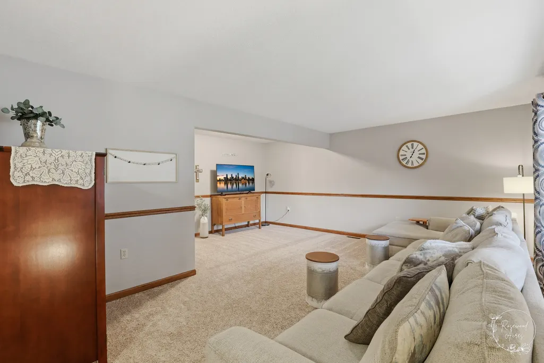
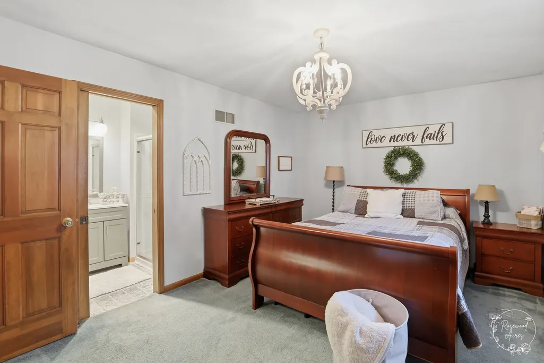
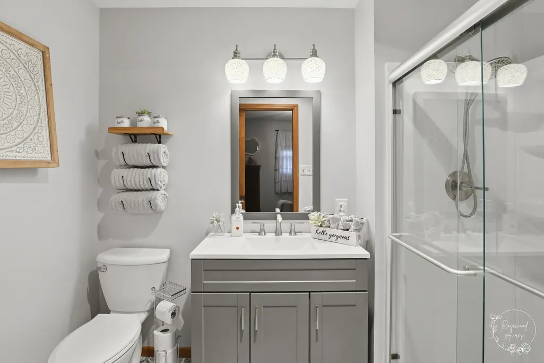
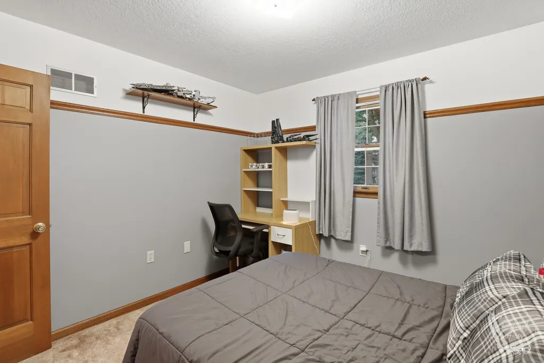
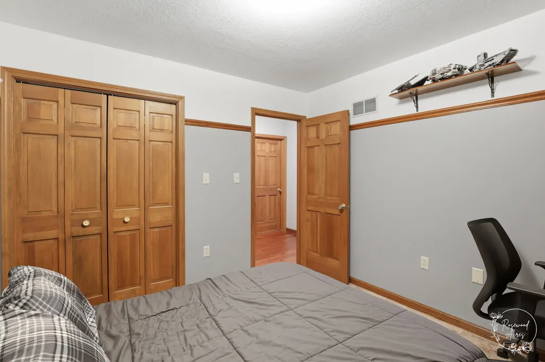
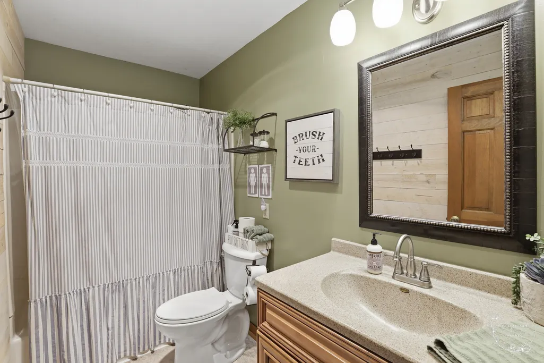
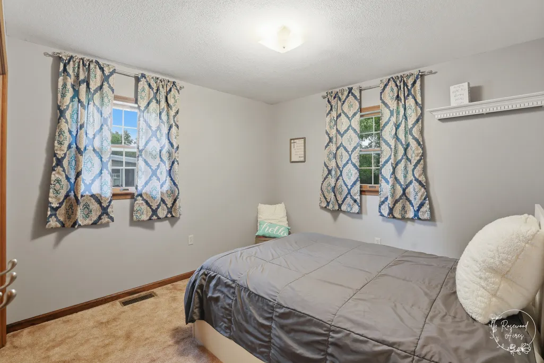
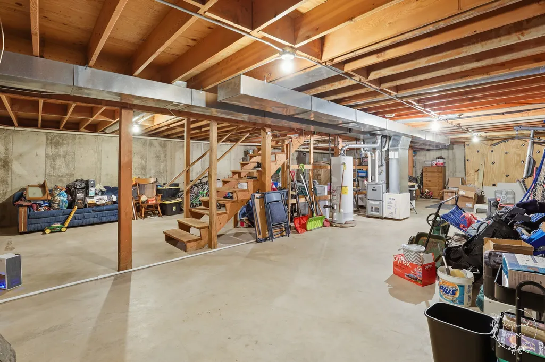
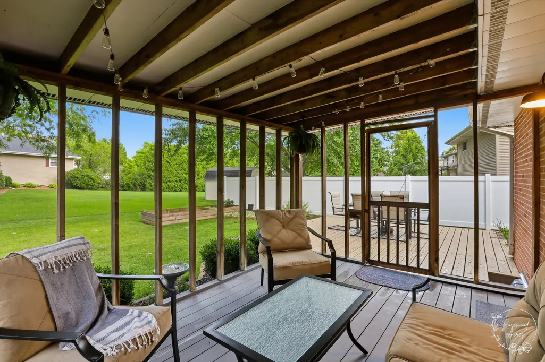
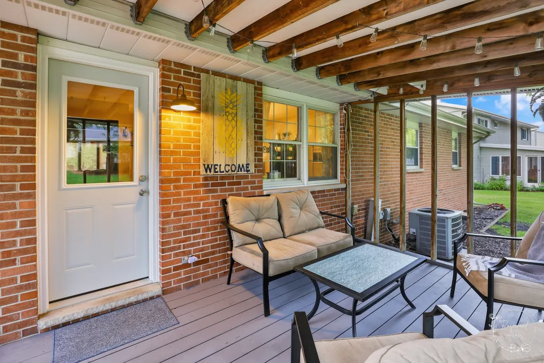
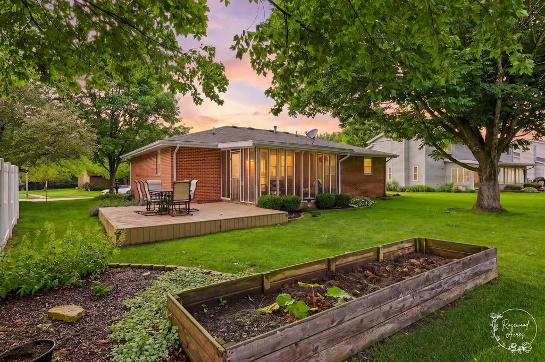
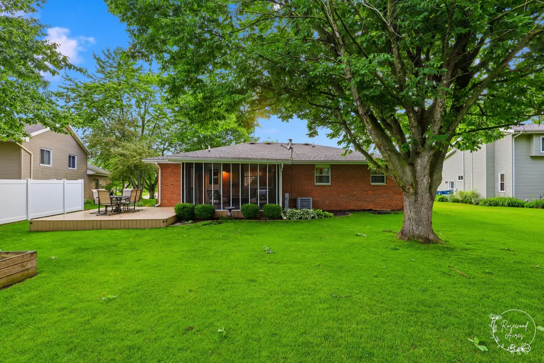
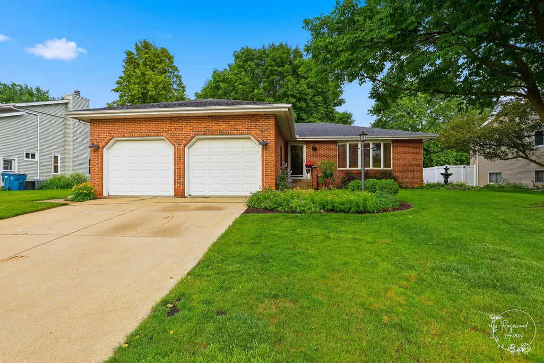
Welcome home to this beautifully maintained 3-bedroom, 2-bath ranch in Plum Creek, where timeless hardwood floors, inviting curb appeal, and a relaxing screened-in porch create the perfect blend of comfort and style. The kitchen features stainless steel appliances, while the primary bedroom offers its own private bath.The unfinished basement offers endless possibilities, while major updates include a water heater (2021), furnace and A/C unit (2013), and a roof less than 10 years old. Complete with a 2-car attached garage and pride of ownership throughout.
| Middle School | High School |
|---|---|
| Bourbonnais Upper Grade Center Middle School | Bradley Boubonnais High School |
| Price History | |
|---|---|
| 6/12/2026 | Listed $299,900 |
| 8/7/2026 | 2$294,000 |
General Features
| Living Area | 1536 |
|---|---|
| Sewer | Public Sewer |
| Heating | Natural Gas,Forced Air |
| Cooling | Central Air |
| Possession | Closing |
| Roof | Asphalt |
| Appliances | Range,Microwave,Dishwasher,Refrigerator,Washer,Dryer,Stainless Steel Appliance(s),Electric Oven |
| Zoning | SINGL |
| HOA Fee | 68 |
| Garage Spaces | 2 |
| Association Fee Includes | None |
| Architectural Style | Ranch |
| Construction Materials | Brick |
| Year Built | 1987 |
| Township | Bourbonnais |
| Tax Year | 2025 |
| Ownership | Fee Simple |
| Assoc Fee Paid Per | Annually |
| County | Kankakee |
| New Construction | No |
| Property Type | Residential |
| Subdivision Name | Plum Creek |
| Total Rooms | 6 |
| Full Baths | 2 |
| Status | Active |
| Directions | Rt 102 to Plum Creek Dr,to Mill Pond Rd. |
| High School | Bradley Boubonnais High School |
| City | Bourbonnais |
| High School District | 307 |
| MLS Area | Bourbonnais |
| Tax Annual Amount | 6875.54 |
| Middle/Junior High School | Bourbonnais Upper Grade Center |
| Additional Parcels Y/N | No |
| Standard Status | Active |
| Middle/Junior School District | 53 |
| Elementary School District | 53 |
| Property Type | Detached Single |
Interior Features
| Basement | Unfinished,Full |
|---|---|
| Flooring | Hardwood |
| Total Bedrooms | 3 |
| Room Type | Utility Room-1st Floor,Screened Porch |
| LivingAreaSource | Estimated |
| Total Baths | 2 |
| Bedrooms Possible | 3 |
Exterior Features
| Parking Features | Concrete,Garage Door Opener,Yes,Attached,Garage |
|---|---|
| Water Source | Public |
| Total Parking | 2 |
| Foundation Details | Concrete Perimeter |
| Lot Dimensions | 90X130X80X121 |
| Waterfront Y/N | No |
| Other Equipment | TV-Cable,Ceiling Fan(s),Sump Pump |
Amenities
- Foreclosure
- Views
- Short Sale
- New Construction
- Adult 55+
- Lease To Own
- No HOA Fees
- Furnished
- Primary On Main
- Air Conditioning
- Seller Finance
- Green
- Fixer Upper
- Horse
- Golf
- Fireplace
- Deck
- Garage
- Basement
- Pool
Property vs Single Family Average in 60914
Price
Taxes
Year Built
Visits

