
Primary on Main
Address
1610 Rolling Pass, Beecher, IL
Price
$ 410,000
Property Attributes
- MLS#12673238
- TypeSingle Family
- Listing Status Active
- CountyWILL
- CityBeecher
- AreaBeecher
- Zip60401
- StyleRanch
- Year Built2007
- Taxes$ 7004
- Price$ 410,000
- Bedrooms3
- Full Bathrooms3
- Half Bathrooms0
- Sqr Footage3200
Data Source:
Midwest Real Estate Data (MRED)
Property Description
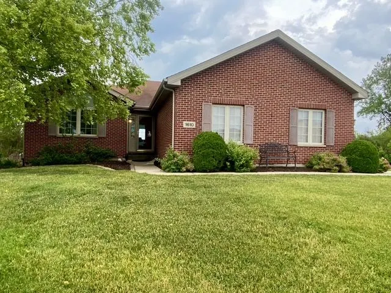
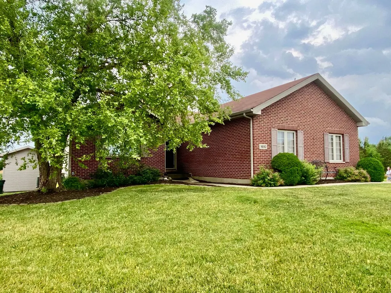
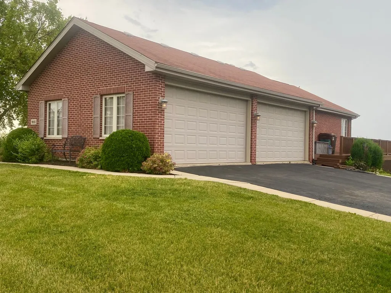
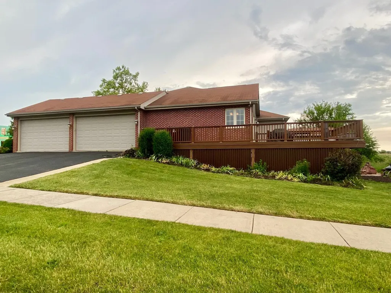
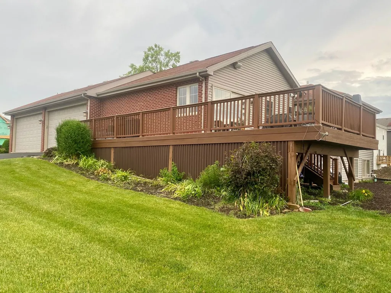
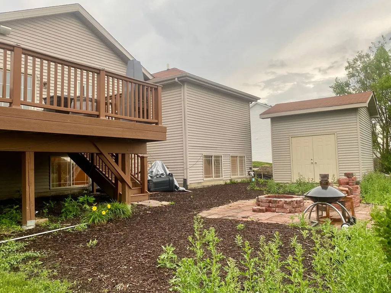
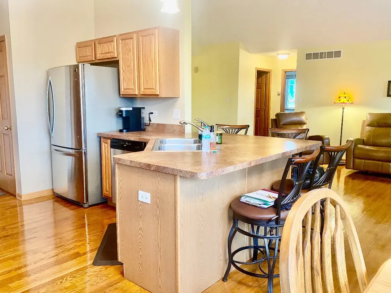
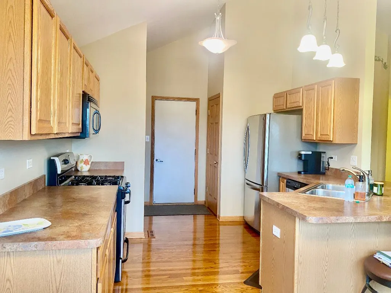
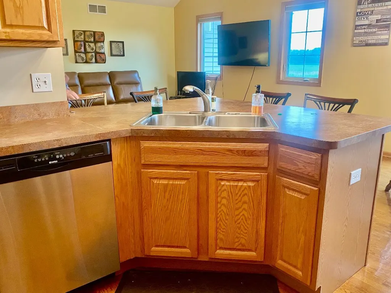
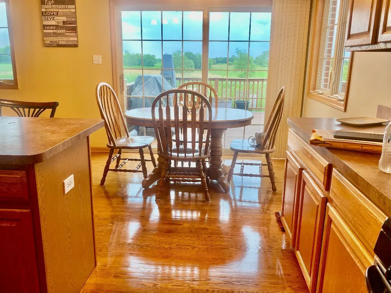
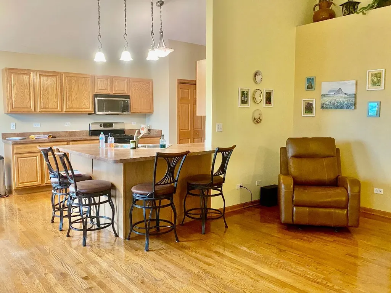
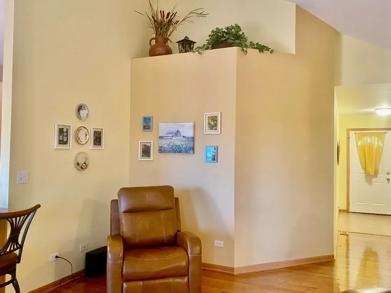
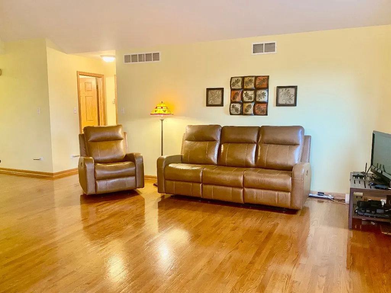
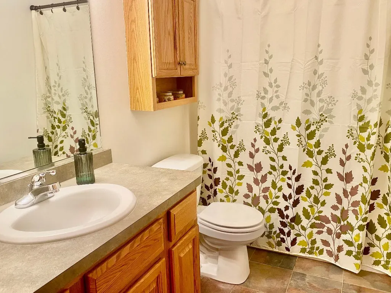
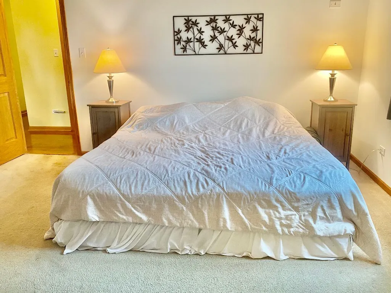
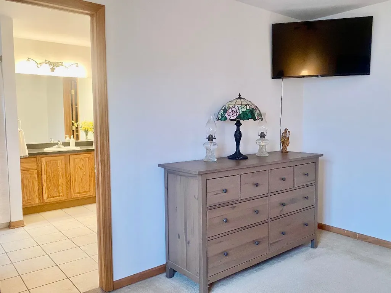
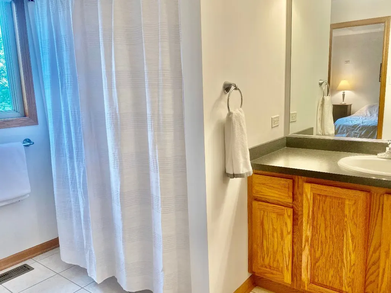
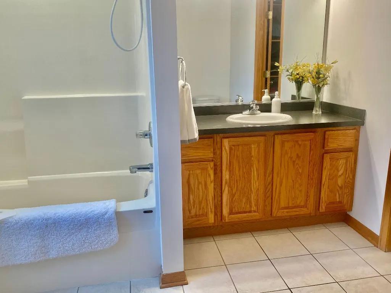
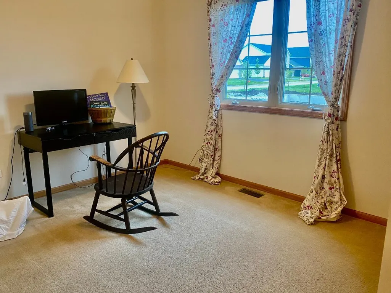
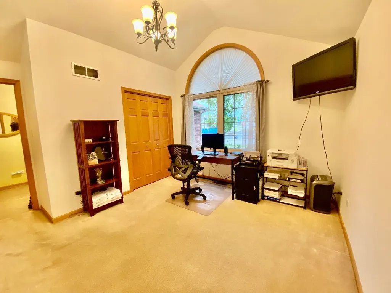
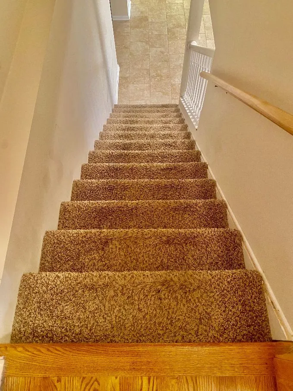
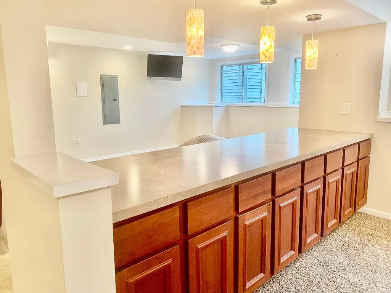
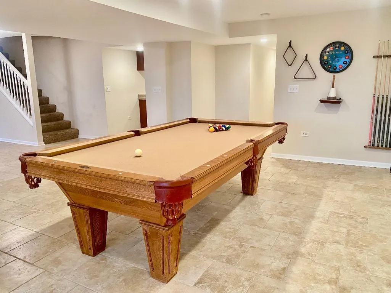
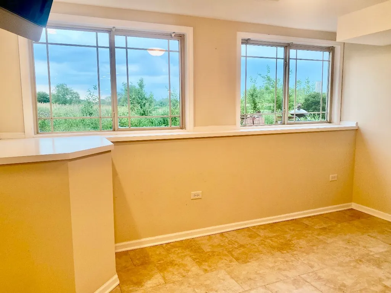
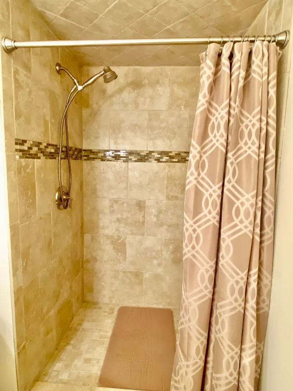
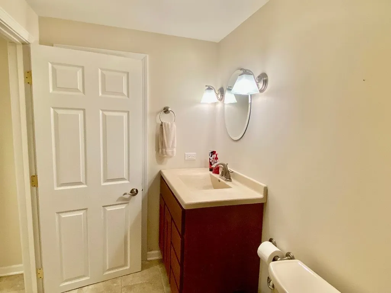
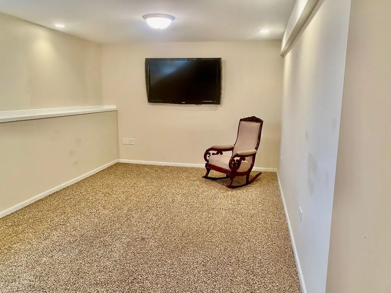
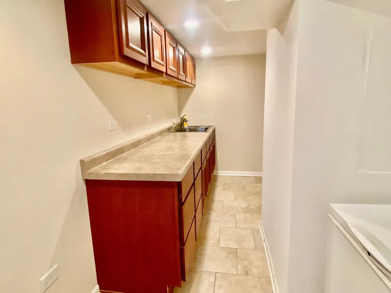
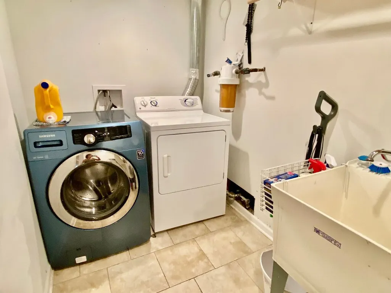
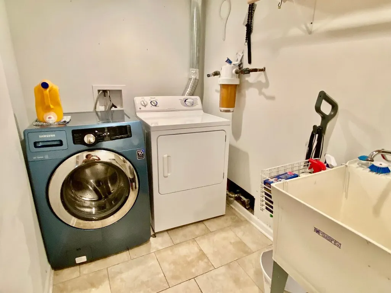
Stunning 3 possible 4 bedroom home on OVERSIZED CORNER LOT in Beecher. Welcome to this beautifully maintained, one owner & thoughtfully designed home offering over 3,200 finished square feet of living space, perfectly situated on an oversized lot in the charming community of Beecher. Step inside to an inviting OPEN FLOOR PLAN with VAULTED CEILINGS featuring warm OAK FLOORING throughout the living room & kitchen, complemented ng classic 6/PANEL OAK DOORS on the main level. The spacious layout is ideal for both everyday living & entertaining. This home offers 3 with possibly a 4th bedroom in the finished look out basement & 3 full bathrooms, each thoughtfully designed with a mix of features including a standard tub, luxurious soaking tub, & a stand-up shower. The primary suite is a true retreat with elegant tray ceilings & a generous walk-in closet. Downstairs, the nearly full finished basement expands your living space with: - a full bathroom - dedicated laundry room - built-in cabinetry for added storage - a convenient kitchenette area, perfect for entertaining or extended stays. Total of approx 3680 finished square feet. Lots of closets throughout. Car enthusiasts & those needing extra storage will love the 4-car extra deep garage, complete with two 16x8 OH garage doors. The asphalt driveway accommodates an additional 4 vehicles. Outdoor living shines with a large Trex rear deck, perfect for relaxing or hosting gatherings, along with a 12x12 cement floor shed with loft for even more storage. The fully landscaped yard is enhanced by mature trees, offering both beauty & privacy. The home also features durable brick exterior on two sides for added curb appeal. About Beecher, IL: Nestled just south of the city, Beecher offers a peaceful, small town atmosphere while still providing convenient access to Chicago, located approximately 45 miles north. Residents enjoy: - Highly rated local schools - Community parks & recreational areas - Annual events & a strong sense of community- Easy access to major highways for commuting Beecher is ideal for those seeking a quieter lifestyle without sacrificing proximity to the amenities, dining, & entertainment of the greater Chicago area. This home truly combines space, functionality, & location perfect for growing families, entertainers, or anyone looking to enjoy suburban living at its finest. Schedule your private showing today. You won't be disappointed! This is truly a wonderful home. Move-in ready.
| Middle School |
|---|
| Beecher High School |
| Price History | |
|---|---|
| 6/10/2026 | Listed $439,500 |
| 7/2/2026 | 3$429,500 |
| 7/28/2026 | 5$410,000 |
General Features
| Living Area | 3200 |
|---|---|
| Sewer | Public Sewer |
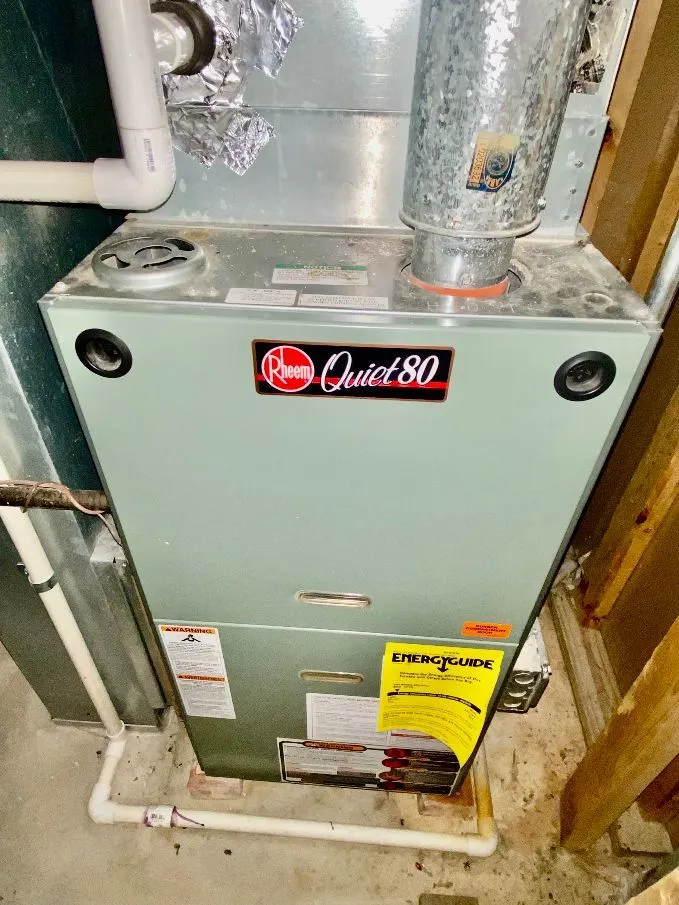
| Heating | Natural Gas,Forced Air |
| Cooling | Central Air |
| Possession | Closing |
| Appliances | Range,Microwave,Dishwasher,Refrigerator,Washer,Dryer |
| Garage Spaces | 4 |
| Association Fee Includes | None |
| Architectural Style | Ranch |
| Construction Materials | Vinyl Siding,Brick |
| Year Built | 2007 |
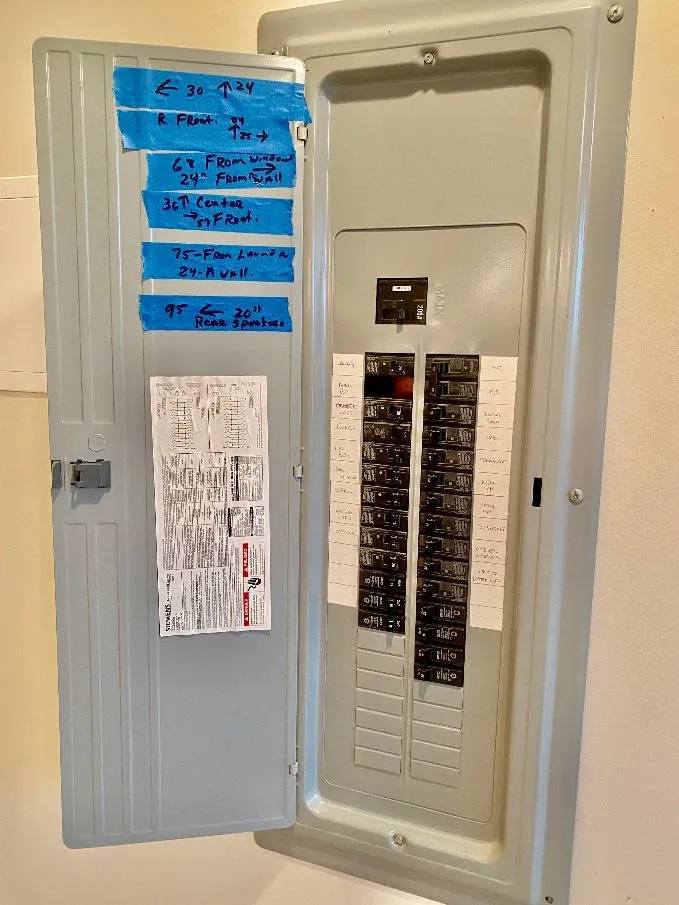
| Electric | Circuit Breakers |
| Township | Will |
| Tax Year | 2025 |
| Ownership | Fee Simple |
| Community Features | Curbs,Sidewalks,Street Lights |
| Assoc Fee Paid Per | Not Applicable |
| County | Will |
| New Construction | No |
| Property Type | Residential |
| Total Rooms | 5 |
| Full Baths | 3 |
| Status | Active |
| Directions | Take Highway Route 1 into Beecher. Turn E at Church Street & go to Rolling Pass street. Turn N to 1610 Rolling Pass on corner (E side of street). See VRS yard sign. |
| City | Beecher |
| High School District | 200U |
| MLS Area | Beecher |
| Tax Annual Amount | 7004 |
| Middle/Junior High School | Beecher High School |
| Additional Parcels Y/N | No |
| Standard Status | Active |
| Middle/Junior School District | 200U |
| Elementary School District | 200U |
| Property Type | Detached Single |
Interior Features
| Interior Amenities | Vaulted Ceiling(s),1st Floor Bedroom,1st Floor Full Bath,Walk-In Closet(s),Open Floorplan |
|---|---|
| Basement | Finished,Full |
| Flooring | Hardwood,Carpet |
| Laundry Features | Sink |
| Total Bedrooms | 3 |
| Below Grade Finished Area | 1600 |
| Room Type | No additional rooms |
| LivingAreaSource | Estimated |
| Total Baths | 3 |
| Bedrooms Possible | 3 |
Exterior Features
| Exterior Amenities | Fire Pit |
|---|---|
| Parking Features | Asphalt,Garage Door Opener,Garage,Yes,Attached |
| Lot Features | Corner Lot |
| Water Source | Public |
| Total Parking | 4 |
| Lot Dimensions | 122.03x85x121.42x85 |
| Waterfront Y/N | No |
Amenities
- Foreclosure
- Views
- Short Sale
- New Construction
- Adult 55+
- Lease To Own
- No HOA Fees
- Furnished
- Primary On Main
- Air Conditioning
- Seller Finance
- Green
- Fixer Upper
- Horse
- Golf
- Fireplace
- Deck
- Garage
- Basement
- Pool
Property vs Single Family Average in 60401
Price
Taxes
Year Built
Visits
 Midwest Real Estate Data (MRED) All information deemed reliable but not guaranteed. All properties are subject to prior sale, change or withdrawal. Neither listing broker(s) or information provider(s) shall be responsible for any typographical errors, misinformation, misprints and shall be held totally harmless. Listing(s) information is provided for consumer's personal, non-commercial use and may not be used for any purpose other than to identify prospective properties consumers may be interested in purchasing. The data relating to real estate for sale on this website comes in part from the Internet Data Exchange program of the Multiple Listing Service. Real estate listings held by brokerage firms other than Real People Realty may be marked with the Internet Data Exchange logo and detailed information about those properties will include the name of the listing broker(s) when required by the MLS. Copyright ©2026 All rights reserved.Based on information submitted to the MLS GRID as of September 2, 2026 1:11 PM UTC All data is obtained from various sources and may not have been verified by broker or MLS GRID. Supplied Open House Information is subject to change without notice.
Data is updated as of September 2, 2026 1:11 PM UTC
Midwest Real Estate Data (MRED) All information deemed reliable but not guaranteed. All properties are subject to prior sale, change or withdrawal. Neither listing broker(s) or information provider(s) shall be responsible for any typographical errors, misinformation, misprints and shall be held totally harmless. Listing(s) information is provided for consumer's personal, non-commercial use and may not be used for any purpose other than to identify prospective properties consumers may be interested in purchasing. The data relating to real estate for sale on this website comes in part from the Internet Data Exchange program of the Multiple Listing Service. Real estate listings held by brokerage firms other than Real People Realty may be marked with the Internet Data Exchange logo and detailed information about those properties will include the name of the listing broker(s) when required by the MLS. Copyright ©2026 All rights reserved.Based on information submitted to the MLS GRID as of September 2, 2026 1:11 PM UTC All data is obtained from various sources and may not have been verified by broker or MLS GRID. Supplied Open House Information is subject to change without notice.
Data is updated as of September 2, 2026 1:11 PM UTC
