
Views - Golf Course
Address
2421 Stricker Lane, Urbana, IL
Price
$ 500,000
Property Attributes
- MLS#12673071
- TypeSingle Family
- Listing Status Active
- CountyCHAMPAIGN
- CityUrbana
- AreaUrbana
- NeighborhoodStone Creek
- Zip61802
- StyleTraditional
- Year Built2003
- Taxes$ 12685
- Price$ 500,000
- Bedrooms5
- Full Bathrooms3
- Half Bathrooms1
- Sqr Footage2670
- Lot Size0.27 Acres
Data Source:
Midwest Real Estate Data (MRED)
Property Description
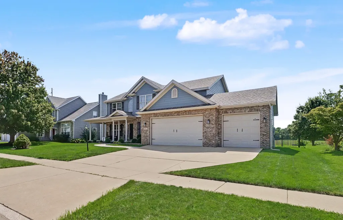
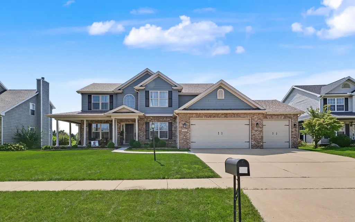
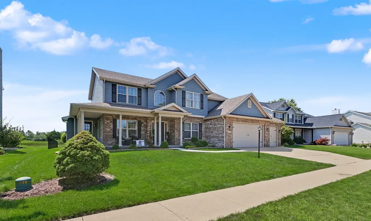
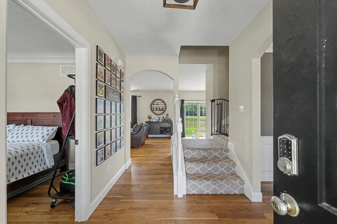
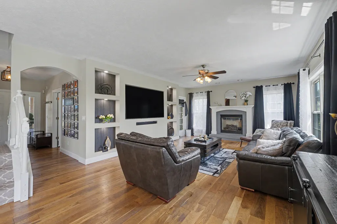
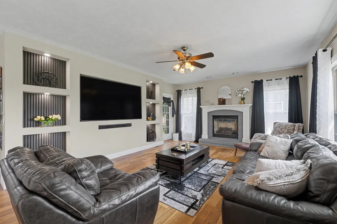
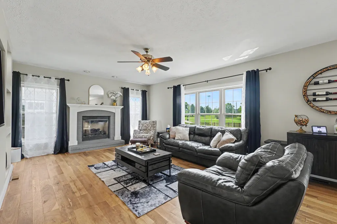
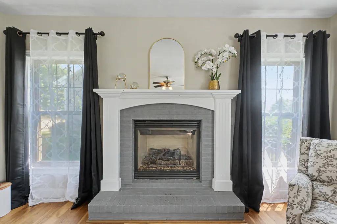
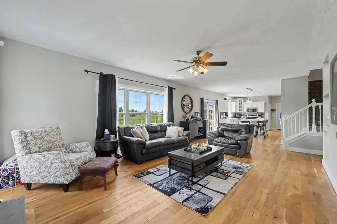
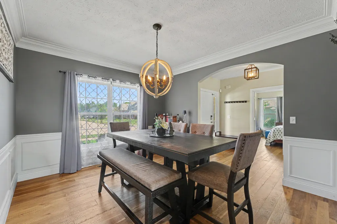
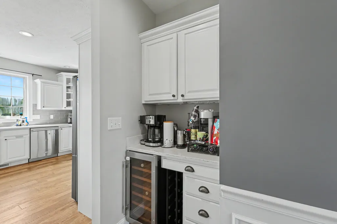
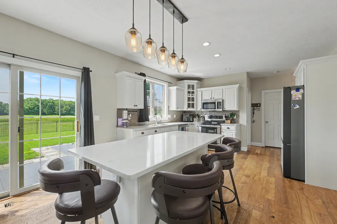
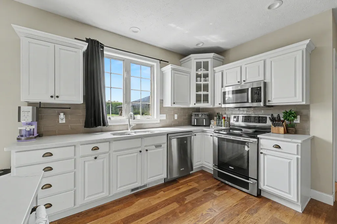
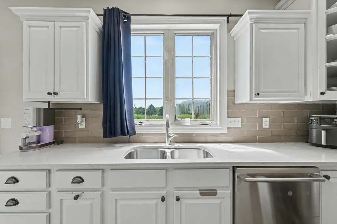
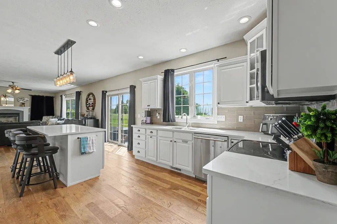
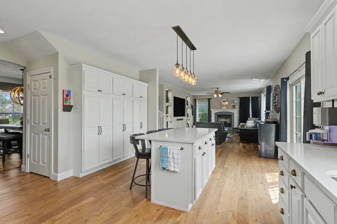
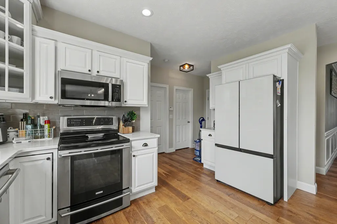
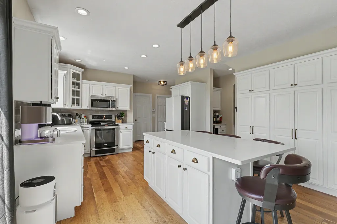
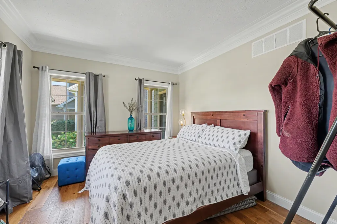
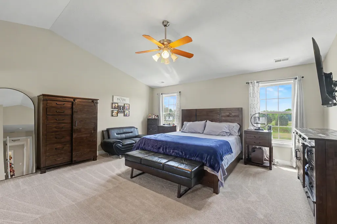
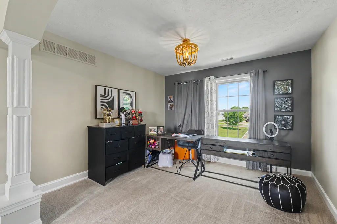
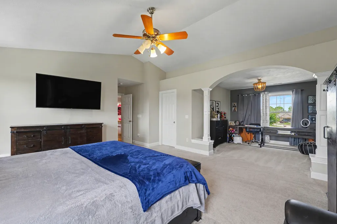
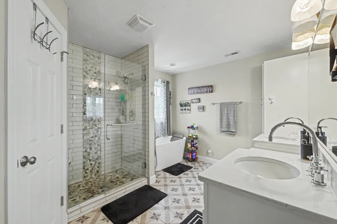
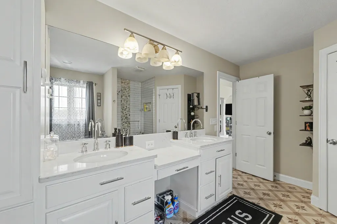
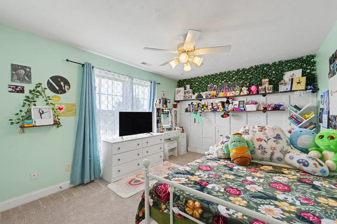
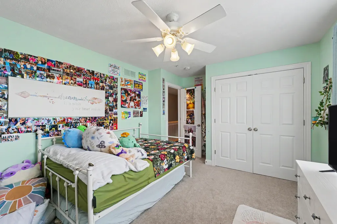
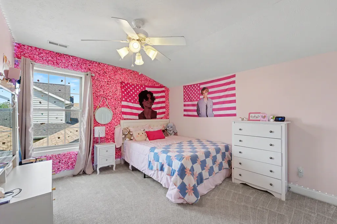
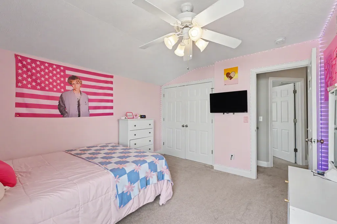
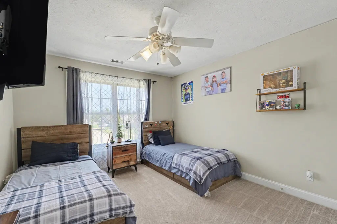
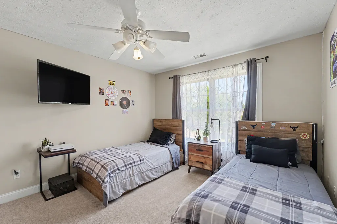
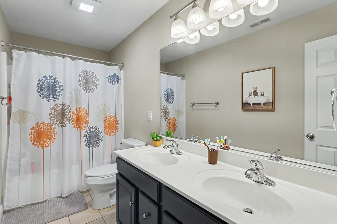
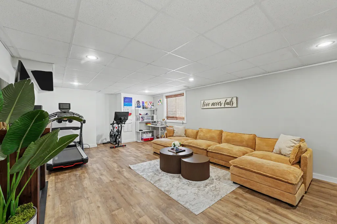
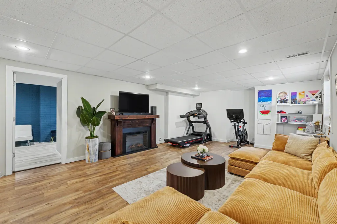
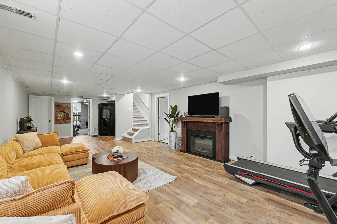
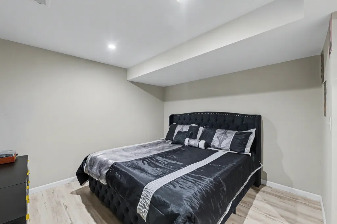
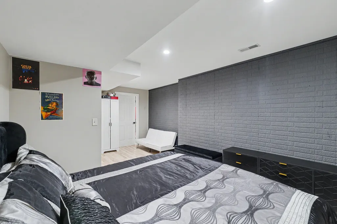
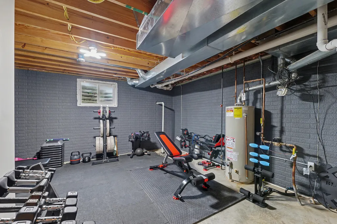
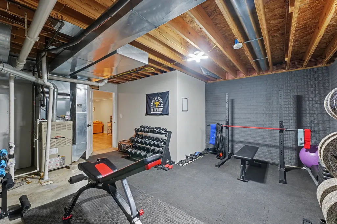
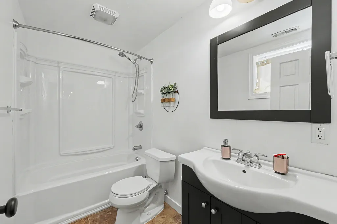
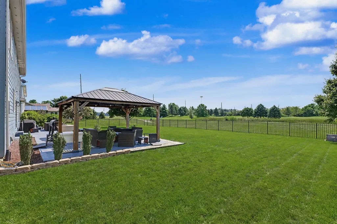
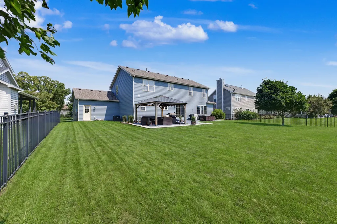
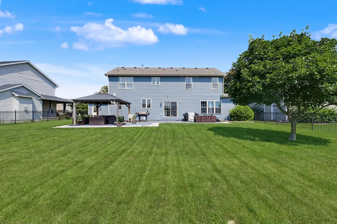
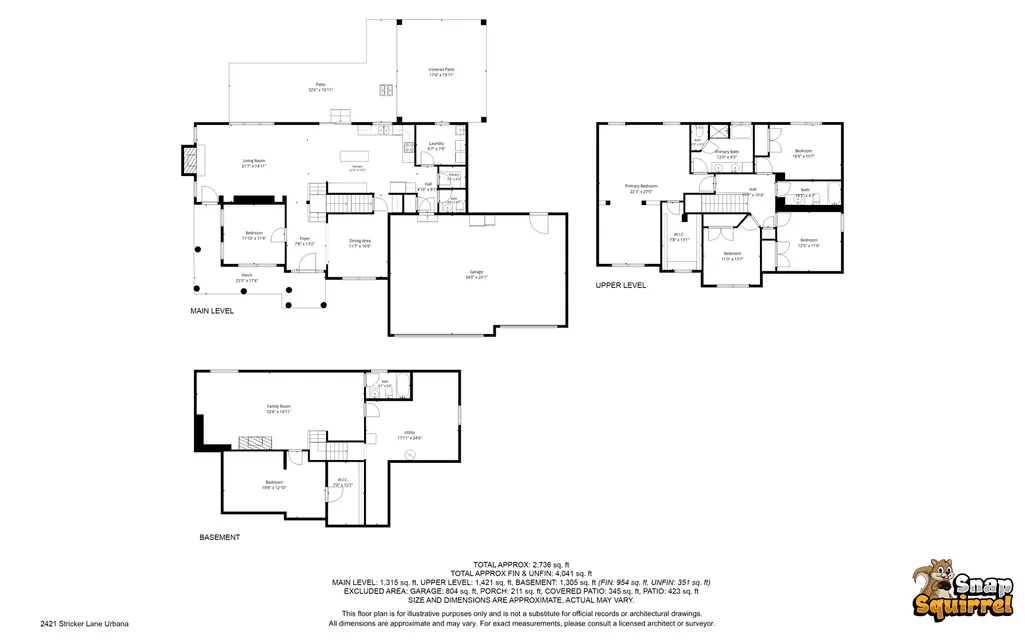
Backing directly to Atkins Golf Club in Stone Creek, this generous 5-BEDROOM, 3.5-BATH home offers nearly 3,300 FINISHED SQ. FT., a 3-CAR GARAGE, main-floor flex room, finished basement, and an exceptional outdoor living space overlooking the course. Step inside to a spacious, inviting interior with rich hardwood floors and an open-concept layout designed for both everyday living and entertaining. The beautifully updated kitchen features crisp white cabinetry, quartz countertops, subway-tile backsplash, stainless steel appliances, and a large center island with seating. It opens to the family room with a cozy fireplace, built-ins, and sweeping views of the golf course. A walk-in pantry and dedicated coffee and wine bar with built-in beverage fridge add even more function and convenience. The main level also offers a formal dining area, generous living space, large laundry room, and a flexible MAIN-FLOOR FLEX ROOM that can function as a bedroom, private home office, or comfortable guest room-giving you the flexibility to adapt the space to your needs. Upstairs, the impressive primary suite offers room to truly spread out, with a vaulted ceiling, private sitting area, and plenty of space for a reading nook or home office. The spa-like primary bath features a freestanding soaking tub, tiled glass walk-in shower, dual vanities, and a generous walk-in closet. Three additional upstairs bedrooms and another full bath provide plenty of room for family and guests. The FINISHED BASEMENT adds even more versatility, making it an excellent setup for extended guests or multigenerational living. A spacious lower-level flex room with its own walk-in closet offers the potential for an additional sleeping space or private retreat, while a full bathroom and separate family/recreation room create a comfortable lower-level living area. The unfinished utility space provides substantial storage and plenty of room for a home gym or workshop. Outside, the backyard may steal the show. The fully fenced yard backs directly to the golf course and features an expansive patio and hardtop gazebo-an ideal setting for grilling, entertaining, or simply unwinding while enjoying the views of the greens. With 5 BEDROOMS, NEARLY 3,300 FINISHED SQ. FT., A 3-CAR GARAGE, AND GOLF COURSE VIEWS, this Stone Creek home delivers the space, flexibility, and setting that are hard to find in one property. Schedule your showing and experience it for yourself!
| Elementary School | Middle School | High School |
|---|---|---|
| Urbana Elementary School | Urbana Middle School | Urbana High School |
| Price History | |
|---|---|
| 8/26/2026 | Listed $500,000 |
General Features
| Living Area | 2670 |
|---|---|
| Sewer | Public Sewer |
| Heating | Natural Gas,Forced Air |
| Cooling | Central Air |
| Possession | Closing |
| Roof | Asphalt |
| Garage Spaces | 3 |
| Association Fee Includes | None |
| Architectural Style | Traditional |
| Construction Materials | Brick,Other |
| Year Built | 2003 |
| Township | Urbana |
| Tax Year | 2023 |
| Ownership | Fee Simple |
| Assoc Fee Paid Per | Not Applicable |
| County | Champaign |
| New Construction | No |
| Property Type | Residential |
| Subdivision Name | Stone Creek |
| Total Rooms | 9 |
| Full Baths | 3 |
| Status | Active |
| Directions | North on High Cross Road,West on Stone Creek,South on Stricker |
| High School | Urbana High School |
| City | Urbana |
| High School District | 116 |
| MLS Area | Urbana |
| Elementary School | Urbana Elementary School |
| Tax Annual Amount | 12685 |
| Middle/Junior High School | Urbana Middle School |
| Standard Status | Active |
| Middle/Junior School District | 116 |
| Elementary School District | 116 |
| Property Type | Detached Single |
Interior Features
| Basement | Unfinished,Full |
|---|---|
| Total Fireplaces | 1 |
| Fireplace Features | Gas Log |
| Half Baths | 1 |
| Total Bedrooms | 5 |
| Below Grade Finished Area | 610 |
| Room Type | Recreation Room,Bedroom 5 |
| LivingAreaSource | Other |
| Total Baths | 4 |
| Bedrooms Possible | 5 |
Exterior Features
| Parking Features | Concrete,Yes,Garage Owned,Attached,Garage |
|---|---|
| Water Source | Public |
| Total Parking | 3 |
| Lot Dimensions | 90X130 |
| Lot Size Acres | 0.27 |
| Waterfront Y/N | No |
Amenities
- Foreclosure
- Views
- Short Sale
- New Construction
- Adult 55+
- Lease To Own
- No HOA Fees
- Furnished
- Primary On Main
- Air Conditioning
- Seller Finance
- Green
- Fixer Upper
- Horse
- Golf
- Fireplace
- Deck
- Garage
- Basement
- Pool
Property vs Single Family Average in 61802
Price
Taxes
Year Built
Visits

