
Price Reduction - Views

Address
45w169 Hillview Lane, Hampshire, IL
Price
$ 630,000
Property Attributes
- MLS#12672496
- TypeSingle Family
- Listing Status Active
- CountyKANE
- CityHampshire
- AreaHampshire - Pingree Grove
- NeighborhoodBurlington Hills
- Zip60140
- Style
- Year Built1995
- Taxes$ 8966
- Price$ 630,000
- Bedrooms3
- Full Bathrooms2
- Half Bathrooms1
- Sqr Footage2513
- Lot Size2.02 Acres
Data Source:
Midwest Real Estate Data (MRED)
Property Description
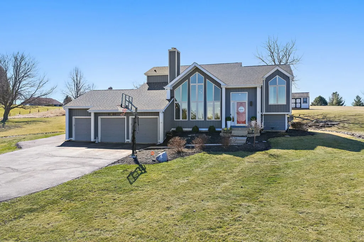
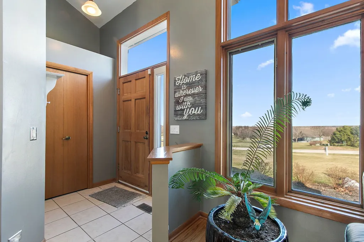
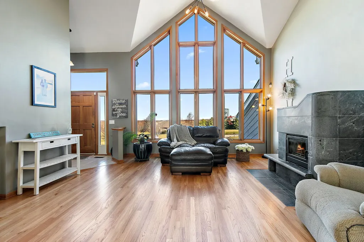
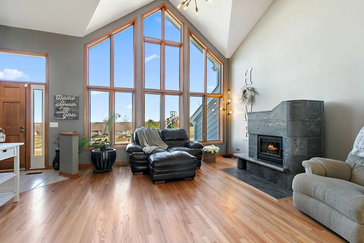
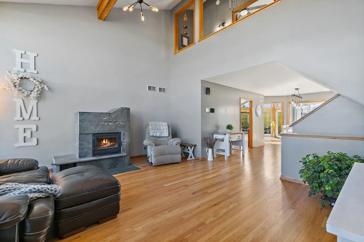
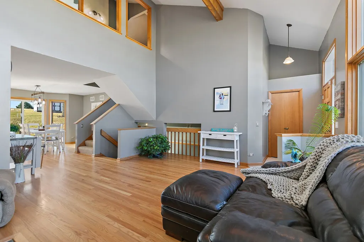
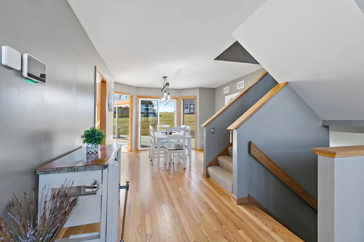
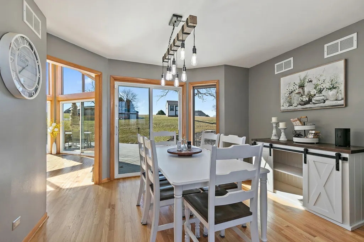
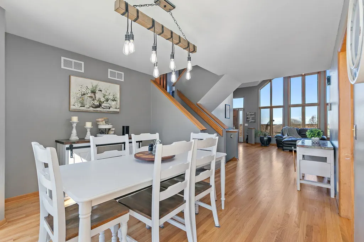
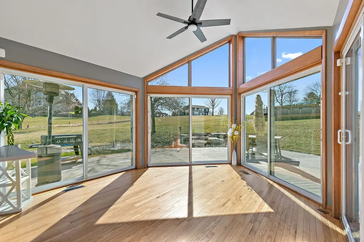
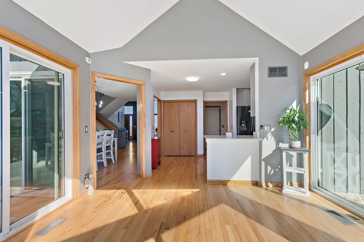
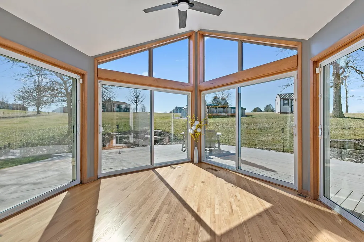
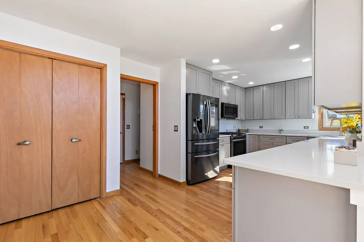
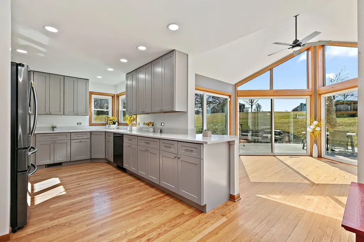
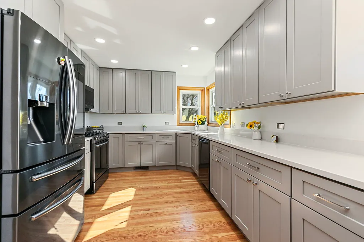
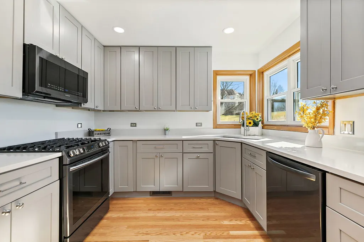
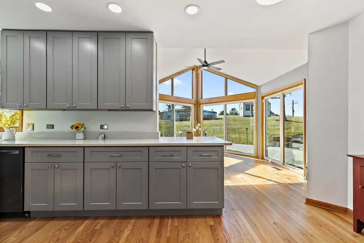
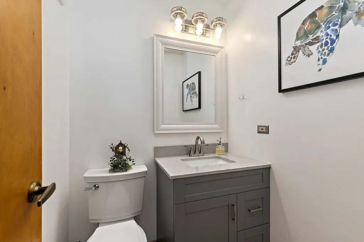
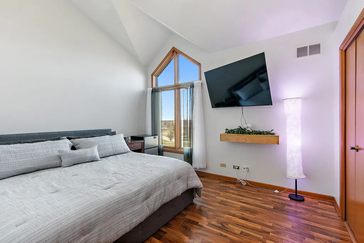
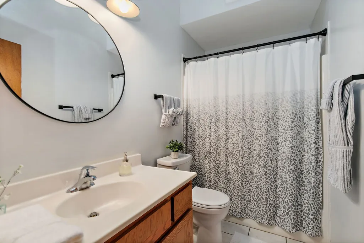
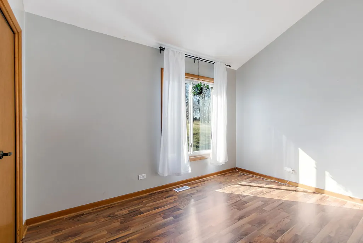
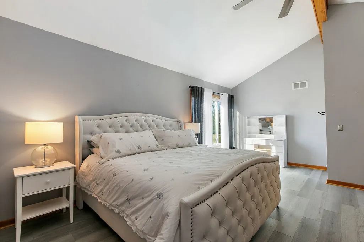
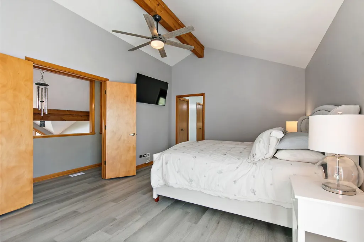
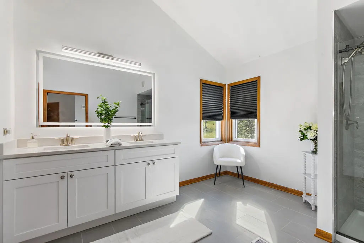
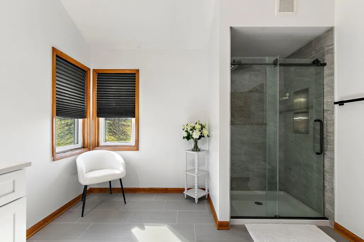
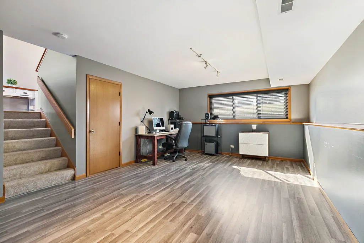
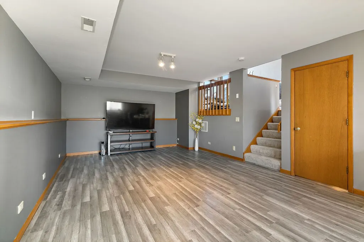
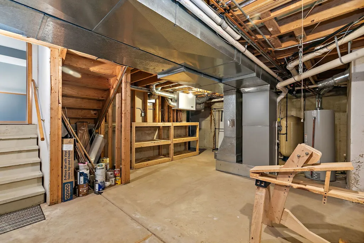
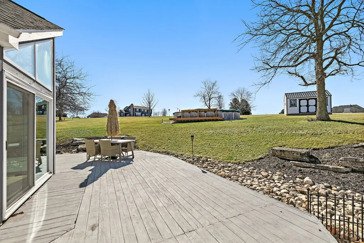
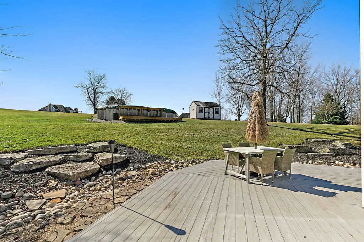
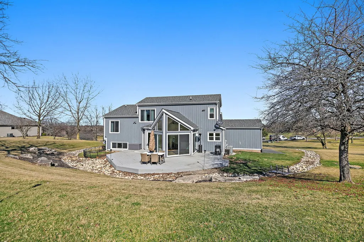
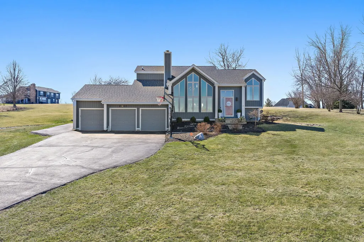
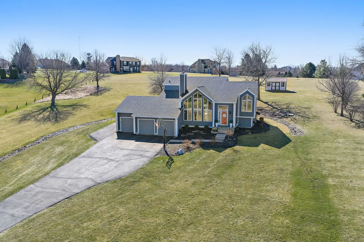
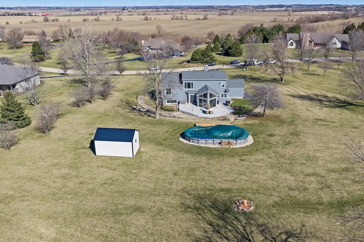
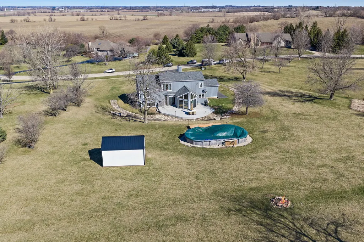
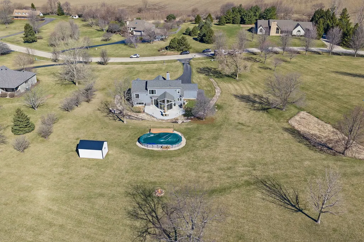
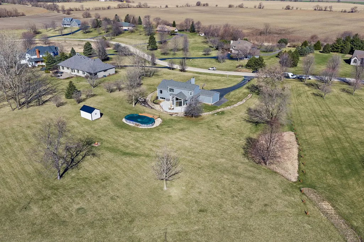
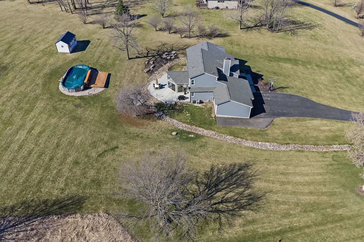
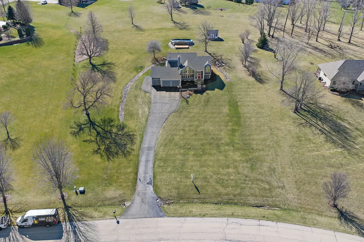
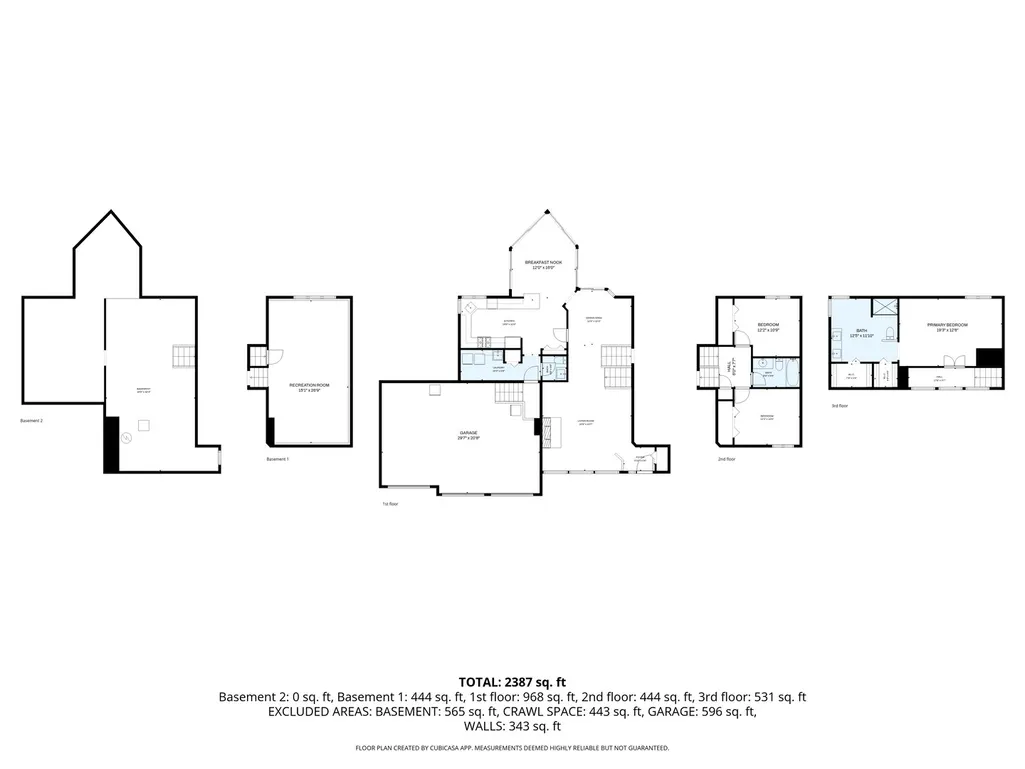
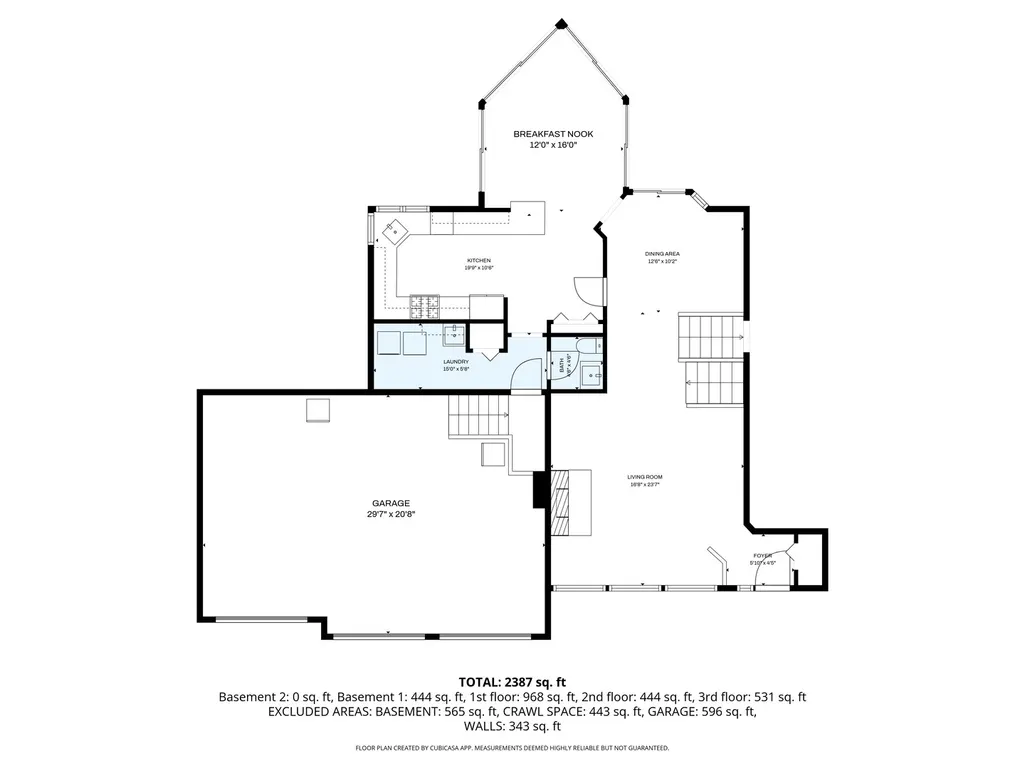
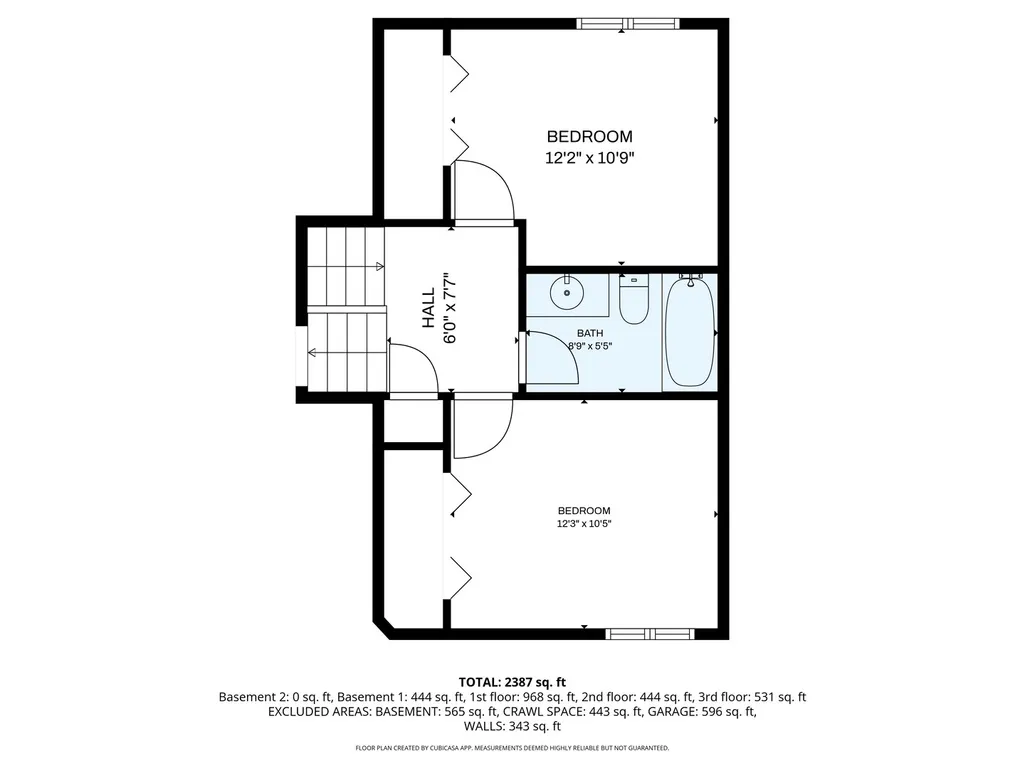
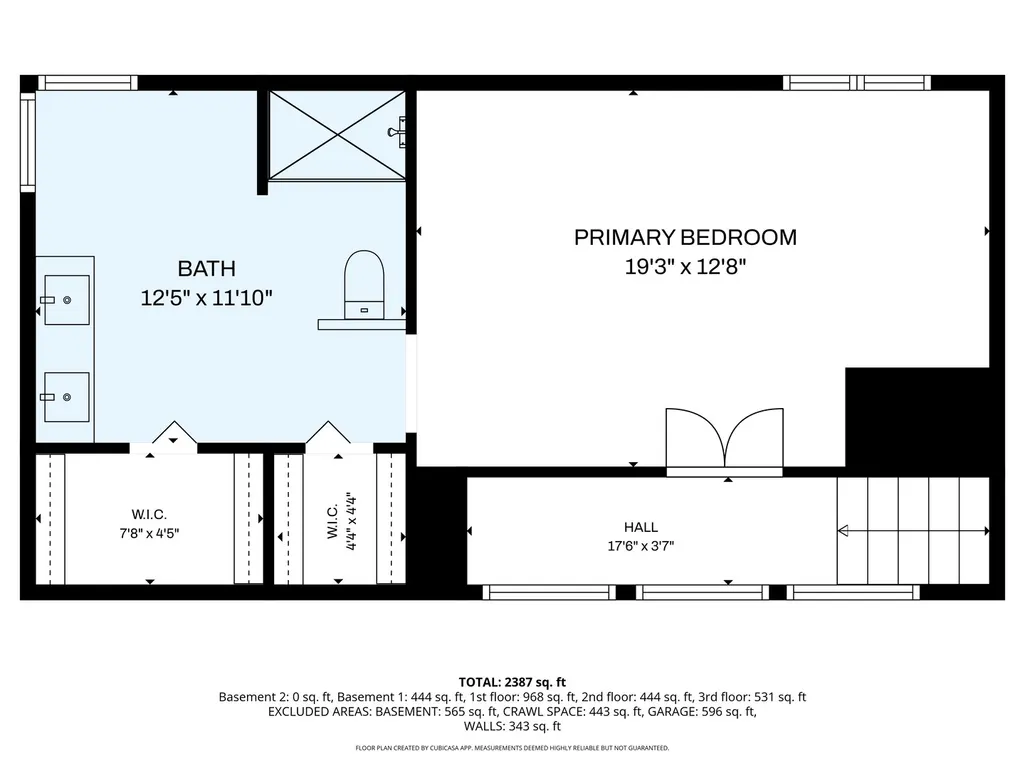
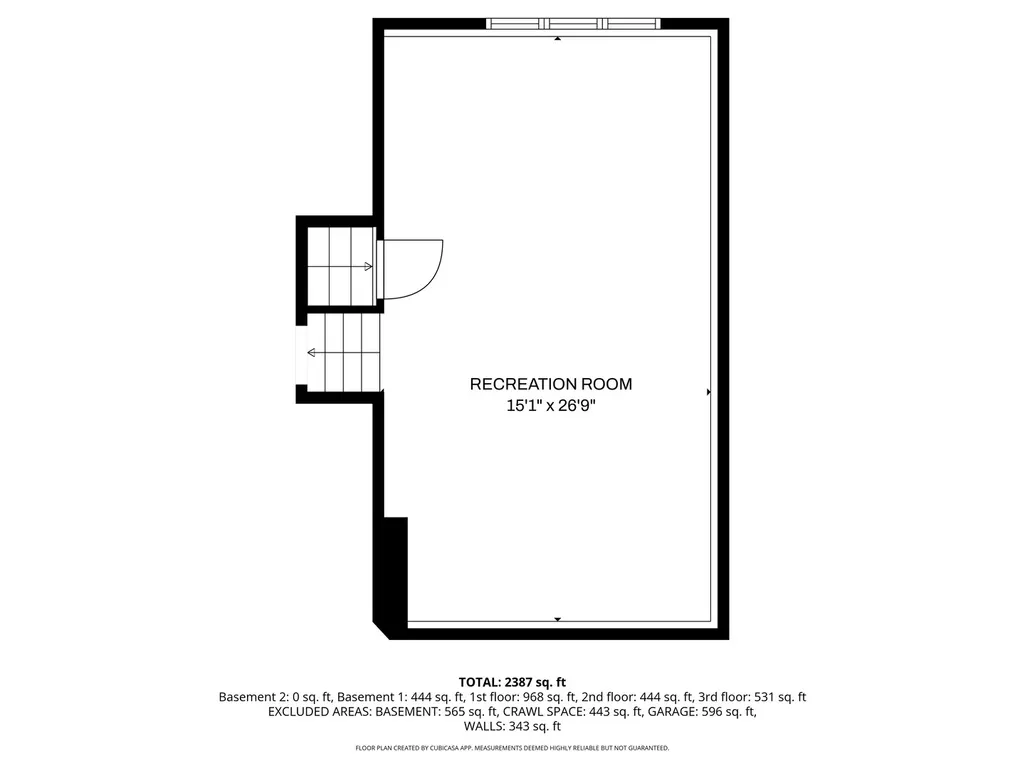
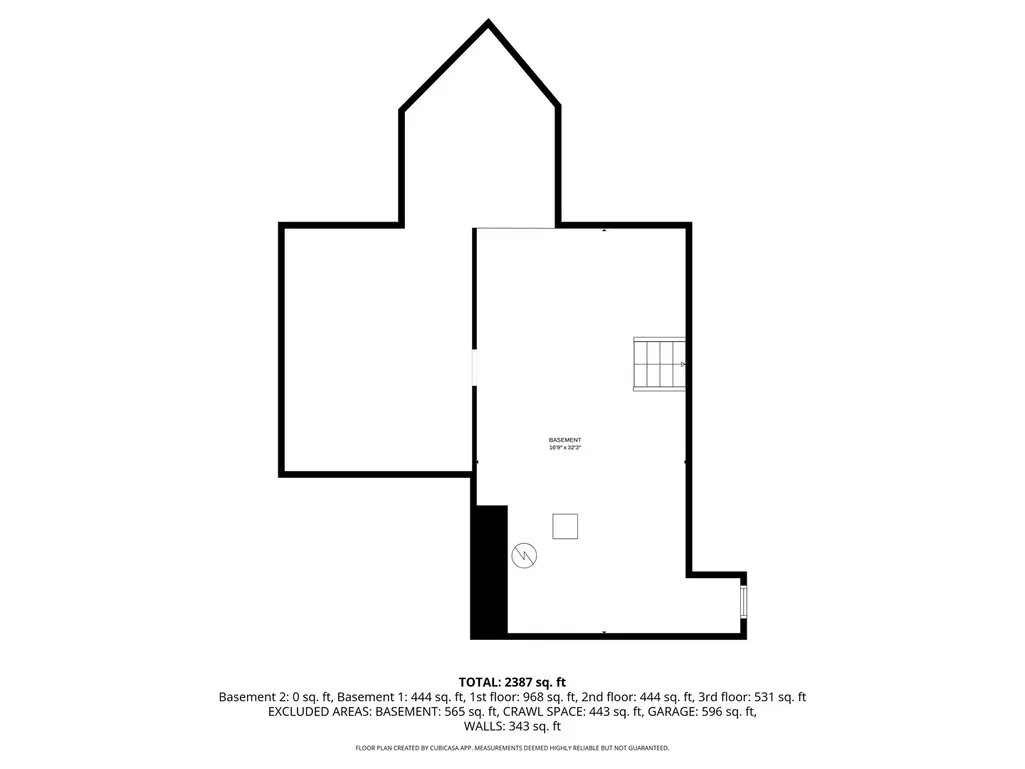
Nestled within a picturesque, established neighborhood, this beautifully remodeled multi-level home is a true gem, offering the perfect blend of modern convenience and timeless charm. Sitting on a sprawling 2+-acre lot, the property provides ample space for both indoor and outdoor living, making it ideal for residents, entertainers, or anyone seeking a serene retreat with room to breathe. ***** Step inside and experience the thoughtfully designed layout that maximizes both style and functionality. With 3 bedrooms and 2.5 baths, this home features soaring vaulted ceilings that flood the living spaces with natural light, giving them an open, airy feel. The main level showcases freshly sanded hardwood floors, while a cohesive, freshly painted palette throughout the home adds a polished, contemporary look. The kitchen (with it's Shaker style, Quartz counters and black stainless appliances), primary bedroom, and bathrooms received stunning updates in 2026, boasting sleek modern finishes, high-quality materials, and a design aesthetic that's as practical as it is beautiful. So you get the benefit of an established neighborhood and the beauty of today's most popular finishes. ***** Multi-level living offers unparalleled advantages: enjoy the separation of spaces for enhanced privacy and functionality, yet maintain an easy flow that effortlessly connects the home's gathering areas. Whether you're preparing meals in the stylishly remodeled kitchen, relaxing in the spacious living room, or retreating to the tranquil primary suite, every corner of this home has been designed to enhance your daily life. ***** The list of recent upgrades is extensive, including a new A/C and furnace in 2022, a new roof in 2019, fresh paint on the cedar siding in 2019. French drain to carry groundwater around and away from the house. Outdoor enthusiasts will love the recently added above-ground pool and storage shed (2024), perfect for summer barbecues, poolside lounging, or simply enjoying the expansive, beautifully landscaped yard. The lush greenery and serene views make the outdoors just as inviting as the interior. ***** This property is more than a house-it's a rare opportunity to embrace a lifestyle that balances modern updates, functional living, and the charm of a welcoming neighborhood you'll be proud to call home.
| Elementary School | Middle School | High School |
|---|---|---|
| Howard B Thomas Grade School Elementary School | Central Middle School | Central High School |
| Price History | |
|---|---|
| 6/9/2026 | Listed $650,000 |
| 8/4/2026 | 2$640,000 |
| 8/25/2026 | 2$630,000 |
General Features
| Living Area | 2513 |
|---|---|
| Sewer | Septic Tank |
| Heating | Natural Gas,Forced Air |
| Cooling | Central Air |
| Possession | Closing |
| Roof | Asphalt |
| Appliances | Range,Microwave,Dishwasher,High End Refrigerator,Washer,Dryer,Stainless Steel Appliance(s),Humidifier |
| Garage Spaces | 3 |
| Association Fee Includes | None |
| Construction Materials | Cedar |
| Year Built | 1995 |
| Electric | 200+ Amp Service |
| Township | Burlington |
| Tax Year | 2025 |
| Ownership | Fee Simple |
| Community Features | Curbs,Street Paved |
| Assoc Fee Paid Per | Not Applicable |
| County | Kane |
| New Construction | No |
| Property Type | Residential |
| Subdivision Name | Burlington Hills |
| Other Structures | Shed(s) |
| Total Rooms | 7 |
| Full Baths | 2 |
| Status | Active |
| Directions | From Route 47,W on Plato Rd,Right on Highland Tr,Continue to Hillview Ln. |
| High School | Central High School |
| City | Hampshire |
| High School District | 301 |
| MLS Area | Hampshire / Pingree Grove |
| Elementary School | Howard B Thomas Grade School |
| Tax Annual Amount | 8966.26 |
| Middle/Junior High School | Central Middle School |
| Additional Parcels Y/N | No |
| Standard Status | Active |
| Middle/Junior School District | 301 |
| Elementary School District | 301 |
| Property Type | Detached Single |
Interior Features
| Interior Amenities | Vaulted Ceiling(s),Cathedral Ceiling(s),Built-in Features,Walk-In Closet(s) |
|---|---|
| Basement | Finished,Sub-Basement,Partial,Daylight |
| Flooring | Hardwood |
| Total Fireplaces | 1 |
| Fireplace Features | Wood Burning |
| Half Baths | 1 |
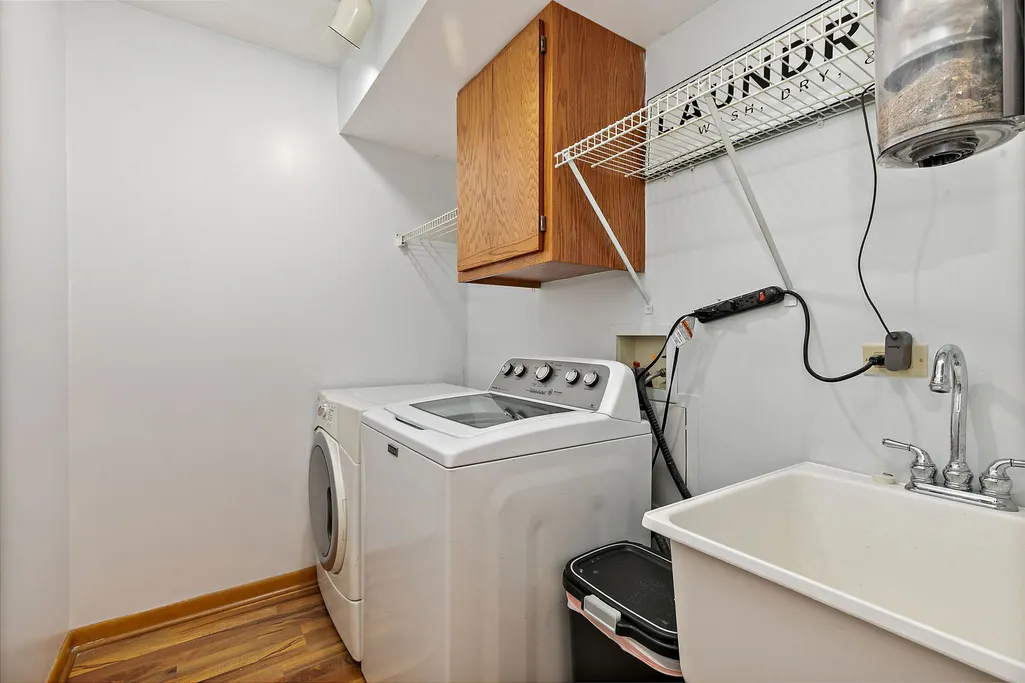
| Laundry Features | Main Level,In Unit |
| Total Bedrooms | 3 |
| Room Type | Sun Room |
| LivingAreaSource | Assessor |
| Total Baths | 3 |
| Bedrooms Possible | 3 |
| Bathroom | Separate Shower,Double Sink,Soaking Tub |
Exterior Features
| Model | Custom |
|---|---|
| Parking Features | Asphalt,Garage Door Opener,Yes,Garage Owned,Attached,Garage |
| Water Source | Well |
| Total Parking | 3 |
| Foundation Details | Concrete Perimeter |
| Lot Dimensions | 87991 |
| Lot Size Acres | 2.02 |
| Waterfront Y/N | No |
| Other Equipment | Water-Softener Owned,Central Vacuum,TV-Dish,Ceiling Fan(s),Sump Pump,Backup Sump Pump; |
Amenities
- Foreclosure
- Views
- Short Sale
- New Construction
- Adult 55+
- Lease To Own
- No HOA Fees
- Furnished
- Primary On Main
- Air Conditioning
- Seller Finance
- Green
- Fixer Upper
- Horse
- Golf
- Fireplace
- Deck
- Garage
- Basement
- Pool
Property vs Single Family Average in 60140
Price
Taxes
Year Built
Visits
 Midwest Real Estate Data (MRED) All information deemed reliable but not guaranteed. All properties are subject to prior sale, change or withdrawal. Neither listing broker(s) or information provider(s) shall be responsible for any typographical errors, misinformation, misprints and shall be held totally harmless. Listing(s) information is provided for consumer's personal, non-commercial use and may not be used for any purpose other than to identify prospective properties consumers may be interested in purchasing. The data relating to real estate for sale on this website comes in part from the Internet Data Exchange program of the Multiple Listing Service. Real estate listings held by brokerage firms other than Real People Realty may be marked with the Internet Data Exchange logo and detailed information about those properties will include the name of the listing broker(s) when required by the MLS. Copyright ©2026 All rights reserved.Based on information submitted to the MLS GRID as of September 2, 2026 1:11 PM UTC All data is obtained from various sources and may not have been verified by broker or MLS GRID. Supplied Open House Information is subject to change without notice.
Data is updated as of September 2, 2026 1:11 PM UTC
Midwest Real Estate Data (MRED) All information deemed reliable but not guaranteed. All properties are subject to prior sale, change or withdrawal. Neither listing broker(s) or information provider(s) shall be responsible for any typographical errors, misinformation, misprints and shall be held totally harmless. Listing(s) information is provided for consumer's personal, non-commercial use and may not be used for any purpose other than to identify prospective properties consumers may be interested in purchasing. The data relating to real estate for sale on this website comes in part from the Internet Data Exchange program of the Multiple Listing Service. Real estate listings held by brokerage firms other than Real People Realty may be marked with the Internet Data Exchange logo and detailed information about those properties will include the name of the listing broker(s) when required by the MLS. Copyright ©2026 All rights reserved.Based on information submitted to the MLS GRID as of September 2, 2026 1:11 PM UTC All data is obtained from various sources and may not have been verified by broker or MLS GRID. Supplied Open House Information is subject to change without notice.
Data is updated as of September 2, 2026 1:11 PM UTC
