
Views - Eco Friendly

Address
926 Holliston Court, Schaumburg, IL
Price
$ 899,000
Property Attributes
- MLS#12670249
- TypeSingle Family
- Listing Status Active
- CountyCOOK
- CitySchaumburg
- AreaSchaumburg
- NeighborhoodWeathersfield
- Zip60193
- Style
- Year Built1977
- Taxes$ 10925
- Price$ 899,000
- Bedrooms5
- Full Bathrooms2
- Half Bathrooms1
- Sqr Footage3300
- Lot Size0.23 Acres
Data Source:
Midwest Real Estate Data (MRED)
Property Description
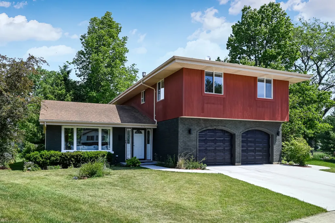
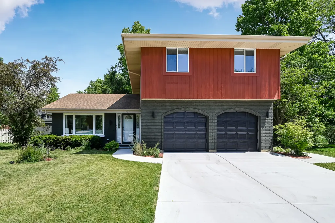
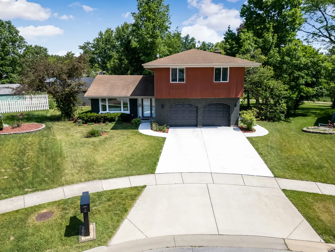
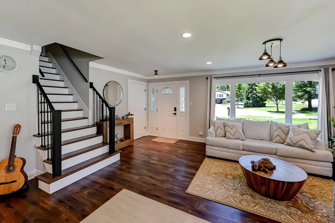
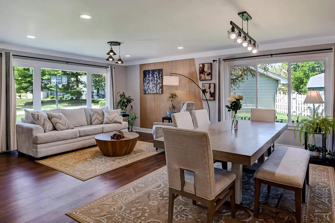
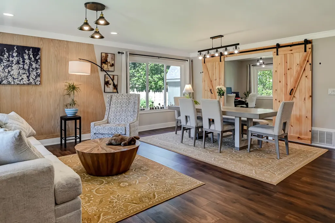
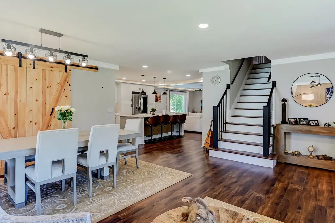
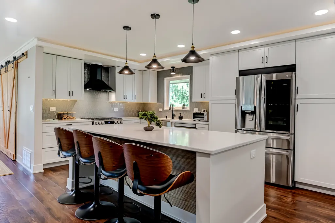
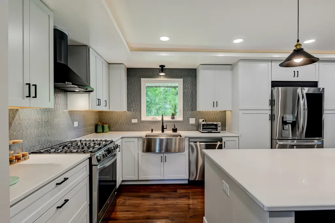
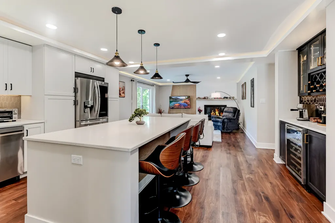
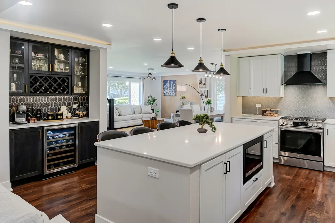
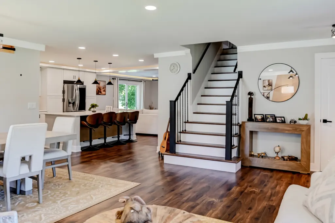
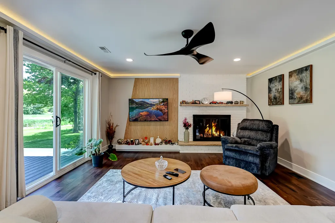
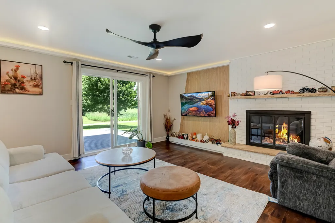
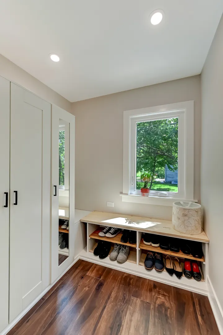
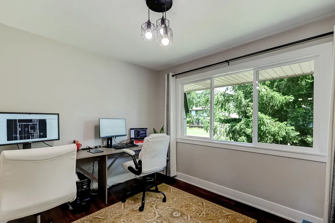
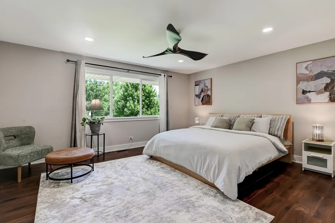
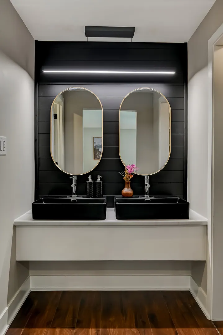
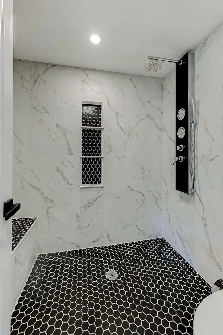
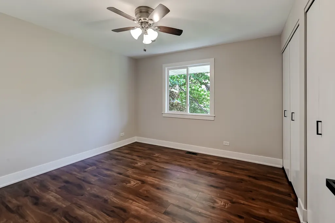
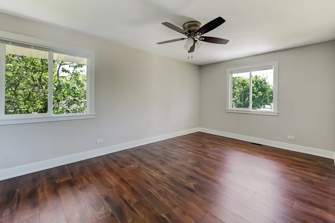
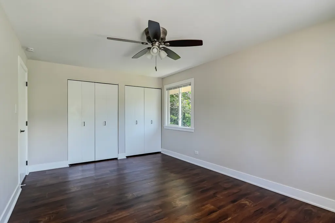
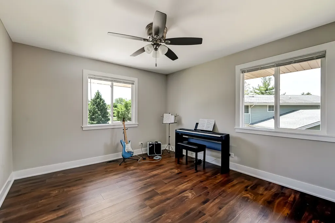
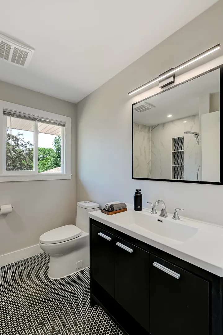
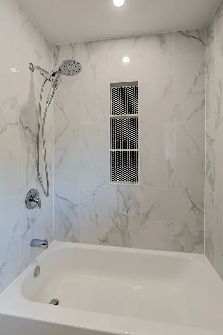
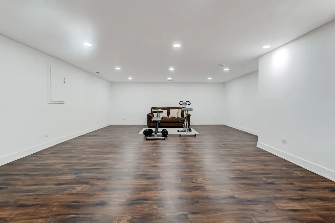
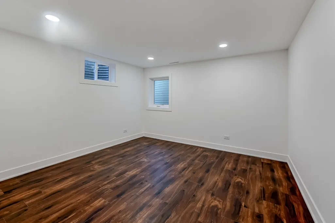
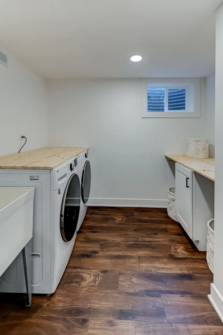
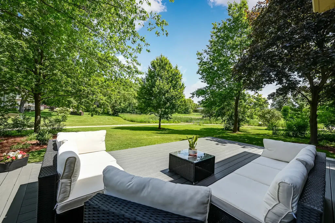
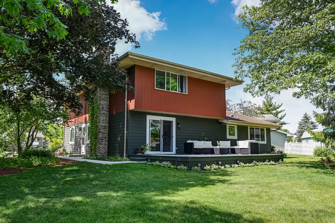
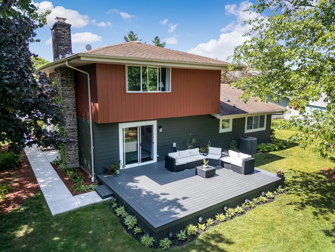
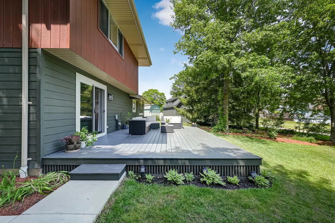
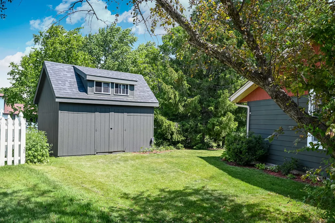
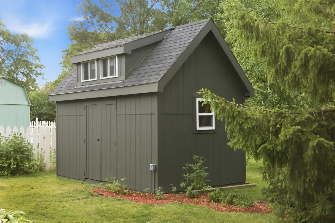
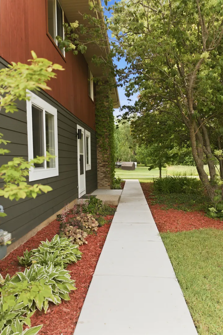
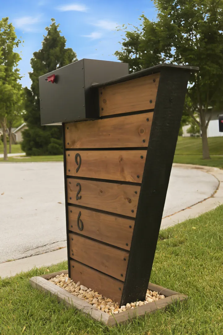
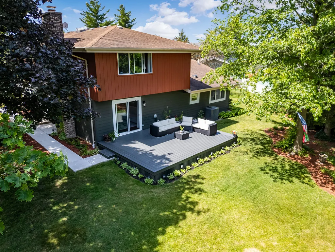
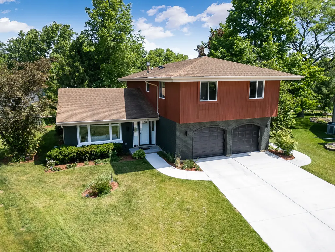
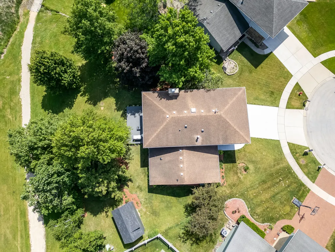
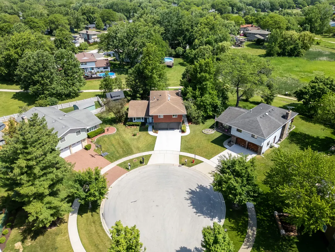
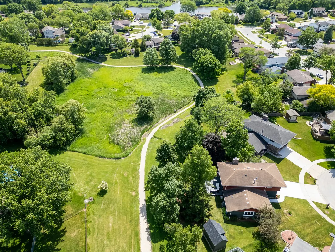
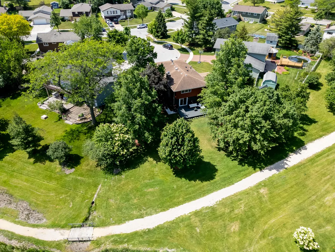
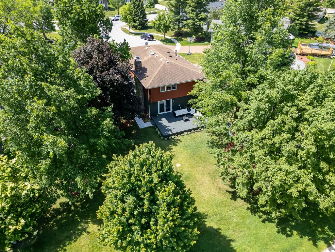
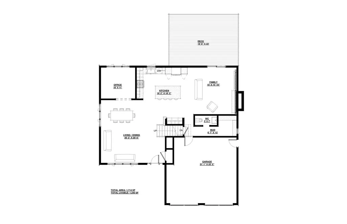
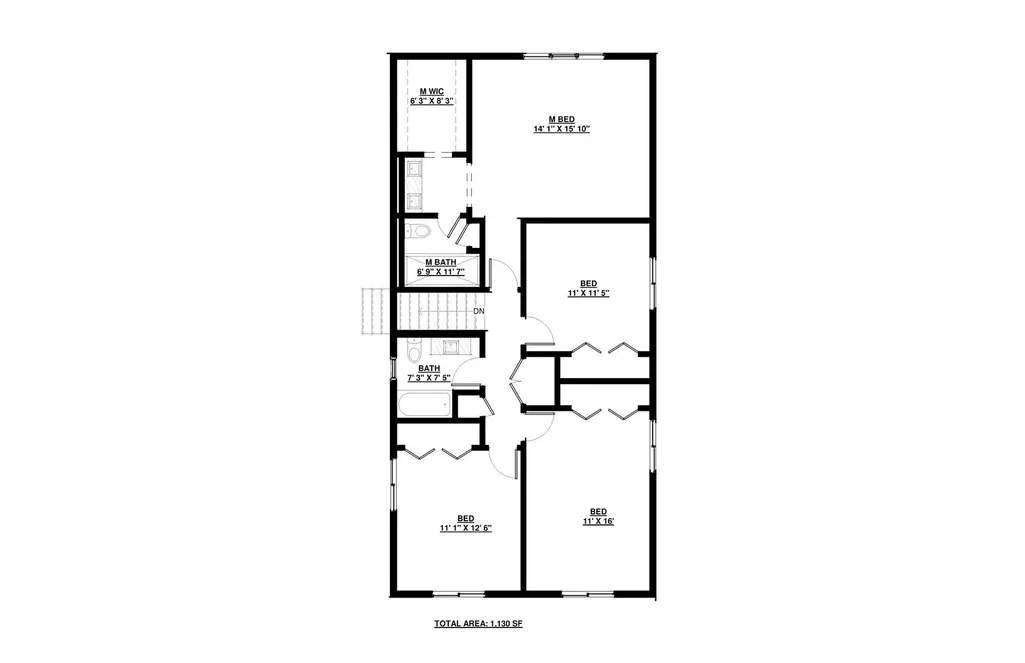
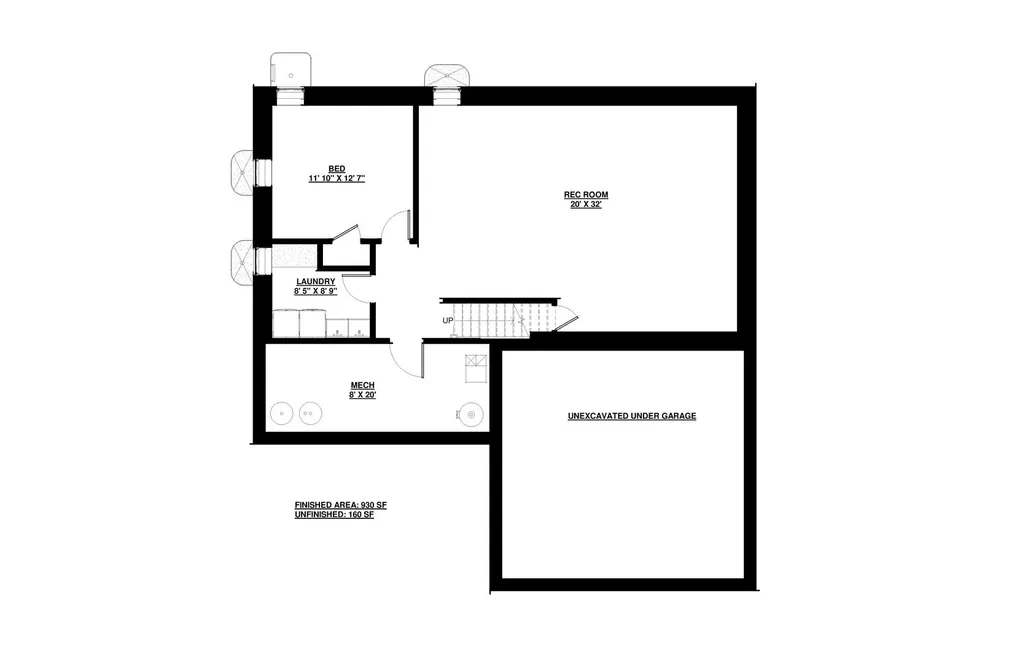
Completely remodeled from top to bottom, this stunning home combines modern style, quality craftsmanship, and an unbeatable location on a quiet cul-de-sac with only three homes, all within a highly rated school district. Step inside to a gut rehabbed, open-concept layout that's both spacious and inviting. LVP flooring runs throughout the home, while the beautifully redesigned kitchen features quartz countertops, smart appliances, sleek finishes, hidden lightings and a custom beverage center that adds a touch of sophistication. The spacious bedrooms provide comfort for the whole household and guests, and the dedicated home office offers the perfect work-from-home space. The inviting living room is anchored by a cozy wood-burning fireplace, adding warmth and character. Every bathroom has been completely updated with timeless finishes and modern design. Beyond the beautiful finishes, this home offers valuable upgrades, including-but not limited to-energy-efficient Low-E vinyl windows, attic insulation upgraded to current code, and an additional layer of subfloor sheathing for improved comfort, durability, and lower utility costs. Step outside to your own private retreat. The backyard backs to peaceful nature with no homes directly behind, providing rare privacy and scenic views. A new deck, fresh landscaping, new siding, mature trees, and a new oversized electric storage shed create an ideal outdoor space, while new concrete at the driveway, garage, and walkways enhances both curb appeal and functionality. The basement was thoughtfully finished with an open layout free of support posts or dropped soffits, creating exceptional flexible living space that includes an additional bedroom. All improvements were fully permitted through the Village of Schaumburg. Offering approximately 3,300 square feet of finished living space and over 4,100 square feet under roof (including the garage, unfinished area of basement, and storage shed), this home is ideally located just five minutes from I-390 and I-90, and only 15 minutes from Woodfield Mall. Enjoy convenient access to parks, shopping, dining, nature trails, and everything Schaumburg has to offer.
| Price History | |
|---|---|
| 6/6/2026 | Listed $935,000 |
| 7/8/2026 | 4$899,000 |
General Features
| Living Area | 3300 |
|---|---|
| Sewer | Public Sewer |
| Heating | Natural Gas,Forced Air |
| Cooling | Central Air,Electric |
| Possession | Closing,Negotiable |
| Roof | Asphalt |
| Appliances | Range,Microwave,Dishwasher,Bar Fridge,Freezer,Disposal,Stainless Steel Appliance(s),Wine Refrigerator,Range Hood,ENERGY STAR Qualified Appliances,Gas Oven,Humidifier |
| Garage Spaces | 2 |
| Association Fee Includes | None |
| Architectural Style | Other |
| Construction Materials | Brick Veneer,Combination |
| Year Built | 1977 |
| Electric | Circuit Breakers,100 Amp Service |
| Township | Schaumburg |
| Tax Year | 2023 |
| Ownership | Fee Simple |
| Community Features | Park,Lake,Curbs,Sidewalks,Street Lights,Street Paved |
| Assoc Fee Paid Per | Not Applicable |
| County | Cook |
| New Construction | No |
| Property Type | Residential |
| Subdivision Name | Weathersfield |
| Other Structures | Other,Shed(s) |
| Total Rooms | 10 |
| Full Baths | 2 |
| Status | Active |
| Directions | Salem (S of Schaumburg Rd) to Westfield E to Holliston Ct. |
| City | Schaumburg |
| High School District | 211 |
| MLS Area | Schaumburg |
| Tax Annual Amount | 10925 |
| Virtual Tour | https://realprotourhomes.com/926-holliston-ct/ |
| Standard Status | Active |
| Middle/Junior School District | 54 |
| Elementary School District | 54 |
| Property Type | Detached Single |
Interior Features
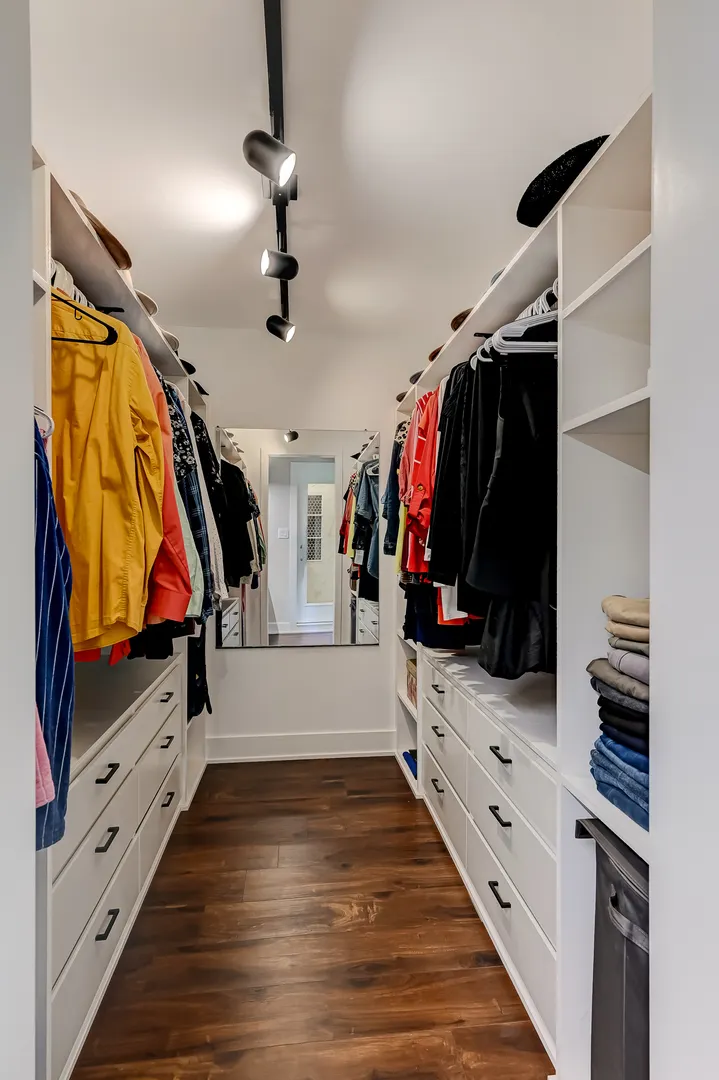
| Interior Amenities | Dry Bar,Built-in Features,Walk-In Closet(s),Open Floorplan,Dining Combo |
|---|---|
| Basement | Finished,Egress Window,Rec/Family Area,Sleeping Area,Storage Space,Walk-Up Access,Full |
| Total Fireplaces | 1 |
| Half Baths | 1 |
| Laundry Features | Gas Dryer Hookup,In Unit,Sink |
| Total Bedrooms | 4 |
| Below Grade Finished Area | 930 |
| Room Type | Bedroom 5,Office |
| LivingAreaSource | Plans |
| Total Baths | 3 |
| Bedrooms Possible | 5 |
| Bathroom | Double Sink,Bidet,Full Body Spray Shower,Double Shower |
Exterior Features
| Exterior Amenities | Lighting |
|---|---|
| Parking Features | Concrete,Garage Door Opener,Garage,Yes,Garage Owned,Attached |
| Lot Features | Cul-De-Sac,Wetlands,Mature Trees,Backs to Trees/Woods,Pie Shaped Lot,Views |
| Water Source | Lake Michigan,Public |
| Total Parking | 2 |
| Foundation Details | Concrete Perimeter |
| Lot Dimensions | 42.05x62.54x77.32 x124.44 x111.94 |
| OwnerPhone | 312-785-3060 |
| Lot Size Acres | 0.23 |
| Waterfront Y/N | No |
| Other Equipment | TV-Cable,CO Detectors,Ceiling Fan(s),Fan-Attic Exhaust,Sump Pump,Water Heater-Gas |
Amenities
- Foreclosure
- Views
- Short Sale
- New Construction
- Adult 55+
- Lease To Own
- No HOA Fees
- Furnished
- Primary On Main
- Air Conditioning
- Seller Finance
- Green
- Fixer Upper
- Horse
- Golf
- Fireplace
- Deck
- Garage
- Basement
- Pool
Property vs Single Family Average in 60193
Price
Taxes
Year Built
Visits

