
Price Reduction - Waterfront - Primary on Main
Address
2701 E County Township Road 121, Sheldon, IL
Price
$ 429,000
Property Attributes
- MLS#12669902
- TypeSingle Family
- Listing Status Active
- CountyIROQUOIS
- CitySheldon
- AreaSheldon
- Zip60966
- StyleRanch
- Year Built1995
- Taxes$ 1945
- Price$ 429,000
- Bedrooms3
- Full Bathrooms2
- Half Bathrooms0
- Sqr Footage1800
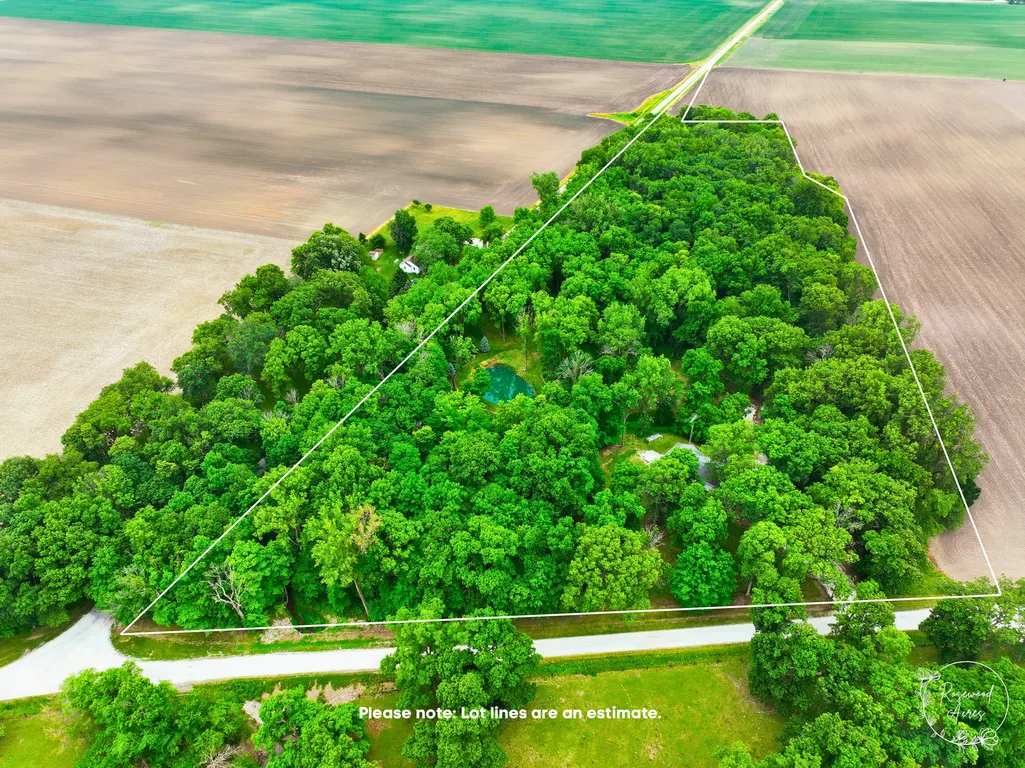
- Lot Size12.92 Acres
Data Source:
Midwest Real Estate Data (MRED)
Property Description
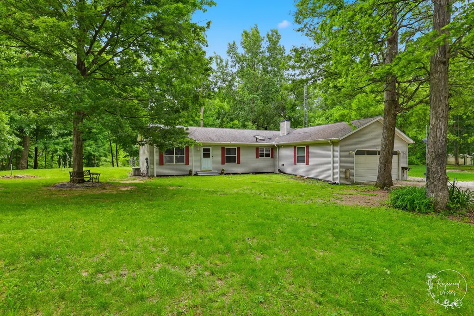
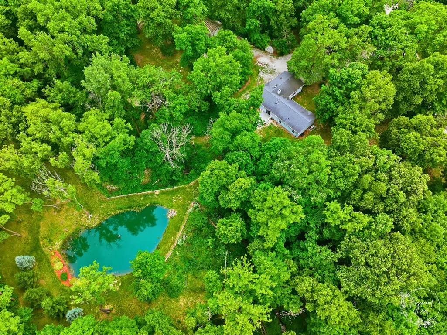
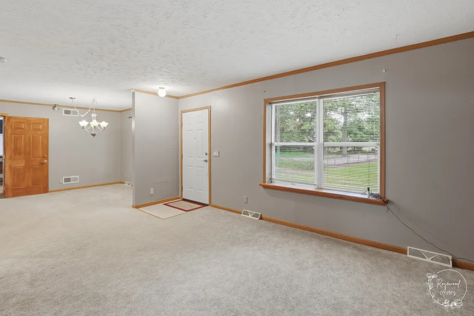
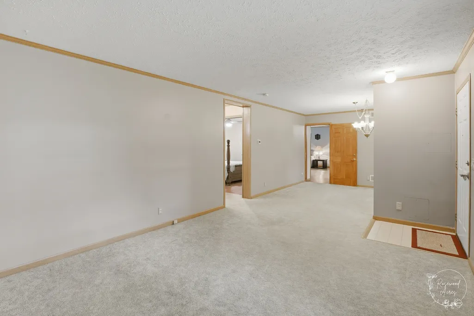
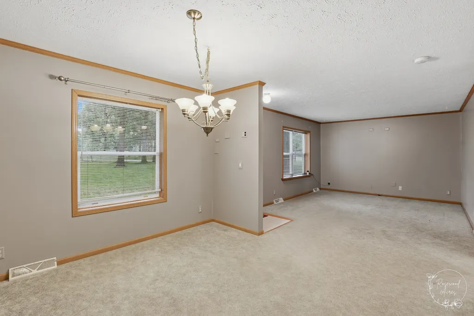
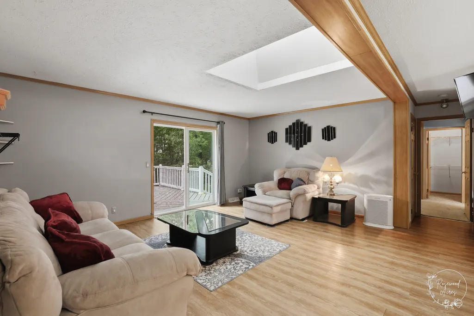
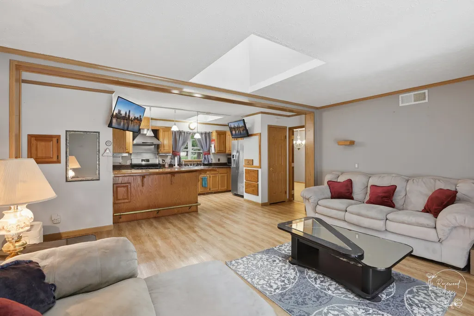
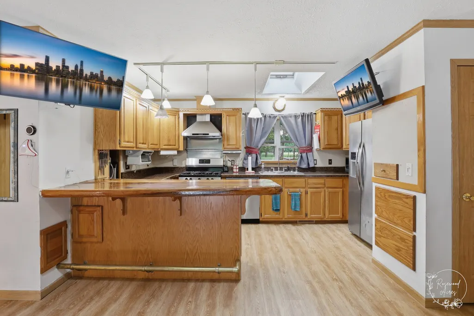
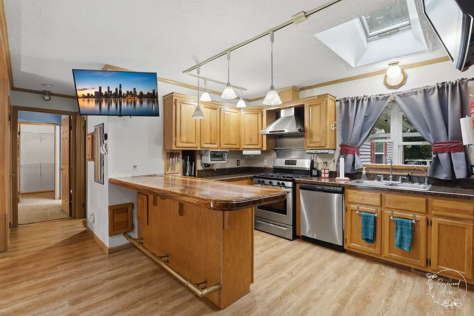
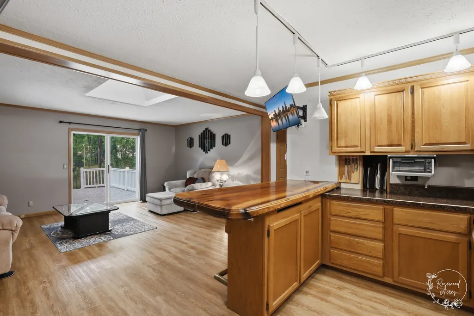
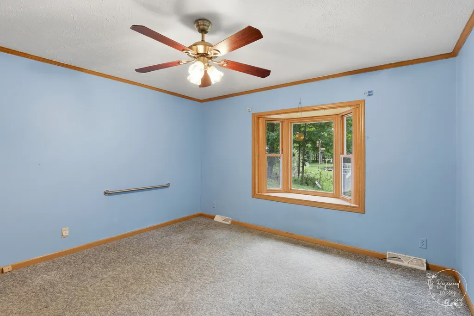
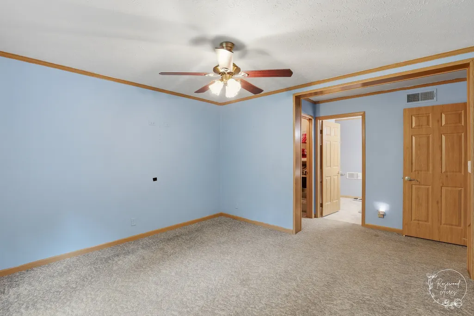
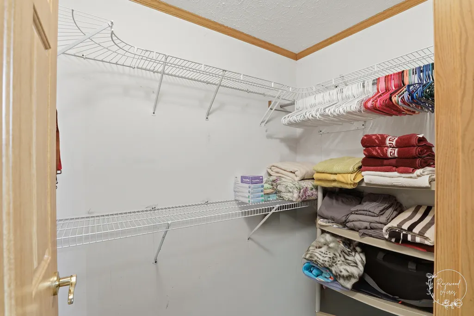
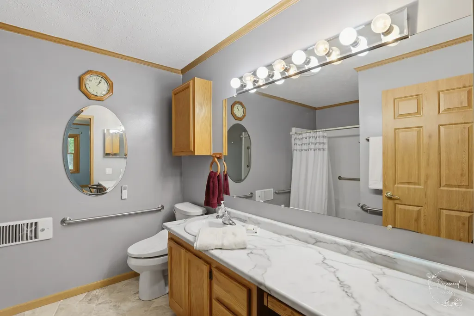
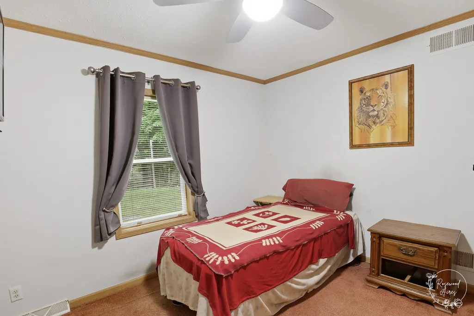
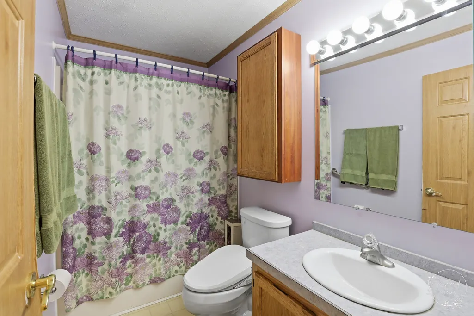
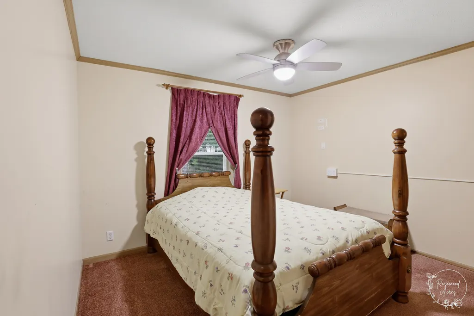
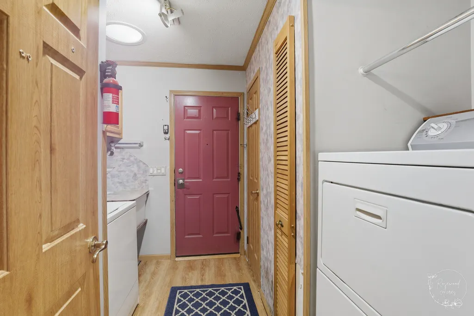
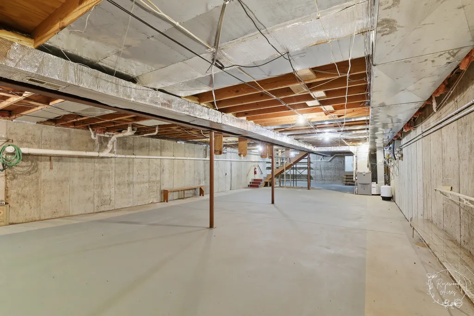
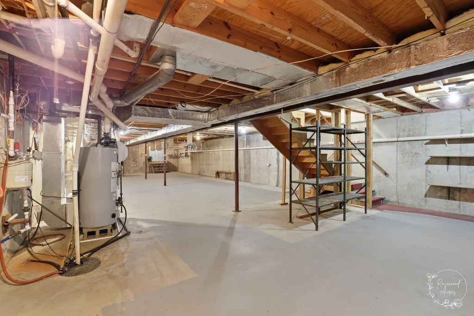
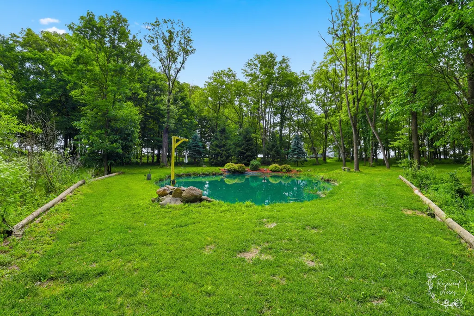
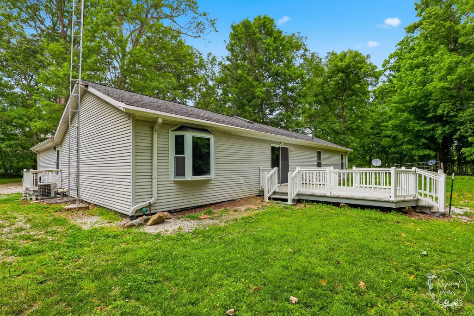
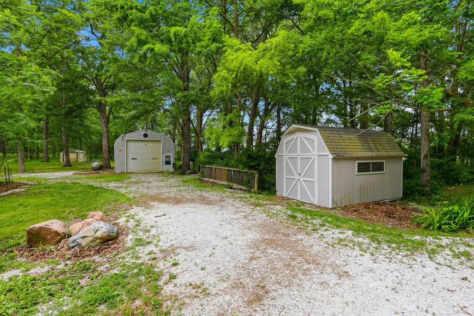
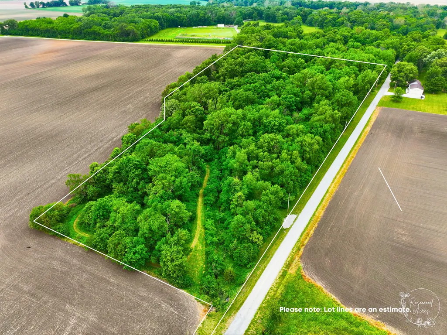
Discover peace, privacy, and endless possibilities on almost 13 wooded acres! This property features a beautiful 3-bedroom, 2-bathroom country ranch home that begins in the welcoming formal dining/living room, offering neutral paint and outdoor views from every window. Next up is the inviting living room, which has beautiful wood laminate flooring, a skylight, and large sliding door that opens to the back deck. This seamlessly flows right into the kitchen with all appliances included and a custom breakfast bar, handcrafted from a tree right on the property! With a split floor plan, the primary suite is privately situated on one side of the home, and offers peaceful views of the backyard stocked pond. There's a walk-in closet and a private bathroom complete with a walk-in shower with grab bars, bidet commode, and large vanity. Two additional bedrooms and full bathroom are located on the opposite side, providing privacy for family/guests. Convenient first-floor laundry room too. The full unfinished basement is great for additional storage needs or finishing down the line. The attached oversized 2-car garage is equipped with a handicap lift for added accessibility if needed. Outside, the opportunities are truly endless! Whether you are looking to enjoy walking/riding trails, hobby farming, raising animals, hunting, or recreational retreat-- this property has the space to make that happen and MORE! Additional highlights: multiple outbuildings (one with electricity and heat), reverse osmosis system, and whole house generator. This home is located on several parcels, and owners say other parcels could be sold and built upon later. Don't miss this rare opportunity, call TODAY to schedule your private showing!
| Elementary School | Middle School | High School |
|---|---|---|
| Milford Comm Consolidated Elementary School | Milford Comm Consolidated Middle School | Milford Comm Consolidated High School |
| Price History | |
|---|---|
| 6/7/2026 | Listed $470,000 |
| 7/16/2026 | 3$460,000 |
| 8/1/2026 | 3$449,900 |
| 8/26/2026 | 5$429,000 |
General Features
| Living Area | 1800 |
|---|---|
| Sewer | Septic Tank |
| Heating | Propane,Forced Air |
| Cooling | Central Air |
| Possession | Closing |
| Roof | Asphalt |
| Appliances | Range,Microwave,Dishwasher,Refrigerator,Washer,Dryer |
| Zoning | AGRIC |
| Garage Spaces | 2 |
| Association Fee Includes | None |
| Architectural Style | Ranch |
| Construction Materials | Vinyl Siding |
| Year Built | 1995 |
| Electric | Circuit Breakers,200+ Amp Service |
| Township | Concord |
| Tax Year | 2025 |
| Ownership | Fee Simple |
| Accessibility | Stair Lift,Bath Grab Bars,Grab Bars Throughout |
| Additional Parcels Description | 20204000050000,20213000100000,20281000050000,20281000150000,20292000140000 |
| Assoc Fee Paid Per | Not Applicable |
| County | Iroquois |
| New Construction | No |
| Property Type | Residential |
| Possible Use | Horses |
| Other Structures | Workshop,Outbuilding,Shed(s),Storage |
| Total Rooms | 7 |
| Full Baths | 2 |
| Status | Active |
| Directions | Take Rt 52 to N 2880E Rd,right on County Rd 2080N,turn left and the road becomes N 2820E Rd,right on E County Twnship Rd 121,house is on the left. |
| High School | Milford Comm Consolidated |
| City | Sheldon |
| High School District | 124 |
| MLS Area | Sheldon |
| Elementary School | Milford Comm Consolidated |
| Tax Annual Amount | 1945.52 |
| Middle/Junior High School | Milford Comm Consolidated |
| Additional Parcels Y/N | Yes |
| Standard Status | Active |
| Middle/Junior School District | 124 |
| Elementary School District | 124 |
| Property Type | Detached Single |
Interior Features
| Interior Amenities | 1st Floor Bedroom,1st Floor Full Bath,Walk-In Closet(s) |
|---|---|
| Basement | Unfinished,Full |
| Flooring | Laminate |
| Laundry Features | Main Level,Gas Dryer Hookup,In Unit |
| Total Bedrooms | 3 |
| Room Type | No additional rooms |
| LivingAreaSource | Landlord/Tenant/Seller |
| Total Baths | 2 |
| Bedrooms Possible | 3 |
| Bathroom | Bidet |
Exterior Features
| Parking Features | Gravel,Garage Door Opener,Yes,Garage Owned,Attached,Driveway,Owned,Garage |
|---|---|
| Lot Features | Wooded,Mature Trees,Views |
| Water Source | Well |
| Total Parking | 10 |
| Foundation Details | Concrete Perimeter |
| Lot Dimensions | 134x530x132x485 |
| Lot Size Acres | 12.92 |
| Waterfront Y/N | Yes |
| Other Equipment | CO Detectors,Ceiling Fan(s),Sump Pump,Air Purifier,Generator |
Amenities
- Foreclosure
- Views
- Short Sale
- New Construction
- Adult 55+
- Lease To Own
- No HOA Fees
- Furnished
- Primary On Main
- Air Conditioning
- Seller Finance
- Green
- Fixer Upper
- Horse
- Golf
- Fireplace
- Deck
- Garage
- Basement
- Pool
Property vs Single Family Average in 60966
Price
Taxes
Year Built
Visits
 Midwest Real Estate Data (MRED) All information deemed reliable but not guaranteed. All properties are subject to prior sale, change or withdrawal. Neither listing broker(s) or information provider(s) shall be responsible for any typographical errors, misinformation, misprints and shall be held totally harmless. Listing(s) information is provided for consumer's personal, non-commercial use and may not be used for any purpose other than to identify prospective properties consumers may be interested in purchasing. The data relating to real estate for sale on this website comes in part from the Internet Data Exchange program of the Multiple Listing Service. Real estate listings held by brokerage firms other than Real People Realty may be marked with the Internet Data Exchange logo and detailed information about those properties will include the name of the listing broker(s) when required by the MLS. Copyright ©2026 All rights reserved.Based on information submitted to the MLS GRID as of September 2, 2026 1:11 PM UTC All data is obtained from various sources and may not have been verified by broker or MLS GRID. Supplied Open House Information is subject to change without notice.
Data is updated as of September 2, 2026 1:11 PM UTC
Midwest Real Estate Data (MRED) All information deemed reliable but not guaranteed. All properties are subject to prior sale, change or withdrawal. Neither listing broker(s) or information provider(s) shall be responsible for any typographical errors, misinformation, misprints and shall be held totally harmless. Listing(s) information is provided for consumer's personal, non-commercial use and may not be used for any purpose other than to identify prospective properties consumers may be interested in purchasing. The data relating to real estate for sale on this website comes in part from the Internet Data Exchange program of the Multiple Listing Service. Real estate listings held by brokerage firms other than Real People Realty may be marked with the Internet Data Exchange logo and detailed information about those properties will include the name of the listing broker(s) when required by the MLS. Copyright ©2026 All rights reserved.Based on information submitted to the MLS GRID as of September 2, 2026 1:11 PM UTC All data is obtained from various sources and may not have been verified by broker or MLS GRID. Supplied Open House Information is subject to change without notice.
Data is updated as of September 2, 2026 1:11 PM UTC
