
Address
100 E Church Street, Sadorus, IL
Price
$ 455,000
Property Attributes
- MLS#12669060
- TypeSingle Family
- Listing Status Active
- CountyCHAMPAIGN
- CitySadorus
- AreaSouthern Champaign County - Douglas County
- Zip61872
- StyleVictorian
- Year Built1905
- Taxes$ 2271
- Price$ 455,000
- Bedrooms3
- Full Bathrooms2
- Half Bathrooms0
- Sqr Footage2509
- Lot Size0.49 Acres
Data Source:
Midwest Real Estate Data (MRED)
Property Description
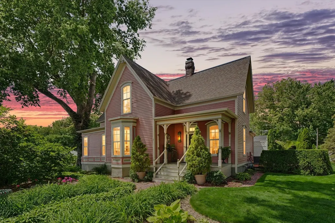
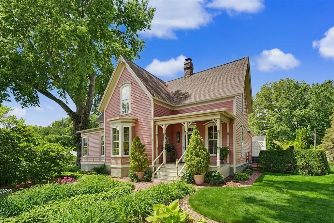
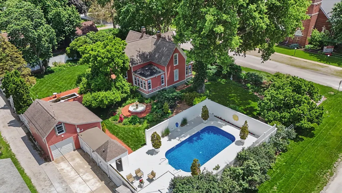
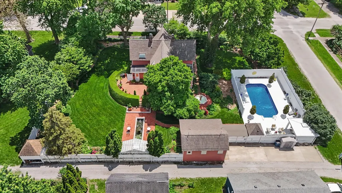
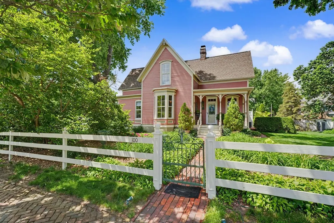
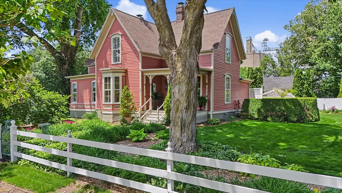
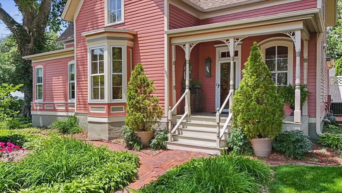
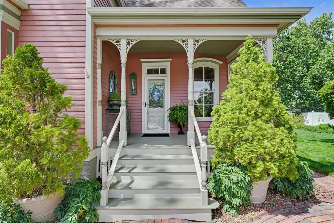
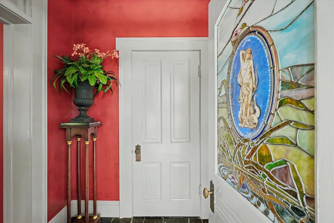
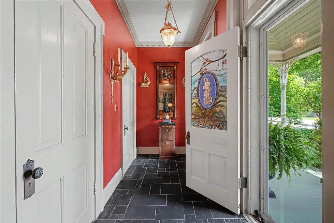
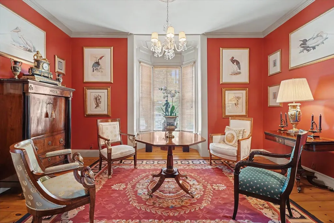
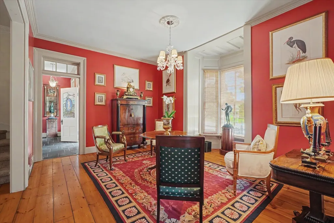
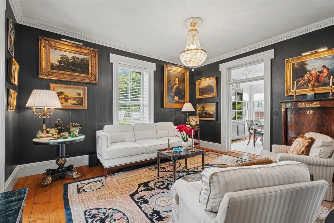
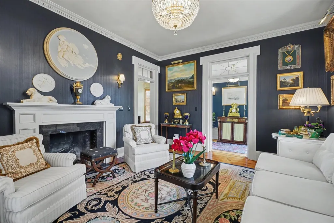
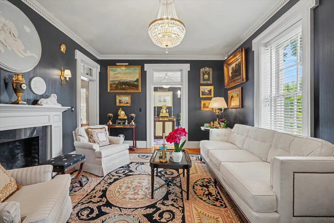
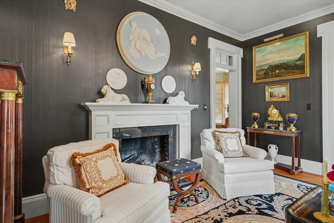
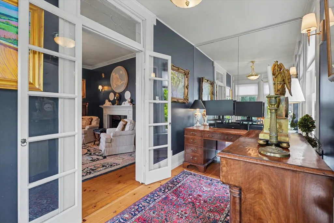
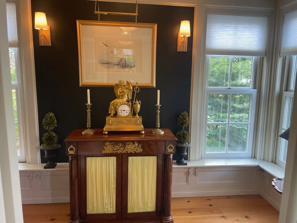
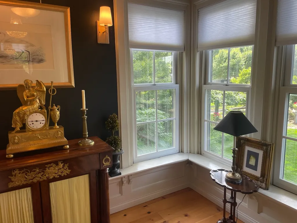
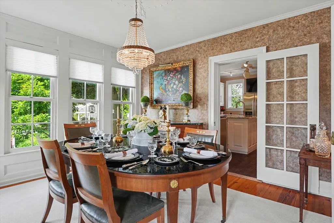
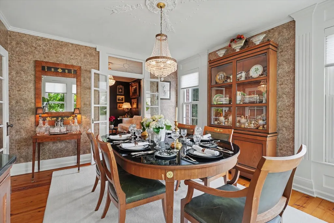
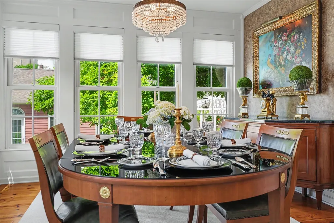
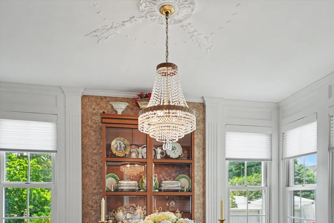
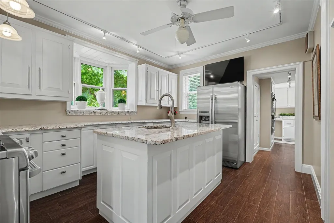
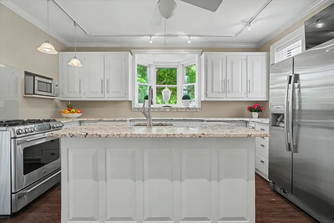
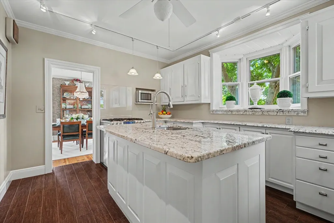
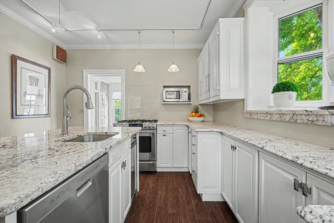
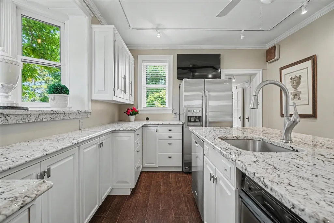
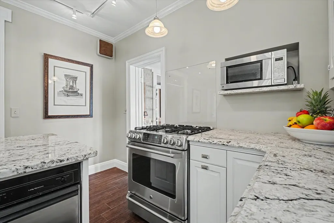
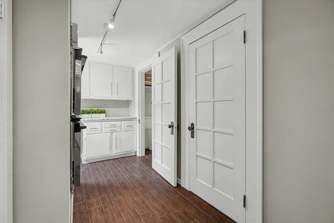
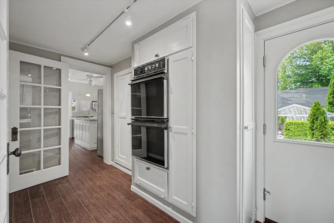
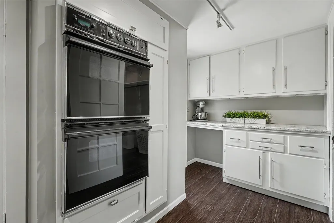
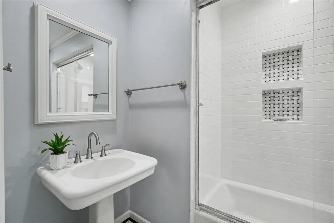
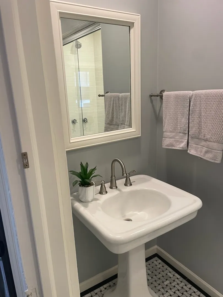
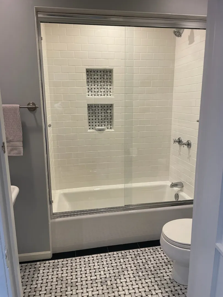
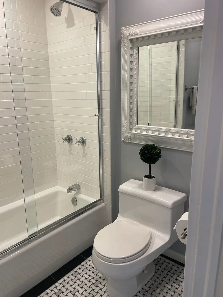
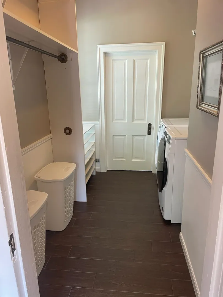
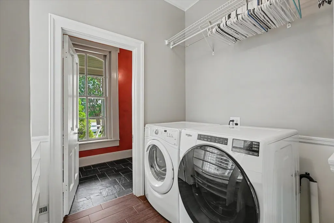
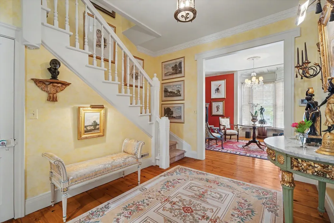
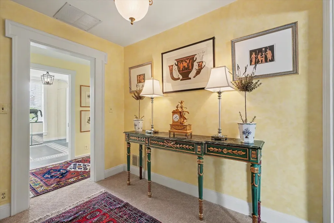
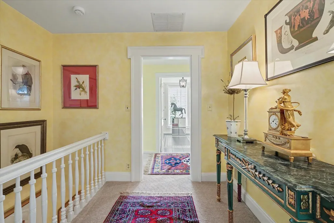
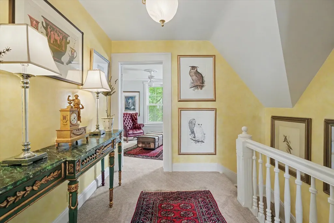
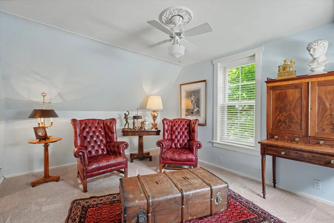
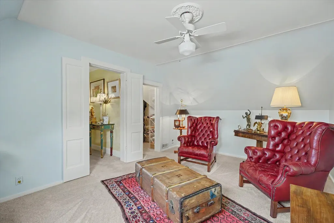
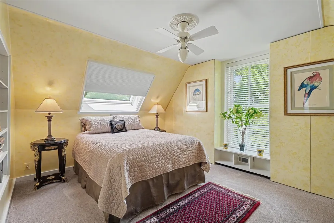
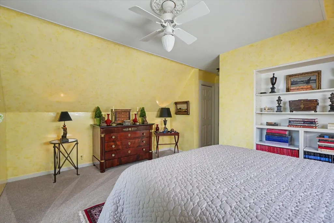
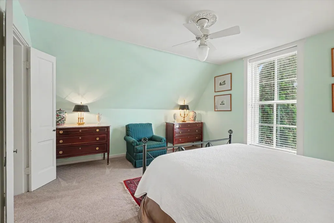
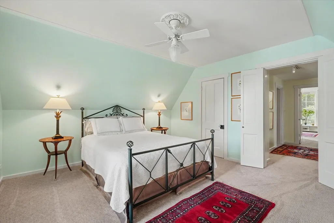
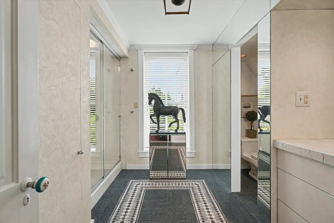
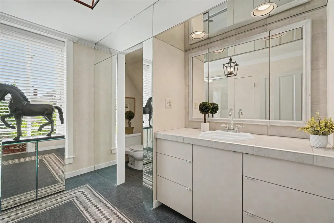
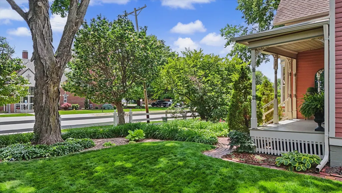
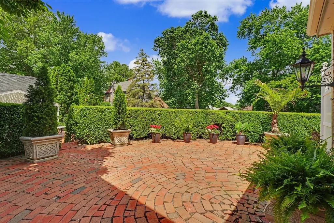
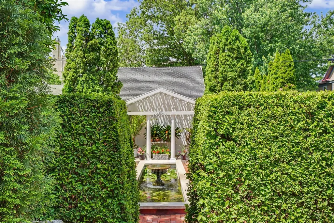
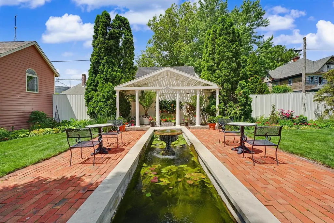
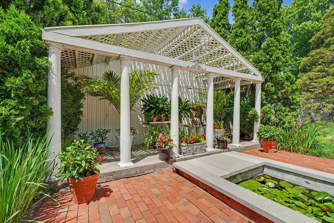
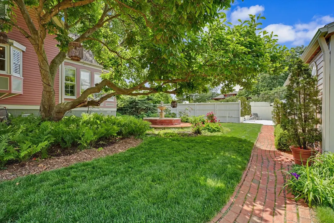
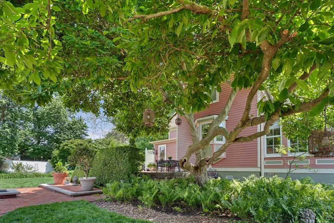
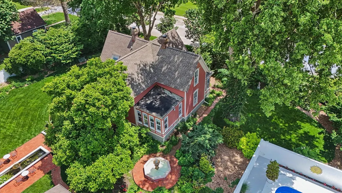
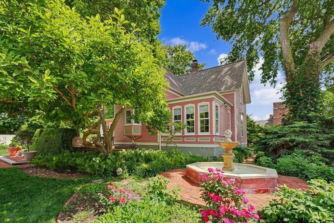
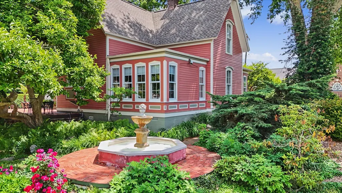
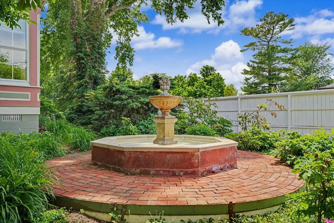
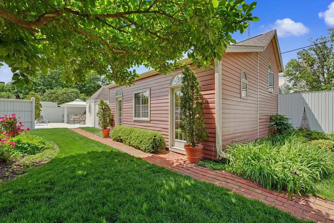
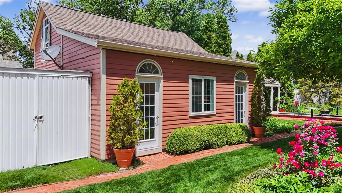
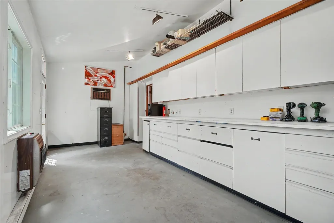
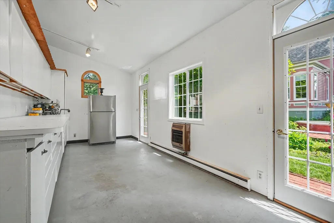
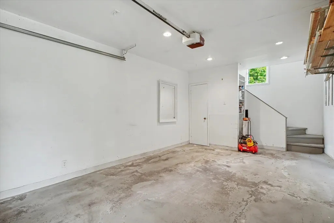
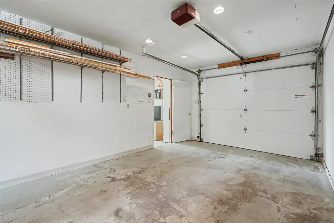
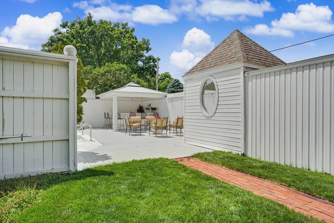
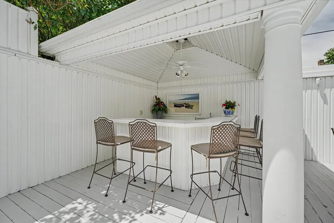
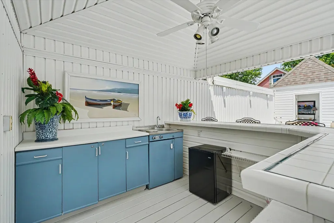
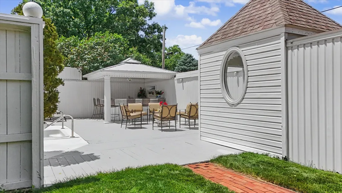
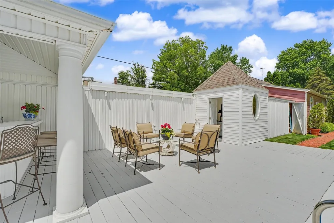
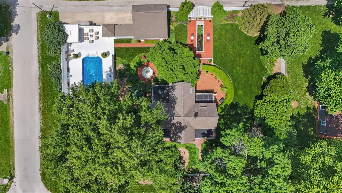
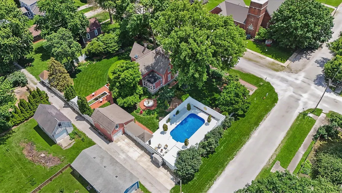
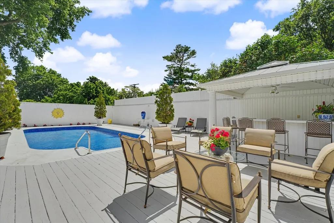
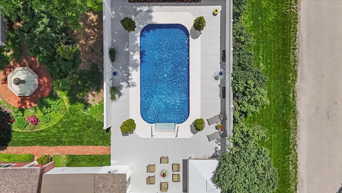
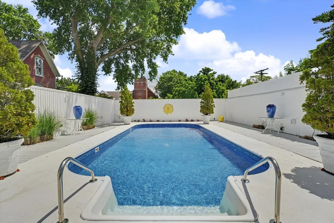
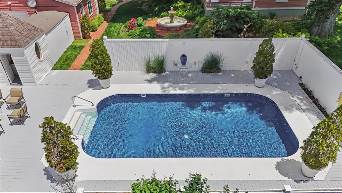
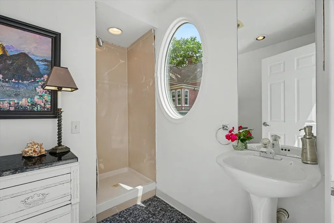
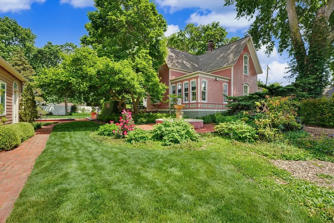
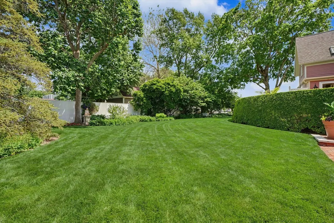
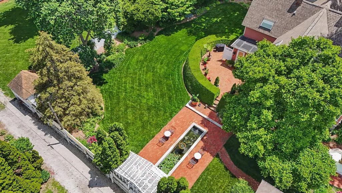
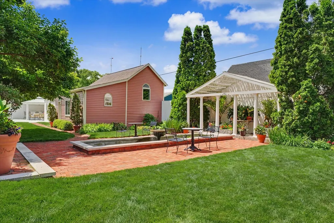
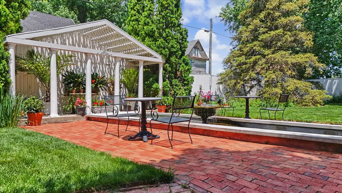
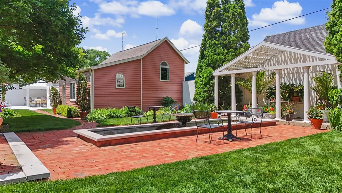
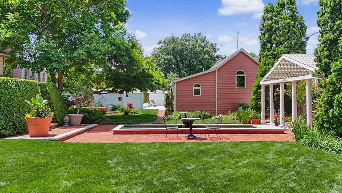
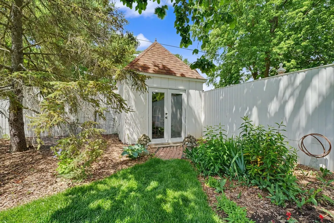
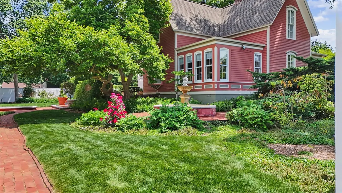
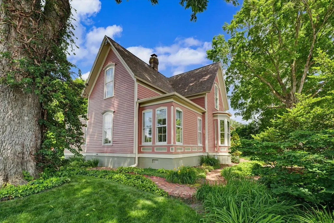
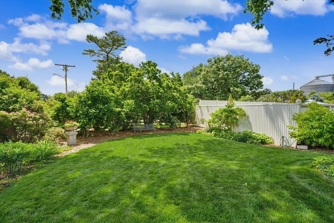
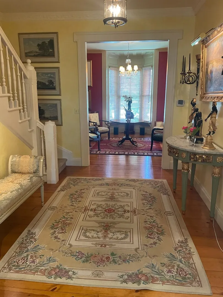
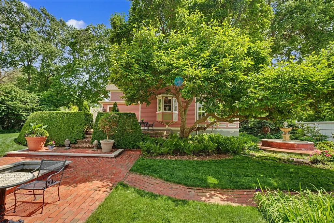
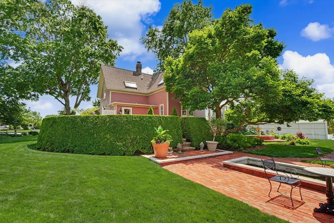
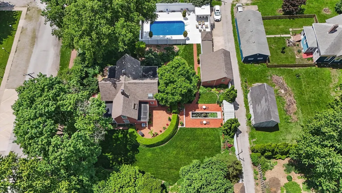
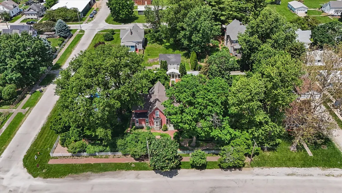
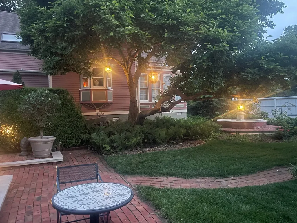
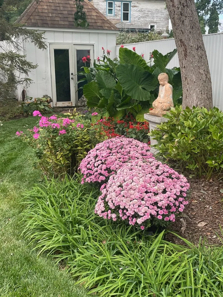
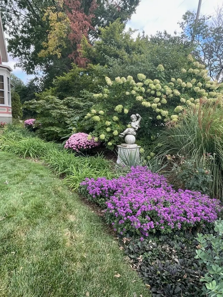
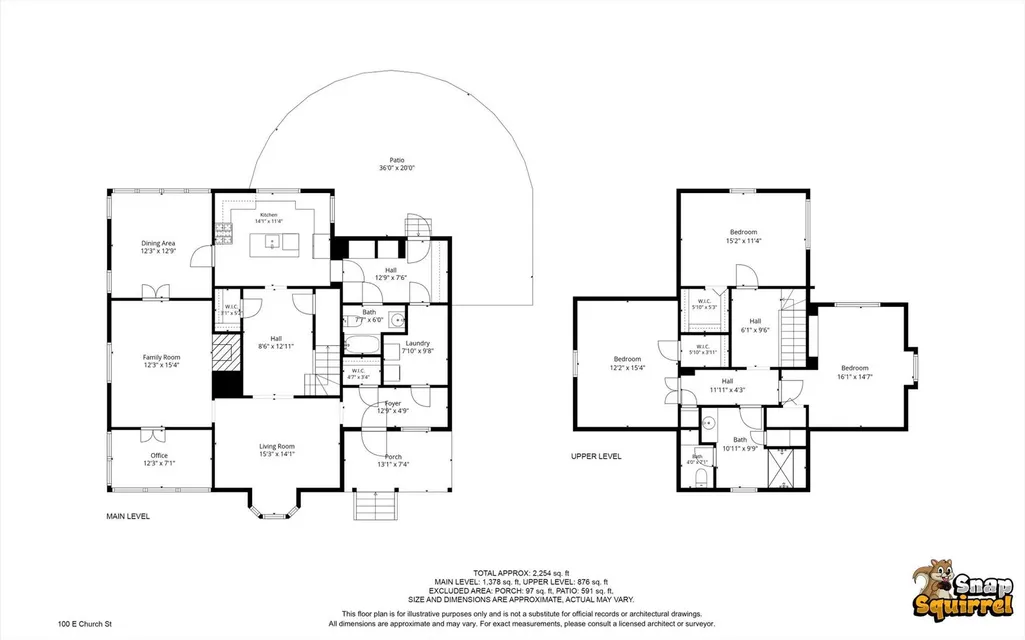
Timeless Victorian Elegance on a Private Pocket Estate located just 20 minutes from the University of Illinois and Champaign- Urbana. Step through the green iron gate and follow the flower lined sidewalk to the freshly painted welcoming front porch, where this extraordinary Victorian home immediately reveals its character and craftsmanship. The front door is truly one of a kind, featuring a rare Louis Sullivan stained-glass window salvaged from Chicago's historic Garrick Theatre-a remarkable architectural treasure that sets the tone for the home's exceptional details. Inside, the main level boasts soaring 9.5-foot ceilings, exquisite crown moldings, deep baseboards, and stunning antique bronze hardware paired with beautifully preserved enamel-painted doorknobs. Stained-glass transoms above several doorways fill the home with color and charm, while large windows bathe the living and dining rooms in abundant natural light. The elegant dining room is highlighted by a spectacular Neo-Classical ceiling medallion, and the living room features a cozy gas-log fireplace accented by antique bronze sconces and other period lighting fixtures. An inviting sitting room just off the entry provides additional living space, while the sun porch serves as a bright and inspiring home office. The thoughtfully updated kitchen, butler's pantry, and laundry room were completely remodeled in 2014 and blend modern convenience with historic elegance. Features include granite countertops, updated appliances, a large center island, a double GE Cafe range, and two wall ovens-ideal for everyday living and entertaining alike. The full bath of the butler's pantry was also fully renovated and showcases Carrara marble flooring with a granite border. A remarkable staircase reclaimed from Chicago's Swedish Engineers Club leads to the second floor, where Hunter ceiling fans provide comfort in every bedroom. A beautifully appointed full bath with a walk-in shower serves the upper level, blending modern functionality with the home's timeless character. Throughout the home, historic architectural details have been lovingly preserved while key spaces have been tastefully updated. Outside, the beautifully landscaped half-acre grounds create a private garden sanctuary filled with color, texture, and tranquility. A raised brick patio overlooks a serene reflecting pond, while a large fountain provides soothing sounds throughout the property. The fenced backyard is centered around a spectacular heated 16' x 32' in-ground pool, complete with a freshly painted deck, charming pool house and a convenient service kitchen and bar designed for effortless outdoor entertaining. Recent pool improvements include a brand-new Loop-Loc liner (2025), new Meyco winter cover with springs, and new solar cover. Additional amenities include a one-car garage with a staircase-accessible storage loft and an attached heated and cooled workshop, offering exceptional flexibility for hobbies, projects, or additional storage. A rare opportunity to own a truly distinctive Victorian residence where historic architectural significance, thoughtful updates, and extraordinary outdoor living come together in one unforgettable property.
| Elementary School | Middle School | High School |
|---|---|---|
| Unity West Elementary School | Unity Junior High School | Unity High School |
| Price History | |
|---|---|
| 6/5/2026 | Listed $455,000 |
General Features
| Living Area | 2509 |
|---|---|
| Sewer | Septic Tank |
| Heating | Forced Air |
| Cooling | Central Air |
| Possession | Closing |
| Appliances | Double Oven,Range,Microwave,Dishwasher,Refrigerator,Bar Fridge,Disposal,Trash Compactor,Stainless Steel Appliance(s) |
| Garage Spaces | 1 |
| Association Fee Includes | None |
| Architectural Style | Victorian |
| Construction Materials | Wood Siding |
| Year Built | 1905 |
| Township | Sadorus |
| Tax Year | 2025 |
| Ownership | Fee Simple |
| Assoc Fee Paid Per | Not Applicable |
| County | Champaign |
| New Construction | No |
| Property Type | Residential |
| Other Structures | Pool House,Cabana |
| Total Rooms | 8 |
| Full Baths | 2 |
| Status | Active |
| Directions | From Rt. 45 head west on County Road 550 N to Sadorus. Turn left on Vine St. Home is 2 blocks down on the left on the NE corner of Church and Vine. |
| High School | Unity High School |
| City | Sadorus |
| High School District | 7 |
| MLS Area | Southern Champaign County / Douglas County |
| Elementary School | Unity West Elementary School |
| Tax Annual Amount | 2271.76 |
| Middle/Junior High School | Unity Junior High School |
| Additional Parcels Y/N | No |
| Virtual Tour | https://media.illini360.com/100-E-Church-St/idx |
| Standard Status | Active |
| Middle/Junior School District | 7 |
| Elementary School District | 7 |
| Property Type | Detached Single |
Interior Features
| Basement | Crawl Space |
|---|---|
| Total Fireplaces | 1 |
| Fireplace Features | Gas Log |
| Total Bedrooms | 3 |
| Room Type | Office,Foyer,Pantry,Other Room |
| LivingAreaSource | Appraiser |
| Total Baths | 2 |
| Bedrooms Possible | 3 |
Exterior Features
| Parking Features | Garage Door Opener,Yes,Garage Owned,Detached,Off Alley,Owned,Garage |
|---|---|
| Water Source | Public |
| Total Parking | 4 |
| Foundation Details | Block,Brick/Mortar |
| Lot Dimensions | 126 x 165 |
| Lot Size Acres | 0.49 |
| Waterfront Y/N | No |
Amenities
- Foreclosure
- Views
- Short Sale
- New Construction
- Adult 55+
- Lease To Own
- No HOA Fees
- Furnished
- Primary On Main
- Air Conditioning
- Seller Finance
- Green
- Fixer Upper
- Horse
- Golf
- Fireplace
- Deck
- Garage
- Basement
- Pool
Property vs Single Family Average in 61872
Price
Taxes
Year Built
Visits
 Midwest Real Estate Data (MRED) All information deemed reliable but not guaranteed. All properties are subject to prior sale, change or withdrawal. Neither listing broker(s) or information provider(s) shall be responsible for any typographical errors, misinformation, misprints and shall be held totally harmless. Listing(s) information is provided for consumer's personal, non-commercial use and may not be used for any purpose other than to identify prospective properties consumers may be interested in purchasing. The data relating to real estate for sale on this website comes in part from the Internet Data Exchange program of the Multiple Listing Service. Real estate listings held by brokerage firms other than Real People Realty may be marked with the Internet Data Exchange logo and detailed information about those properties will include the name of the listing broker(s) when required by the MLS. Copyright ©2026 All rights reserved.Based on information submitted to the MLS GRID as of September 2, 2026 1:11 PM UTC All data is obtained from various sources and may not have been verified by broker or MLS GRID. Supplied Open House Information is subject to change without notice.
Data is updated as of September 2, 2026 1:11 PM UTC
Midwest Real Estate Data (MRED) All information deemed reliable but not guaranteed. All properties are subject to prior sale, change or withdrawal. Neither listing broker(s) or information provider(s) shall be responsible for any typographical errors, misinformation, misprints and shall be held totally harmless. Listing(s) information is provided for consumer's personal, non-commercial use and may not be used for any purpose other than to identify prospective properties consumers may be interested in purchasing. The data relating to real estate for sale on this website comes in part from the Internet Data Exchange program of the Multiple Listing Service. Real estate listings held by brokerage firms other than Real People Realty may be marked with the Internet Data Exchange logo and detailed information about those properties will include the name of the listing broker(s) when required by the MLS. Copyright ©2026 All rights reserved.Based on information submitted to the MLS GRID as of September 2, 2026 1:11 PM UTC All data is obtained from various sources and may not have been verified by broker or MLS GRID. Supplied Open House Information is subject to change without notice.
Data is updated as of September 2, 2026 1:11 PM UTC
