
Address
50 Baybrook Lane, Oak Brook, IL
Price
$ 6,999,995
Property Attributes
- MLS#12668702
- TypeSingle Family
- Listing Status Active
- CountyDUPAGE
- CityOak Brook
- AreaOak Brook
- Zip60523
- Style
- Year Built2011
- Taxes$ 69604
- Price$ 6,999,995
- Bedrooms5
- Full Bathrooms7
- Half Bathrooms3
- Sqr Footage12221
- Lot Size0.8348 Acres
Data Source:
Midwest Real Estate Data (MRED)
Property Description
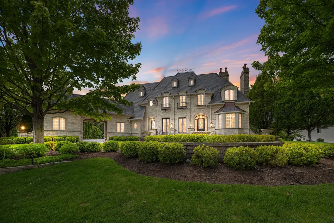
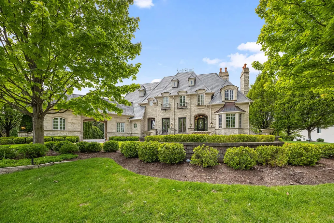
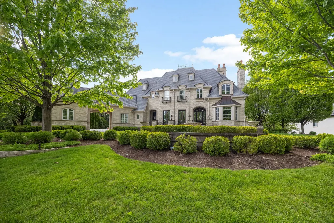
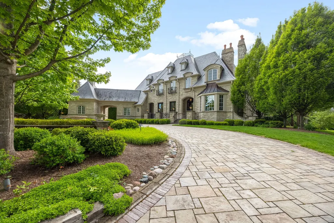
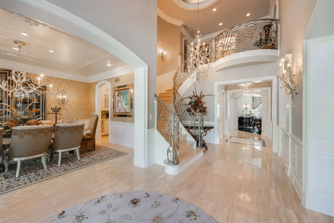
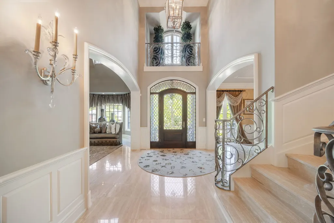
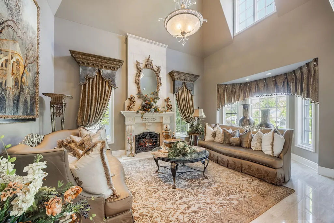
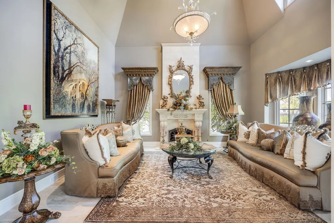
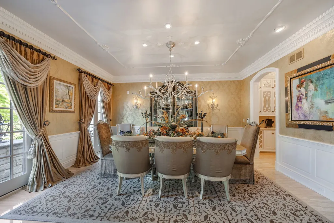
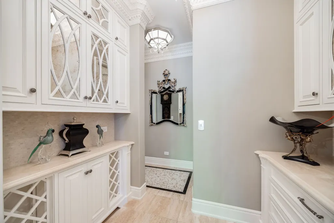
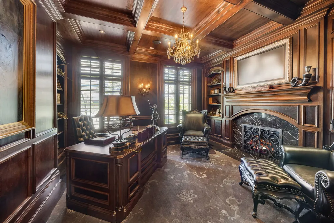
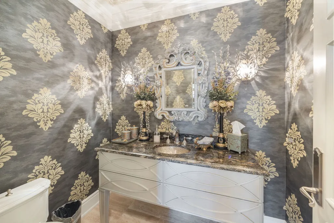
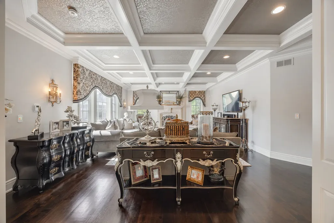
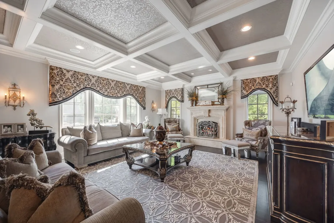
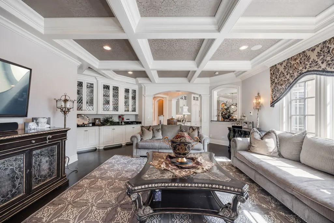
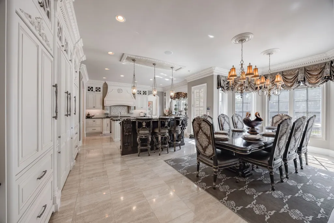
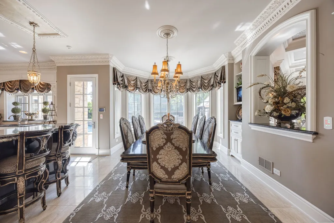
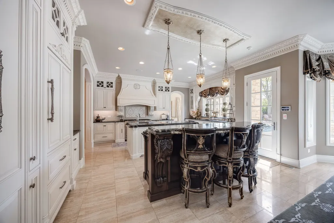
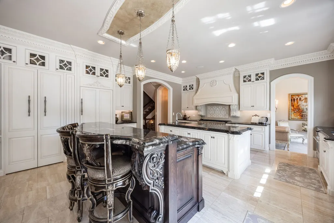
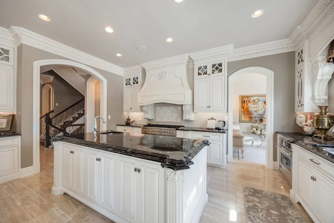
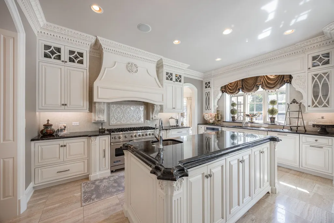
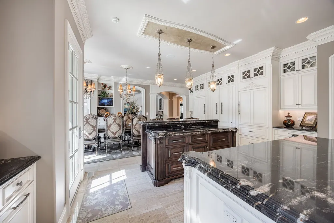
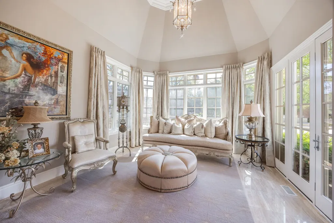
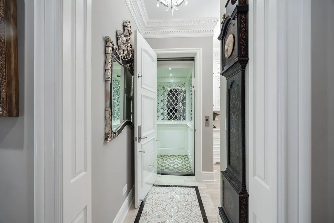
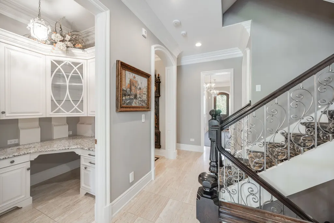
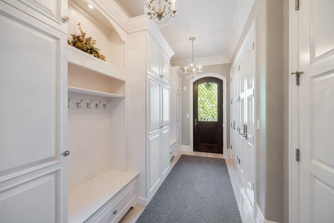
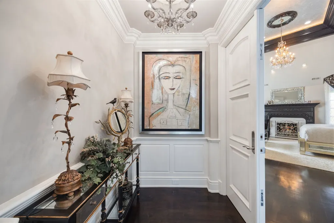
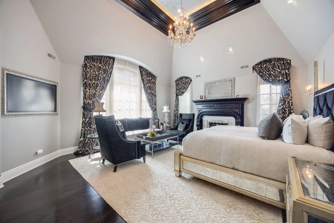
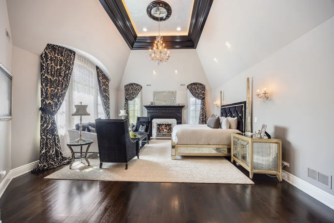
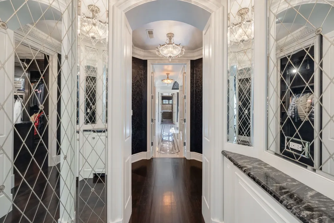
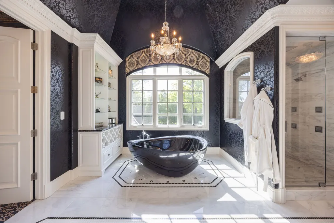
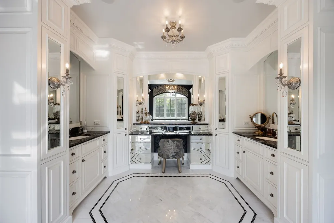
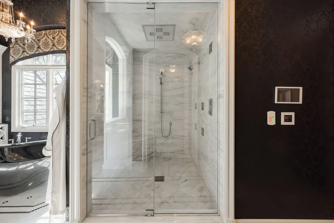
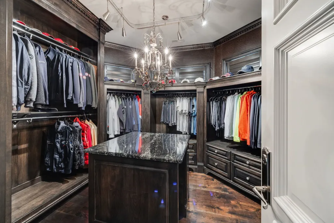
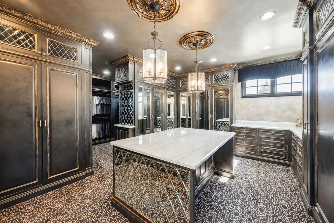
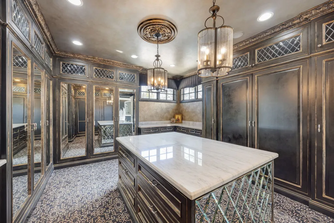
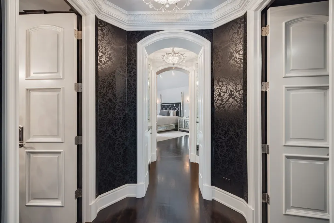
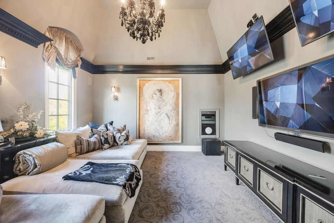
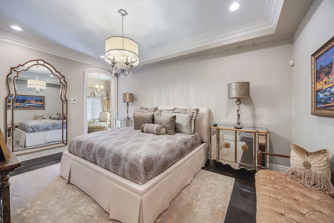
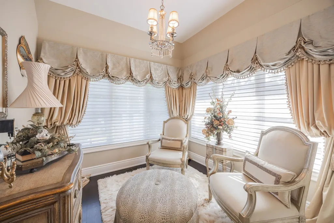
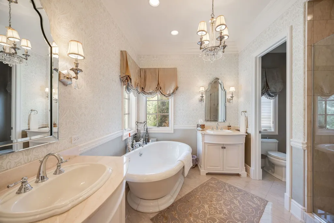
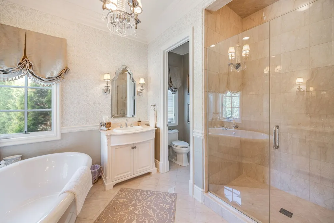
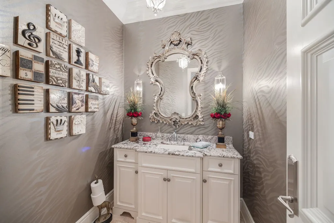
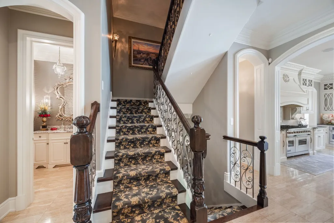
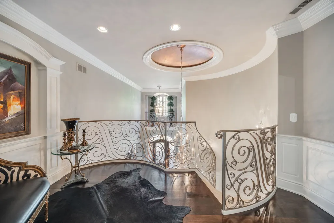
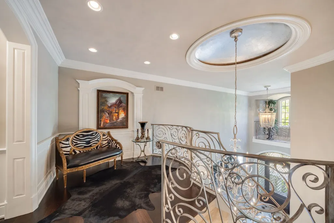
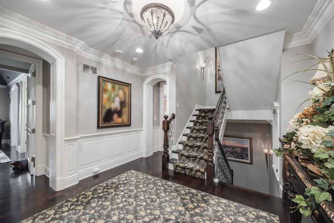
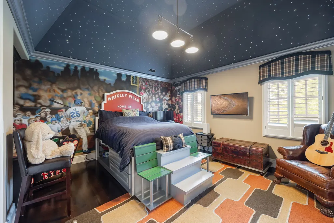
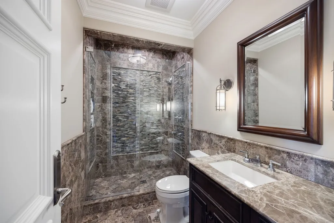
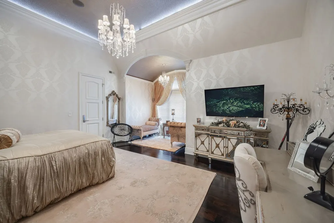
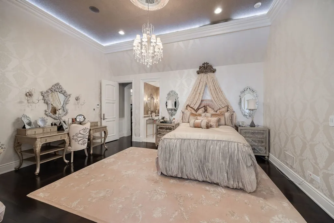
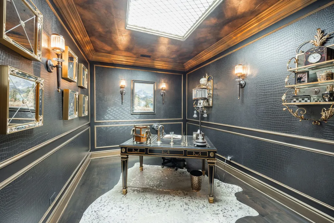
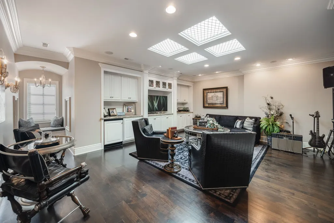
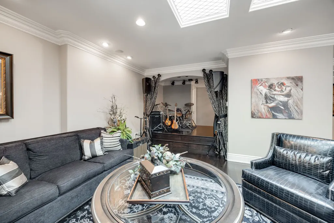
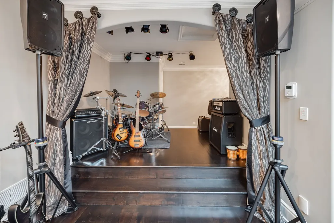
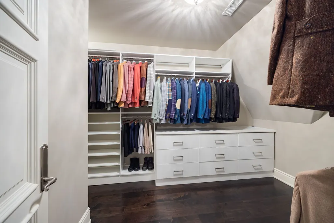
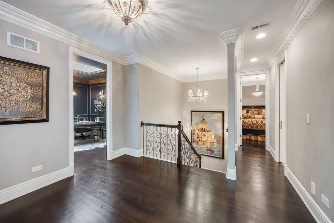
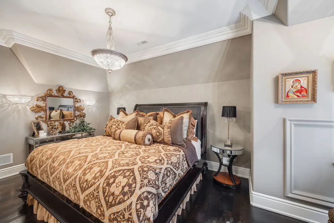
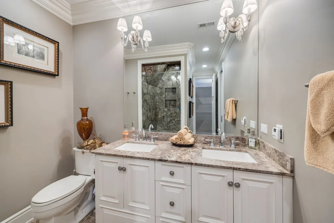
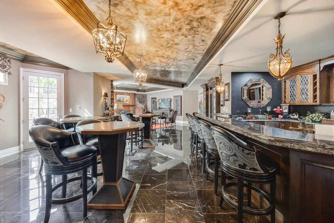
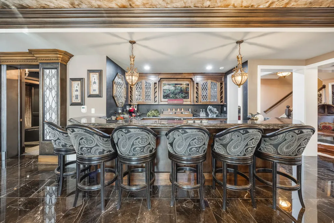
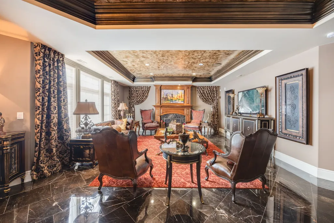
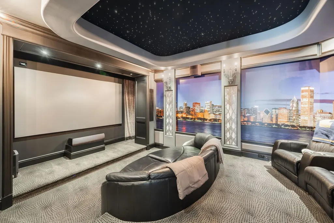
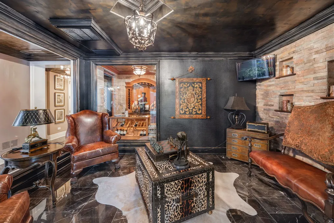
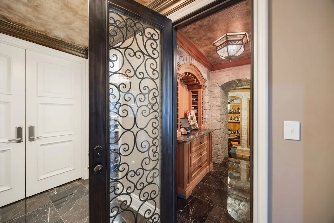
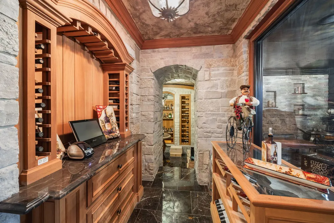
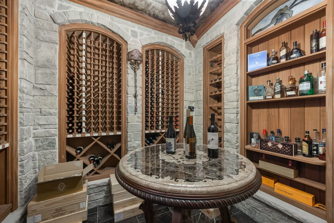
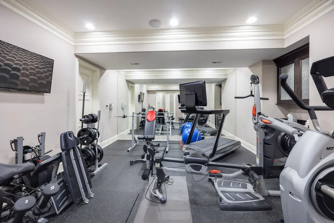
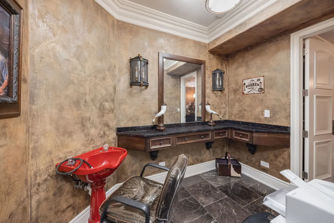
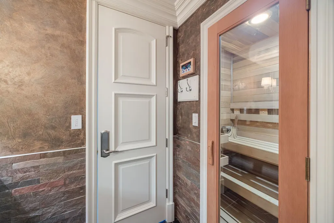
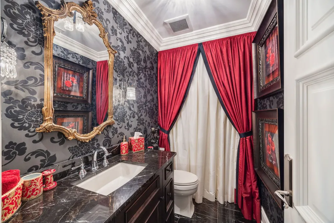
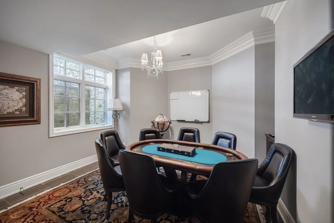
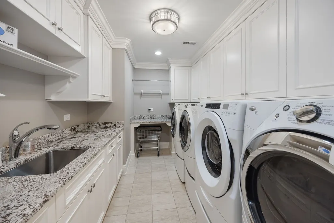
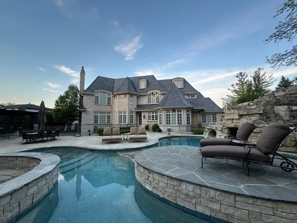
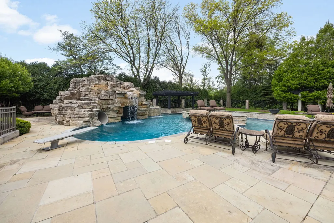
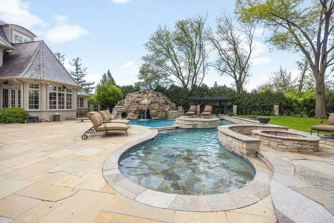
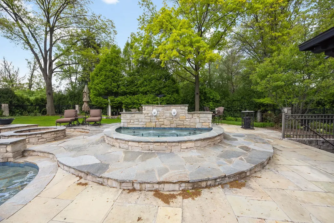
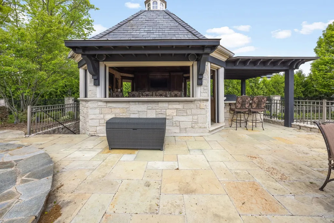
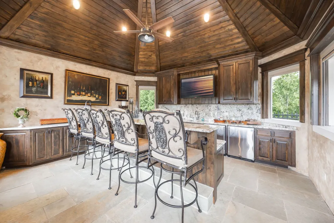
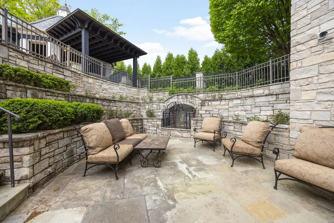
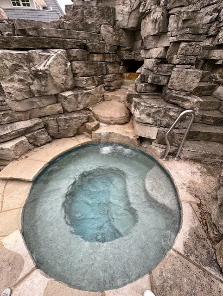
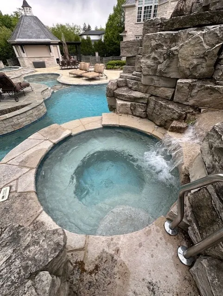
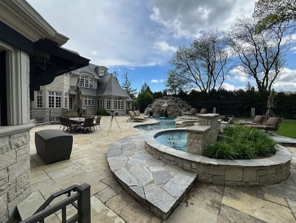
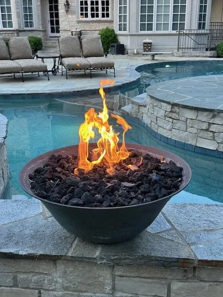
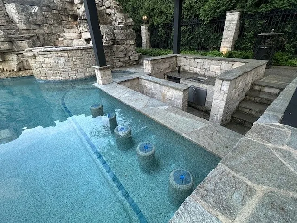
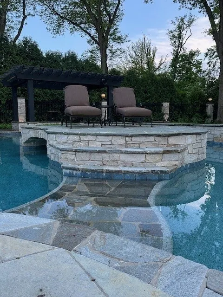
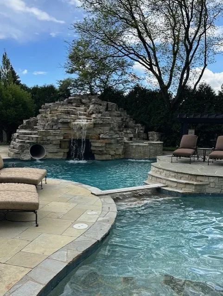
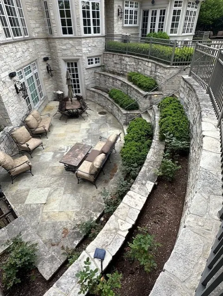
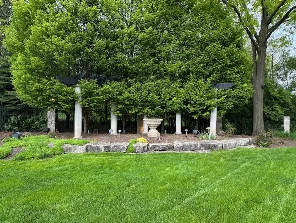
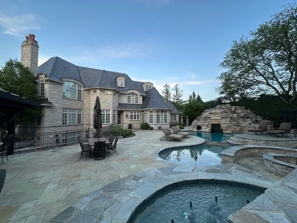
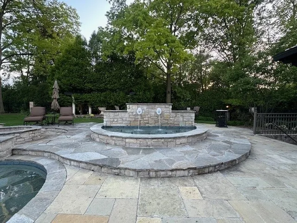
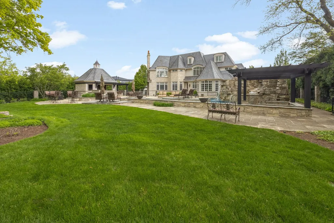
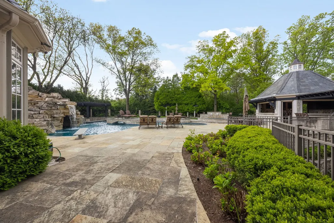
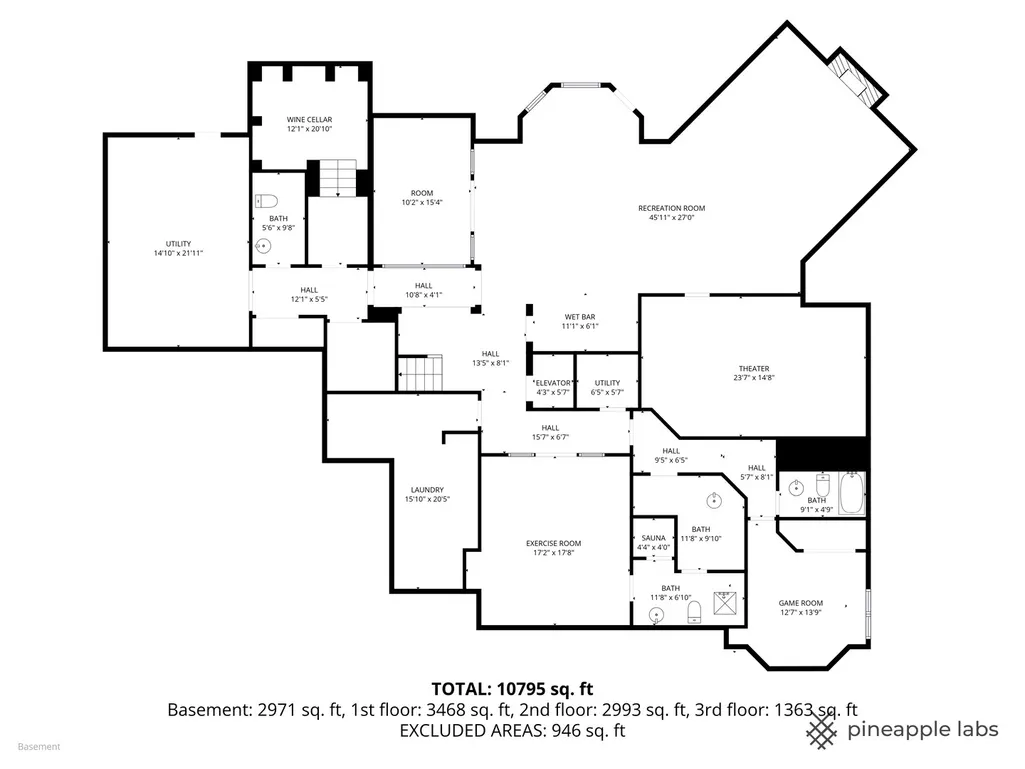
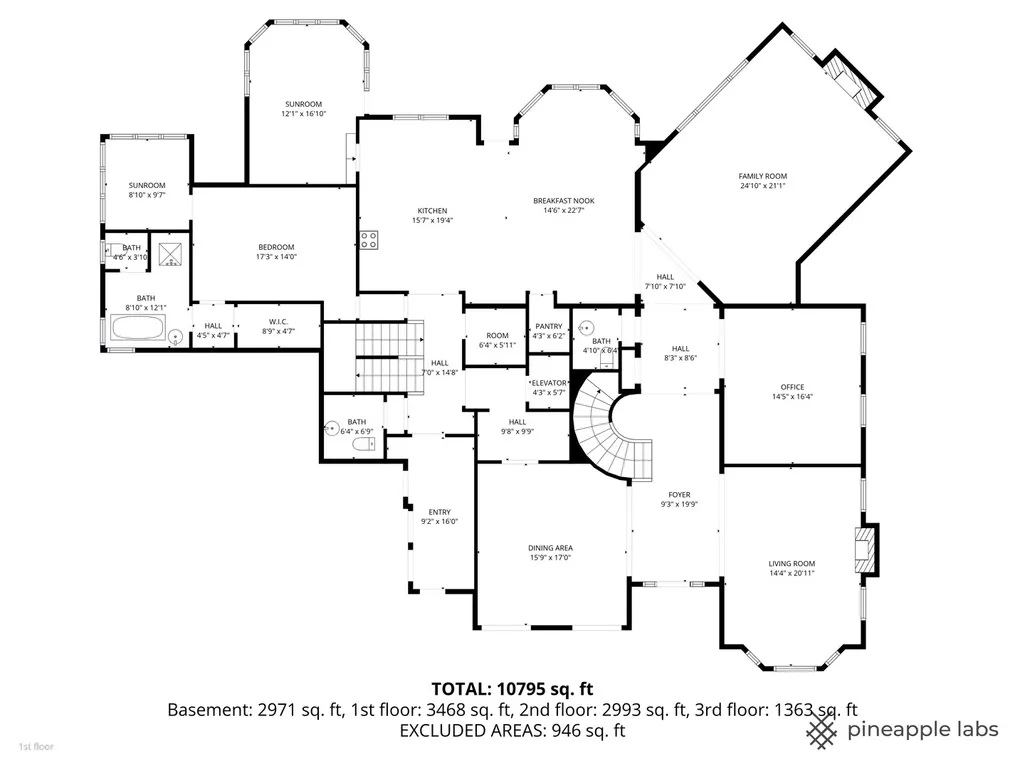
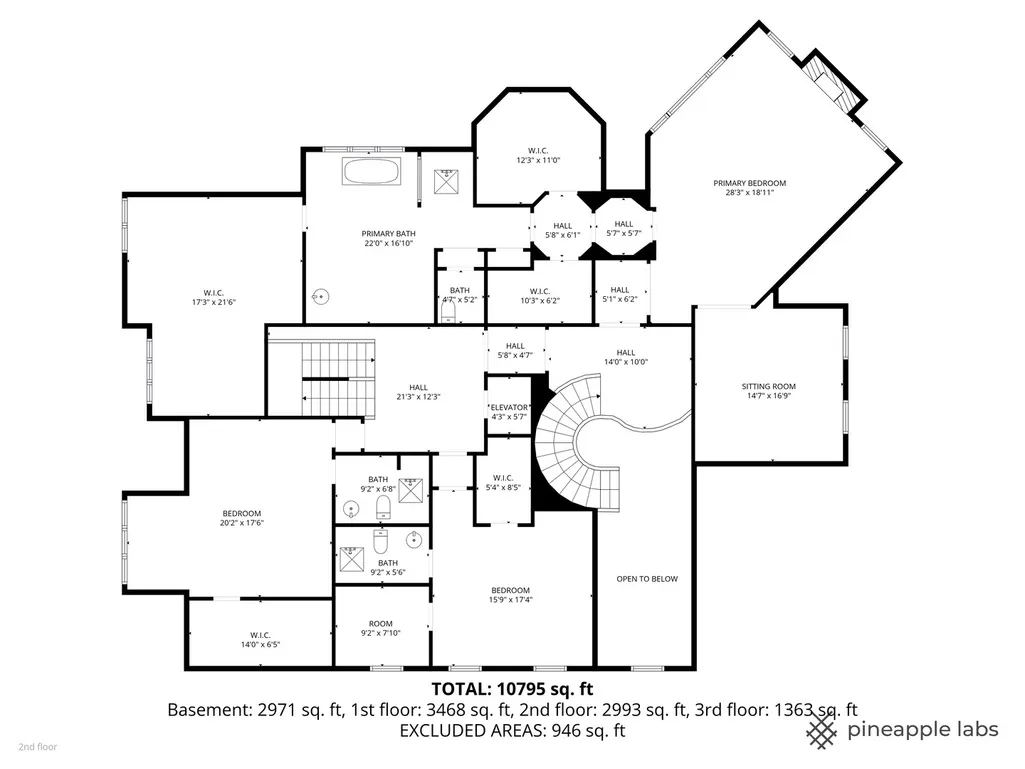
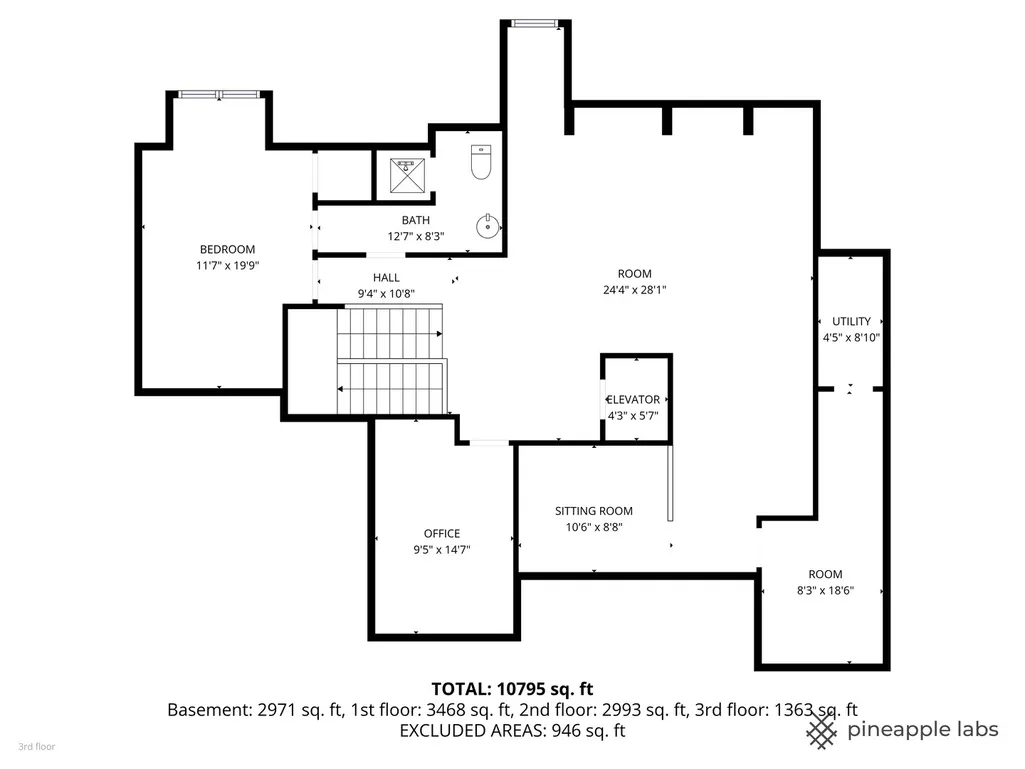
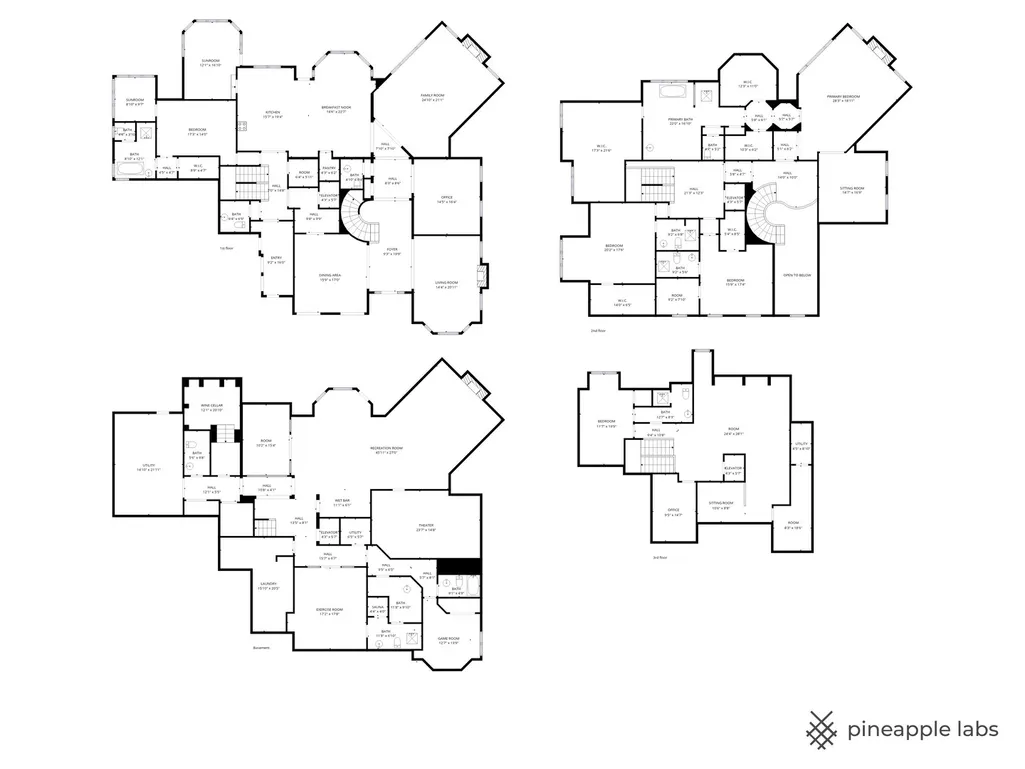
Welcome to one of Oak Brook's most extraordinary private estates, nestled on nearly an acre in the coveted Ginger Creek community. Offering the perfect blend of timeless elegance, resort-style amenities, and unparalleled craftsmanship, this remarkable stone residence delivers a lifestyle few homes can match. From the moment you arrive, the heated circular driveway and impressive stone facade create a grand first impression. Beyond the doors awaits over three levels of meticulously designed living space, effortlessly connected by a private elevator and filled with exquisite details including marble and hardwood flooring, soaring coffered ceilings, custom millwork, architectural built-ins, and five inviting fireplaces. Designed for both everyday luxury and unforgettable entertaining, the heart of the home is a stunning chef's kitchen featuring custom cabinetry, an oversized island, premium appliances, butler's pantry, walk-in pantry, wine refrigeration, and multiple dining spaces that flow beautifully for gatherings both large and intimate. The home's flexible floor plan offers five spacious bedrooms, seven full baths, and three half baths, including a highly desirable main-level guest suite with adjacent sunroom. The lavish primary suite serves as a private retreat, complete with a spa-inspired bath and an extraordinary custom-designed dressing room and closet spanning more than 560 square feet. Every level of the home offers something exceptional. Enjoy dedicated office spaces, recreation areas, a private fitness center, steam shower, soaking tub, salon space, theater room, game room, wine cellar, and beautifully finished upper-level living spaces designed to accommodate every lifestyle. Step outside and discover what truly sets this estate apart. The spectacular backyard was designed to rival the world's finest resorts. Relax beside the sparkling pool, unwind in the hot tub and grotto, gather around the fire pit, entertain at the outdoor kitchen and bar, or host unforgettable evenings beneath the gazebo. Multiple terraces and gathering spaces create an outdoor experience that feels like a year-round vacation in your own backyard. Every detail of this exceptional residence reflects uncompromising quality, comfort, and sophistication. Rarely does a property offer this level of privacy, luxury, and resort-style living in one of Oak Brook's most sought-after neighborhoods. This is more than a home-it is a destination, a retreat, and a once-in-a-lifetime opportunity to own one of Ginger Creek's finest estates.
| Elementary School | Middle School | High School |
|---|---|---|
| Brook Forest Elementary School | Butler Junior High School | Hinsdale Central High School |
| Price History | |
|---|---|
| 6/29/2026 | Listed $6,999,995 |
General Features
| Living Area | 12221 |
|---|---|
| Sewer | Public Sewer |
| Heating | Natural Gas,Forced Air,Radiant,Sep Heating Systems - 2+,Zoned,Radiant Floor |
| Cooling | Central Air,Zoned |
| Possession | Closing,Negotiable |
| Appliances | Double Oven,Range,Microwave,Dishwasher,High End Refrigerator,Freezer,Washer,Dryer,Disposal,Wine Refrigerator,Range Hood,Gas Cooktop,Oven |
| Garage Spaces | 4 |
| Association Fee Includes | None |
| Construction Materials | Stone |
| Year Built | 2011 |
| Township | York |
| Tax Year | 2025 |
| Ownership | Fee Simple |
| Assoc Fee Paid Per | Not Applicable |
| County | DuPage |
| New Construction | No |
| Property Type | Residential |
| Total Rooms | 15 |
| Full Baths | 7 |
| Status | Active |
| Directions | 22nd St south on Midwest Road to Ginger Creek Entrance west on Baybrook to property. |
| High School | Hinsdale Central High School |
| City | Oak Brook |
| High School District | 86 |
| MLS Area | Oak Brook |
| Elementary School | Brook Forest Elementary School |
| Tax Annual Amount | 69604 |
| Middle/Junior High School | Butler Junior High School |
| Standard Status | Active |
| Middle/Junior School District | 53 |
| Elementary School District | 53 |
| Property Type | Detached Single |
Interior Features
| Interior Amenities | Vaulted Ceiling(s),Cathedral Ceiling(s),Steam Room,Sauna,Hot Tub,Dry Bar,Wet Bar,Elevator,1st Floor Bedroom,1st Floor Full Bath,Built-in Features,Walk-In Closet(s),Bookcases,High Ceilings,Coffered Ce |
|---|---|
| Basement | Finished,Exterior Entry,Egress Window,Partial Exposure,9 ft + pour,Concrete,Rec/Family Area,Sleeping Area,Storage Space,Walk-Up Access,Daylight,Full,Walk-Out Access |
| Flooring | Hardwood |
| Total Fireplaces | 5 |
| Fireplace Features | Gas Log,Gas Starter,Masonry,More than one |
| Half Baths | 3 |
| Laundry Features | Gas Dryer Hookup,Sink |
| Total Bedrooms | 5 |
| Room Type | Bedroom 5,Exercise Room,Family Room,Game Room,Foyer,Office,Mud Room,Theatre Room,Den |
| LivingAreaSource | Estimated |
| Total Baths | 10 |
| Bedrooms Possible | 5 |
| Bathroom | Whirlpool,Separate Shower,Steam Shower,Double Sink,Bidet,Full Body Spray Shower,Soaking Tub |
Exterior Features
| Exterior Amenities | Balcony,Hot Tub,Outdoor Grill,Fire Pit |
|---|---|
| Parking Features | Concrete,Circular Driveway,Side Driveway,Heated Driveway,Garage Door Opener,Heated Garage,Garage,Yes,Garage Owned,Attached |
| Water Source | Lake Michigan,Public |
| Total Parking | 4 |
| Foundation Details | Concrete Perimeter |
| Lot Dimensions | 104x255x140x253 |
| Lot Size Acres | 0.8348 |
| Waterfront Y/N | No |
Amenities
- Foreclosure
- Views
- Short Sale
- New Construction
- Adult 55+
- Lease To Own
- No HOA Fees
- Furnished
- Primary On Main
- Air Conditioning
- Seller Finance
- Green
- Fixer Upper
- Horse
- Golf
- Fireplace
- Deck
- Garage
- Basement
- Pool
Property vs Single Family Average in 60523
Price
Taxes
Year Built
Visits
 Midwest Real Estate Data (MRED) All information deemed reliable but not guaranteed. All properties are subject to prior sale, change or withdrawal. Neither listing broker(s) or information provider(s) shall be responsible for any typographical errors, misinformation, misprints and shall be held totally harmless. Listing(s) information is provided for consumer's personal, non-commercial use and may not be used for any purpose other than to identify prospective properties consumers may be interested in purchasing. The data relating to real estate for sale on this website comes in part from the Internet Data Exchange program of the Multiple Listing Service. Real estate listings held by brokerage firms other than Real People Realty may be marked with the Internet Data Exchange logo and detailed information about those properties will include the name of the listing broker(s) when required by the MLS. Copyright ©2026 All rights reserved.Based on information submitted to the MLS GRID as of September 2, 2026 1:11 PM UTC All data is obtained from various sources and may not have been verified by broker or MLS GRID. Supplied Open House Information is subject to change without notice.
Data is updated as of September 2, 2026 1:11 PM UTC
Midwest Real Estate Data (MRED) All information deemed reliable but not guaranteed. All properties are subject to prior sale, change or withdrawal. Neither listing broker(s) or information provider(s) shall be responsible for any typographical errors, misinformation, misprints and shall be held totally harmless. Listing(s) information is provided for consumer's personal, non-commercial use and may not be used for any purpose other than to identify prospective properties consumers may be interested in purchasing. The data relating to real estate for sale on this website comes in part from the Internet Data Exchange program of the Multiple Listing Service. Real estate listings held by brokerage firms other than Real People Realty may be marked with the Internet Data Exchange logo and detailed information about those properties will include the name of the listing broker(s) when required by the MLS. Copyright ©2026 All rights reserved.Based on information submitted to the MLS GRID as of September 2, 2026 1:11 PM UTC All data is obtained from various sources and may not have been verified by broker or MLS GRID. Supplied Open House Information is subject to change without notice.
Data is updated as of September 2, 2026 1:11 PM UTC
