
Address
319 Timberline Drive, Joliet, IL
Price
$ 585,000
Property Attributes
- MLS#12667400
- TypeSingle Family
- Listing Status Active
- CountyWILL
- CityJoliet
- AreaJoliet
- NeighborhoodTimberline
- Zip60431
- StyleGeorgian
- Year Built1961
- Taxes$ 15108
- Price$ 585,000
- Bedrooms4
- Full Bathrooms4
- Half Bathrooms1
- Sqr Footage4580
- Lot Size0.52 Acres
Data Source:
Midwest Real Estate Data (MRED)
Property Description
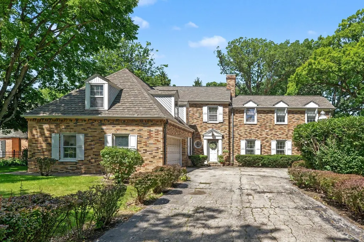
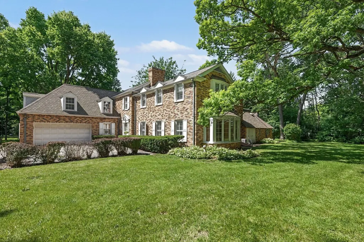
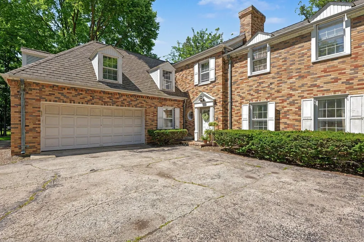
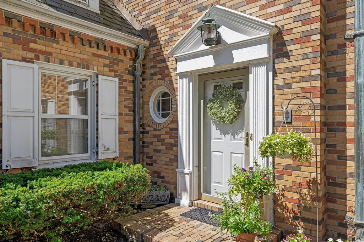
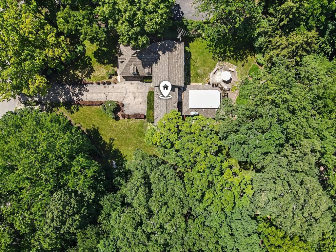
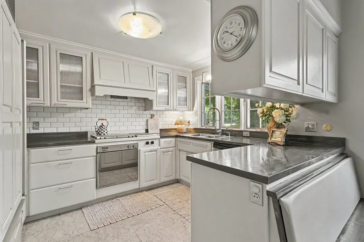
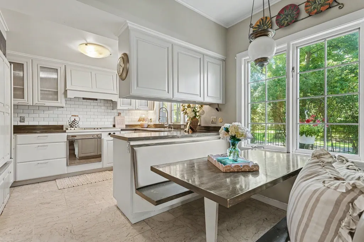
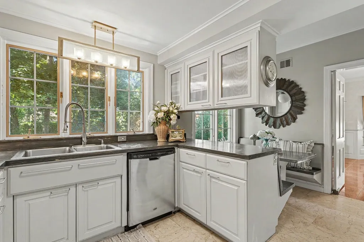
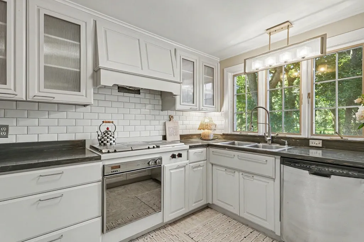
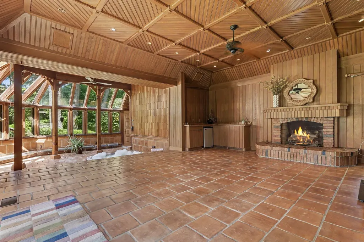
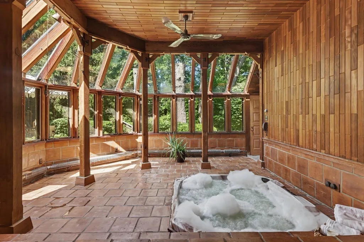
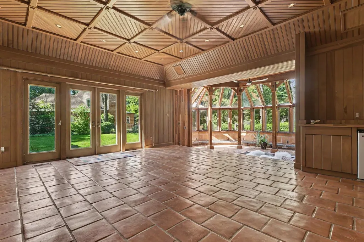
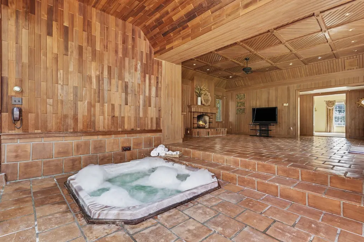
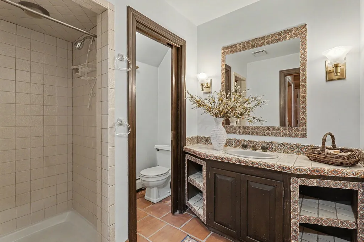
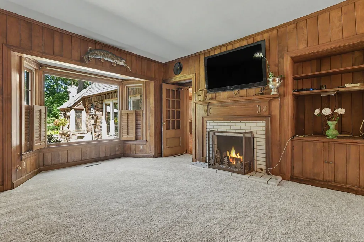
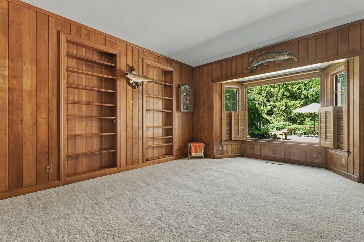
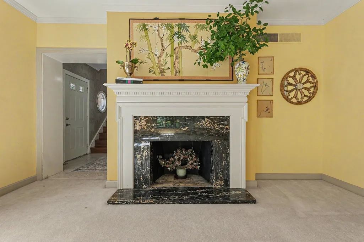
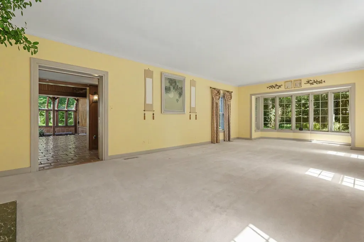
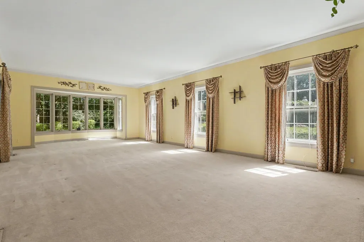
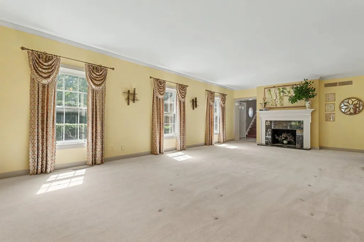
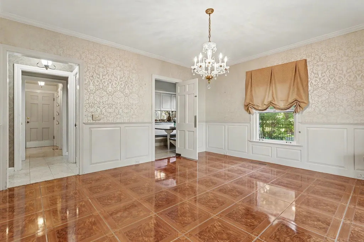
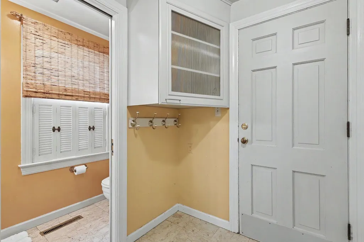
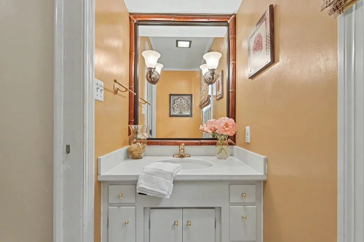
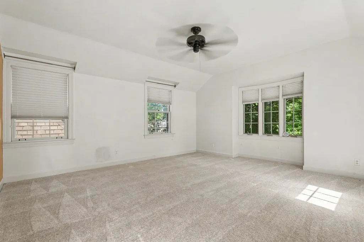
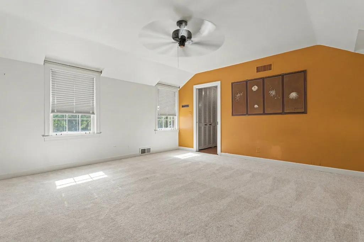
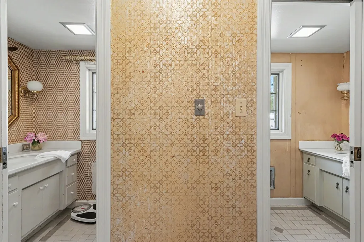
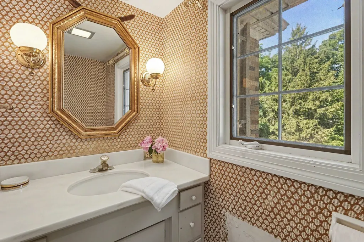
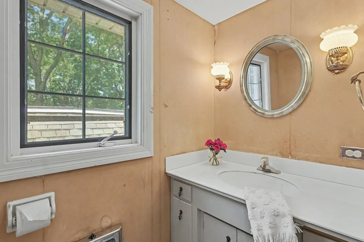
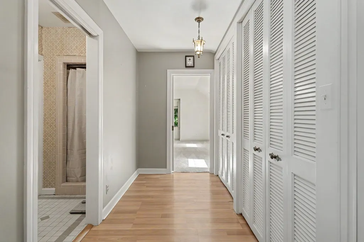
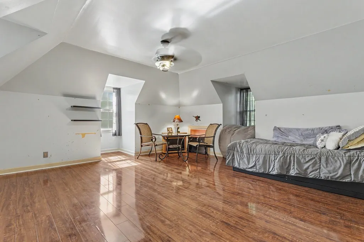
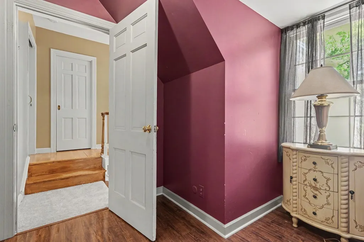
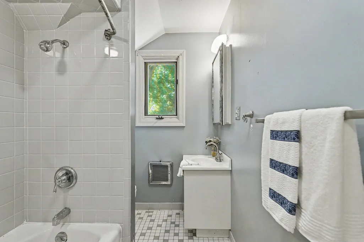
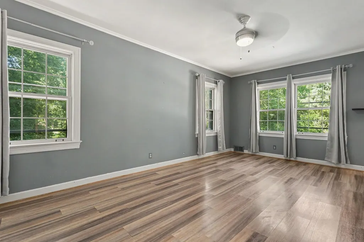
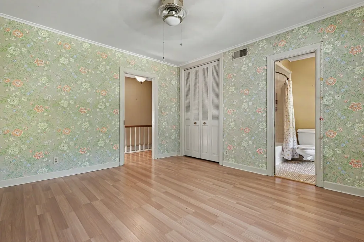
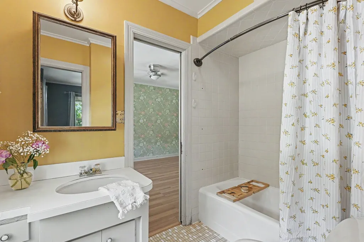
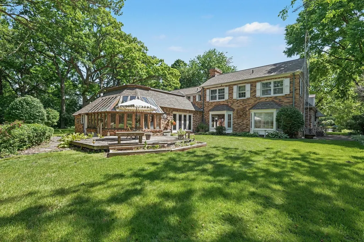
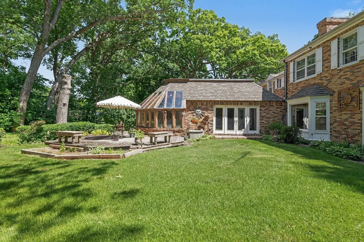
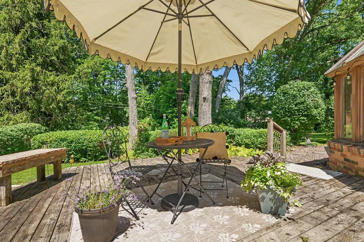
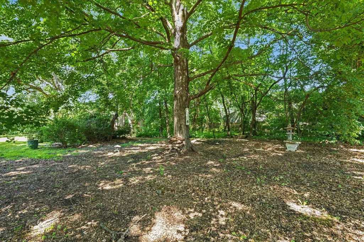
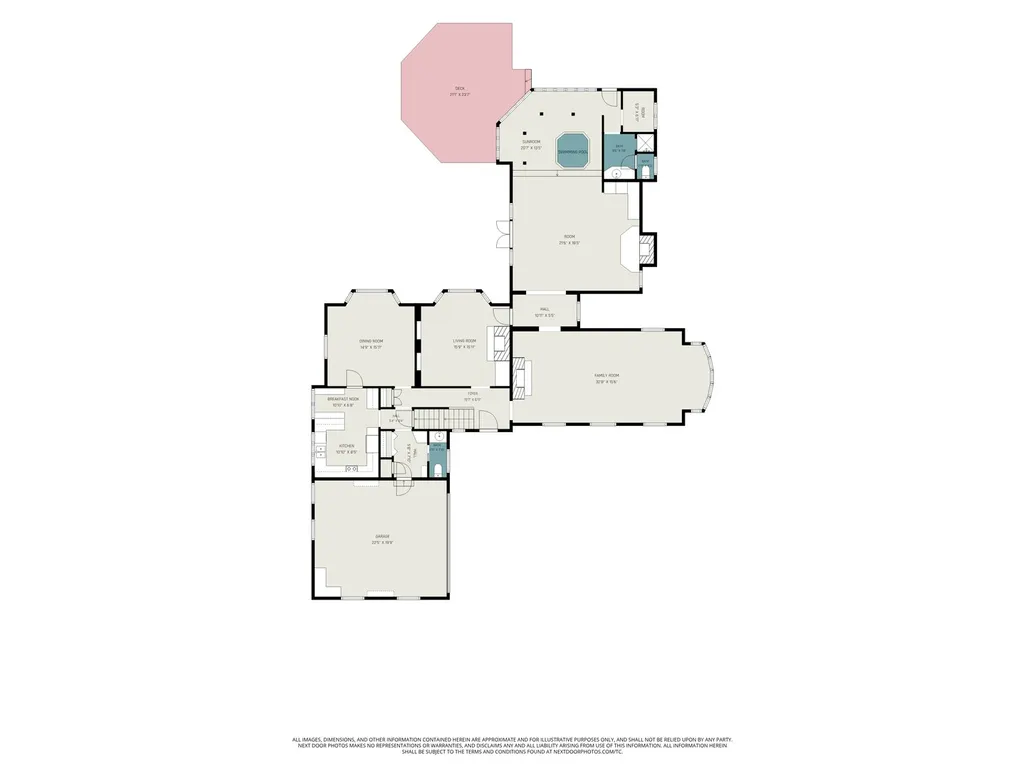
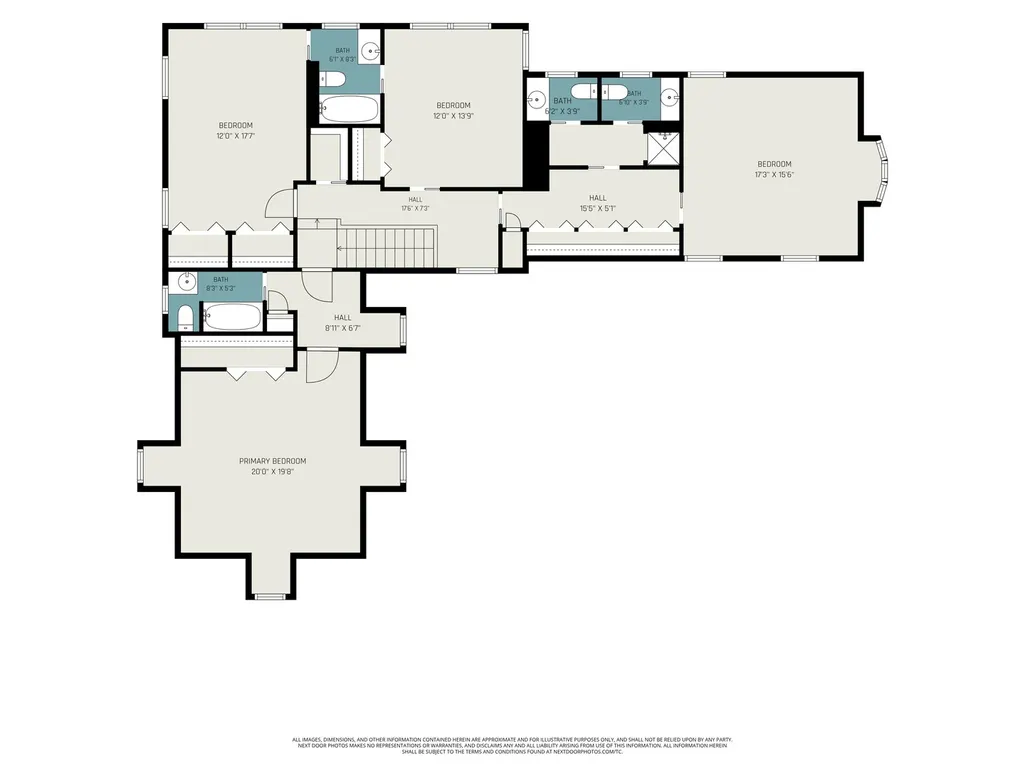
Welcome to 319 Timberline Drive, a truly one-of-a-kind estate nestled on a breathtaking .50-acre homesite, plus an additional .49-acre LOT to the north (PIN #050611401009), offering nearly ONE FULL ACRE of privacy and possibilities. BRAND NEW windows in Living room and Dining room! Two bedrooms are Freshly PAINTED! The moment you drive through the private gate, you know you've arrived somewhere special. Surrounded by majestic mature oaks and a tranquil setting, this stately brick Georgian exudes timeless architecture, character, and curb appeal that never goes out of style. This home was built during a time when quality craftsmanship mattered. From the solid brick construction to the generous room sizes and thoughtful architectural details, it's a level of quality that's increasingly difficult to find in today's market. Quite simply, they don't build them like this anymore. Boasting 4,580 square feet of thoughtfully designed living space, this exceptional home features 4 bedrooms, including a primary suite and private junior suite, 4.5 baths, and 3 fireplaces. Built with quality craftsmanship and intentional appointments throughout, the home offers generous room sizes, timeless details, and flexible spaces designed for both everyday living and entertaining. Eat in white kitchen with charming banquette, spacious dining room to host holidays, large living room with marble surround fireplace, cozy wood paneled den with fireplace would make an ideal home office. One of the home's most unique features is the expansive California room with soaring ceilings and tons of natural light. The room has its own fireplace, sunken hot tub, and full bath. Whether you envision a game room, media room, fitness studio, spa retreat, or ultimate gathering space, the possibilities are endless. Located in highly sought-after Timberline, a neighborhood known for its winding streets, mature trees, and beautiful custom homes where no two are alike, this home offers the perfect blend of privacy and convenience. Enjoy walking or biking to Rock Run Preserve, the Joliet Public Library, and Troy Grade School, all just moments away. A rare opportunity to own a timeless Georgian in one of Joliet's most cherished neighborhoods. There are 2 wells on home property & 2 septic fields. Approximate ages: roof 5yrs, attic furnace 2003, basement furnace 2015, hot water heater 2018, furnace in cellar for great room 10-15 yrs. 3 a/c units- age unknown. Hurry- a property like this won't last long.
| Elementary School | Middle School | High School |
|---|---|---|
| Troy Craughwell School Elementary School | Troy Middle School | Joliet Township High School |
| Price History | |
|---|---|
| 6/22/2026 | Listed $619,900 |
| 7/3/2026 | 6$585,000 |
General Features
| Living Area | 4580 |
|---|---|
| Sewer | Septic Tank |
| Heating | Natural Gas |
| Cooling | Central Air |
| Possession | Closing |
| Appliances | Range,Dishwasher,Refrigerator,Stainless Steel Appliance(s),Water Softener |
| Garage Spaces | 2 |
| Association Fee Includes | None |
| Architectural Style | Georgian |
| Construction Materials | Brick |
| Year Built | 1961 |
| Township | Troy |
| Tax Year | 2024 |
| Ownership | Fee Simple |
| Additional Parcels Description | 0506114010090000 |
| Assoc Fee Paid Per | Not Applicable |
| County | Will |
| New Construction | No |
| Property Type | Residential |
| Subdivision Name | Timberline |
| Total Rooms | 9 |
| Full Baths | 4 |
| Status | Active |
| Directions | Essington or Rt 59 to Black rd. to Timberline. |
| High School | Joliet Township High School |
| City | Joliet |
| High School District | 204 |
| MLS Area | Joliet |
| Elementary School | Troy Craughwell School |
| Tax Annual Amount | 15108.12 |
| Middle/Junior High School | Troy Middle School |
| Additional Parcels Y/N | Yes |
| Virtual Tour | https://listings.nextdoorphotos.com/vd/254353886 |
| Standard Status | Active |
| Middle/Junior School District | 30C |
| Elementary School District | 30C |
| Property Type | Detached Single |
Interior Features
| Interior Amenities | Vaulted Ceiling(s),Hot Tub,Built-in Features,Bookcases,High Ceilings,Paneling |
|---|---|
| Basement | Partially Finished,Cellar,Partial |
| Flooring | Hardwood,Carpet |
| Total Fireplaces | 3 |
| Fireplace Features | Wood Burning |
| Half Baths | 1 |
| Total Bedrooms | 4 |
| Room Type | Great Room |
| LivingAreaSource | Assessor |
| Total Baths | 5 |
| Bedrooms Possible | 4 |
Exterior Features
| Parking Features | Garage Door Opener,Yes,Garage Owned,Attached,Garage |
|---|---|
| Lot Features | Wooded |
| Water Source | Well |
| Total Parking | 2 |
| Lot Dimensions | 100x243x102x221 |
| Lot Size Acres | 0.52 |
| Waterfront Y/N | No |
Amenities
- Foreclosure
- Views
- Short Sale
- New Construction
- Adult 55+
- Lease To Own
- No HOA Fees
- Furnished
- Primary On Main
- Air Conditioning
- Seller Finance
- Green
- Fixer Upper
- Horse
- Golf
- Fireplace
- Deck
- Garage
- Basement
- Pool
Property vs Single Family Average in 60431
Price
Taxes
Year Built
Visits
 Midwest Real Estate Data (MRED) All information deemed reliable but not guaranteed. All properties are subject to prior sale, change or withdrawal. Neither listing broker(s) or information provider(s) shall be responsible for any typographical errors, misinformation, misprints and shall be held totally harmless. Listing(s) information is provided for consumer's personal, non-commercial use and may not be used for any purpose other than to identify prospective properties consumers may be interested in purchasing. The data relating to real estate for sale on this website comes in part from the Internet Data Exchange program of the Multiple Listing Service. Real estate listings held by brokerage firms other than Real People Realty may be marked with the Internet Data Exchange logo and detailed information about those properties will include the name of the listing broker(s) when required by the MLS. Copyright ©2026 All rights reserved.Based on information submitted to the MLS GRID as of September 3, 2026 4:26 PM UTC All data is obtained from various sources and may not have been verified by broker or MLS GRID. Supplied Open House Information is subject to change without notice.
Data is updated as of September 3, 2026 4:26 PM UTC
Midwest Real Estate Data (MRED) All information deemed reliable but not guaranteed. All properties are subject to prior sale, change or withdrawal. Neither listing broker(s) or information provider(s) shall be responsible for any typographical errors, misinformation, misprints and shall be held totally harmless. Listing(s) information is provided for consumer's personal, non-commercial use and may not be used for any purpose other than to identify prospective properties consumers may be interested in purchasing. The data relating to real estate for sale on this website comes in part from the Internet Data Exchange program of the Multiple Listing Service. Real estate listings held by brokerage firms other than Real People Realty may be marked with the Internet Data Exchange logo and detailed information about those properties will include the name of the listing broker(s) when required by the MLS. Copyright ©2026 All rights reserved.Based on information submitted to the MLS GRID as of September 3, 2026 4:26 PM UTC All data is obtained from various sources and may not have been verified by broker or MLS GRID. Supplied Open House Information is subject to change without notice.
Data is updated as of September 3, 2026 4:26 PM UTC
