
Price Reduction
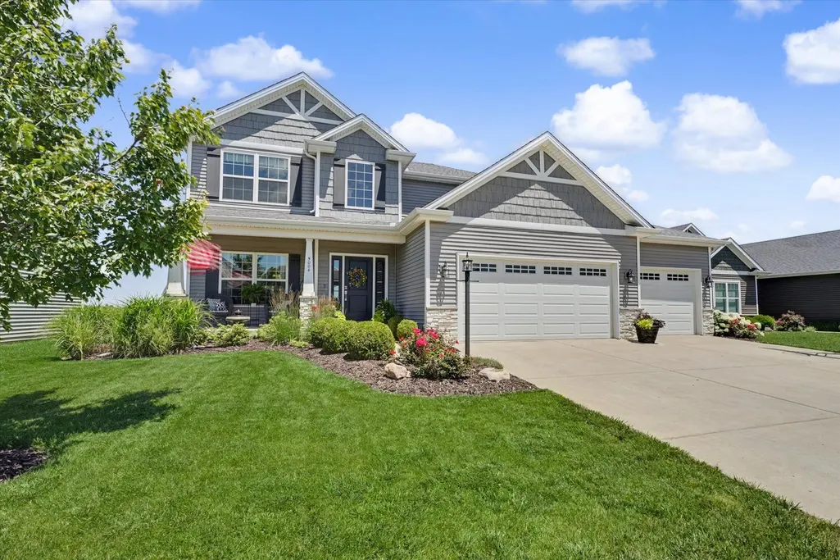
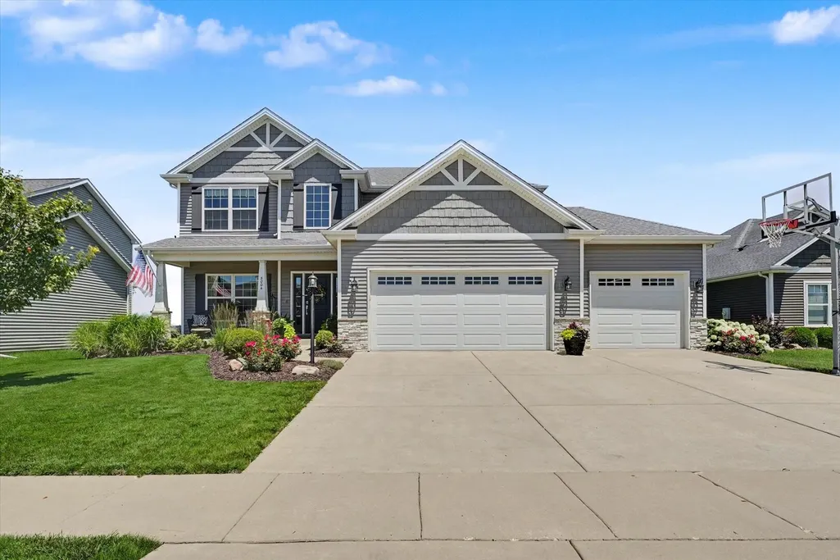
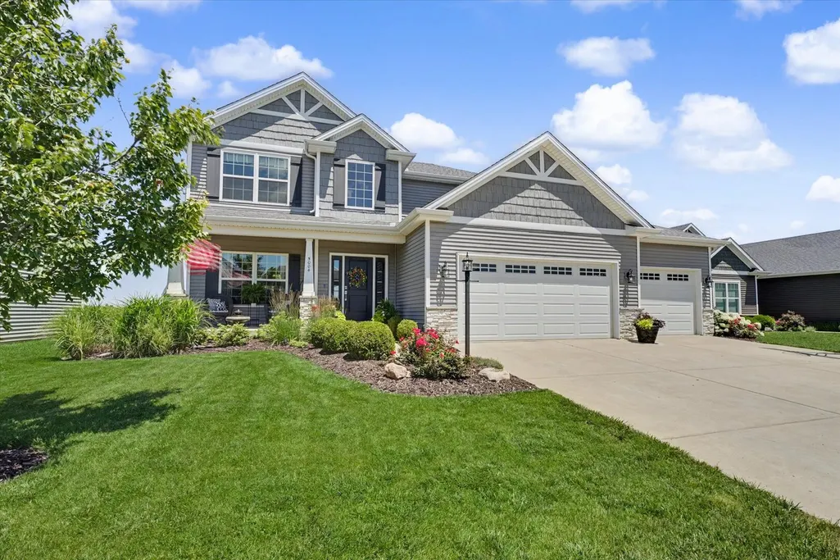
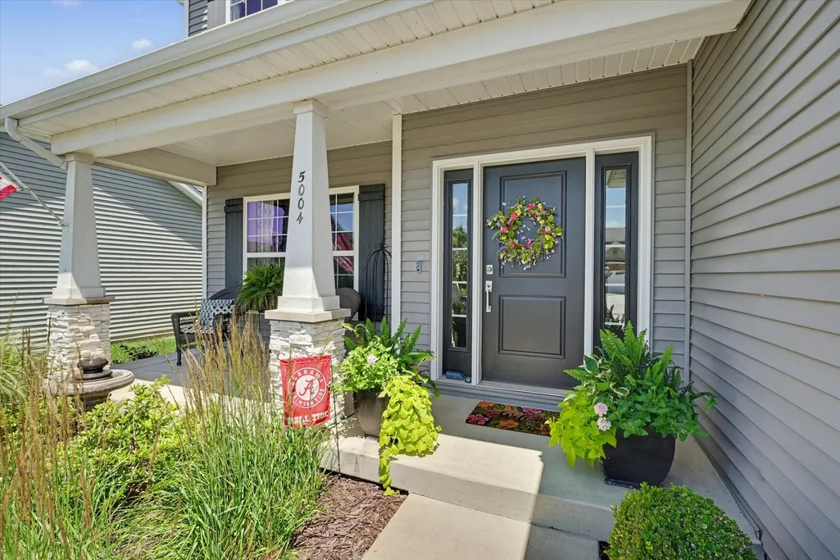
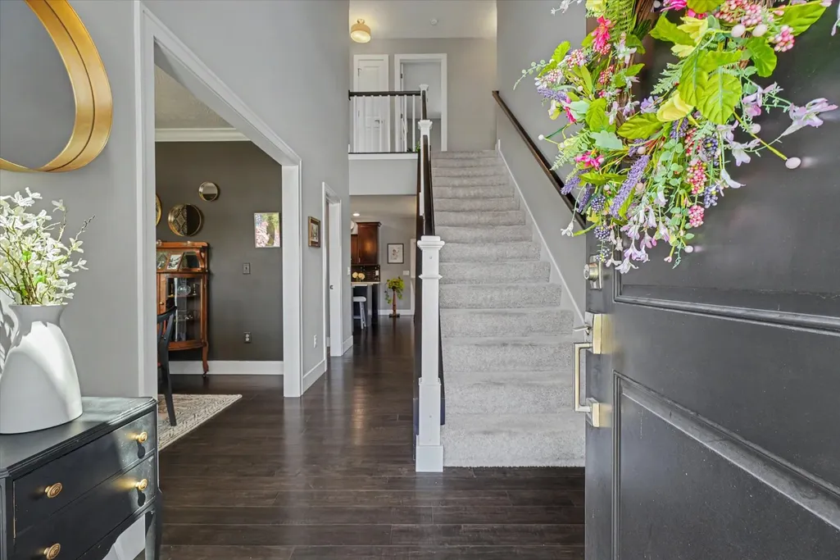
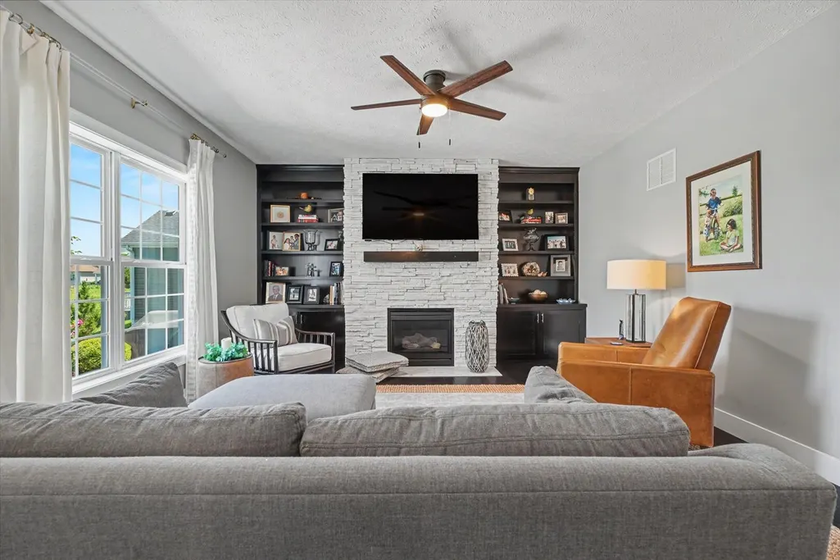
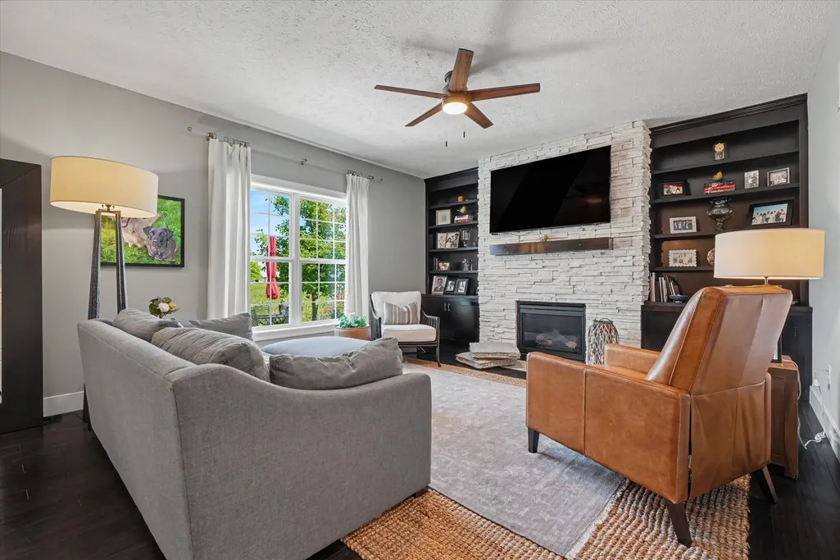
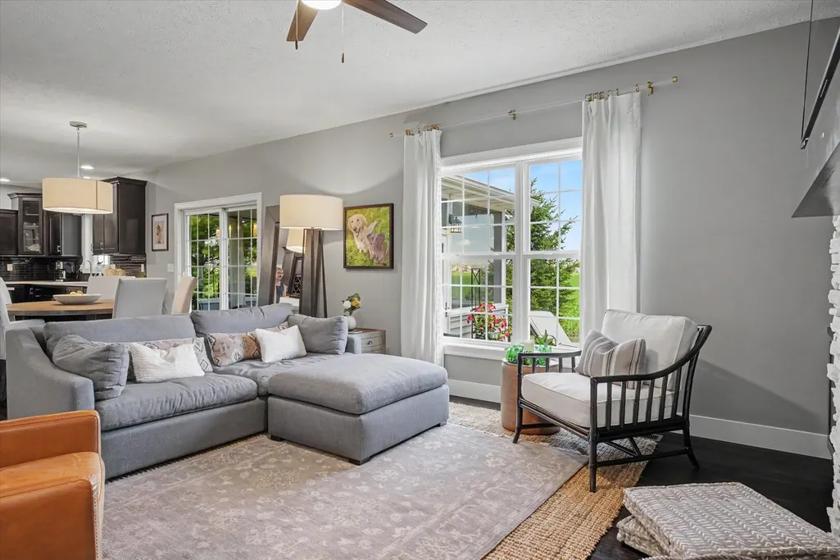
Address
5004 Emmas Way, Champaign, IL
Price
$ 515,000
Property Attributes
- MLS#12667089
- TypeSingle Family
- Listing Status Active
- CountyCHAMPAIGN
- CityChampaign
- AreaChampaign - Savoy
- NeighborhoodWills Trace
- Zip61822
- Style
- Year Built2014
- Taxes$ 11545
- Price$ 515,000
- Bedrooms5
- Full Bathrooms3
- Half Bathrooms1
- Sqr Footage2279
Data Source:
Midwest Real Estate Data (MRED)
Property Description
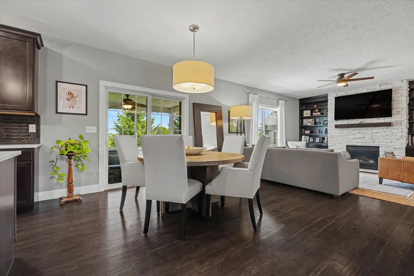
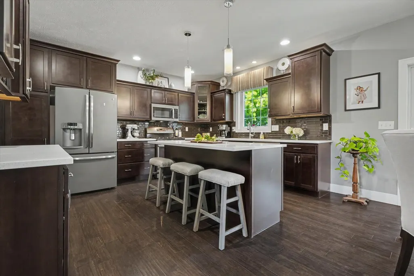
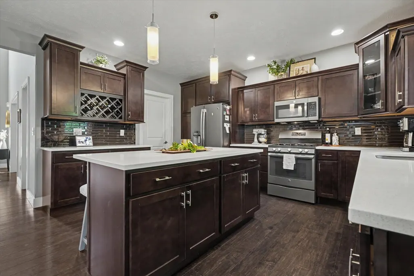
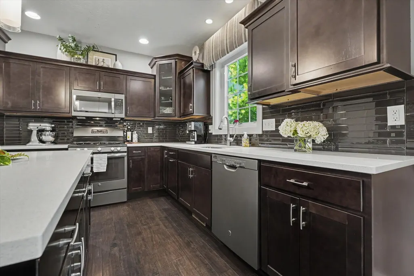
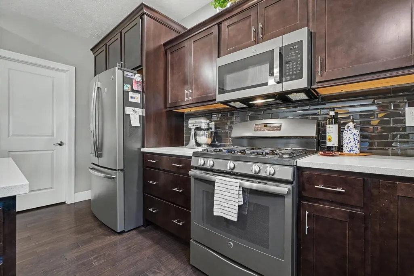
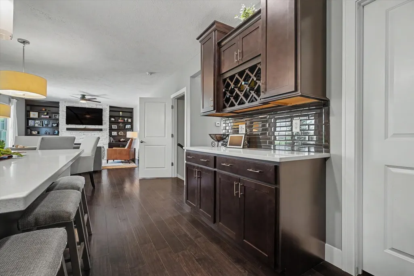
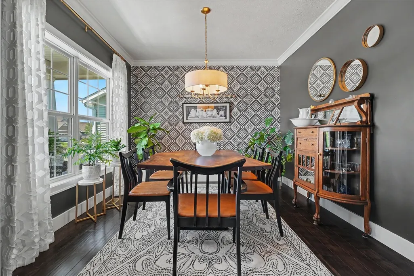
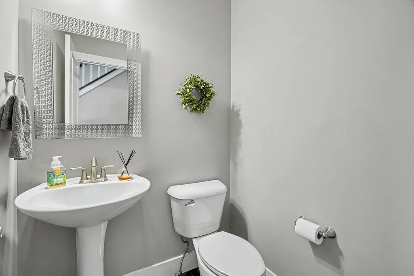
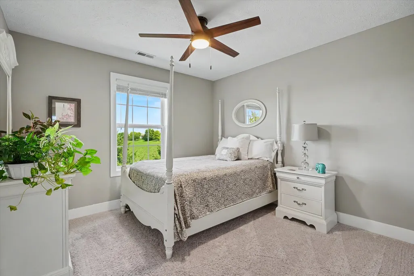
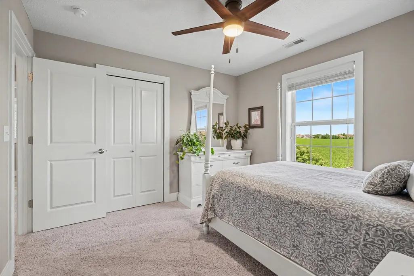
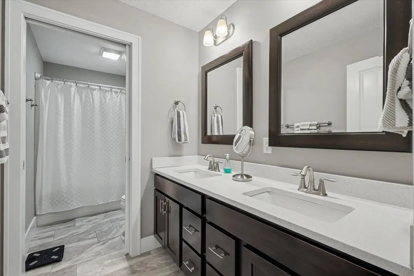
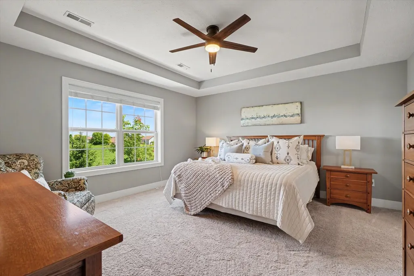
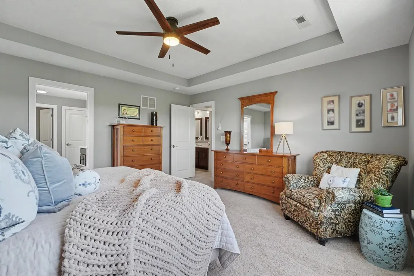
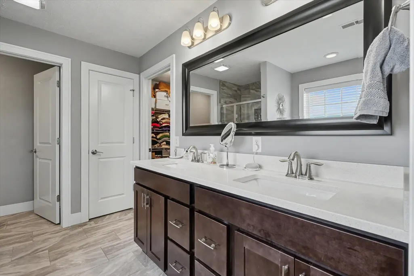
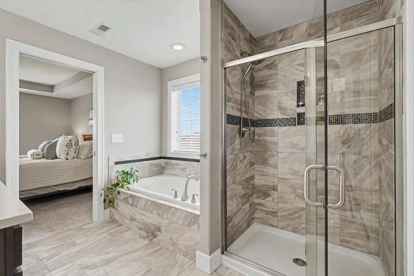
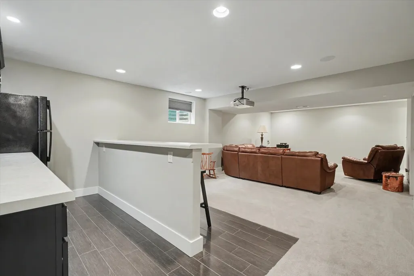
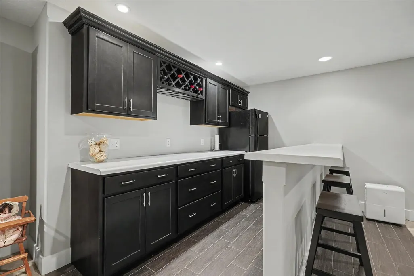
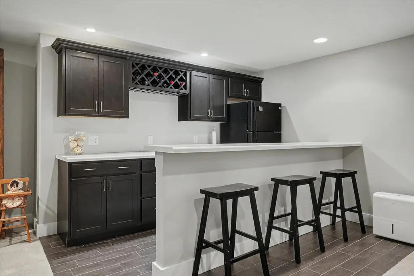
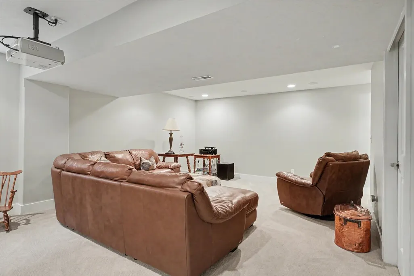
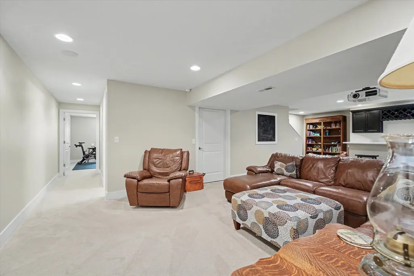
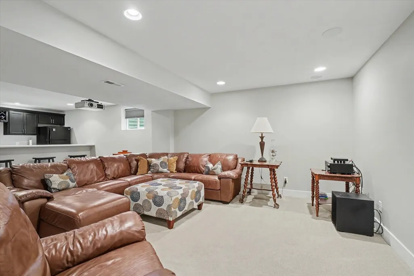
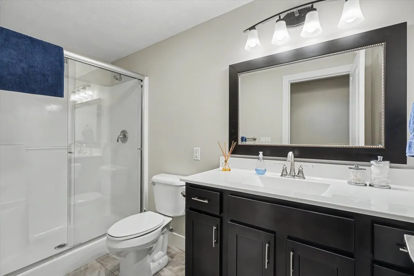
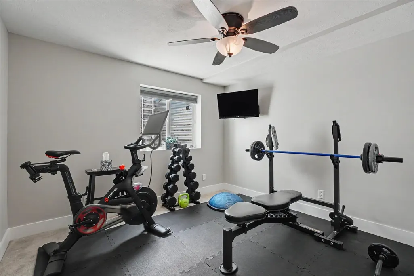
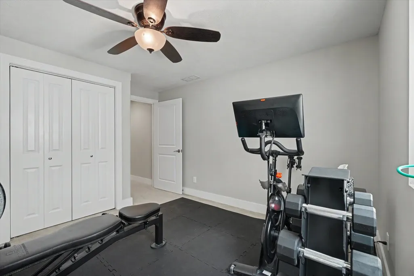
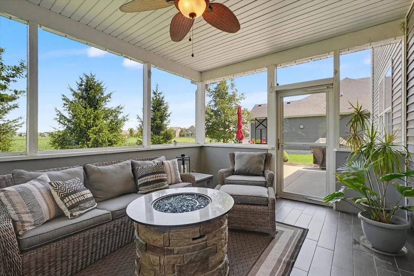
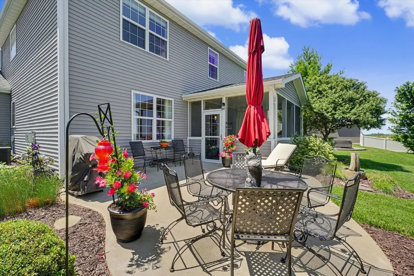
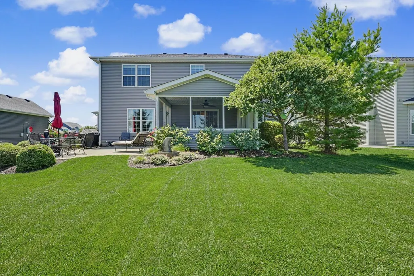
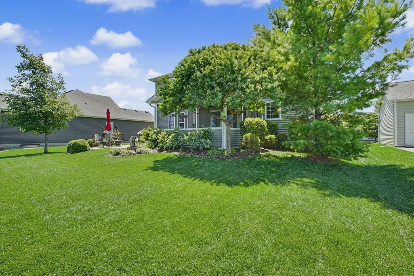
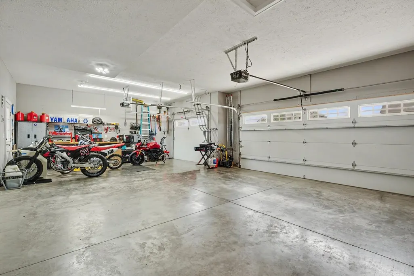
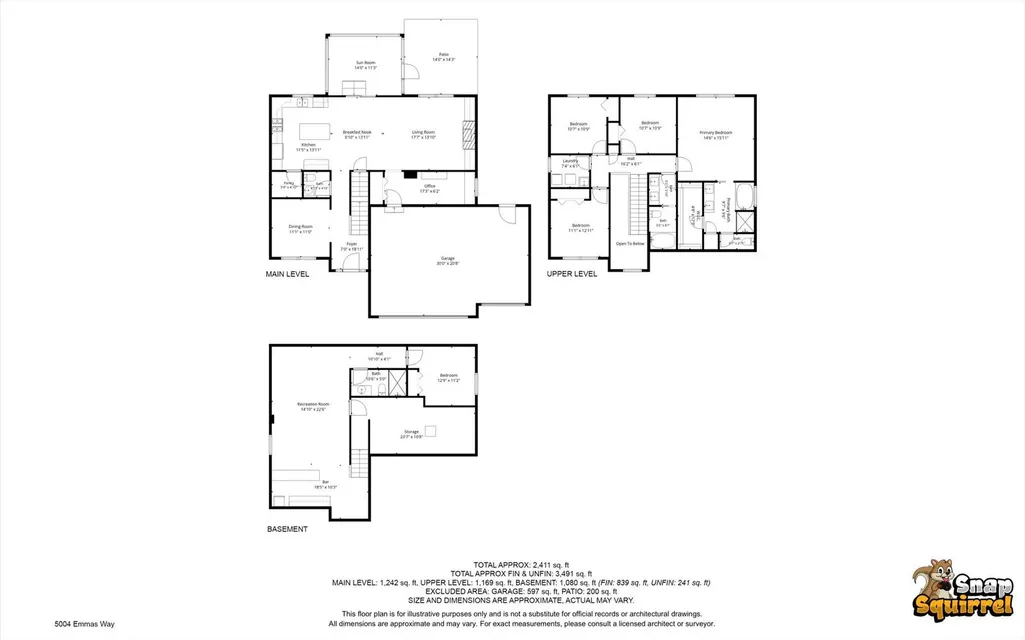
This BEAUTIFUL home located in Wills Trace has everything you need! There are 4 bedrooms, plus a 5th bedroom in the basement, and 3.5 baths. The large primary suite has an attached bathroom with double vanities, a jacuzzi tub, shower and large walk-in closet. Numerous upgraded touches throughout! An extra highlight includes the partially finished basement with a home entertainment projector that will stay. Plenty of room in the 3 car garage for your extra storage needs. Enjoy the quiet and comfort from the screened in porch that backs up to open, private space.
| Elementary School | Middle School | High School |
|---|---|---|
| Unit 4 Of Choice Elementary School | Unit 4 Of Choice Middle School | Centennial High School |
| Price History | |
|---|---|
| 6/22/2026 | Listed $525,000 |
| 7/24/2026 | 1$520,000 |
| 8/18/2026 | 1$515,000 |
General Features
| Living Area | 2279 |
|---|---|
| Sewer | Public Sewer |
| Heating | Natural Gas |
| Cooling | Central Air |
| Possession | Closing |
| Appliances | Range,Microwave,Dishwasher,Refrigerator,Disposal |
| HOA Fee | 360 |
| Garage Spaces | 3 |
| Association Fee Includes | Other |
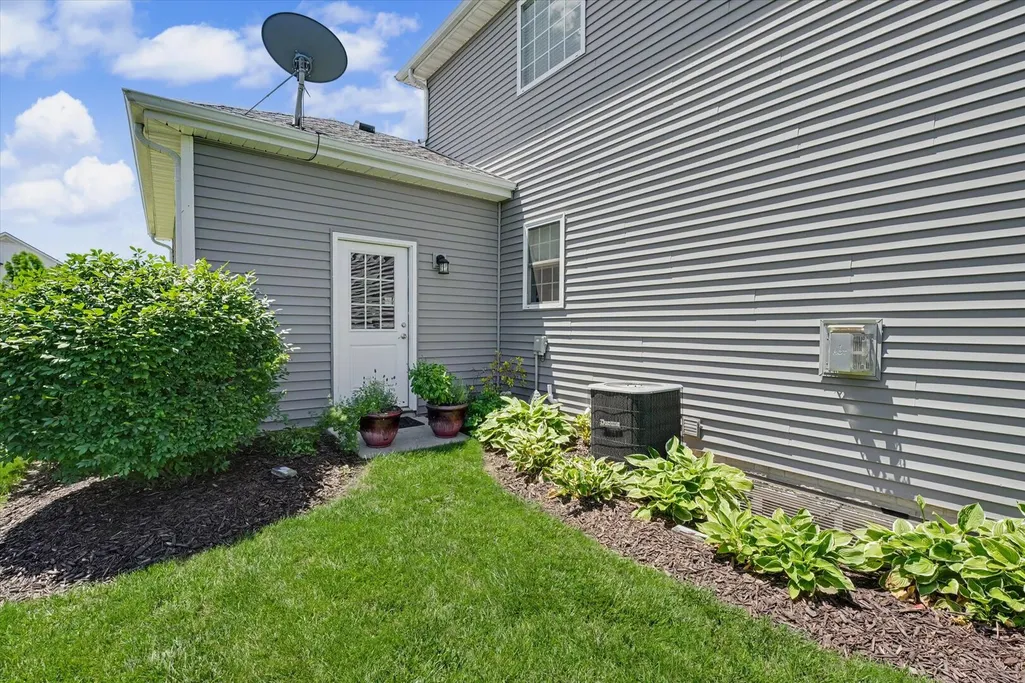
| Construction Materials | Vinyl Siding |
| Year Built | 2014 |
| Electric | 200+ Amp Service |
| Township | Champaign |
| Tax Year | 2025 |
| Ownership | Fee Simple |
| Assoc Fee Paid Per | Annually |
| County | Champaign |
| New Construction | No |
| Property Type | Residential |
| Subdivision Name | Wills Trace |
| Total Rooms | 10 |
| Full Baths | 3 |
| Status | Active |
| Directions | Rising Road to east on Jacks Boulevard. Turn left (north) to Talans and it will turn east into Emmas Way as you round the corner. |
| High School | Centennial High School |
| City | Champaign |
| High School District | 4 |
| MLS Area | Champaign,Savoy |
| Elementary School | Unit 4 Of Choice |
| Tax Annual Amount | 11545 |
| Middle/Junior High School | Unit 4 Of Choice |
| Virtual Tour | https://media.illini360.com/5004-Emmas-Way |
| Standard Status | Active |
| Middle/Junior School District | 4 |
| Elementary School District | 4 |
| Property Type | Detached Single |
Interior Features
| Interior Amenities | Walk-In Closet(s),Open Floorplan,Pantry |
|---|---|
| Basement | Partially Finished,Full |
| Total Fireplaces | 1 |
| Fireplace Features | Gas Log |
| Half Baths | 1 |
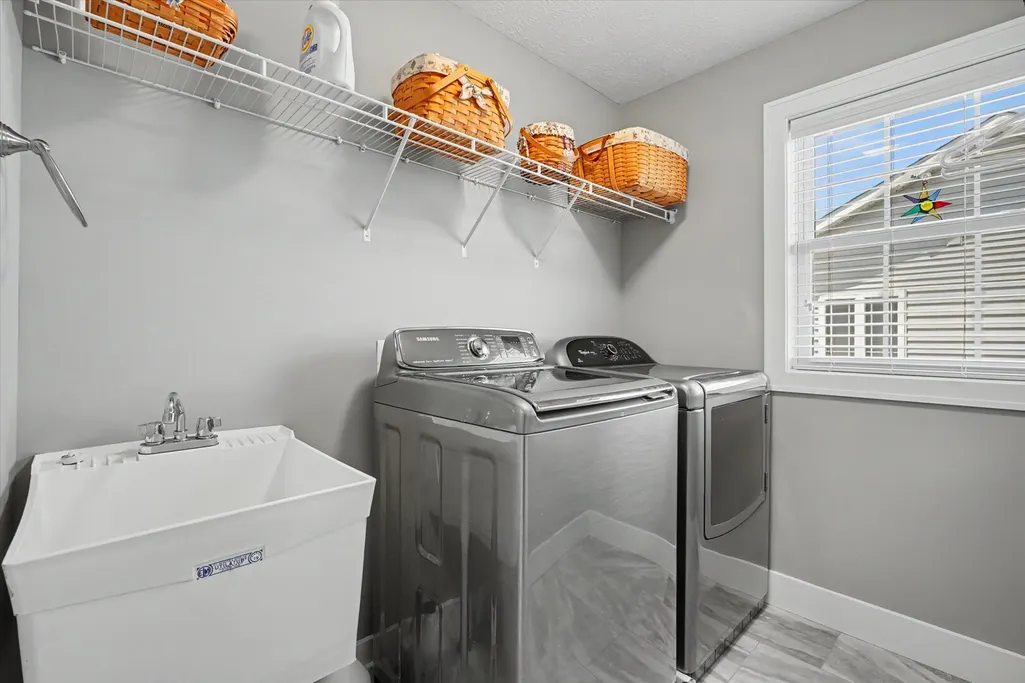
| Laundry Features | Main Level,Electric Dryer Hookup |
| Total Bedrooms | 4 |
| Below Grade Finished Area | 814 |
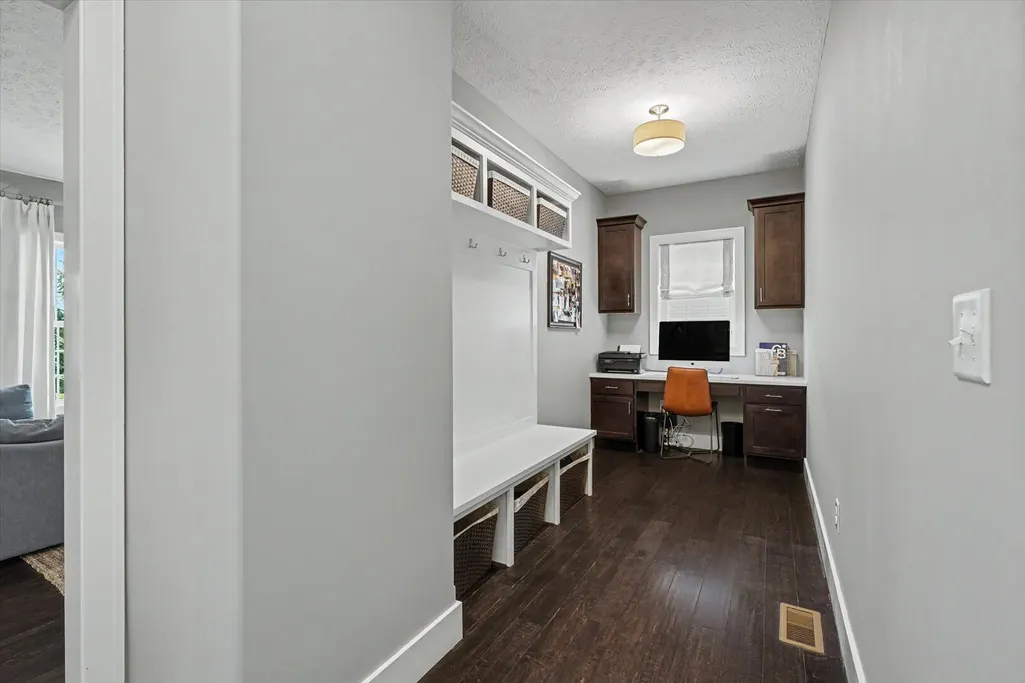
| Room Type | Bedroom 5,Eating Area,Foyer,Mud Room,Pantry,Enclosed Porch |
| LivingAreaSource | Builder |
| Total Baths | 4 |
| Bedrooms Possible | 5 |
| Bathroom | Whirlpool,Separate Shower,Double Sink |
Exterior Features
| Parking Features | Concrete,Garage Door Opener,Yes,Garage Owned,Attached,Garage |
|---|---|
| Water Source | Public |
| Total Parking | 3 |
| Lot Dimensions | 65x120 |
| Waterfront Y/N | No |
Amenities
- Foreclosure
- Views
- Short Sale
- New Construction
- Adult 55+
- Lease To Own
- No HOA Fees
- Furnished
- Primary On Main
- Air Conditioning
- Seller Finance
- Green
- Fixer Upper
- Horse
- Golf
- Fireplace
- Deck
- Garage
- Basement
- Pool
Property vs Single Family Average in 61822
Price
Taxes
Year Built
Visits

