
Price Reduction
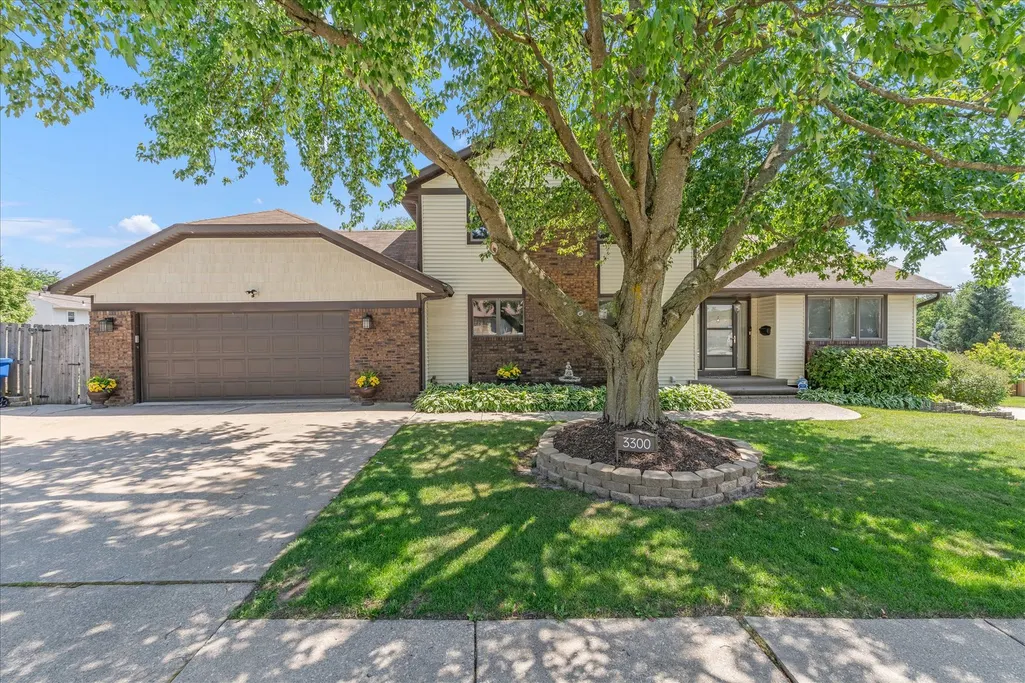
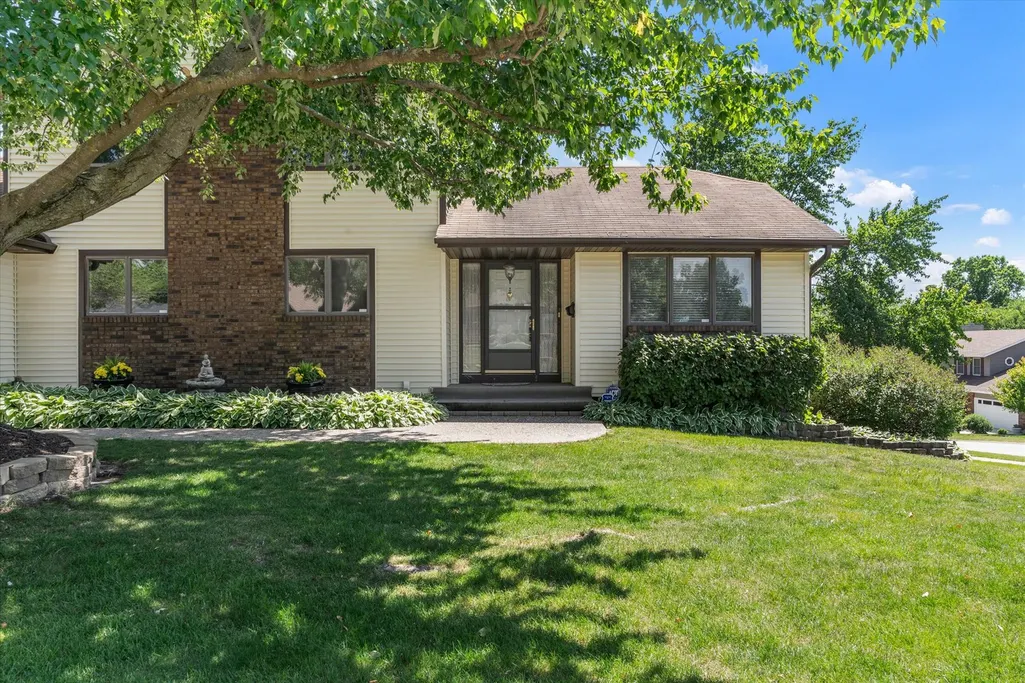
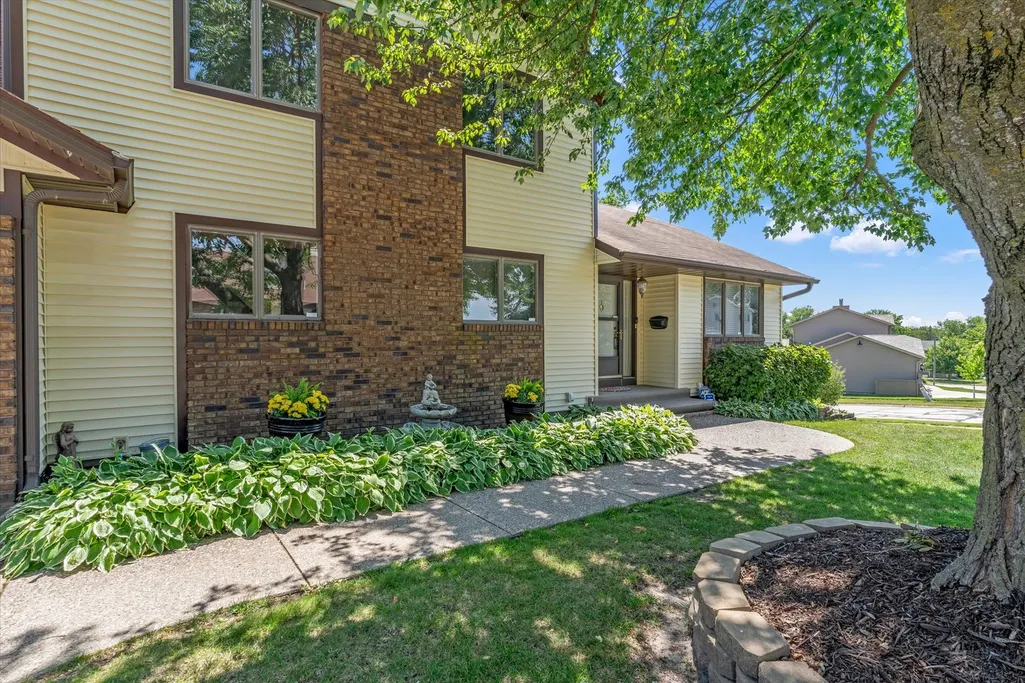
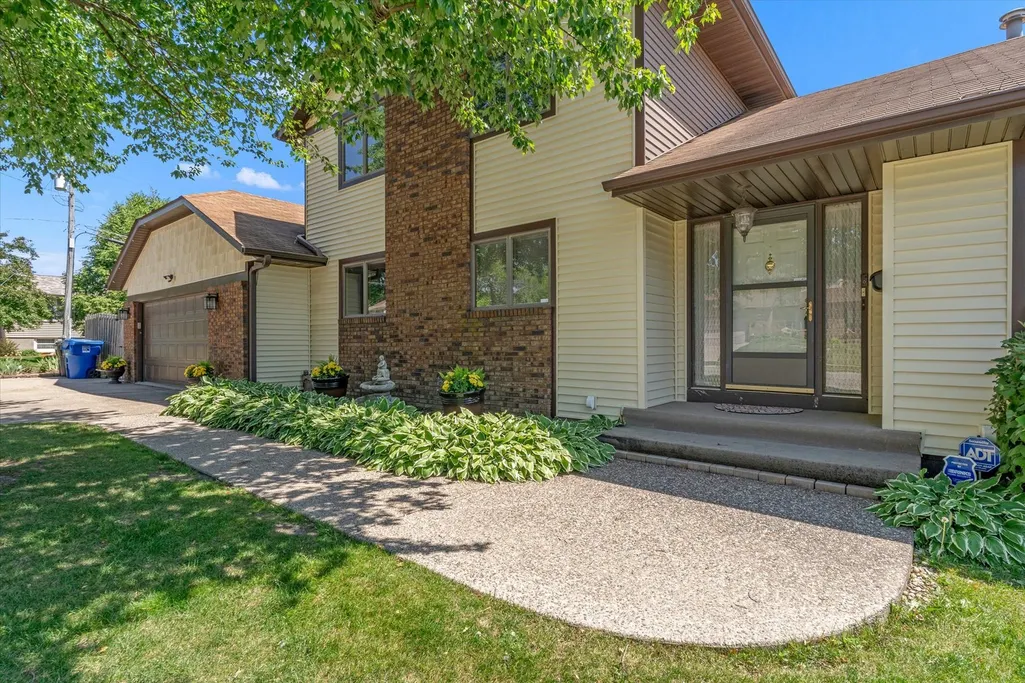
Address
3300 35th Avenue, Moline, IL
Price
$ 325,000
Property Attributes
- MLS#12664235
- TypeSingle Family
- Listing Status Active
- CountyROCK ISLAND
- CityMoline
- AreaMoline
- NeighborhoodRockview Estates
- Zip61265
- Style
- Year Built1982
- Taxes$ 9146
- Price$ 325,000
- Bedrooms5
- Full Bathrooms4
- Half Bathrooms0
- Sqr Footage1880
- Lot Size0.19 Acres
Data Source:
Midwest Real Estate Data (MRED)
Property Description
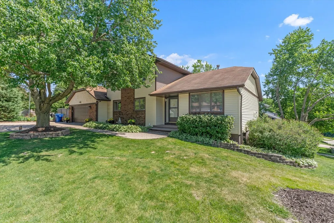
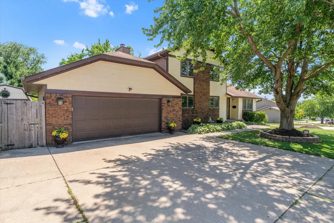
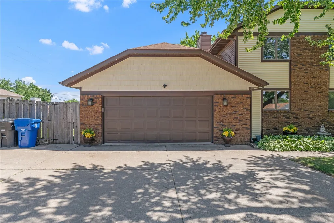
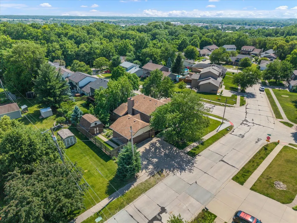
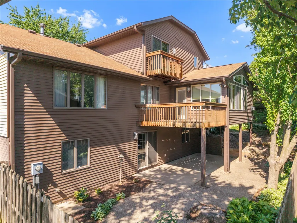
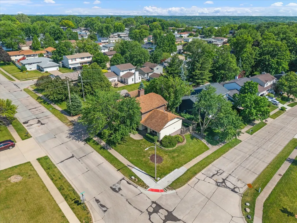
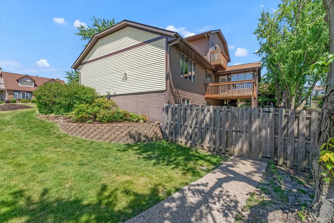
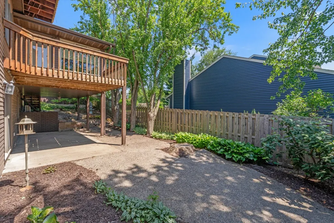
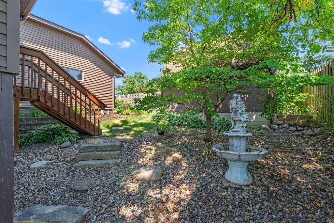
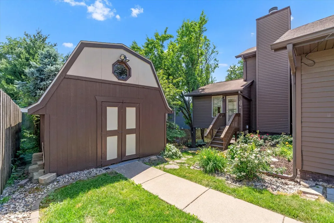
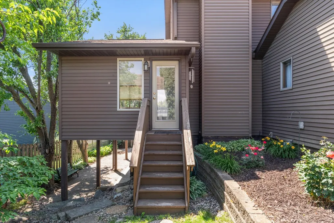
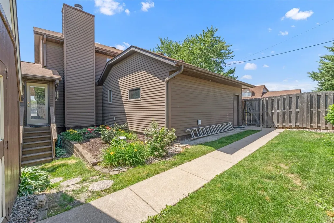
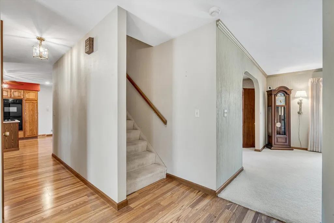
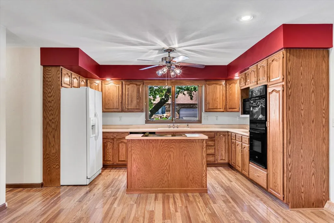
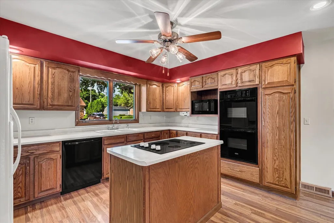
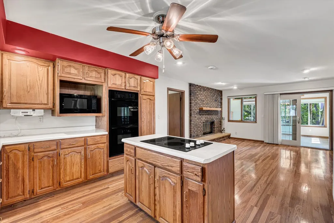
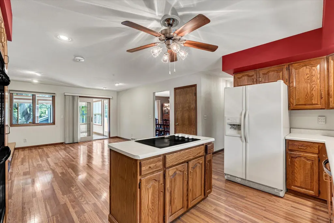
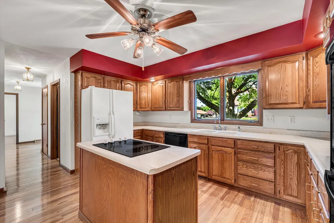
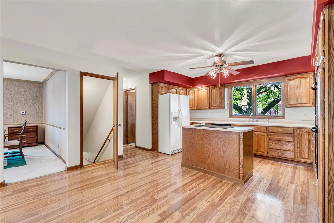
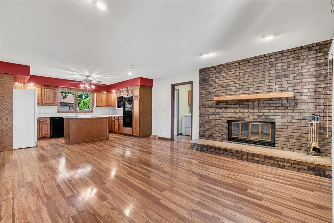
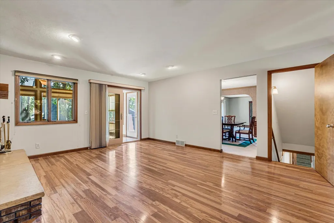
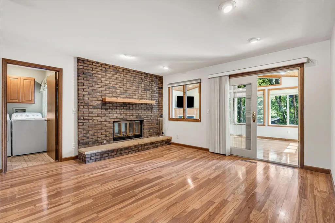
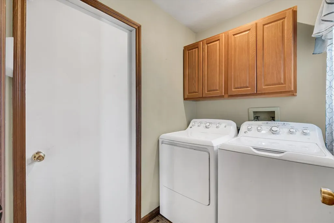
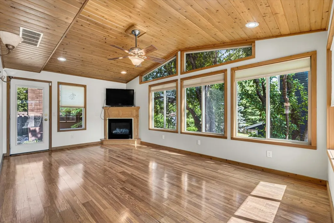
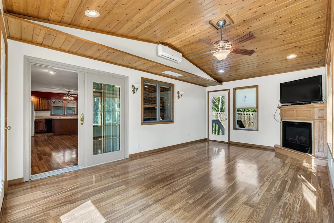
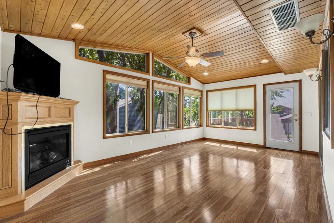
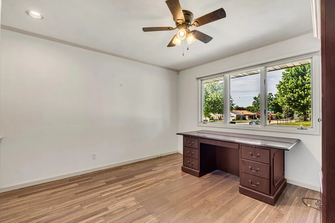
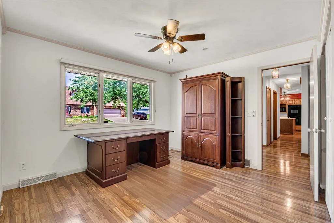
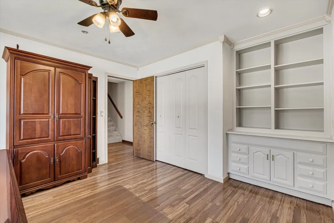
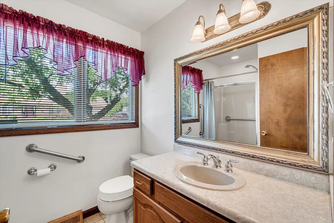
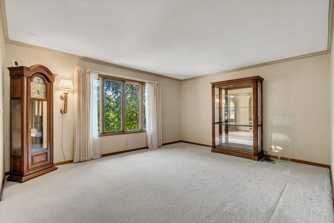
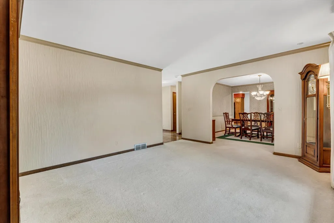
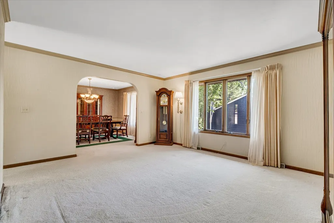
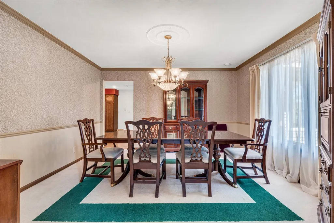
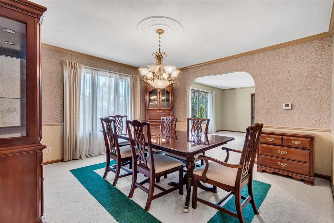
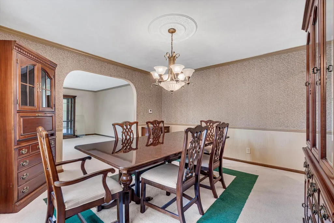
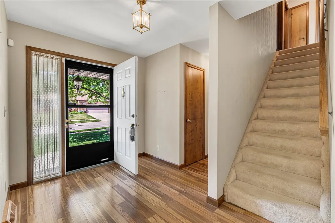
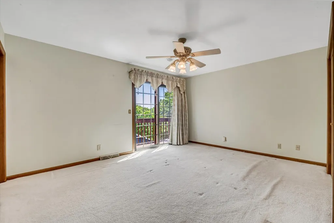
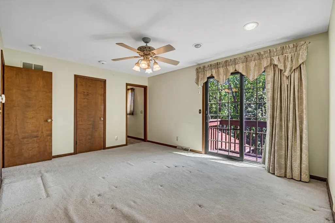
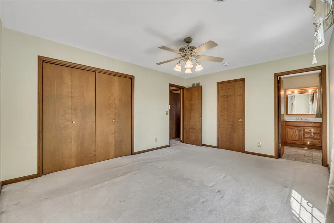
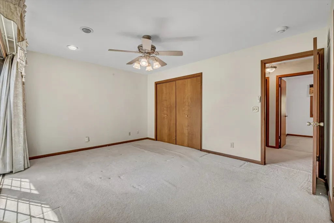
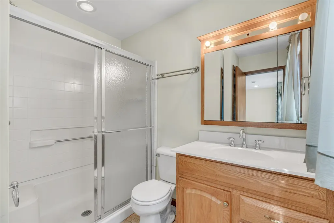
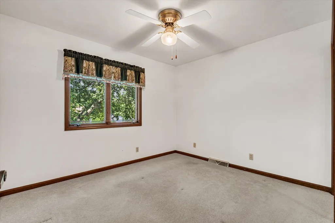
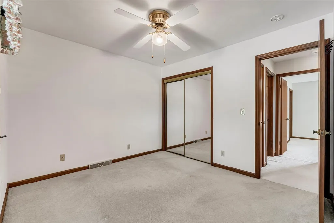
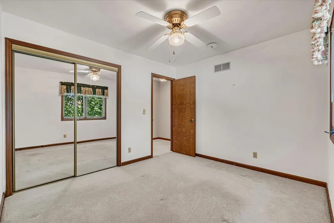
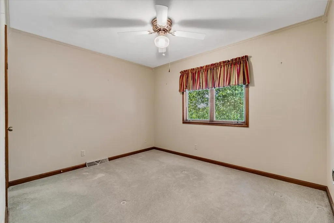
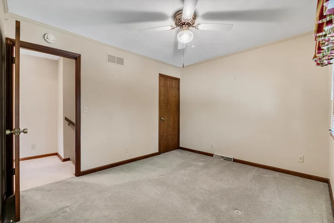
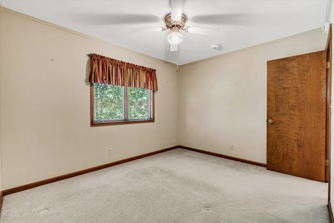
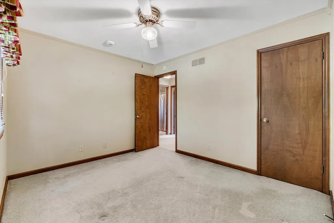
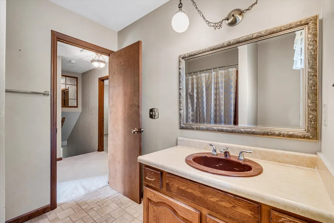
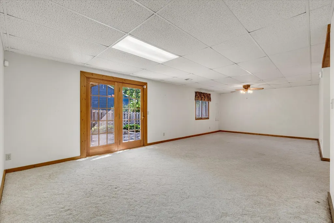
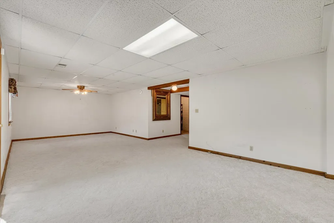
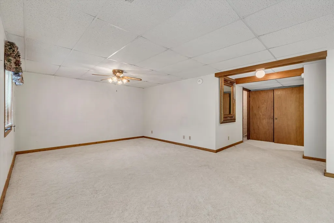
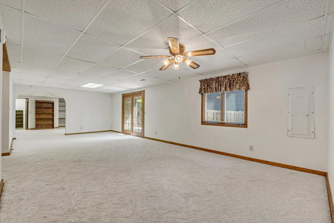
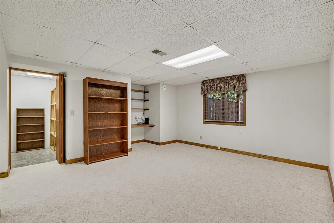
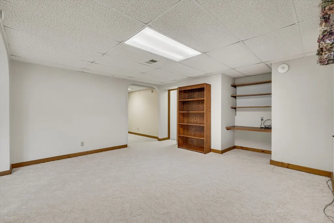
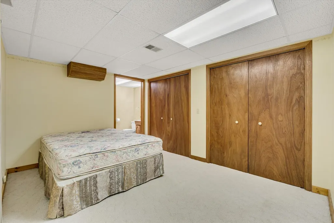
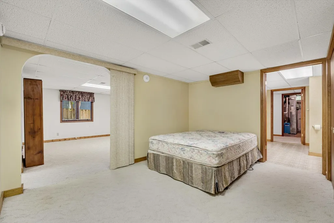
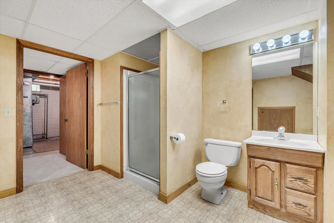
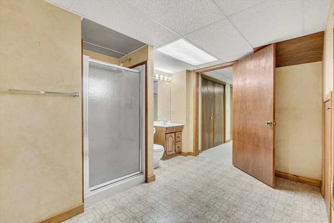
Welcome home to this expansive and beautifully maintained 5-bedroom, 4 full-bath residence in the heart of Moline, offering exceptional space, comfort, and versatility for today's lifestyle. From the moment you enter, you'll appreciate the thoughtfully designed layout with room for everyone. The upper level features three spacious bedrooms and two full bathrooms, including a private primary suite complete with its own bathroom and sliding door access to a secluded deck-the perfect spot to enjoy your morning coffee or unwind after a long day. On the main level, you'll find a flexible bedroom currently being used as a home office, an additional full bathroom, a bright and open kitchen, formal dining room, and a stunning living room highlighted by a cozy fireplace. The living room flows seamlessly into an impressive four-seasons room filled with natural light, creating the perfect space for year-round enjoyment. A large family room provides even more room for entertaining, gatherings, or everyday living. The walkout lower level offers incredible additional living space, including a fifth bedroom, full bathroom, recreation room, great room, and dedicated storage area-ideal for guests, hobbies, multigenerational living, or creating the ultimate entertainment space. Step outside to enjoy the beautifully landscaped, fully fenced backyard featuring both a deck and concrete patio, providing multiple outdoor spaces for relaxation and entertaining. A 16x12 shed with electricity and a concrete floor offers excellent storage, workshop potential, or space for your favorite projects. Additional updates include a new furnace and central air system installed in 2025, providing peace of mind for years to come. With its generous square footage, versatile floor plan, abundant living spaces, and outstanding outdoor amenities, this Moline home truly offers something for everyone.
| Price History | |
|---|---|
| 6/2/2026 | Listed $340,000 |
| 7/8/2026 | 2$335,000 |
| 8/17/2026 | 3$325,000 |
General Features
| Living Area | 1880 |
|---|---|
| Sewer | Public Sewer |
| Heating | Natural Gas,Forced Air |
| Cooling | Central Air |
| Roof | Asphalt |
| Appliances | Range,Microwave,Dishwasher,Refrigerator,Cooktop |
| Association Fee Includes | None |
| Construction Materials | Vinyl Siding,Shake Siding |
| Year Built | 1982 |
| Township | South Moline |
| Tax Year | 2025 |
| Assoc Fee Paid Per | Not Applicable |
| County | Rock Island |
| New Construction | No |
| Property Type | Residential |
| Other Structures | Shed(s) |
| Total Rooms | 11 |
| Full Baths | 4 |
| Status | Active |
| Directions | From John Deere Rd. to 38th Ave. to 35th St. to 35th Ave. |
| City | Moline |
| High School District | 40 |
| MLS Area | Moline |
| Tax Annual Amount | 9146.6 |
| Standard Status | Active |
| Middle/Junior School District | 40 |
| Elementary School District | 40 |
| Property Type | Detached Single |
Interior Features
| Interior Amenities | 1st Floor Bedroom,1st Floor Full Bath,Separate Dining Room |
|---|---|
| Basement | Finished,Rec/Family Area,Full,Walk-Out Access |
| Flooring | Hardwood,Carpet,Wood |
| Total Fireplaces | 2 |
| Fireplace Features | Wood Burning,Gas Starter |
| Laundry Features | Main Level |
| Total Bedrooms | 5 |
| Below Grade Finished Area | 1188 |
| Room Type | Bedroom 5,Recreation Room,Family Room,Other Room |
| LivingAreaSource | Assessor |
| Total Baths | 4 |
| Bedrooms Possible | 5 |
Exterior Features
| Lot Features | Level |
|---|---|
| Water Source | Public |
| Foundation Details | Block |
| Lot Dimensions | 105x80x109x69x10 |
| Lot Size Acres | 0.19 |
| Waterfront Y/N | No |
Amenities
- Foreclosure
- Views
- Short Sale
- New Construction
- Adult 55+
- Lease To Own
- No HOA Fees
- Furnished
- Primary On Main
- Air Conditioning
- Seller Finance
- Green
- Fixer Upper
- Horse
- Golf
- Fireplace
- Deck
- Garage
- Basement
- Pool
Property vs Single Family Average in 61265
Price
Taxes
Year Built
Visits

