
Open House Sun, Sep 6th 01:00 PM - 03:00 PM - Primary on Main - Adult 55+


Address
3178 Sweetgrass Circle, Aurora, IL
Price
$ 600,000
Property Attributes
- MLS#12664222
- TypeSingle Family
- Listing Status New
- CountyWILL
- CityAurora
- AreaAurora - Eola
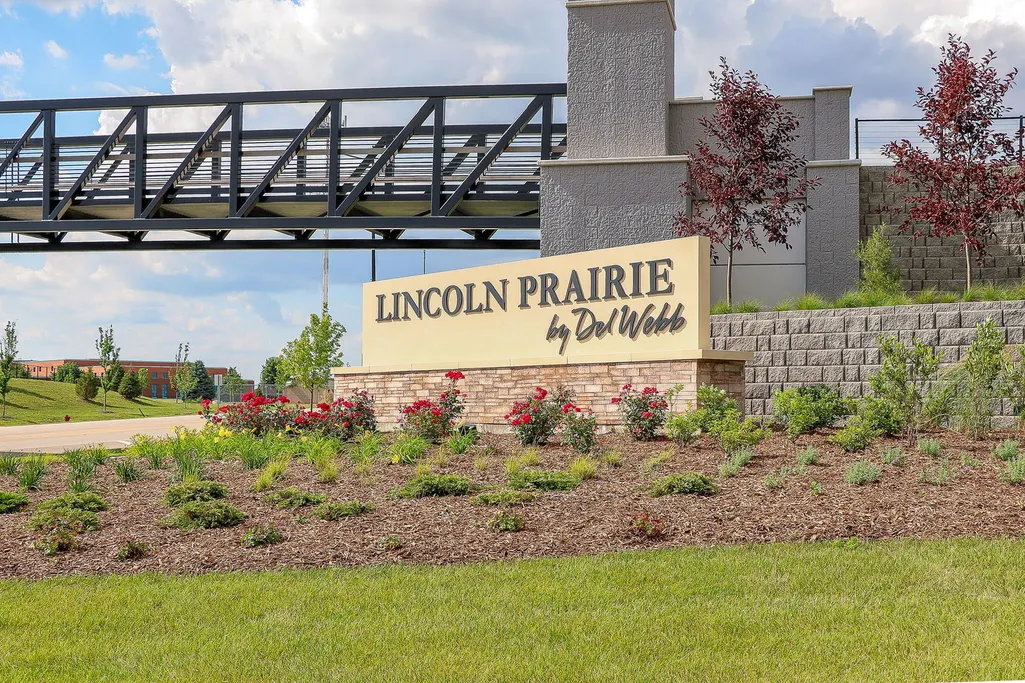
- NeighborhoodLincoln Prairie
- Zip60503
- StyleFarmhouse,Ranch
- Year Built2023
- Taxes$ 13966
- Price$ 600,000
- Bedrooms2
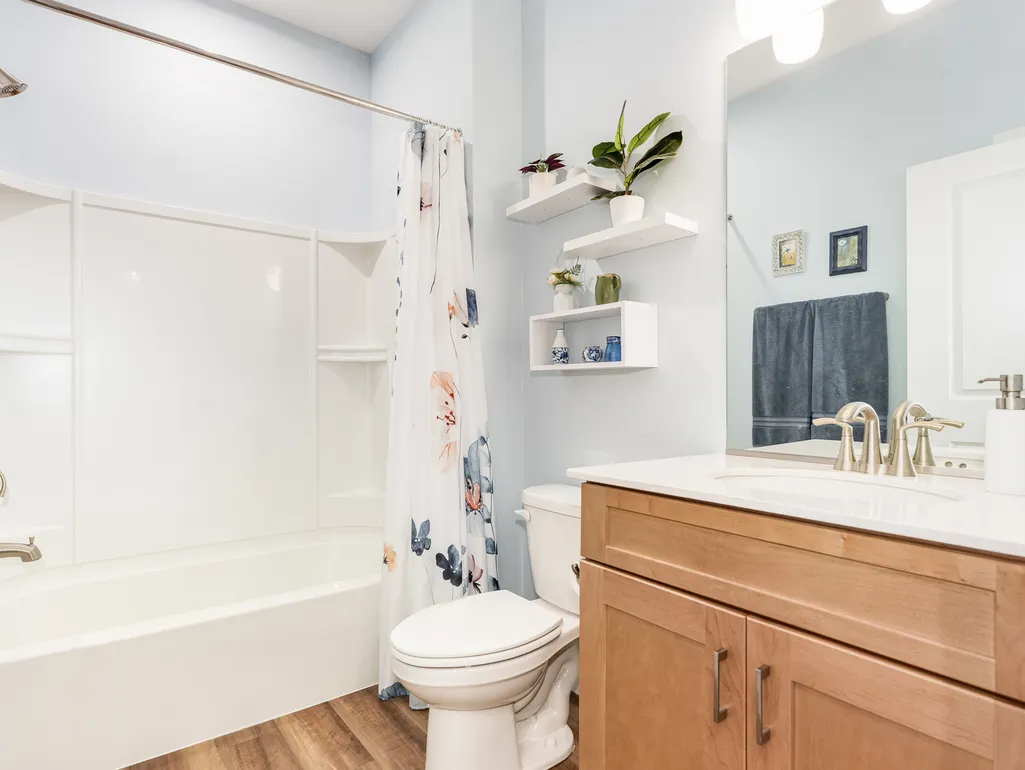
- Full Bathrooms2
- Half Bathrooms0
- Sqr Footage1841
- Lot Size0.14 Acres
Data Source:
Midwest Real Estate Data (MRED)
Property Description
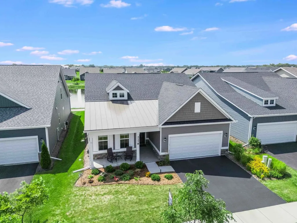
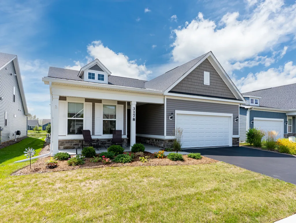
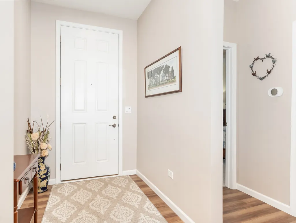
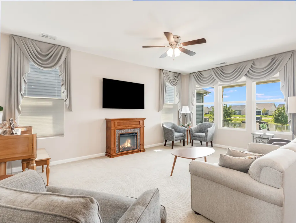
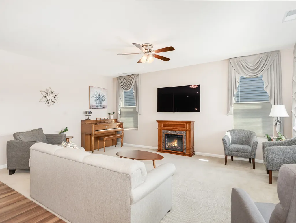
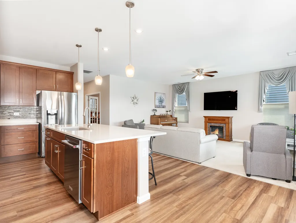
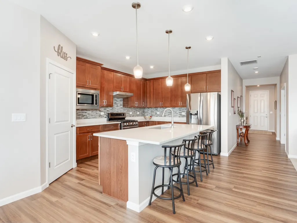
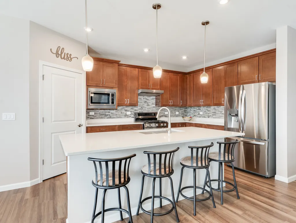
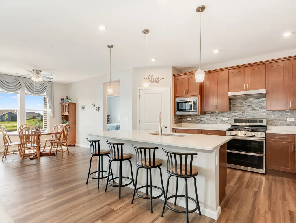
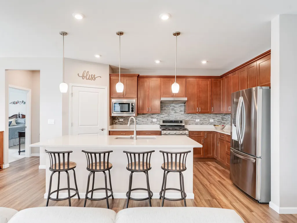
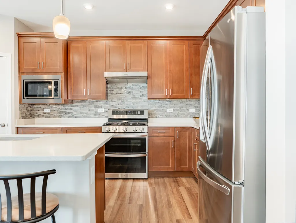
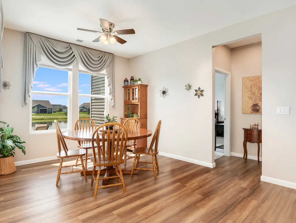
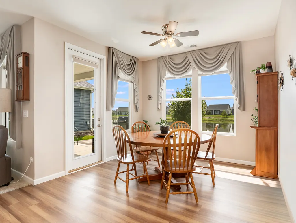
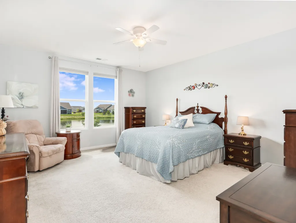
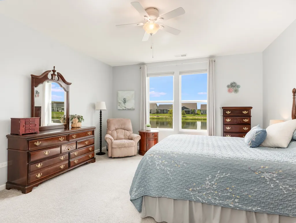
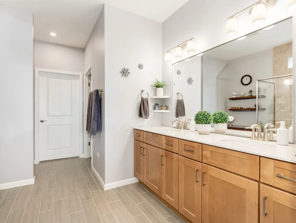
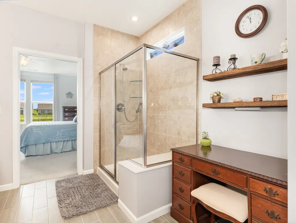
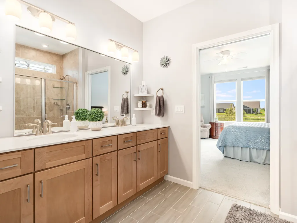
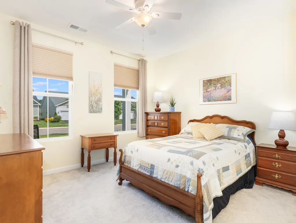
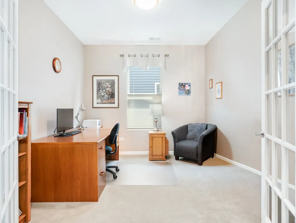
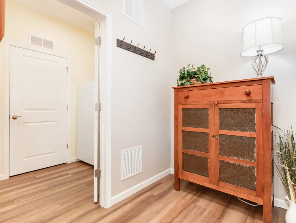
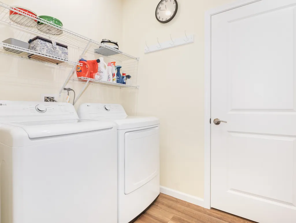
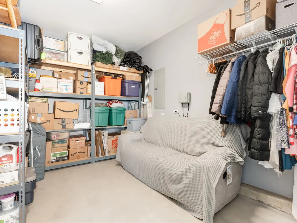
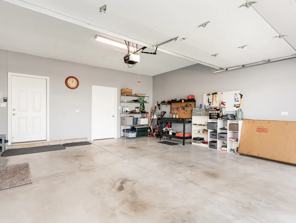
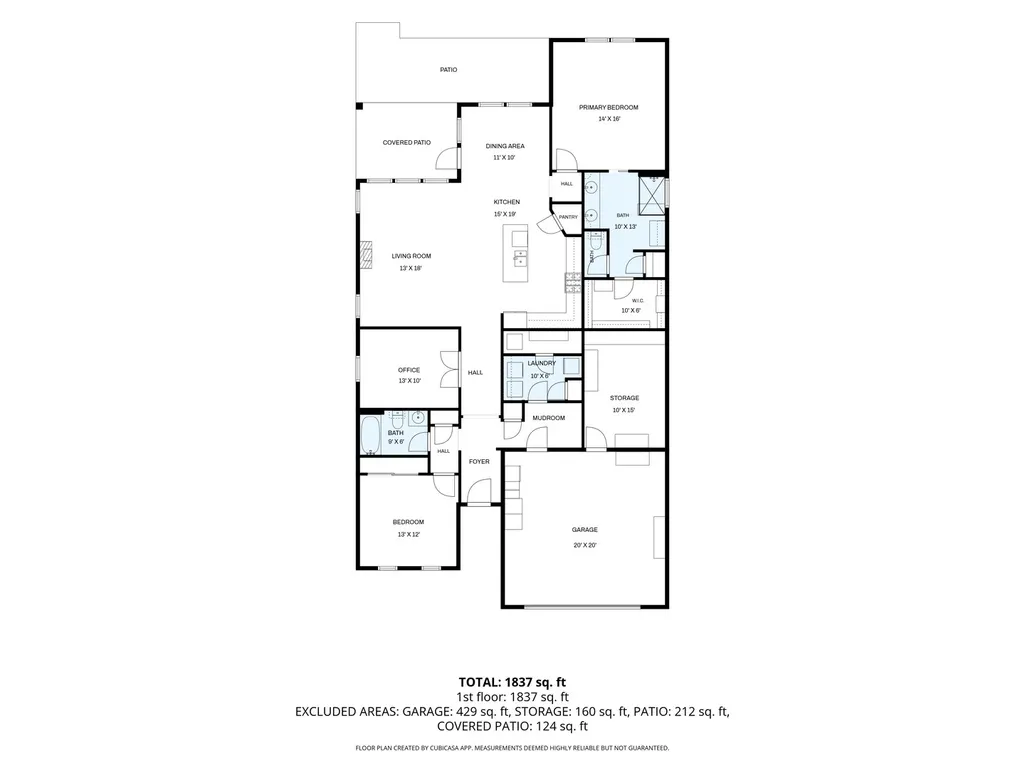
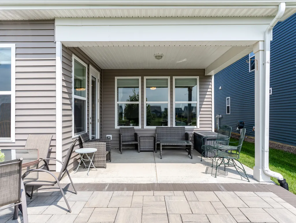
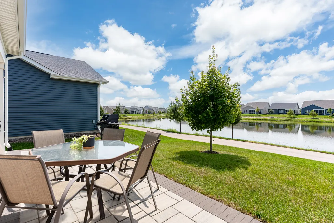
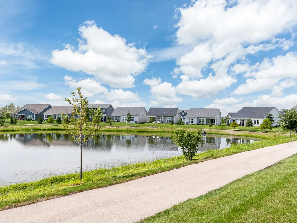
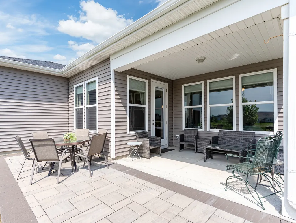
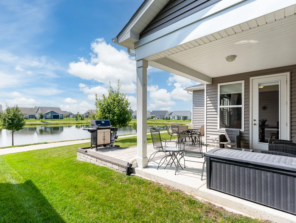
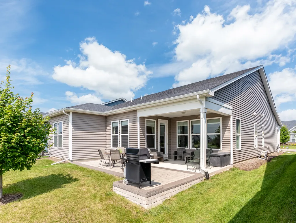
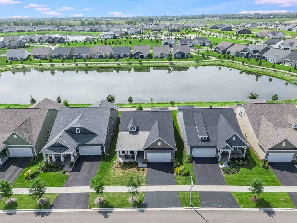
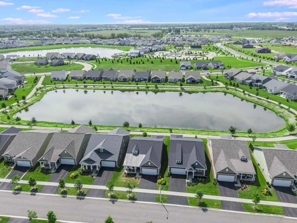
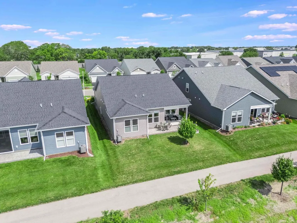
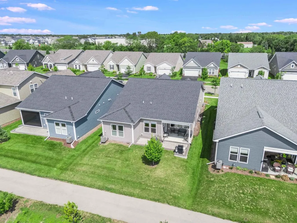
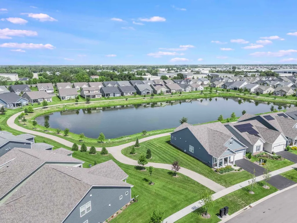
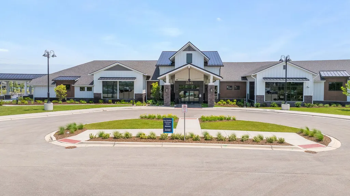
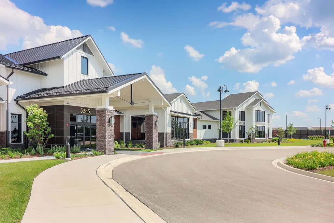
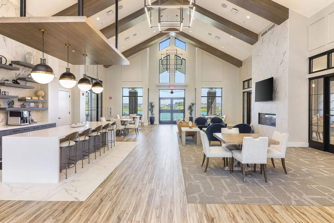
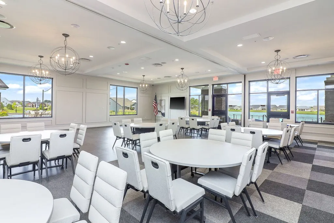
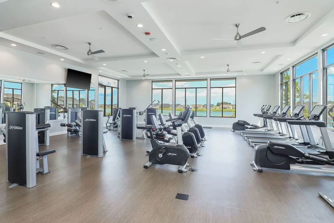
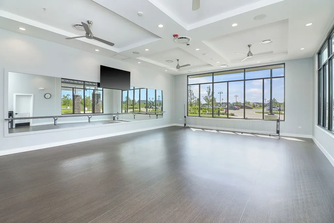
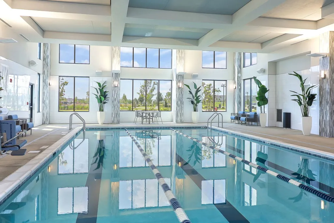
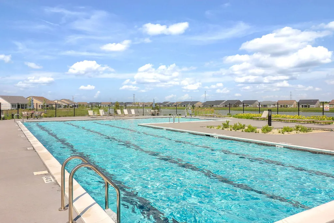
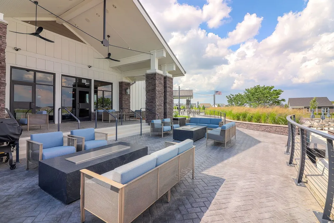
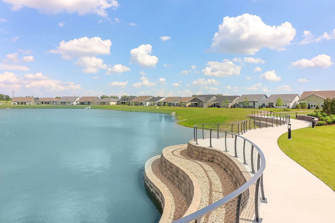
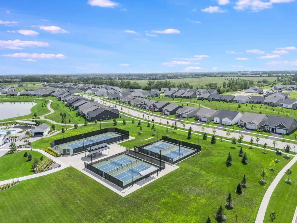
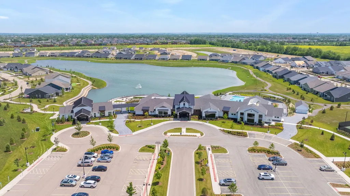
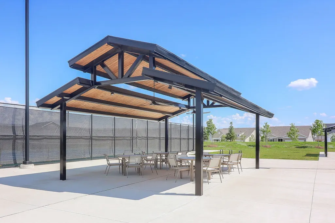
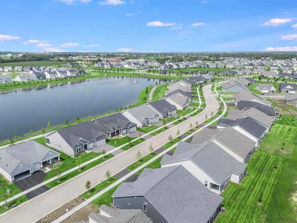
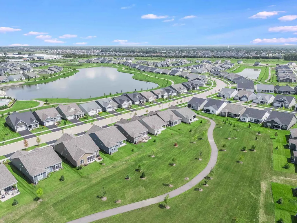
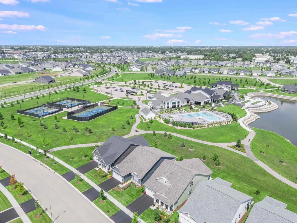
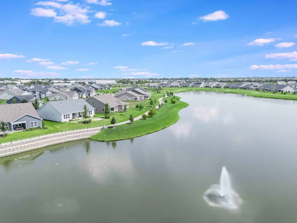
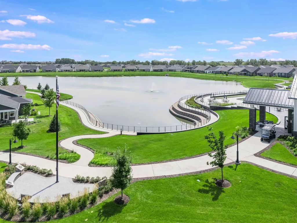
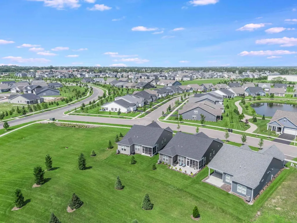
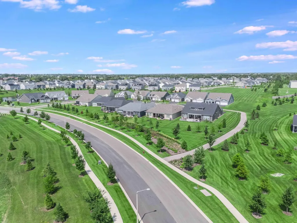
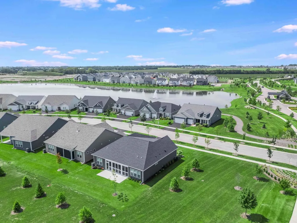
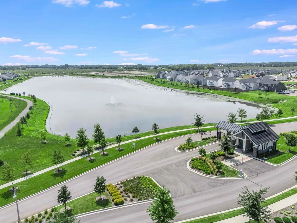
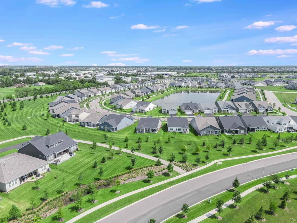
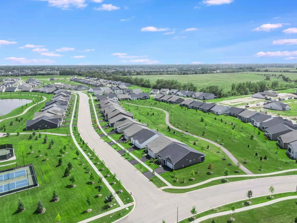
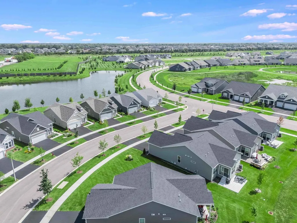
RESALE Mystique is thoughtfully and completely upgraded, and priced well below new construction. Premium pond lot with southern exposure on patio, and upgraded Craftsman exterior elevation with full porch plus stone. Close to Clubhouse, pool, tennis, bocce, and pickleball courts, plus backing to walking path. No construction messes to interfere! Upgraded carpet and pad in both bedrooms, flex room, and family room. Large and versatile kitchen and breakfast room with loads of cabinets, walk in pantry, pull out shelves in cabinets, huge island with breakfast bar, and quartz countertops. Luxury primary bedroom bath features double sinks, raised height vanities, and large walk in shower plus oversized walk in closet. Extended patio with a view that is hard to come by! Mudroom/laundry room is conveniently located but placed away from your guests. Huge storage room off large two car garage. Just a move-in ready dream home. Kitchen features brand new oven/range not shown in photos. (Note that although home is within the school district 308 boundaries, no school services are offered.)
| Elementary School | Middle School | High School |
|---|---|---|
| Wolfs Crossing Elementary School | Bednarcik Junior High School | Oswego East High School |
| Price History | |
|---|---|
| 9/4/2026 | Listed $600,000 |
General Features
| Living Area | 1841 |
|---|---|
| Sewer | Public Sewer |
| Heating | Natural Gas,Forced Air |
| Cooling | Central Air |
| Possession | Closing |
| Appliances | Range,Microwave,Dishwasher,Disposal,Stainless Steel Appliance(s) |
| HOA Fee | 360 |
| Garage Spaces | 2 |
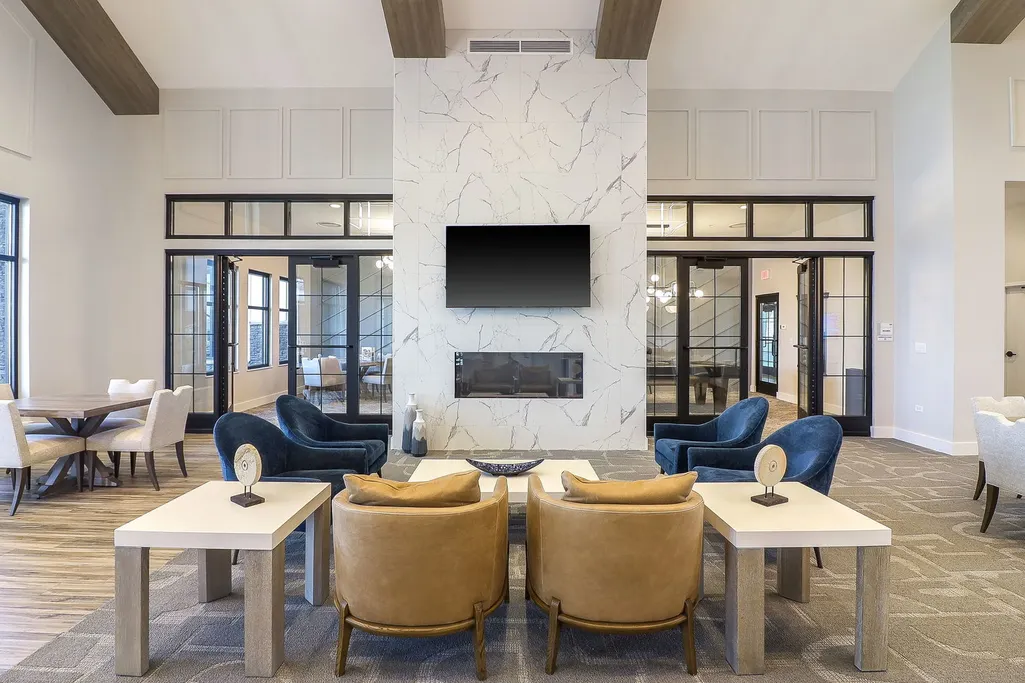
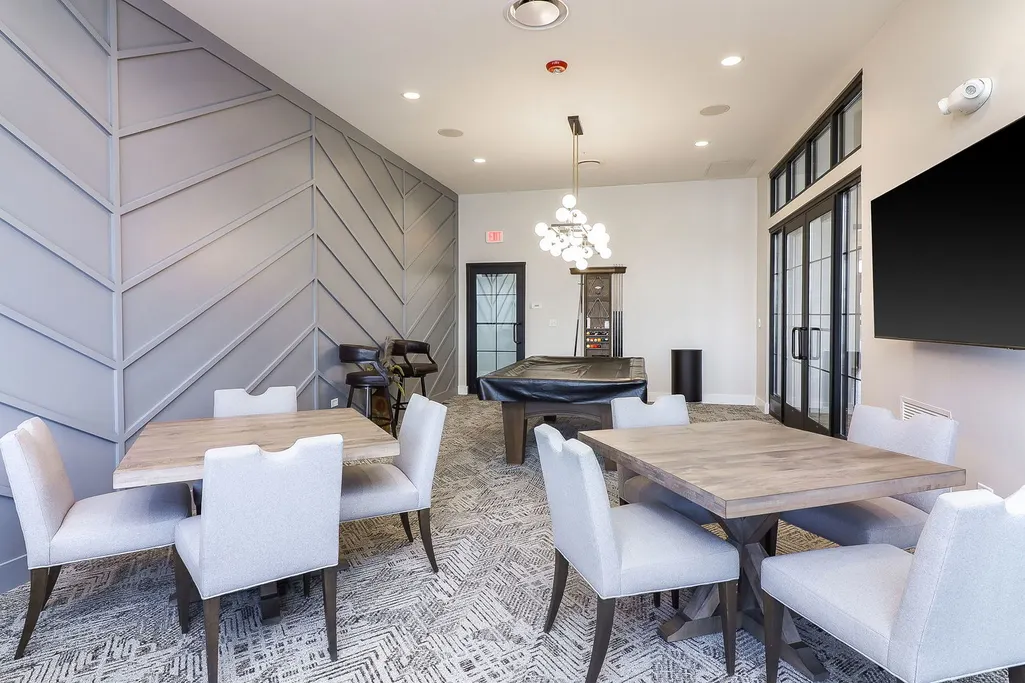
| Association Fee Includes | Clubhouse,Exercise Facilities,Pool,Lawn Care,Snow Removal |
| Architectural Style | Farmhouse,Ranch |
| Construction Materials | Vinyl Siding,Stone |
| Year Built | 2023 |
| Electric | Circuit Breakers |
| Township | Wheatland |
| Tax Year | 2025 |
| Ownership | Fee Simple w/ HO Assn. |
| Assoc Fee Paid Per | Monthly |
| County | Will |
| New Construction | No |
| Property Type | Residential |
| Subdivision Name | Lincoln Prairie |
| Total Rooms | 6 |
| Full Baths | 2 |
| Status | New |
| Directions | Eola Road south of Wolf's Crossing to Del Webb Blvd east to Lincoln Prairie Blvd east to Sweetgrass Circle to home. |
| High School | Oswego East High School |
| City | Aurora |
| High School District | 308 |
| MLS Area | Aurora / Eola |
| Elementary School | Wolfs Crossing Elementary School |
| Tax Annual Amount | 13966.62 |
| Middle/Junior High School | Bednarcik Junior High School |
| Additional Parcels Y/N | No |
| Standard Status | Active |
| Middle/Junior School District | 308 |
| Elementary School District | 308 |
| Property Type | Detached Single |
Interior Features
| Basement | None |
|---|---|
| Total Bedrooms | 2 |
| Room Type | Breakfast Room,Den,Storage,Foyer,Mud Room |
| LivingAreaSource | Builder |
| Total Baths | 2 |
| Bedrooms Possible | 2 |
| Bathroom | Separate Shower,Double Sink |
Exterior Features
| Model | Mystique |
|---|---|
| Parking Features | Asphalt,Garage Door Opener,Yes,Garage Owned,Attached,Garage |
| Water Source | Public |
| Total Parking | 2 |
| Foundation Details | Concrete Perimeter |
| Lot Dimensions | 51 x 120 |
| Lot Size Acres | 0.14 |
| Waterfront Y/N | No |
Amenities
- Foreclosure
- Views
- Short Sale
- New Construction
- Adult 55+
- Lease To Own
- No HOA Fees
- Furnished
- Primary On Main
- Air Conditioning
- Seller Finance
- Green
- Fixer Upper
- Horse
- Golf
- Fireplace
- Deck
- Garage
- Basement
- Pool
Property vs Single Family Average in 60503
Price
Taxes
Year Built

