
Price Reduction - Views
Address
607 Berkshire Court, Downers Grove, IL
Price
$ 1,750,000
Property Attributes
- MLS#12663202
- TypeSingle Family
- Listing Status Active
- CountyDUPAGE
- CityDowners Grove
- AreaDowners Grove
- NeighborhoodBrookeridge
- Zip60516
- StyleA-Frame
- Year Built1988
- Taxes$ 22352
- Price$ 1,750,000
- Bedrooms5
- Full Bathrooms4
- Half Bathrooms4
- Sqr Footage7207
- Lot Size0.83 Acres
Data Source:
Midwest Real Estate Data (MRED)
Property Description
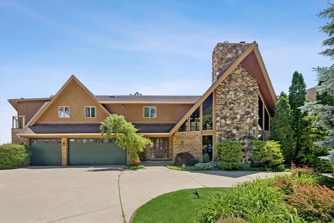
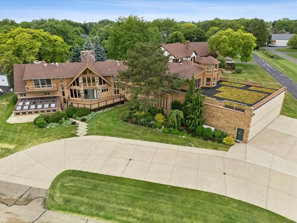
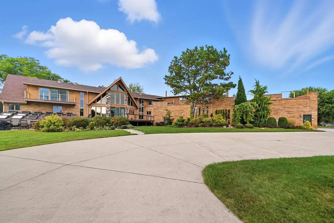
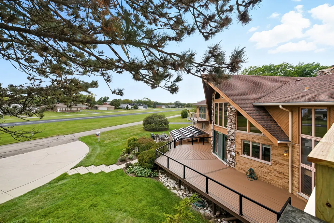
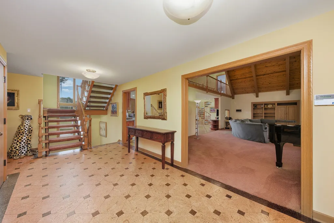
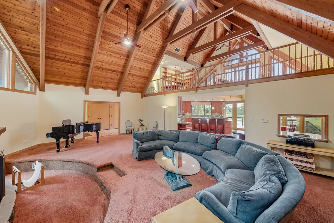
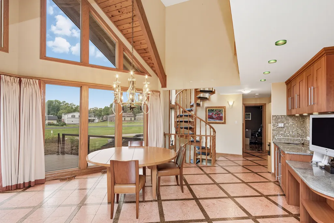
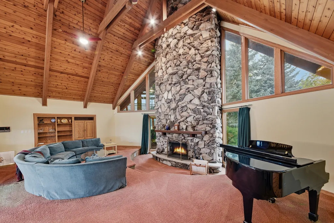
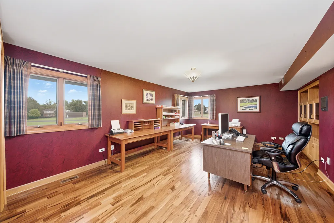
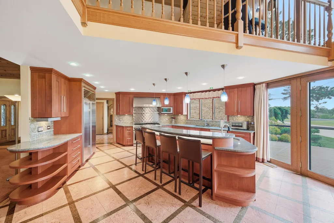
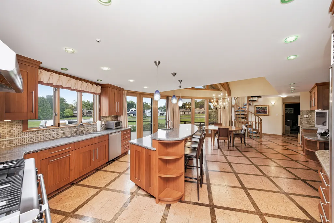
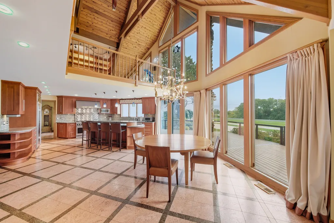
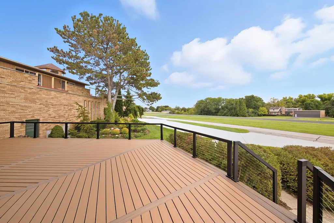
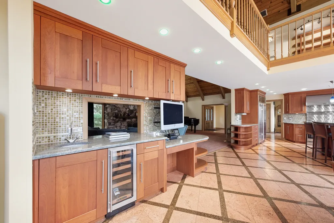
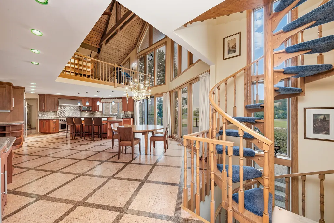
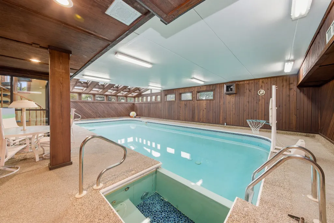
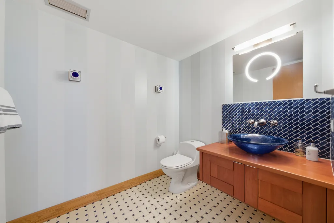
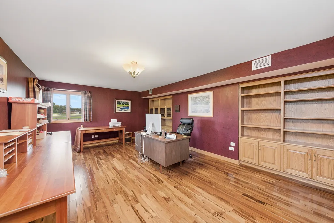
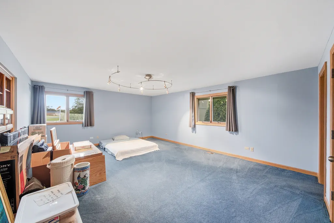
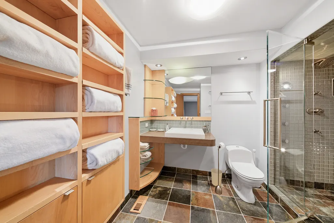
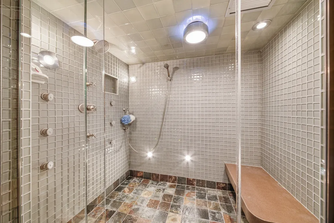
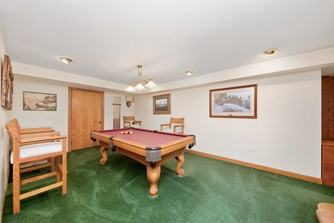
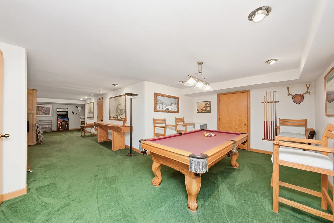
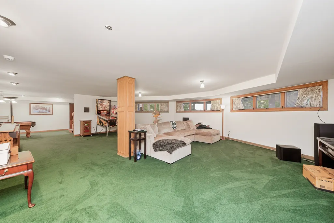
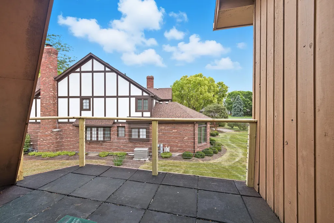
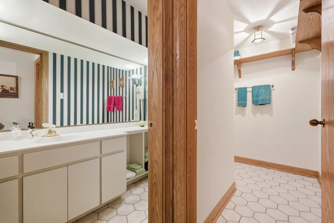
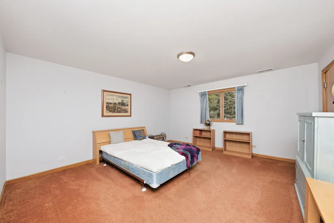
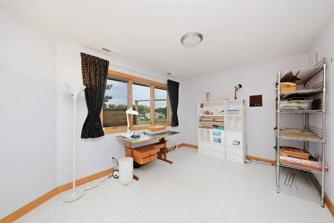
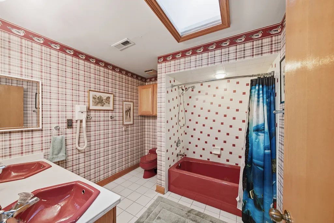
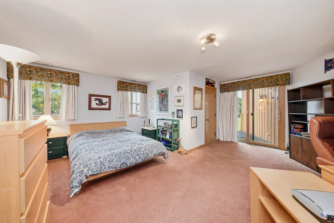
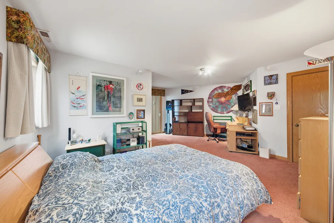
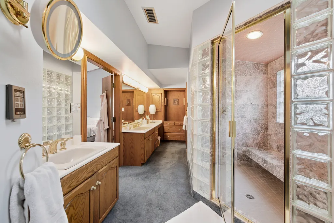
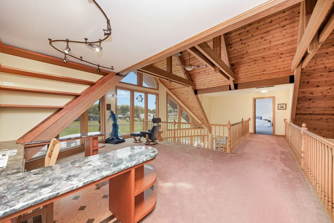
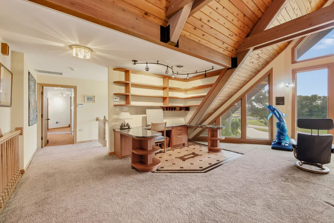
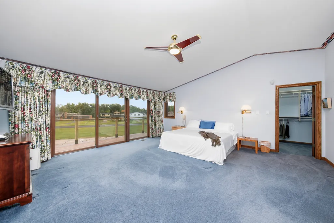
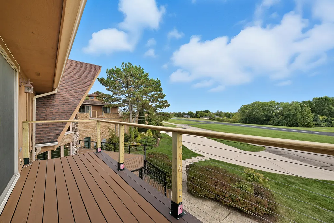
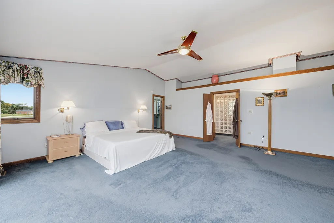
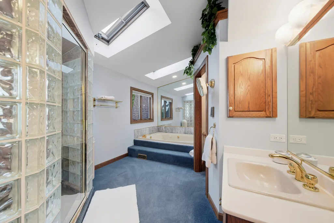
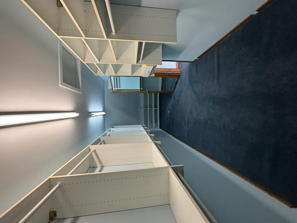
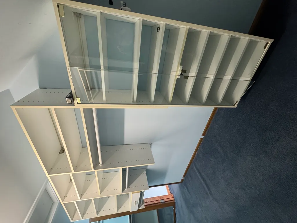
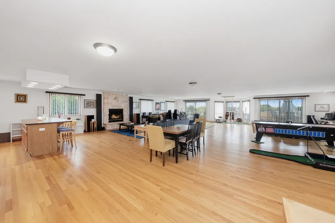
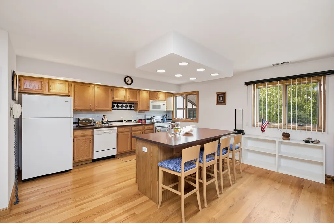
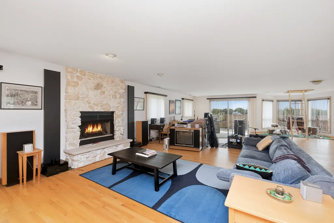
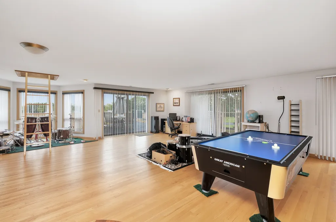
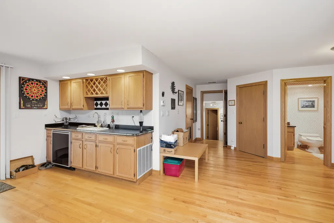
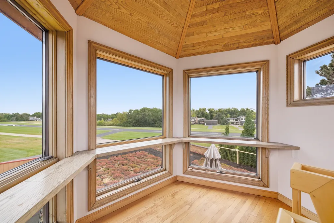
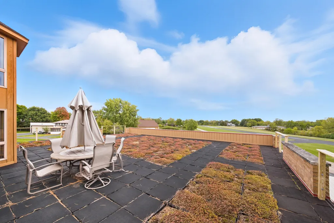
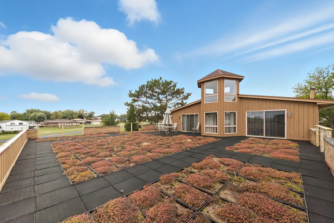
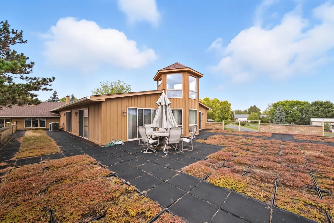
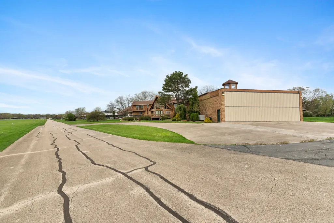
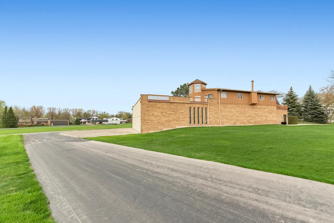
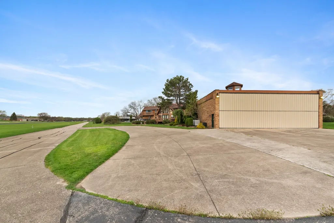
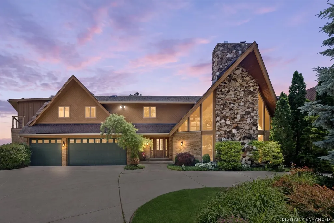
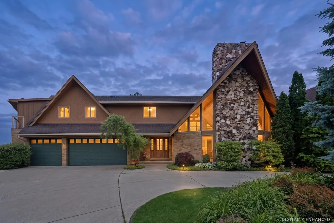
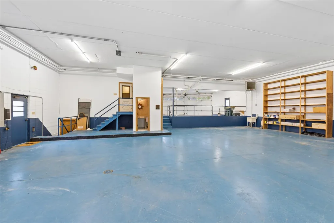
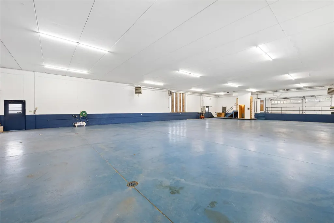
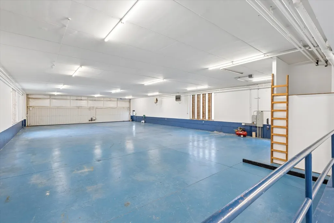
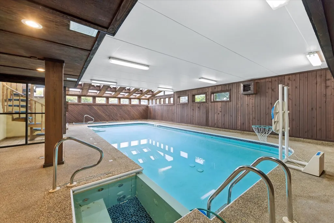
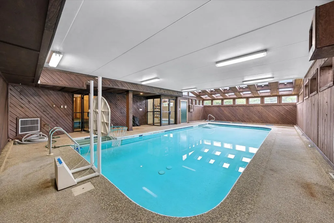
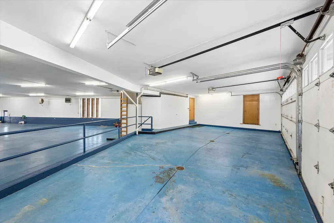
One of the top properties in highly desirable Brookeridge Aero Estates! This custom home has amazing features, views and everything is oversized. Great room is 30' x 23' x 24' high with floor to ceiling stone fireplace and adjacent 2nd floor balcony. Open kitchen has Sub-Zero fridge / freezer, Thermador 1 1/2 oven, custom curved cabinets / island with seating for 4 and eat in area for table with seating to 6-8, 20' tall windows overlooking the back deck, airstrip runway 9 / 27 and whole house generator. Primary bathroom has 2 toilet rooms, bidet, steam shower, jacuzzi, 2 separate vanity sinks, with vaulted ceiling and skylights. House includes 1st floor in-law suite, 3 offices, Indoor swimming pool with sitting area, 3 car garage with separate 50' x 90' Hangar is heated with large Boiler 3 Fans, separate area with 3 bedrooms and full bathroom, over hangar HUGE game room with eat in area, wet bar, large deck overlooking the runway and 3rd floor turret overlooking the airstrip community. Located in the middle of the airstrip the house has beautiful views of the of the runway from many decks, balconies and windows. Brookeridge is a friendly neighborhood which hosts a variety of events, family picnics, Annual September Fly/Drive-In Event, Easter egg hunt, Halloween Costume, BBQs, Movie & Music Nights, yet still has that small-town feel. A rare find in this sweet little south end of town! Pilots- Brookeridge Airpark has paved runways, lights, instrument approach and aviation fuel pumps! Nearby major expressways (I-55, 355 & Rt 83), shopping (Promenade Mall, Costco, multiple restaurants, etc.) just 4.8 miles to train station and downtown Downers Grove. Brookeridge is unincorporated with larger properties and lower taxes. This section also has city water and sewer.
| Elementary School | Middle School | High School |
|---|---|---|
| Elizabeth Ide Elementary School | Lakeview Junior High School | South High School |
| Price History | |
|---|---|
| 5/31/2026 | Listed $1,850,000 |
| 8/15/2026 | 6$1,750,000 |
General Features
| Living Area | 7207 |
|---|---|
| Sewer | Public Sewer |
| Heating | Radiant,Sep Heating Systems - 2+,Zoned,Radiant Floor |
| Cooling | Central Air,Zoned |
| Possession | Closing |
| Roof | Asphalt |
| Appliances | Double Oven,Range,Microwave,Dishwasher,High End Refrigerator,Washer,Dryer,Disposal,Cooktop,Range Hood,Gas Cooktop,Gas Oven |
| HOA Fee | 110 |
| Garage Spaces | 23 |
| Association Fee Includes | Other |
| Architectural Style | A-Frame |
| Construction Materials | Brick,Cedar,Stone |
| Year Built | 1988 |
| Electric | 200+ Amp Service |
| Township | Downers Grove |
| Tax Year | 2024 |
| Ownership | Fee Simple |
| Community Features | Park,Airport/Runway,Lake,Street Lights,Street Paved |
| Assoc Fee Paid Per | Monthly |
| County | DuPage |
| New Construction | No |
| Property Type | Residential |
| Subdivision Name | Brookeridge |
| Other Structures | Airplane Hangar |
| Total Rooms | 12 |
| Full Baths | 4 |
| Status | Active |
| Directions | Plainfield road to Lakeside road go South to Berkshire Court turn Left,last house on the right |
| High School | South High School |
| City | Downers Grove |
| High School District | 99 |
| MLS Area | Downers Grove |
| Elementary School | Elizabeth Ide Elementary School |
| Tax Annual Amount | 22352 |
| Middle/Junior High School | Lakeview Junior High School |
| Standard Status | Active |
| Middle/Junior School District | 66 |
| Elementary School District | 66 |
| Property Type | Detached Single |
Interior Features
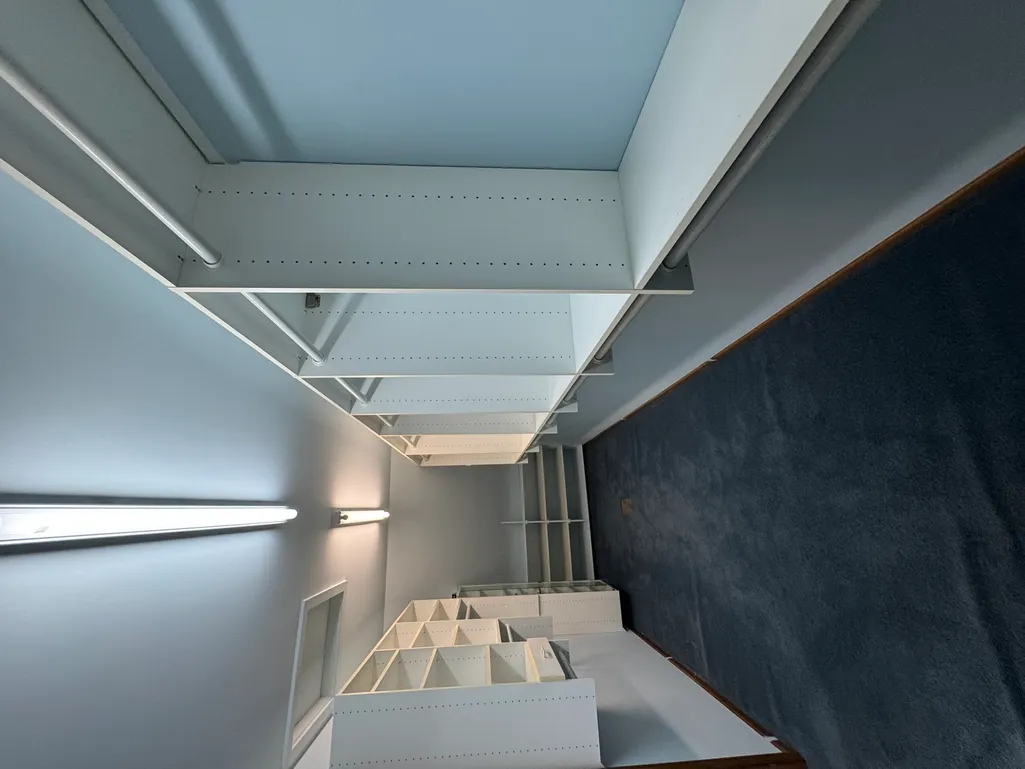
| Interior Amenities | Vaulted Ceiling(s),Cathedral Ceiling(s),Steam Room,Hot Tub,Wet Bar,1st Floor Bedroom,In-Law Floorplan,1st Floor Full Bath,Walk-In Closet(s),Bookcases,High Ceilings,Beamed Ceilings,Open Floorplan,Gran |
|---|---|
| Basement | Finished,Full,Walk-Out Access |
| Flooring | Hardwood,Carpet,Wood |
| Total Fireplaces | 2 |
| Fireplace Features | Wood Burning,Gas Starter |
| Half Baths | 4 |
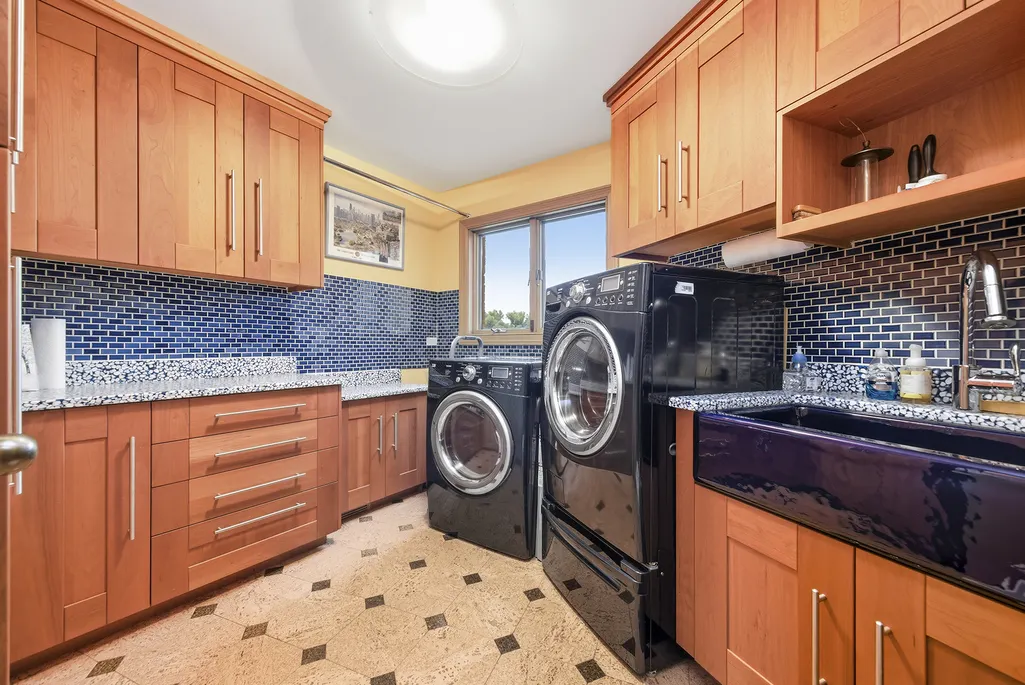
| Laundry Features | Main Level |
| Total Bedrooms | 5 |
| Below Grade Finished Area | 2000 |
| Room Type | Bedroom 5,Office,Loft,Recreation Room |
| LivingAreaSource | Estimated |
| Total Baths | 8 |
| Bedrooms Possible | 5 |
| Bathroom | Whirlpool,Separate Shower,Steam Shower,Double Sink,Bidet,Full Body Spray Shower,Soaking Tub |
Exterior Features
| Exterior Amenities | Balcony,Roof Deck |
|---|---|
| Parking Features | Concrete,Garage Door Opener,Heated Garage,Garage,Yes,Garage Owned,Attached |
| Lot Features | Cul-De-Sac,Pie Shaped Lot |
| Water Source | Lake Michigan,Public |
| Total Parking | 23 |
| Foundation Details | Concrete Perimeter |
| Lot Dimensions | 58 x 246 x 74 x 247 x 167 |
| Lot Size Acres | 0.83 |
| Waterfront Y/N | No |
| Other Equipment | Intercom |
Amenities
- Foreclosure
- Views
- Short Sale
- New Construction
- Adult 55+
- Lease To Own
- No HOA Fees
- Furnished
- Primary On Main
- Air Conditioning
- Seller Finance
- Green
- Fixer Upper
- Horse
- Golf
- Fireplace
- Deck
- Garage
- Basement
- Pool
Property vs Single Family Average in 60516
Price
Taxes
Year Built
Visits

