
Views - Primary on Main - Eco Friendly


Address
2389 E 2450th Road, Marseilles, IL
Price
$ 1,149,900
Property Attributes
- MLS#12662902
- TypeSingle Family
- Listing Status Active
- CountyLASALLE
- CityMarseilles
- AreaMarseilles
- Zip61341
- StyleRanch
- Year Built2008
- Taxes$ 13093
- Price$ 1,149,900
- Bedrooms6
- Full Bathrooms4
- Half Bathrooms2
- Sqr Footage7600
- Lot Size11.26 Acres
Data Source:
Midwest Real Estate Data (MRED)
Property Description
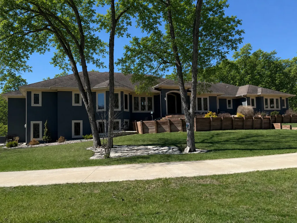
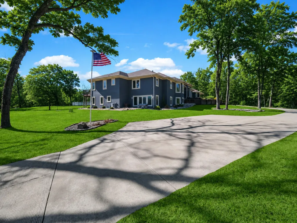
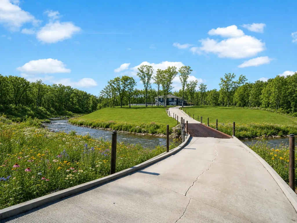
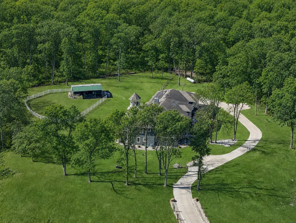
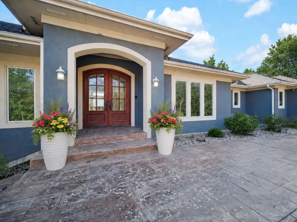
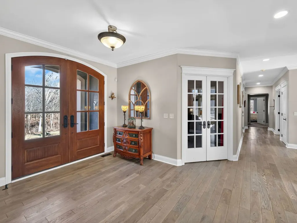
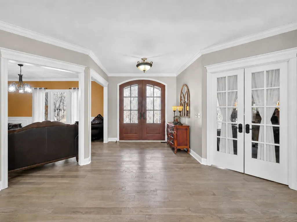
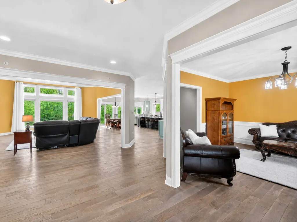
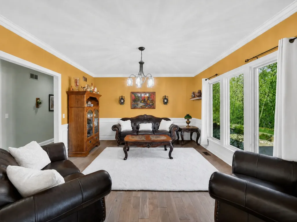
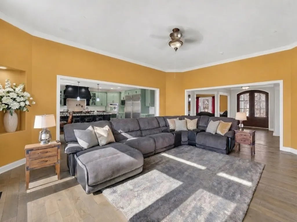
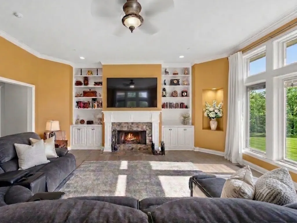
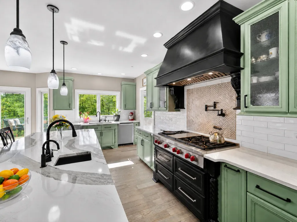
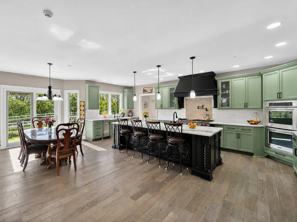
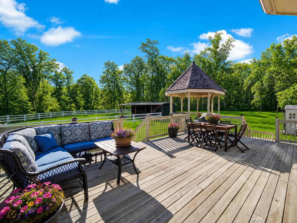
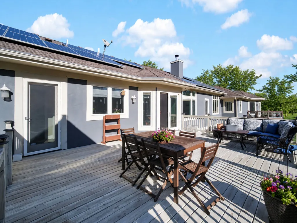
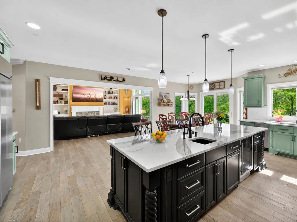
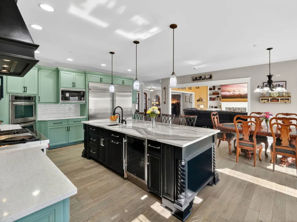
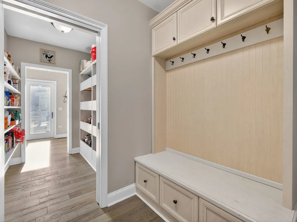
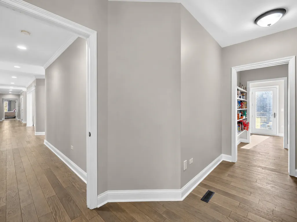
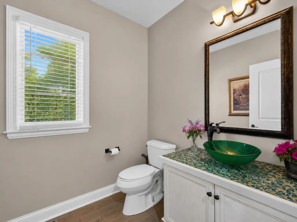
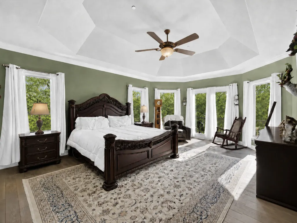
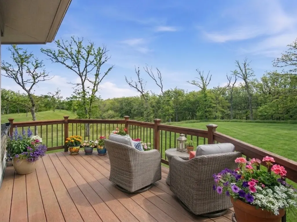
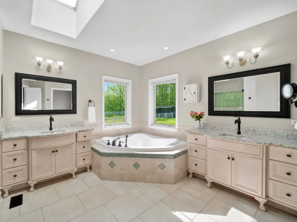
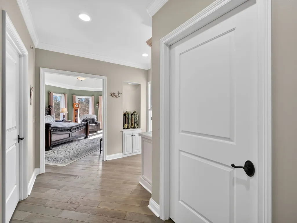
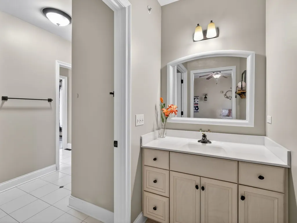
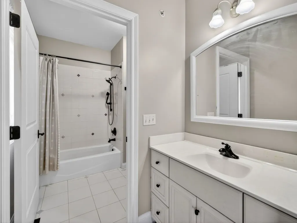
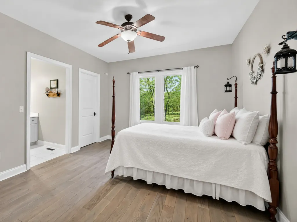
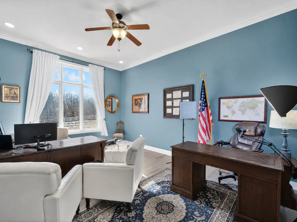
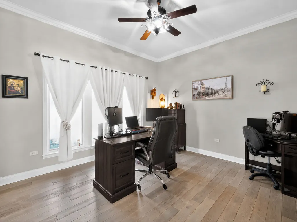
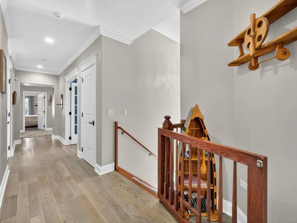
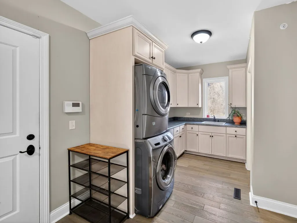
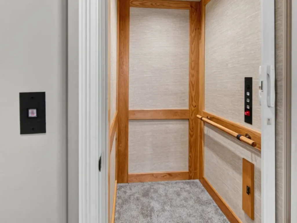
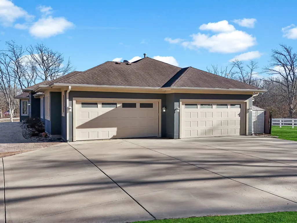
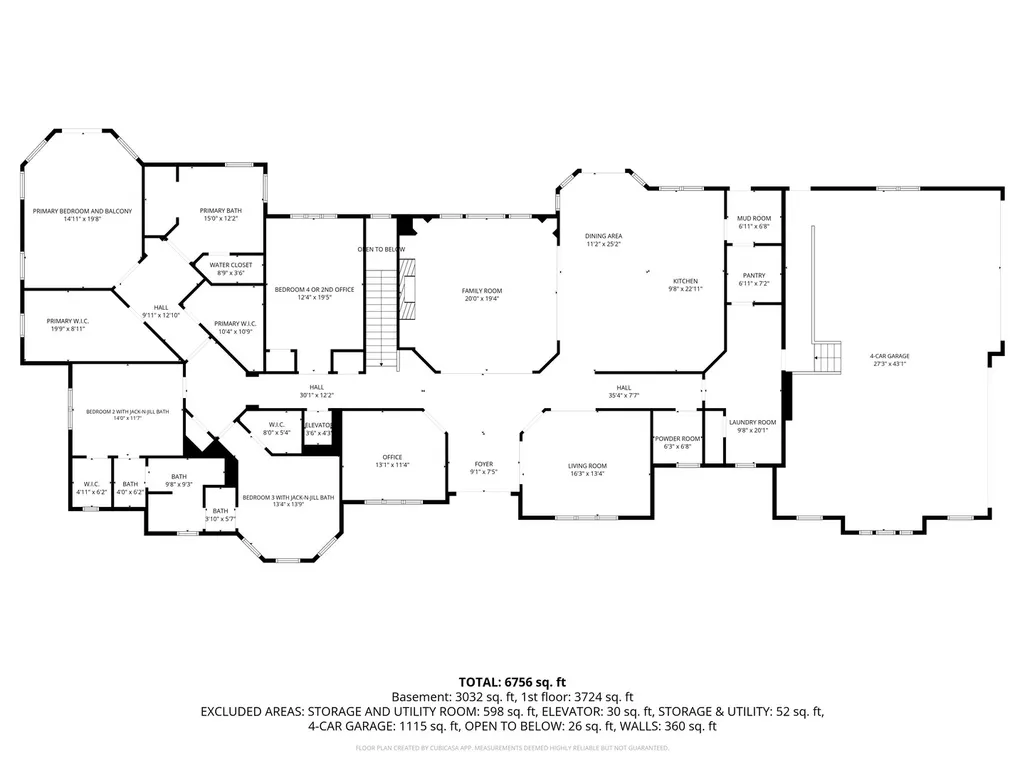
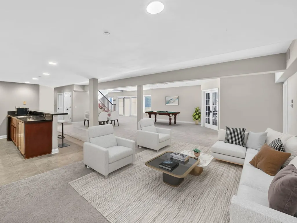
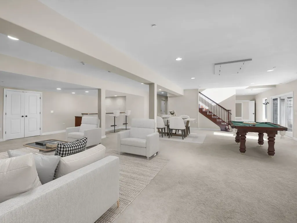
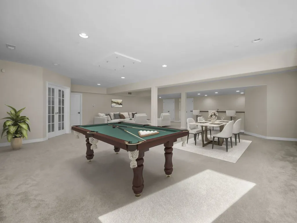
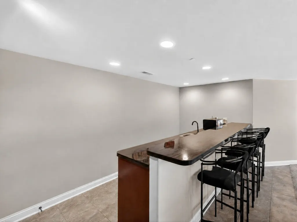
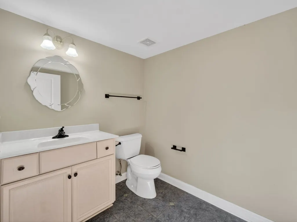
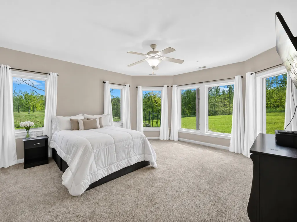
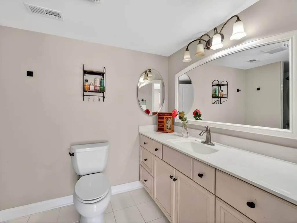
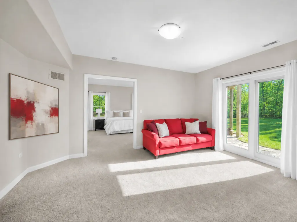
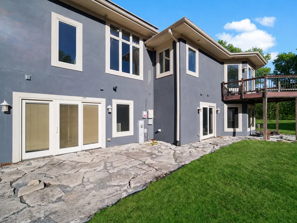
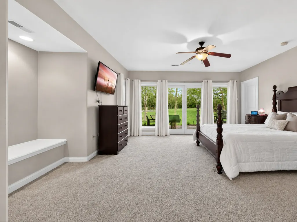
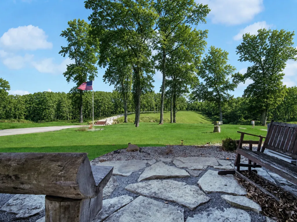
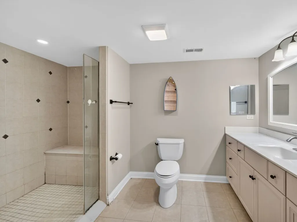
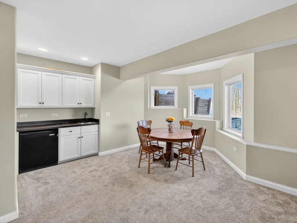
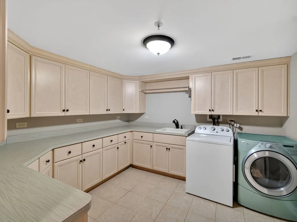
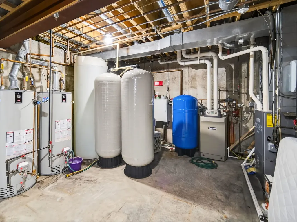
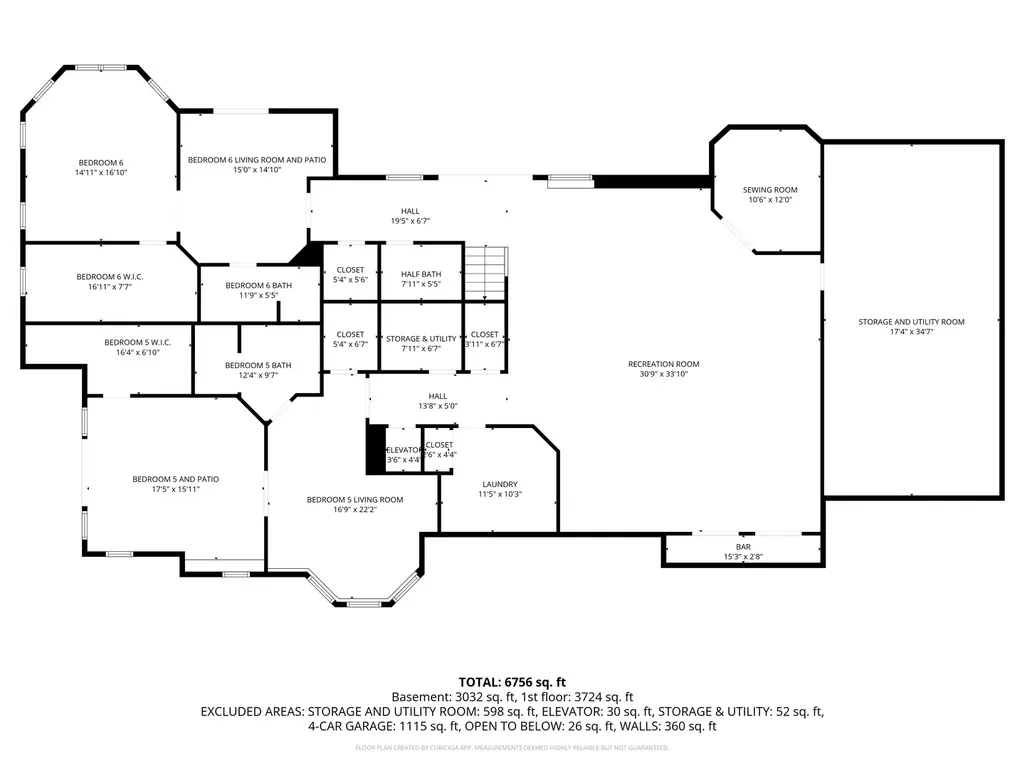
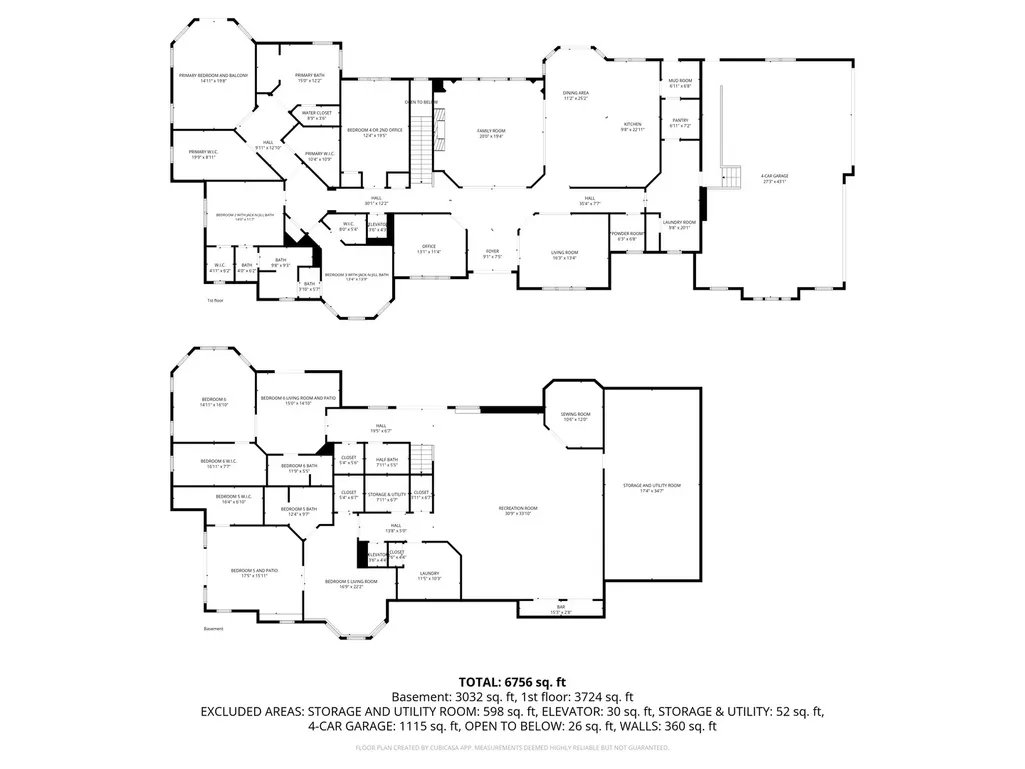
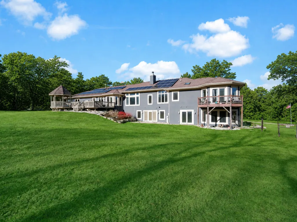
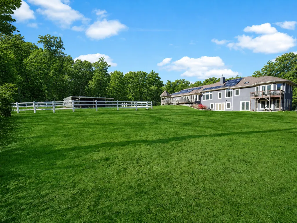
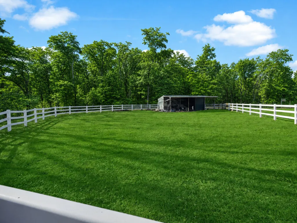
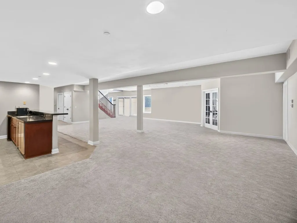
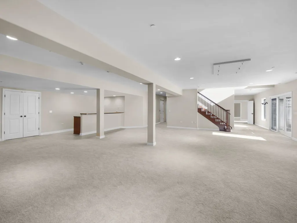
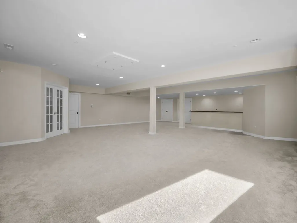
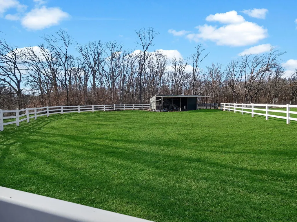
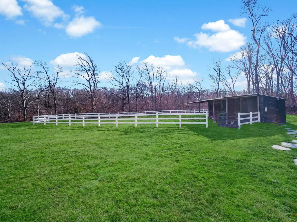
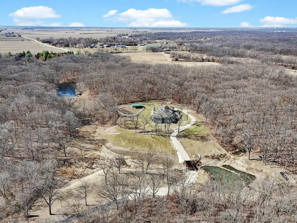
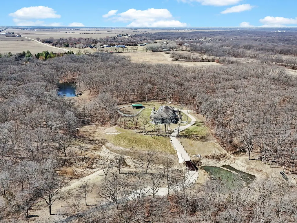
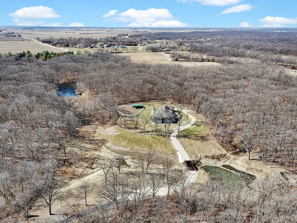
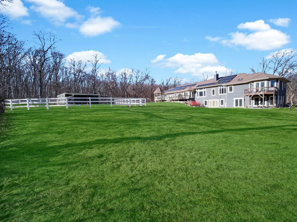
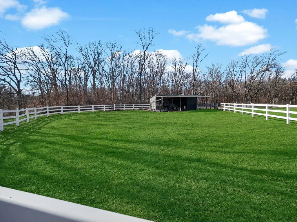
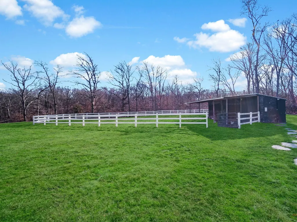
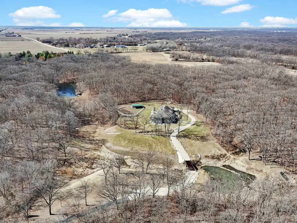
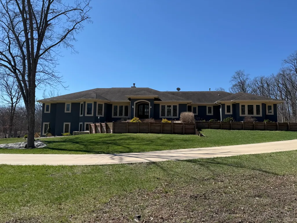
SECLUDED 11+ ACRE MANOR ESTATE | 7,200 SQ FT | Wildlife & Conservation Views... Experience the rare opportunity to own a private estate on more than 11 wooded acres surrounded by mature 50-70-year-old oak trees and bordering 2,600 acres of protected wildlife conservation land. This remarkable setting offers exceptional privacy, abundant wildlife, and direct access to nature. Designed for both everyday comfort and large-scale entertaining, this impressive 7,200 square foot residence features 6 bedrooms, 5.1 bathrooms, two private in-law suites, and elevator access, creating a home perfectly suited for multigenerational living, guest accommodations, or extended family stays. The home welcomes you with a spacious open floor plan filled with natural light, where thoughtfully designed living spaces provide both elegance and functionality. The luxury chef's kitchen serves as the centerpiece of the home and is equipped with high-end appliances, double ovens, a grill-top stove, two sinks-including a dedicated prep sink in the island-and expansive quartz countertops. The kitchen flows seamlessly into the surrounding living areas, making it ideal for entertaining or everyday family living. Warm, modern finishes and durable luxury hardwood flooring throughout the main level create an inviting and cohesive design throughout the home. Multiple gathering areas allow for flexibility and comfort, including a formal dining room for special occasions, a bright living room, and a welcoming family room anchored by a fireplace-perfect for relaxing evenings. The main level also includes a mudroom for everyday convenience and two private offices, ideal for remote work, creative spaces, or additional guest accommodations. The primary suite is designed as a private retreat, featuring two deep walk-in closets, an elegant tray ceiling, and direct access to a private balcony overlooking the surrounding woods. The spa-inspired primary bath includes a double walk-in shower, whirlpool soaking tub, dual vanities, and a separate private water closet, creating a tranquil space to unwind. Five of the six bedrooms feature generous walk-in closets, and a Jack-and-Jill bathroom provides additional convenience for family or guests. The fully finished walk-out lower level expands the home's living and entertaining possibilities. Heated floors provide year-round comfort while the large family room with wet bar and kegerator creates the perfect space for gatherings, game nights, or casual entertaining. The lower level also includes a second laundry room, an additional office or flex space, and two private in-law suites with their own independent living areas with the capacity for kitchenettes, making it ideal for extended family living or long-term guests. This home was designed with efficiency and long-term reliability in mind, featuring three separate heating systems, two 75-gallon water heaters, two 200-amp electrical panels, and a whole-house professional fire sprinkler system. Outdoor living is equally impressive. A large concrete patio and expansive raised deck overlook the surrounding wooded landscape, providing the perfect setting for outdoor dining, entertaining, or simply enjoying the peaceful natural environment. The property also includes a 4-car attached garage and a fenced pasture area with an outbuilding equipped with water and electricity, offering excellent potential for horses, chickens, goats, or hobby farming. Located in the charming Illinois River town of Marseilles, residents enjoy a quiet, welcoming community, lower cost of living, and close proximity to some of Illinois' most beautiful natural attractions, including Illini State Park, the Illinois River, and Starved Rock State Park, while remaining within convenient distance of the Chicago metropolitan area. A truly one-of-a-kind property offering privacy, space, and an exceptional lifestyle surrounded by nature's landscape.
| Elementary School | Middle School | High School |
|---|---|---|
| Grand Ridge Comm Cons School Elementary School | Grand Ridge Comm Cons School Middle School | Ottawa Township High School |
| Price History | |
|---|---|
| 5/30/2026 | Listed $1,249,900 |
| 6/28/2026 | 5$1,199,900 |
| 7/9/2026 | 5$1,149,900 |
General Features
| Living Area | 7600 |
|---|---|
| Sewer | Septic Tank |
| Heating | Propane,Steam,Sep Heating Systems - 2+,Indv Controls,Radiant Floor |
| Cooling | Central Air,Electric,High Efficiency (SEER 14+) |
| Utilities | Cable Available |
| Possession | Closing,Specific |
| Roof | Asphalt |
| Appliances | Double Oven,Microwave,Dishwasher,High End Refrigerator,Freezer,Washer,Dryer,Disposal,Trash Compactor,Stainless Steel Appliance(s),Wine Refrigerator,Cooktop,Range Hood,Water Purifier Owned,Water Softe |
| Garage Spaces | 4 |
| Association Fee Includes | None |
| Architectural Style | Ranch |
| Construction Materials | Stucco |
| Year Built | 2008 |
| Electric | Circuit Breakers,Service - 400 Amp or Greater |
| Township | Brookfield |
| Tax Year | 2024 |
| Ownership | Fee Simple |
| Community Features | Horse-Riding Area,Water Rights,Street Paved |
| Assoc Fee Paid Per | Not Applicable |
| County | LaSalle |
| New Construction | No |
| Property Type | Residential |
| Energy Efficient | Photovoltaic/Solar System |
| Possible Use | Horses |
| Other Structures | Shed(s) |
| Total Rooms | 13 |
| Full Baths | 4 |
| Status | Active |
| Directions | I-80 WEST TO 24TH ROAD SOUTH EXIT (NEXT EXIT WEST/PAST THE SENECA ROAD EXIT) WHICH BECOMES RUTLAND STREET TO BLUFF STREET EAST (LEFT) TO MAIN STREET SOUTH (IMMEDIATE RIGHT) WHICH BECOMES 2350TH ROAD |
| High School | Ottawa Township High School |
| City | Marseilles |
| High School District | 140 |
| MLS Area | Marseilles |
| Green Building Verification Type | Special Energy Feat |
| Elementary School | Grand Ridge Comm Cons School |
| Tax Annual Amount | 13093 |
| Middle/Junior High School | Grand Ridge Comm Cons School |
| Additional Parcels Y/N | No |
| Virtual Tour | https://ammo-camera-shots.aryeo.com/videos/019df15a-8f54-73e2-9769-217d39afc118 |
| Standard Status | Active |
| Middle/Junior School District | 95 |
| Elementary School District | 95 |
| Property Type | Detached Single |
Interior Features
| Interior Amenities | Wet Bar,Elevator,1st Floor Bedroom,In-Law Floorplan |
|---|---|
| Basement | Finished,Full,Walk-Out Access |
| Total Fireplaces | 1 |
| Fireplace Features | Wood Burning,Gas Log,Masonry |
| Half Baths | 2 |
| Laundry Features | Main Level,Gas Dryer Hookup,In Unit,Laundry Chute,Multiple Locations,Sink |
| Total Bedrooms | 6 |
| Below Grade Finished Area | 3149 |
| Room Type | Office,Bedroom 5,Mud Room,Bedroom 6,Foyer,Recreation Room,Walk In Closet,Sewing Room,Storage |
| LivingAreaSource | Assessor |
| Total Baths | 6 |
| Bedrooms Possible | 6 |
| Bathroom | Whirlpool,Separate Shower,Steam Shower,Double Sink,Bidet,European Shower |
Exterior Features
| Model | CUSTOM |
|---|---|
| Exterior Amenities | Lighting |
| Parking Features | Asphalt,Concrete,Side Driveway,Garage Door Opener,Garage,Yes,Garage Owned,Attached |
| Lot Features | Nature Preserve Adjacent,Irregular Lot,Landscaped,Water Rights,Wooded,Mature Trees,Backs to Trees/Woods,Views |
| Water Source | Well |
| Total Parking | 4 |
| Foundation Details | Concrete Perimeter |
| Lot Dimensions | 164 x 458 x 203 x 55 x 316 x 628 x 691 x 1023 |
| Lot Size Acres | 11.26 |
| Waterfront Y/N | No |
| Other Equipment | Water-Softener Rented,Central Vacuum,TV-Cable,Security System,Fire Sprinklers,CO Detectors,Ceiling Fan(s),Sump Pump,Generator,Multiple Water Heaters,Security Cameras,Water Heater-Gas |
Amenities
- Foreclosure
- Views
- Short Sale
- New Construction
- Adult 55+
- Lease To Own
- No HOA Fees
- Furnished
- Primary On Main
- Air Conditioning
- Seller Finance
- Green
- Fixer Upper
- Horse
- Golf
- Fireplace
- Deck
- Garage
- Basement
- Pool
Property vs Single Family Average in 61341
Price
Taxes
Year Built
Visits
 Midwest Real Estate Data (MRED) All information deemed reliable but not guaranteed. All properties are subject to prior sale, change or withdrawal. Neither listing broker(s) or information provider(s) shall be responsible for any typographical errors, misinformation, misprints and shall be held totally harmless. Listing(s) information is provided for consumer's personal, non-commercial use and may not be used for any purpose other than to identify prospective properties consumers may be interested in purchasing. The data relating to real estate for sale on this website comes in part from the Internet Data Exchange program of the Multiple Listing Service. Real estate listings held by brokerage firms other than Real People Realty may be marked with the Internet Data Exchange logo and detailed information about those properties will include the name of the listing broker(s) when required by the MLS. Copyright ©2026 All rights reserved.Based on information submitted to the MLS GRID as of September 2, 2026 1:11 PM UTC All data is obtained from various sources and may not have been verified by broker or MLS GRID. Supplied Open House Information is subject to change without notice.
Data is updated as of September 2, 2026 1:11 PM UTC
Midwest Real Estate Data (MRED) All information deemed reliable but not guaranteed. All properties are subject to prior sale, change or withdrawal. Neither listing broker(s) or information provider(s) shall be responsible for any typographical errors, misinformation, misprints and shall be held totally harmless. Listing(s) information is provided for consumer's personal, non-commercial use and may not be used for any purpose other than to identify prospective properties consumers may be interested in purchasing. The data relating to real estate for sale on this website comes in part from the Internet Data Exchange program of the Multiple Listing Service. Real estate listings held by brokerage firms other than Real People Realty may be marked with the Internet Data Exchange logo and detailed information about those properties will include the name of the listing broker(s) when required by the MLS. Copyright ©2026 All rights reserved.Based on information submitted to the MLS GRID as of September 2, 2026 1:11 PM UTC All data is obtained from various sources and may not have been verified by broker or MLS GRID. Supplied Open House Information is subject to change without notice.
Data is updated as of September 2, 2026 1:11 PM UTC
