
New Construction - Golf Course - Primary on Main

Address
6941 Cambria Cove, Lakewood, IL
Price
$ 716,925
Property Attributes
- MLS#12661762
- TypeSingle Family
- Listing Status Active
- CountyMCHENRY
- CityLakewood
- AreaCrystal Lake - Lakewood - Prairie Grove
- NeighborhoodCambria
- Zip60014
- StyleEnglish
- Year Built2026
- Price$ 716,925
- Bedrooms3
- Full Bathrooms2
- Half Bathrooms0
- Sqr Footage1850
Data Source:
Midwest Real Estate Data (MRED)
Property Description
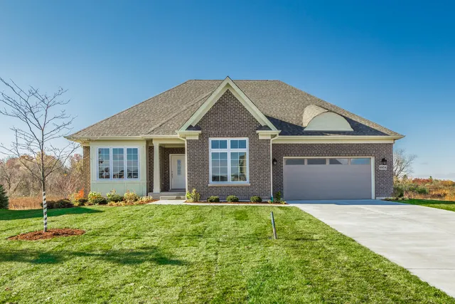
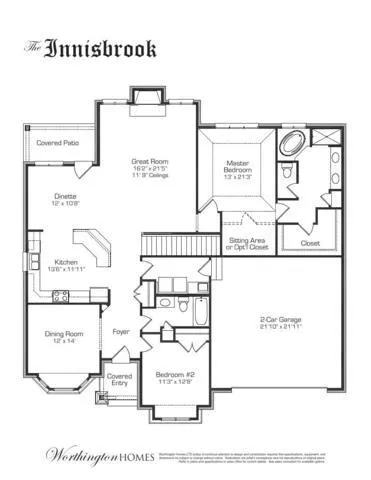
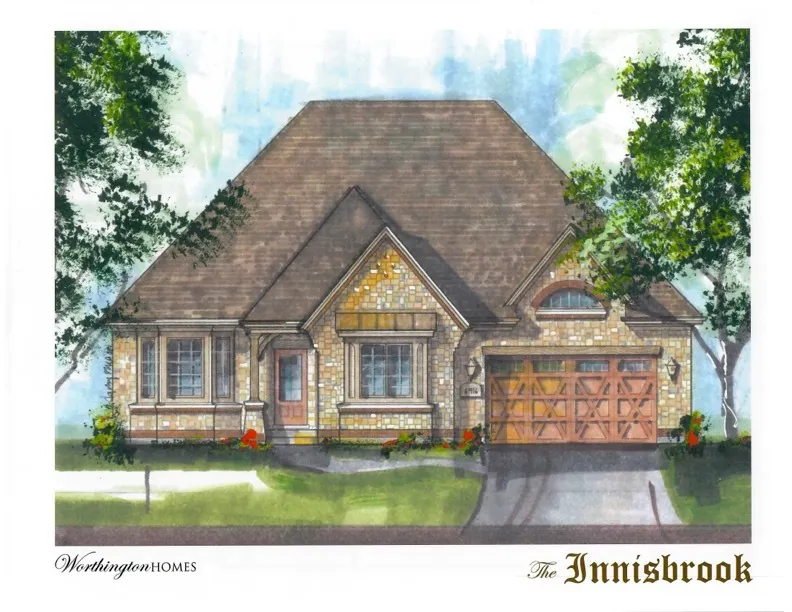
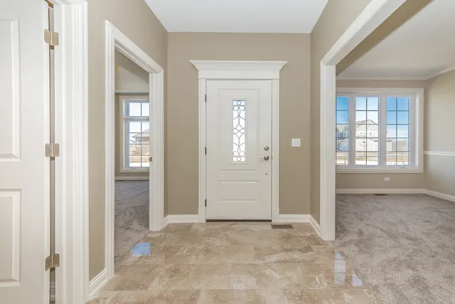
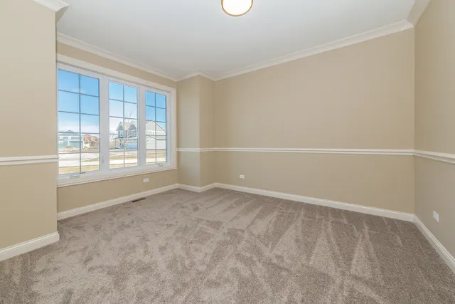
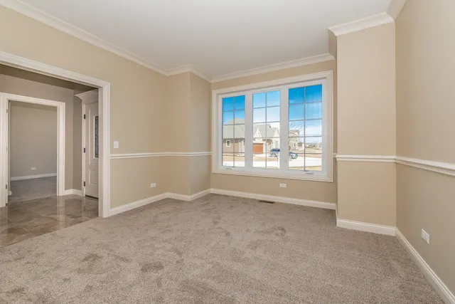
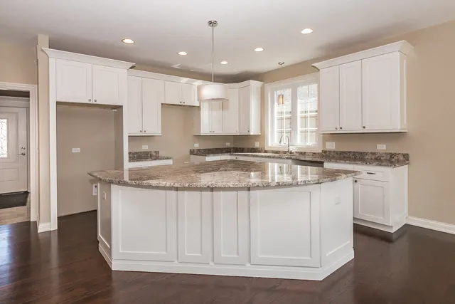
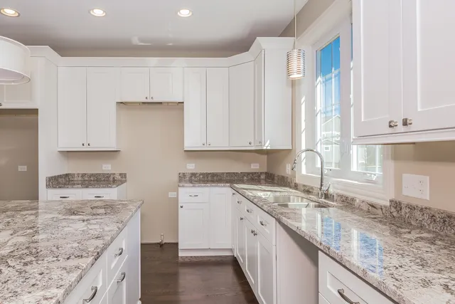
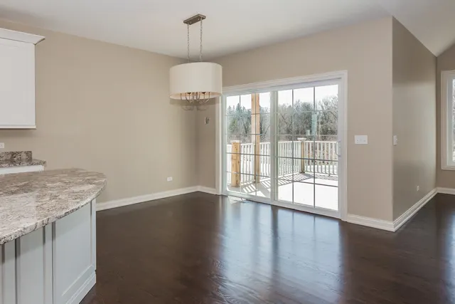
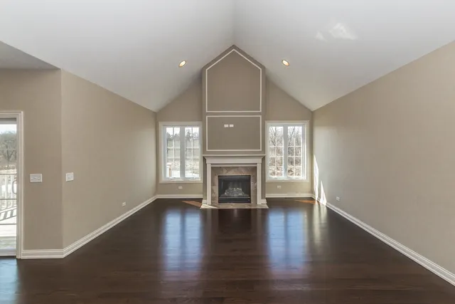
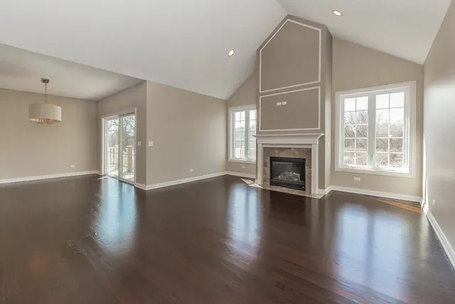
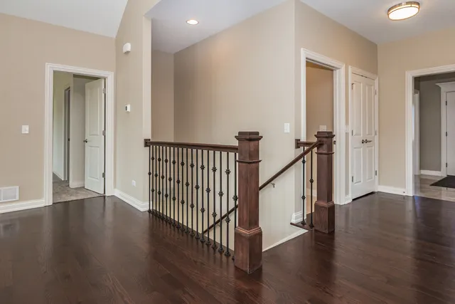
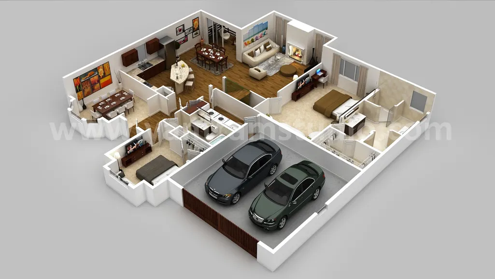
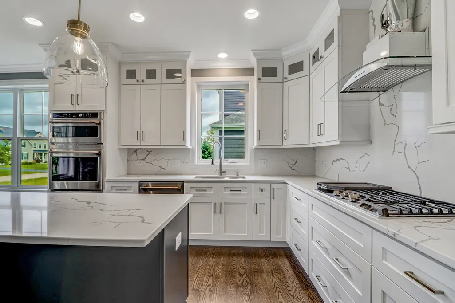
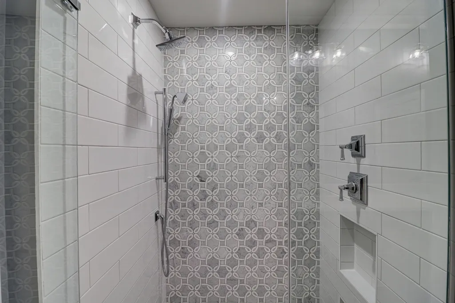
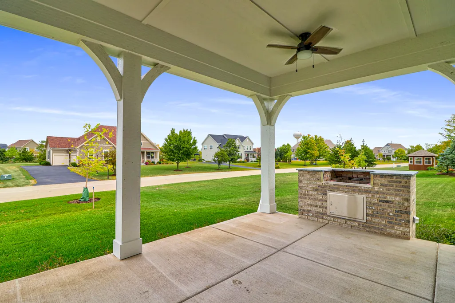
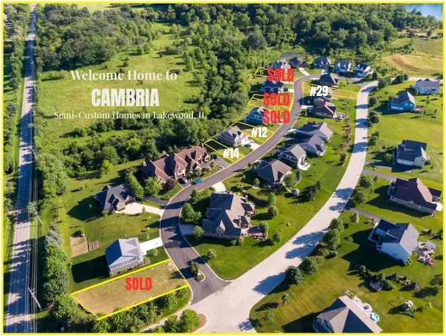
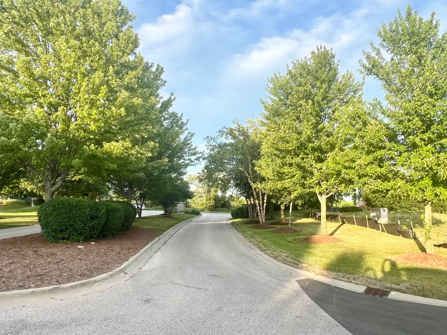
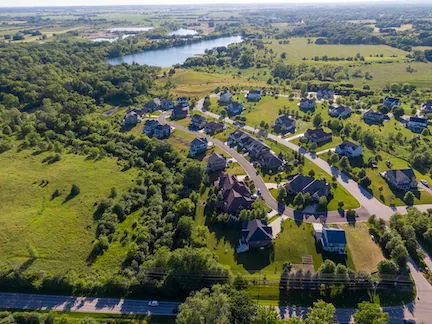
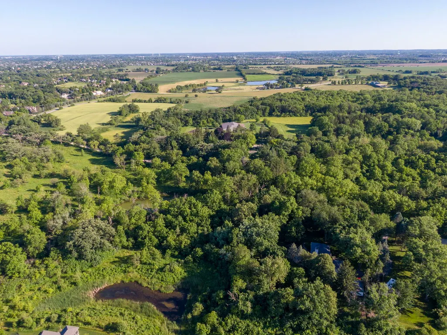
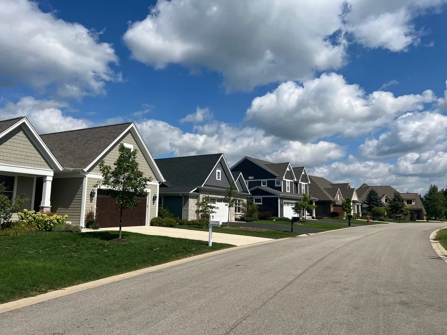
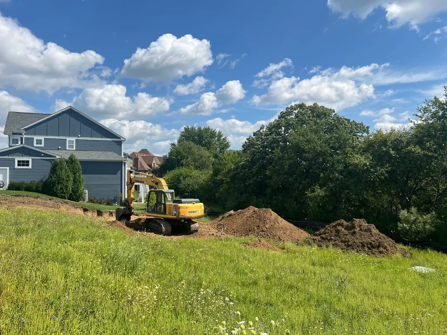
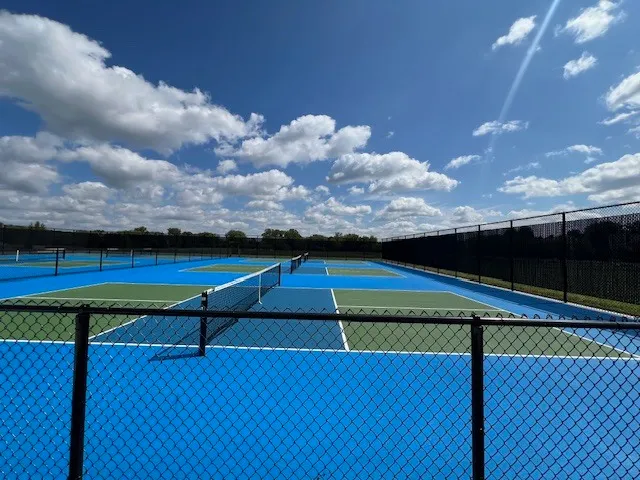
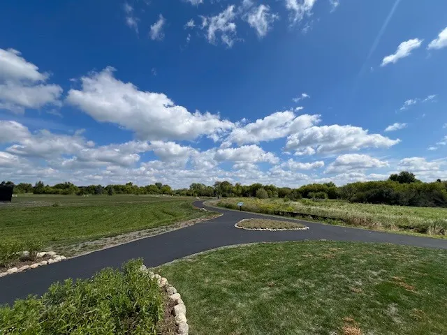
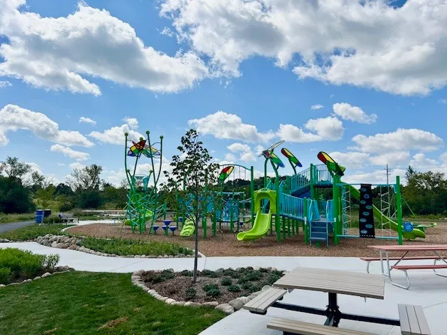
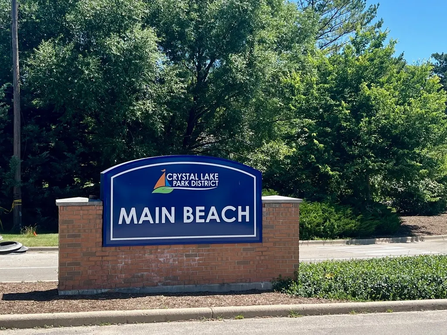
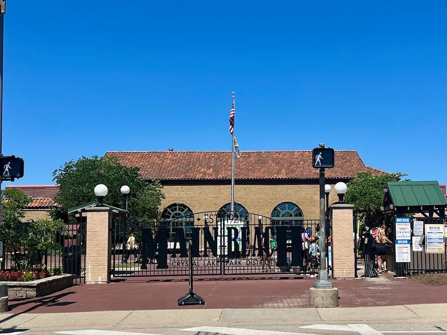
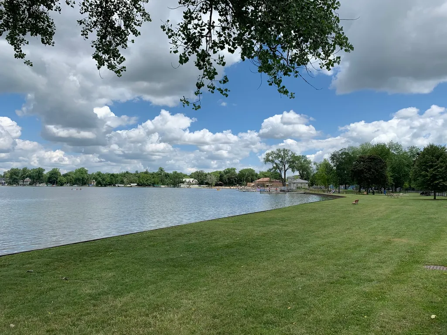
HURRY. ONLY 3 HOMESITES LEFT. When only QUALITY will do. Welcome home to Luxury and Customizable-Quality NEW Construction now available at Cambria in Lakewood. This is a To-Be-Built home of a 1850 Sq. Ft. Ranch home with a beautiful roof line, crown molding, Anderson windows, luxury high end finishes, 9' ceilings, impeccable craftsmanship and a FULL unfinished 9' deep basement. Possible 3-car garage option on this Homesite #29. (NOTE:builder offers other floorplans that can work on this homesite also.) These homes are set up for AGING IN PLACE, with 2 10 doors that fit wheel chair or walkers and wider stairs to the basement. (Buyer can upgrade to add opt'l grab rails in bthrm. and drawers in cabinets in kitchen. The Innisbrook ranch floor plan offers a Grand Foyer, 2/3 bdrms. or a dining room or den. The Vaulted Great Room opens to the Kitchen creating a comfortable place to entertain. The Master Suite with tray ceiling opens to a sumptuous Master Bath complete with his & hers separate vanities, and oversized ceramic tiled shower with seat. The quaint and quiet manicured Cambria neighborhood is nestled amongst open space and conservation area with mature trees. Located just mins. to Crystal Lake Main Beach, multiple golf courses, Northwestern Hospital, shopping and restaurants, 10 mins to Woodstock, Huntley and easy access to Hwy. 14, and Rte. 47 and 176. The beautiful NEW Lakewood Meadows Park was just completed on Haligus. Enjoy pickle ball courts, walking path, park/splash pad and gazebo. TOP Crystal Lake schools. These homes have approx. delivery of 180 DAYS from Contract. Builder willing to make modifications. Available options at add'l cost include finished basement, outdoor living spaces, screened porch and more. What would make your dream home? ALL PICTURES SHOWN ARE FOR REFERENCE ONLY, to show quality and craftsmanship, and an idea of available options. They are NOT the actual home. Price listed is base price and INCLUDES the vacant land for this home site (may vary on different site). This floorplan could be available on other homesites as well.
| Elementary School | Middle School | High School |
|---|---|---|
| West Elementary School | Richard F Bernotas Middle School | Crystal Lake Central High School |
| Price History | |
|---|---|
| 5/29/2026 | Listed $716,925 |
General Features
| Living Area | 1850 |
|---|---|
| Sewer | Public Sewer |
| Heating | Natural Gas,Forced Air |
| Cooling | Central Air |
| Possession | Closing,Immediate,Negotiable |
| Roof | Asphalt |
| Appliances | Range,Microwave,Dishwasher,Refrigerator,Washer,Dryer,Disposal,Humidifier |
| Garage Spaces | 2.5 |
| Association Fee Includes | None |
| Architectural Style | English |
| Construction Materials | Brick,Cedar,Stone |
| Year Built | 2026 |
| Electric | Circuit Breakers,200+ Amp Service |
| Township | Grafton |
| Tax Year | 2022 |
| Ownership | Fee Simple |
| Community Features | Lake,Curbs,Street Lights,Street Paved |
| Accessibility | Two or More Access Exits,Door Width 32 Inches or More,Hall Width 36 Inches or More,Swing In Door(s),Lever Door Handles,Main Level Entry,No Interior Steps,Wheelchair Accessible |
| Assoc Fee Paid Per | Not Applicable |
| County | McHenry |
| New Construction | Yes |
| Property Type | Residential |
| Subdivision Name | Cambria |
| Total Rooms | 7 |
| Full Baths | 2 |
| Status | Active |
| Directions | RANDALL & ACKMAN W2 HALIGUS N2 WOODLAND HILLS LEFT TO CAMBRIA. OR RT176 & HALIGUS S2 TO W.HILLS |
| High School | Crystal Lake Central High School |
| City | Lakewood |
| High School District | 155 |
| MLS Area | Crystal Lake / Lakewood / Prairie Grove |
| Elementary School | West Elementary School |
| Middle/Junior High School | Richard F Bernotas Middle School |
| Additional Parcels Y/N | No |
| Standard Status | Active |
| Middle/Junior School District | 47 |
| Elementary School District | 47 |
| Property Type | Detached Single |
Interior Features
| Interior Amenities | Cathedral Ceiling(s),1st Floor Bedroom,1st Floor Full Bath |
|---|---|
| Basement | Unfinished,9 ft + pour,Full |
| Flooring | Hardwood |
| Total Fireplaces | 1 |
| Fireplace Features | Gas Log,Gas Starter |
| Laundry Features | Main Level |
| Total Bedrooms | 3 |
| Room Type | Breakfast Room,Foyer |
| LivingAreaSource | Assessor |
| Total Baths | 2 |
| Bedrooms Possible | 3 |
| Bathroom | Separate Shower,Double Sink,Bidet |
Exterior Features
| Model | INNISBROOK- RANCH |
|---|---|
| Parking Features | Concrete,Garage Door Opener,Garage,Yes,Garage Owned,Attached |
| Lot Features | Common Grounds,Cul-De-Sac,Landscaped |
| Water Source | Public |
| Total Parking | 2.5 |
| Foundation Details | Concrete Perimeter |
| Lot Dimensions | 70X170 |
| Waterfront Y/N | No |
| Other Equipment | CO Detectors,Sump Pump |
Amenities
- Foreclosure
- Views
- Short Sale
- New Construction
- Adult 55+
- Lease To Own
- No HOA Fees
- Furnished
- Primary On Main
- Air Conditioning
- Seller Finance
- Green
- Fixer Upper
- Horse
- Golf
- Fireplace
- Deck
- Garage
- Basement
- Pool
Property vs Single Family Average in 60014
Price
Year Built
Visits

