
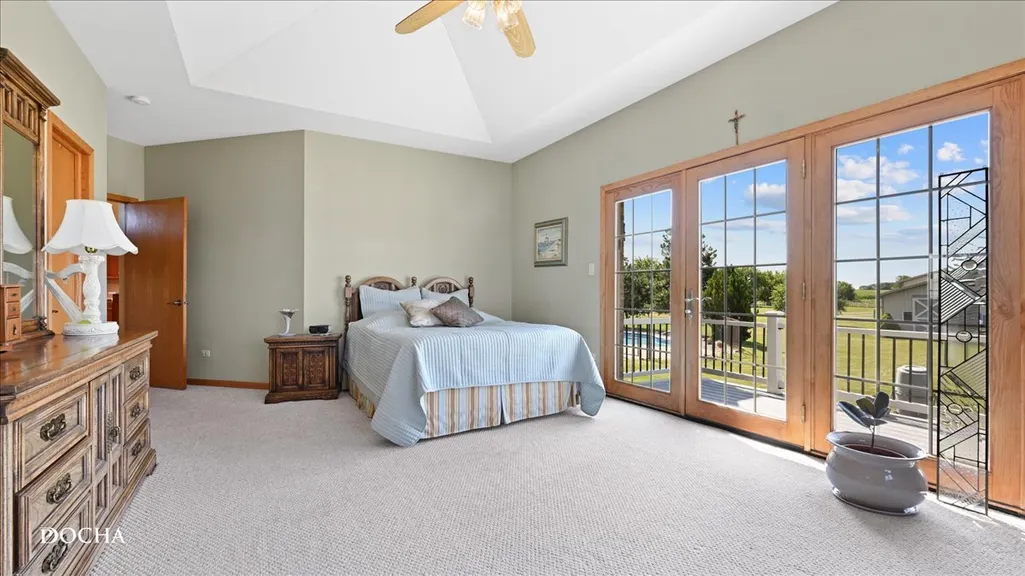
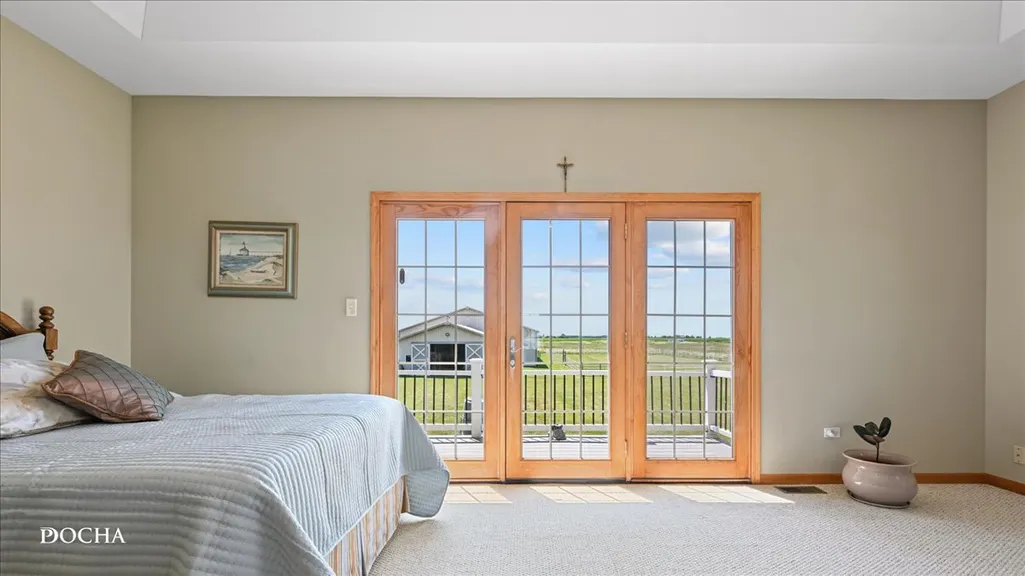
Views - Primary on Main
Address
9201 W Offner Road, Peotone, IL
Price
$ 1,000,000
Property Attributes
- MLS#12661095
- TypeSingle Family
- Listing Status Active
- CountyWILL
- CityPeotone
- AreaPeotone
- Zip60468
- StyleRanch
- Year Built2001
- Taxes$ 10655
- Price$ 1,000,000
- Bedrooms3
- Full Bathrooms3
- Half Bathrooms0
- Sqr Footage2450
- Lot Size10.44 Acres
Data Source:
Midwest Real Estate Data (MRED)
Property Description
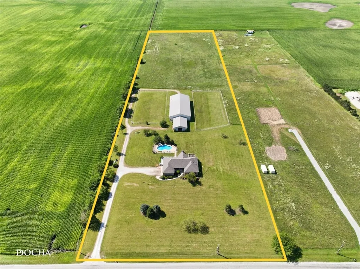
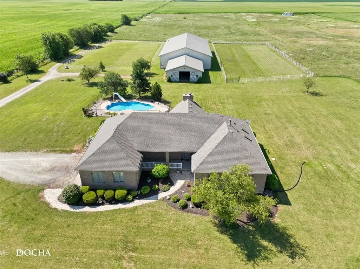
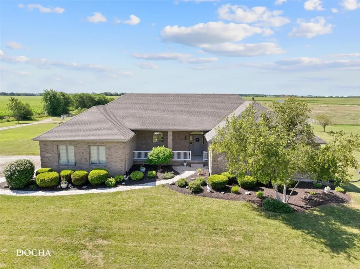
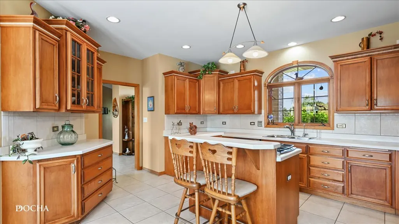
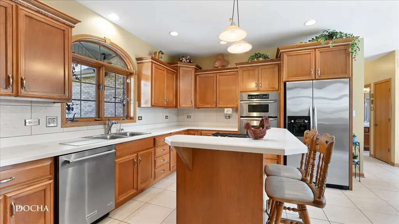
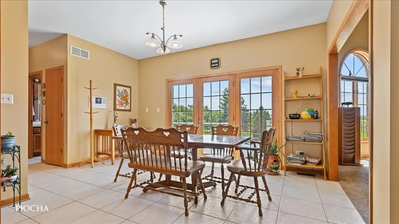
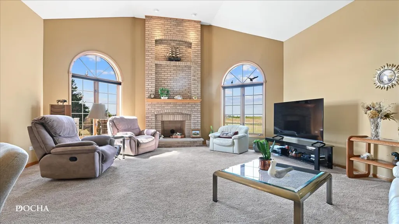
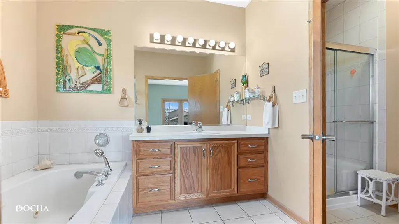
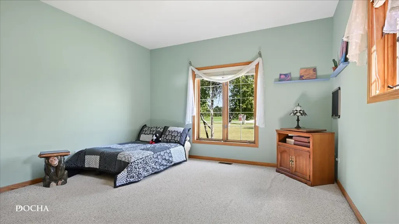
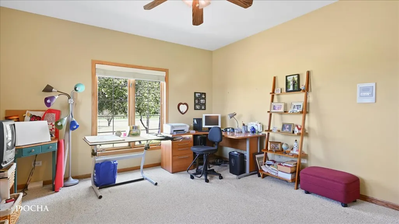
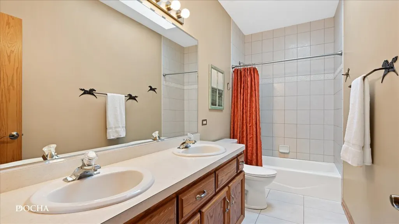
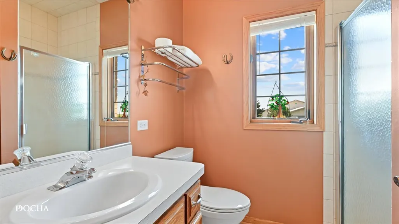
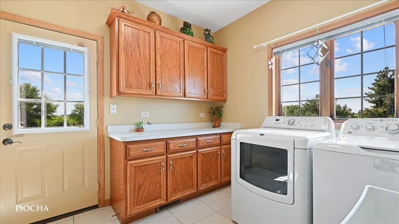
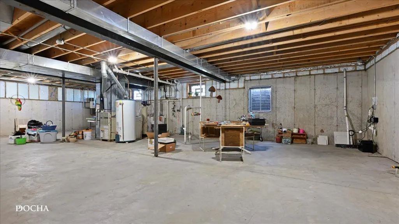
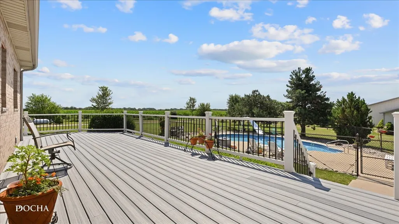
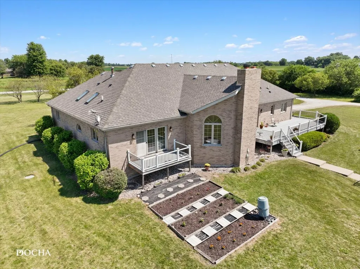
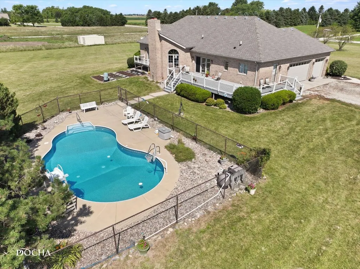
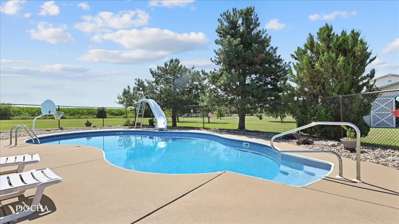
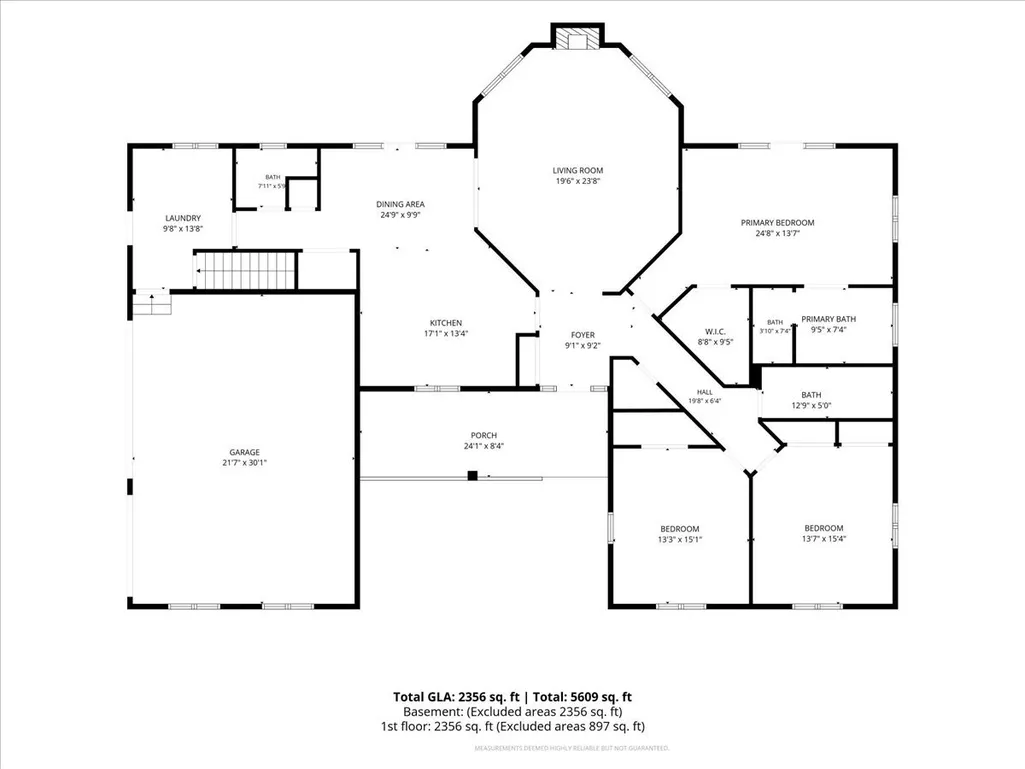
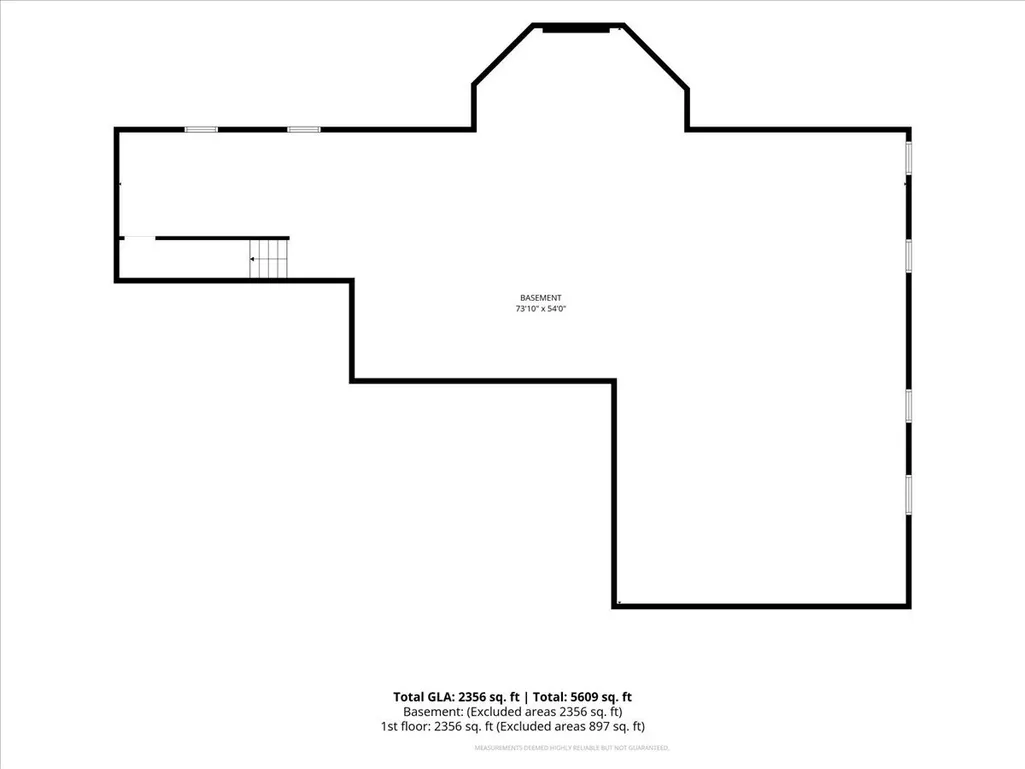
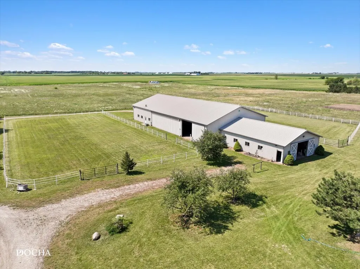
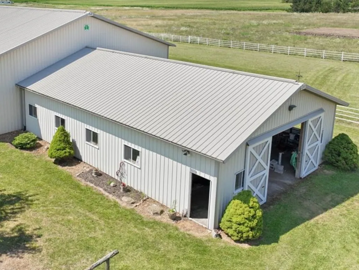
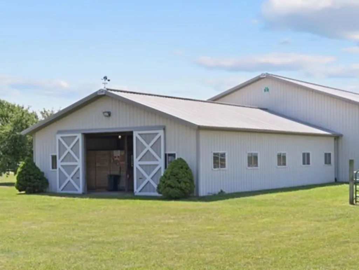
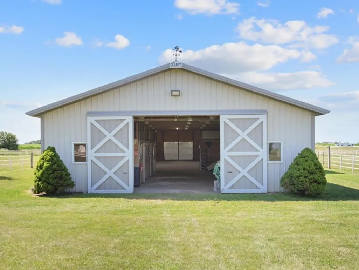
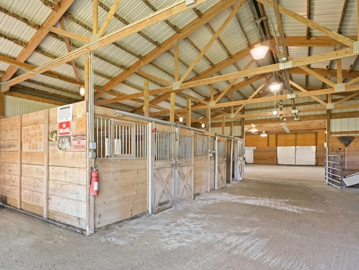
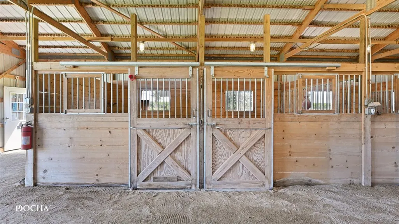
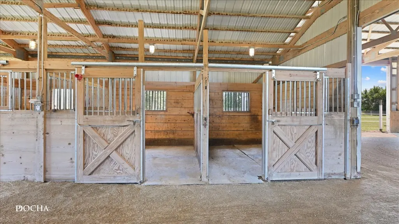
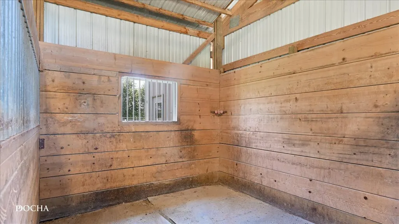
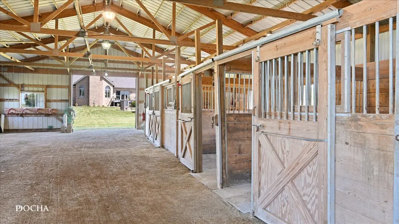
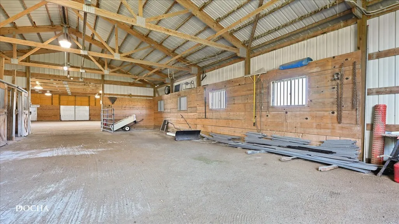
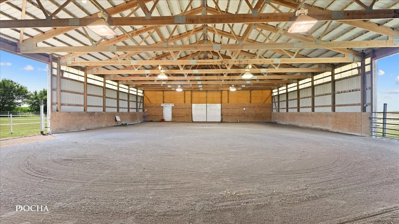
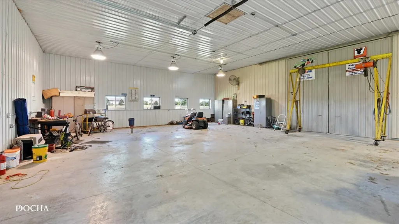
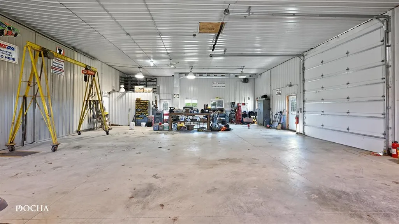
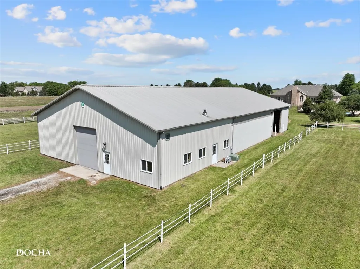
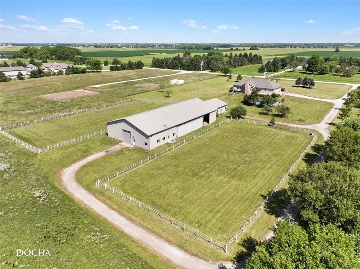
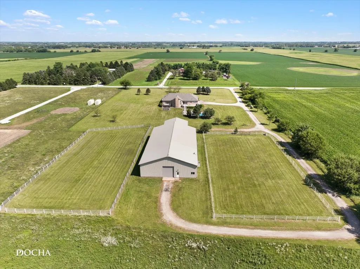
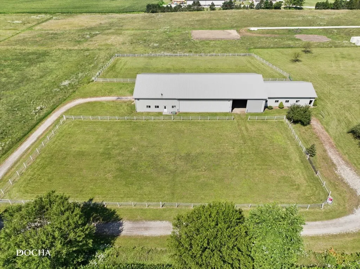
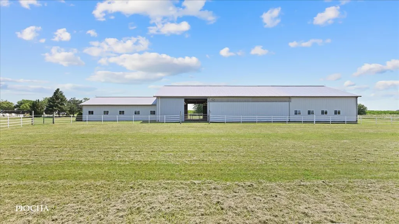
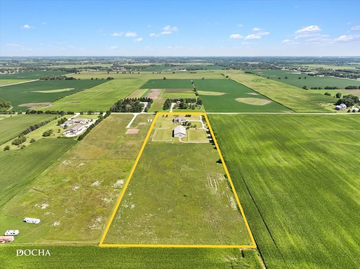
10 ACRE EQUESTRIAN ESTATE - CUSTOM ALL BRICK RANCH, IN-GROUND POOL, HORSE BARN, INDOOR ARENA AND MACHINE SHOP, ZONED A-1 * This property is well suited for horse owners, contractors, farmers, or small business owners. Built in 2001 with 2x6 construction by the original owner, the property includes a 2,450 square foot ranch home, horse barn, 60x80 indoor arena, 40x60 insulated shop, heated in-ground pool, fenced pastures, and approximately five acres currently in hay production. The home features 3 bedrooms and 3 full baths, including a spacious first floor primary suite with views of the horse pasture. Originally designed as a four-bedroom home, the two additional bedrooms are generously sized and each includes a walk-in closet and ceiling fan. The vaulted great room offers soaring windows and a brick fireplace, while the open kitchen features maple cabinetry, an island cooktop, KitchenAid stainless steel appliances, Italian porcelain tile flooring, reverse osmosis faucet, and an adjoining breakfast area with access to the maintenance-free deck and pool. The first floor laundry and mudroom includes oak cabinetry, utility sink, washer and dryer, and provides convenient access to the house, attached garage, and basement. The full basement offers 9-foot ceilings, plumbing for a future bathroom, a storm room beneath the stairs, central vacuum, battery backup sump pump, and automatic standby generator. It provides an excellent opportunity to create additional living space or related living. Recent improvements in 2026 include a new roof, multiple window replacements and repairs, and a new humidifier. The attached three-car garage is wired for heat, features two 8-foot overhead doors, and includes a 30-amp RV hookup. Outdoor amenities include a heated 21x36 in-ground pool with slide and surrounding fence, along with a maintenance-free deck that wraps around the side of the home and was replaced approximately three years ago. The equestrian improvements include a four-stall horse barn with 10x12 matted stalls, tack area, and ground-level hay storage. The attached 60x80 indoor arena provides year-round riding space and offers the flexibility for future expansion as your operation grows. The land includes two fenced pastures measuring approximately 100x200 each, expansive front and rear yards, and approximately five acres currently producing hay. The layout provides room for additional pasture development, outdoor riding facilities, or other agricultural uses. The 40x60 insulated and heated machine shop, built in 2007, is designed for serious work. Features include 220-volt three-phase electric service, an 8-inch concrete floor, corn-burning furnace, separate electric meter, overhead door, two service doors, and a second electrical pole serving the building. Whether you need space for equipment, farming operations, a commercial workshop, or a growing business, this building is ready to accommodate a variety of uses. Located in unincorporated Will County within the Peotone School District, the property offers convenient access to major highways, shopping, and commuter routes while maintaining the privacy and flexibility of rural living. Lines drawn on photos are estimated and do not replace a survey.
| Price History | |
|---|---|
| 8/20/2026 | Listed $1,000,000 |
General Features
| Living Area | 2450 |
|---|---|
| Sewer | Septic Tank |
| Heating | Propane |
| Cooling | Central Air |
| Possession | Closing |
| Roof | Asphalt |
| Appliances | Double Oven,Microwave,Dishwasher,Refrigerator,Washer,Dryer,Stainless Steel Appliance(s),Cooktop,Water Softener |
| Garage Spaces | 2 |
| Association Fee Includes | None |
| Architectural Style | Ranch |
| Construction Materials | Brick |
| Year Built | 2001 |
| Township | Peotone |
| Tax Year | 2025 |
| Ownership | Fee Simple |
| Assoc Fee Paid Per | Not Applicable |
| County | Will |
| New Construction | No |
| Property Type | Residential |
| Possible Use | Horses |
| Other Structures | Barn(s),Outbuilding,Stable(s) |
| Total Rooms | 6 |
| Full Baths | 3 |
| Status | Active |
| Directions | From Peotone head North on S Harlem Ave (IL-50),go West (Left) on W North Peotone Rd,go North (Right) onto S 88th Ave (N Peotone Rd),go West (Left) on W Offner Rd,Home is the 1st home on the Left. |
| City | Peotone |
| High School District | 207U |
| MLS Area | Peotone |
| Tax Annual Amount | 10655.64 |
| Additional Parcels Y/N | No |
| Standard Status | Active |
| Middle/Junior School District | 207U |
| Elementary School District | 207U |
| Property Type | Detached Single |
Interior Features
| Interior Amenities | Vaulted Ceiling(s),1st Floor Bedroom,1st Floor Full Bath |
|---|---|
| Basement | Unfinished,Full |
| Total Fireplaces | 1 |
| Fireplace Features | Wood Burning |
| Laundry Features | Main Level,Sink |
| Total Bedrooms | 3 |
| Room Type | No additional rooms |
| LivingAreaSource | Landlord/Tenant/Seller |
| Total Baths | 3 |
| Bedrooms Possible | 3 |
| Bathroom | Double Sink |
Exterior Features
| Exterior Amenities | Box Stalls |
|---|---|
| Parking Features | Gravel,Garage Door Opener,Yes,Garage Owned,Attached,Driveway,Owned,Garage |
| Lot Features | Backs to Open Grnd,Level,Pasture |
| Water Source | Well |
| Total Parking | 6 |
| Foundation Details | Concrete Perimeter |
| Lot Dimensions | 339x1248x339x1248 |
| Lot Size Acres | 10.44 |
| Waterfront Y/N | No |
Amenities
- Foreclosure
- Views
- Short Sale
- New Construction
- Adult 55+
- Lease To Own
- No HOA Fees
- Furnished
- Primary On Main
- Air Conditioning
- Seller Finance
- Green
- Fixer Upper
- Horse
- Golf
- Fireplace
- Deck
- Garage
- Basement
- Pool
Property vs Single Family Average in 60468
Price
Taxes
Year Built
Visits
 Midwest Real Estate Data (MRED) All information deemed reliable but not guaranteed. All properties are subject to prior sale, change or withdrawal. Neither listing broker(s) or information provider(s) shall be responsible for any typographical errors, misinformation, misprints and shall be held totally harmless. Listing(s) information is provided for consumer's personal, non-commercial use and may not be used for any purpose other than to identify prospective properties consumers may be interested in purchasing. The data relating to real estate for sale on this website comes in part from the Internet Data Exchange program of the Multiple Listing Service. Real estate listings held by brokerage firms other than Real People Realty may be marked with the Internet Data Exchange logo and detailed information about those properties will include the name of the listing broker(s) when required by the MLS. Copyright ©2026 All rights reserved.Based on information submitted to the MLS GRID as of September 2, 2026 1:11 PM UTC All data is obtained from various sources and may not have been verified by broker or MLS GRID. Supplied Open House Information is subject to change without notice.
Data is updated as of September 2, 2026 1:11 PM UTC
Midwest Real Estate Data (MRED) All information deemed reliable but not guaranteed. All properties are subject to prior sale, change or withdrawal. Neither listing broker(s) or information provider(s) shall be responsible for any typographical errors, misinformation, misprints and shall be held totally harmless. Listing(s) information is provided for consumer's personal, non-commercial use and may not be used for any purpose other than to identify prospective properties consumers may be interested in purchasing. The data relating to real estate for sale on this website comes in part from the Internet Data Exchange program of the Multiple Listing Service. Real estate listings held by brokerage firms other than Real People Realty may be marked with the Internet Data Exchange logo and detailed information about those properties will include the name of the listing broker(s) when required by the MLS. Copyright ©2026 All rights reserved.Based on information submitted to the MLS GRID as of September 2, 2026 1:11 PM UTC All data is obtained from various sources and may not have been verified by broker or MLS GRID. Supplied Open House Information is subject to change without notice.
Data is updated as of September 2, 2026 1:11 PM UTC
