
Price Reduction - Primary on Main - Adult 55+
Address
819 Canton Drive, Oswego, IL
Price
$ 488,700
Property Attributes
- MLS#12660089
- TypeSingle Family
- Listing Status Active
- CountyKENDALL
- CityOswego
- AreaOswego
- NeighborhoodThe Villas at Southbury Village
- Zip60543
- Style
- Year Built2007
- Taxes$ 10019
- Price$ 488,700
- Bedrooms3
- Full Bathrooms3
- Half Bathrooms0
- Sqr Footage2421
- Lot Size0.2 Acres
Data Source:
Midwest Real Estate Data (MRED)
Property Description
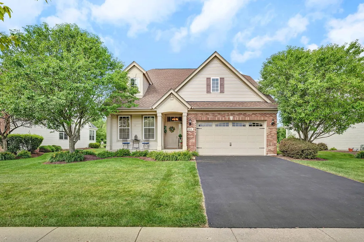
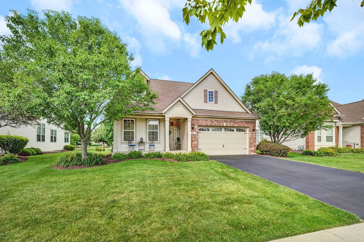
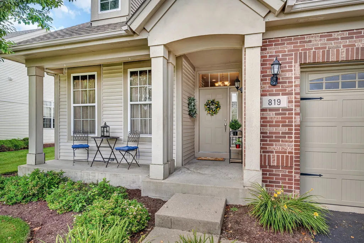
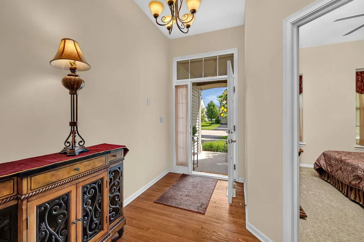
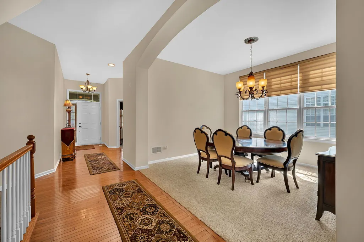
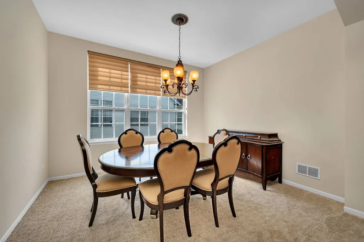
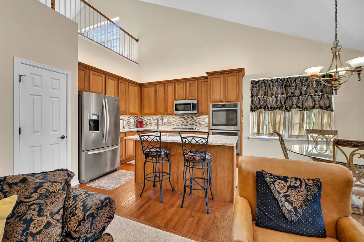
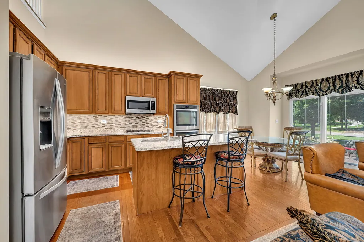
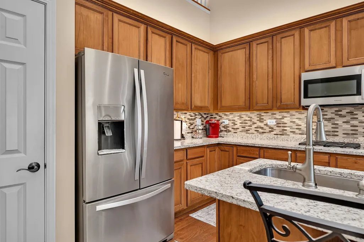
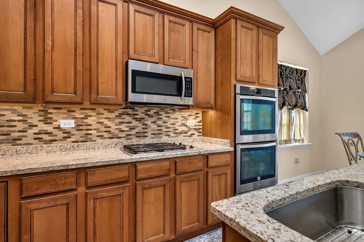
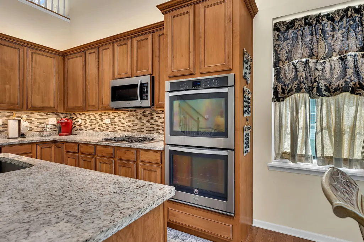
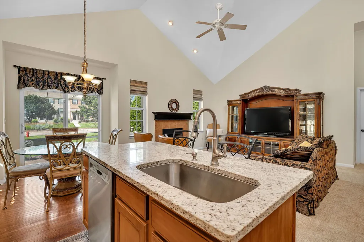
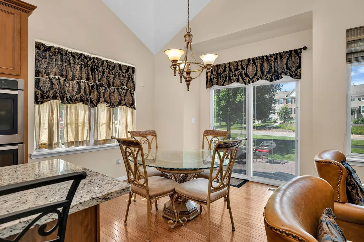
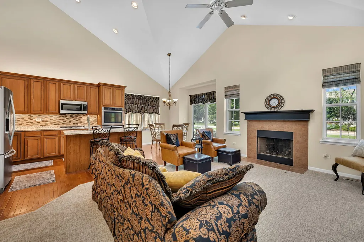
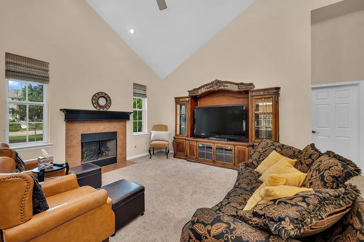
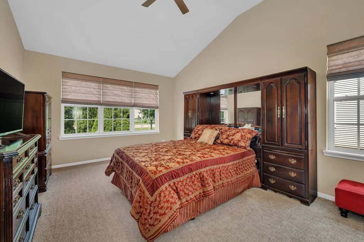
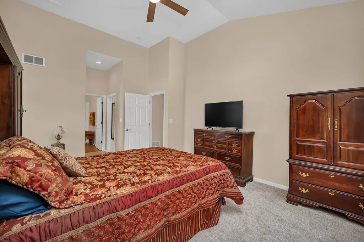
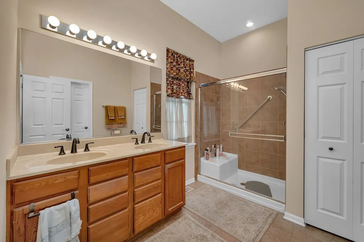
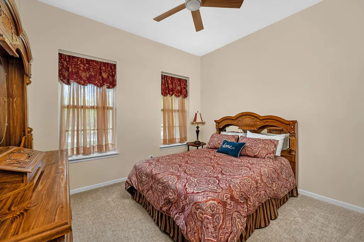
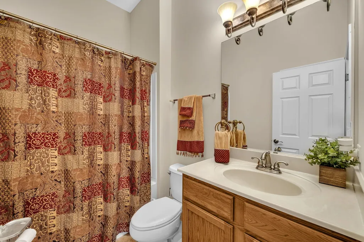
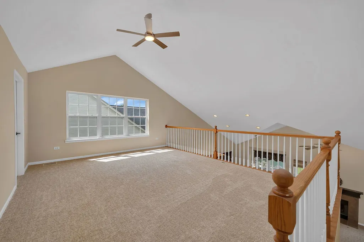
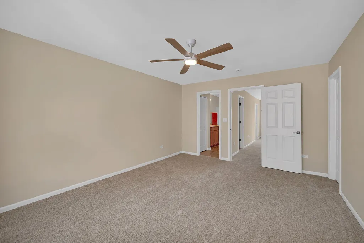
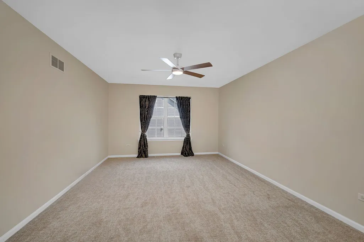
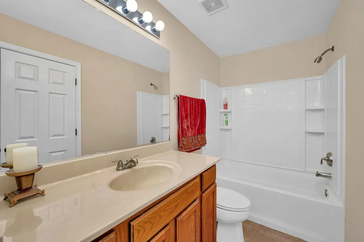
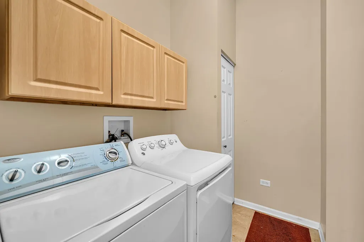
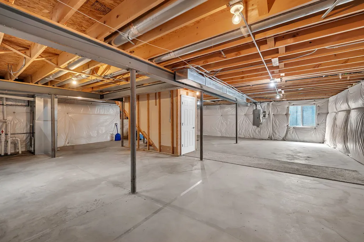
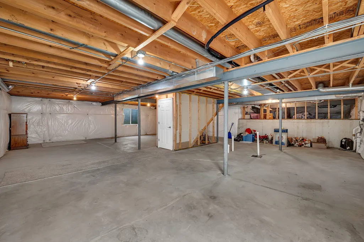
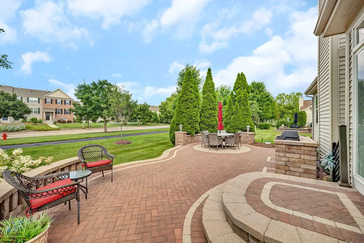
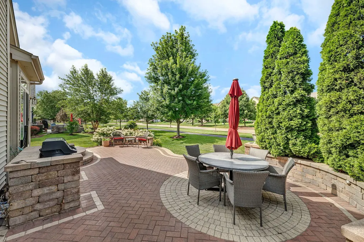
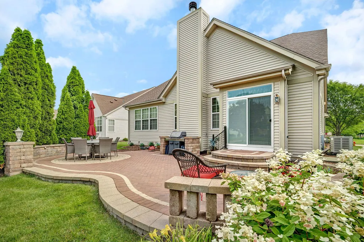
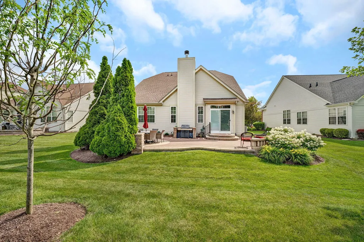
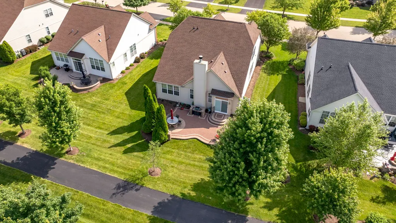
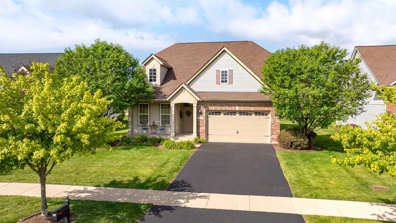
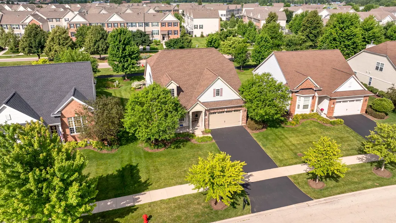
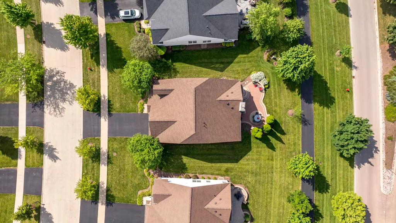
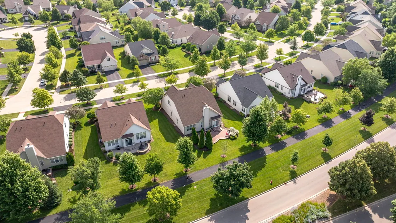
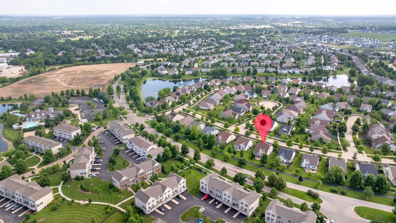
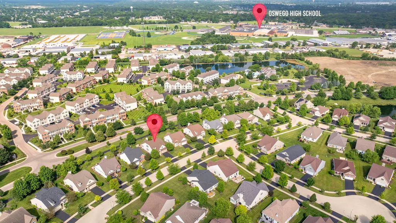
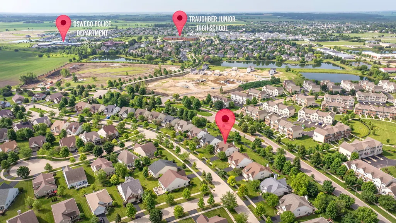
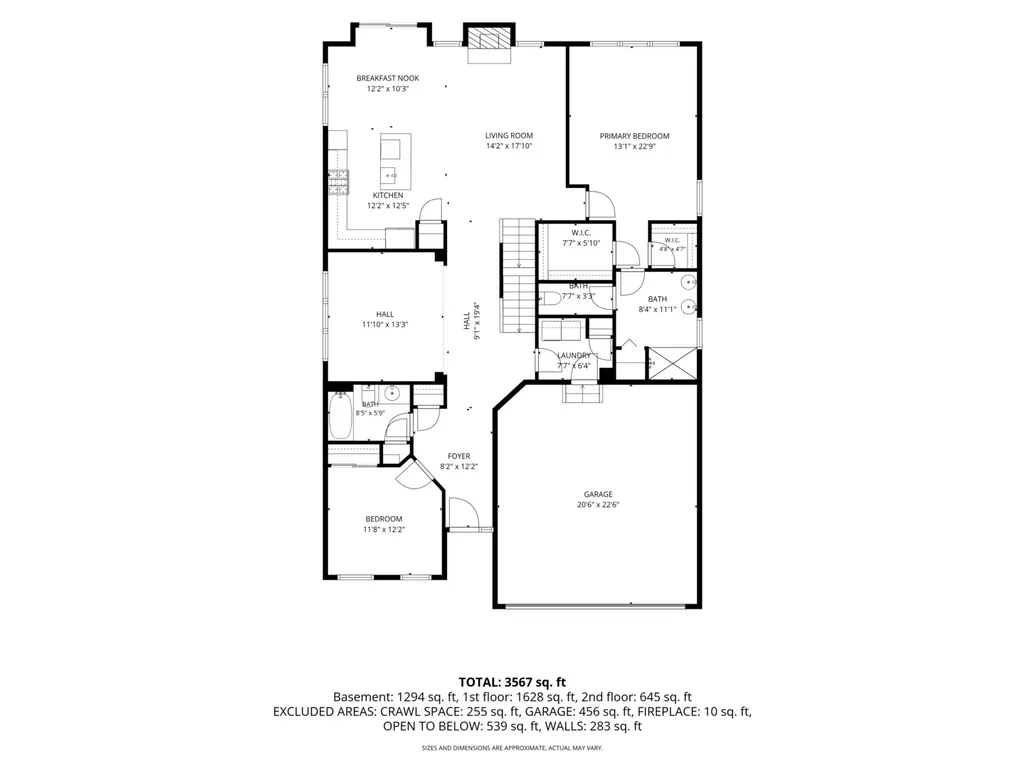
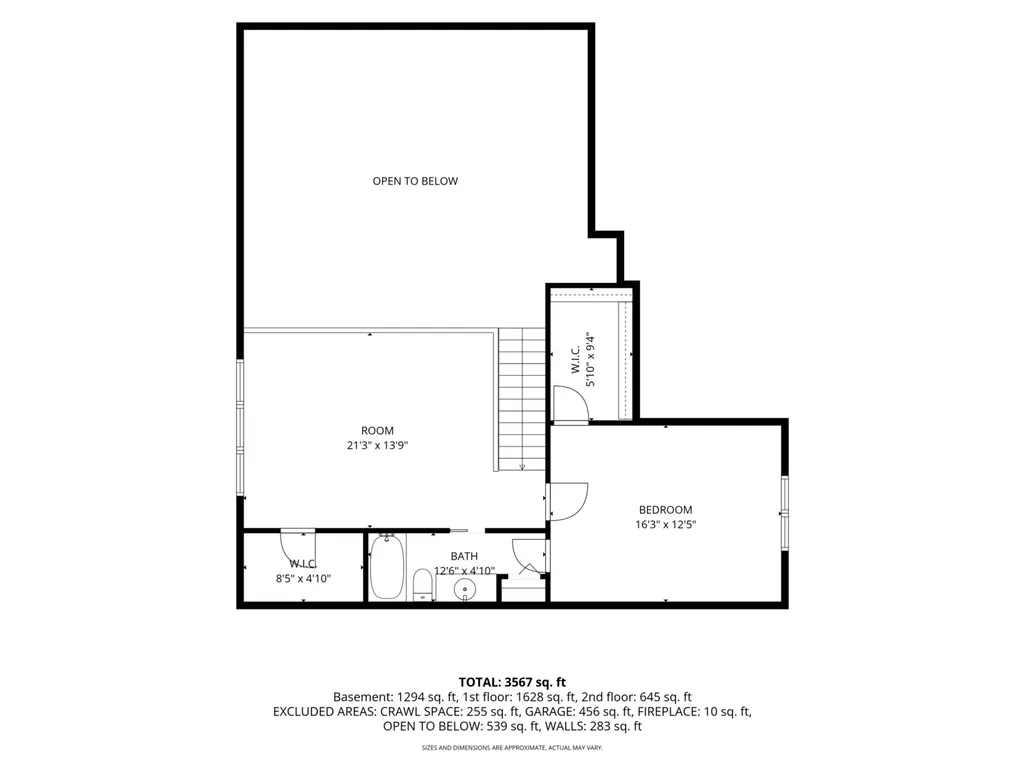
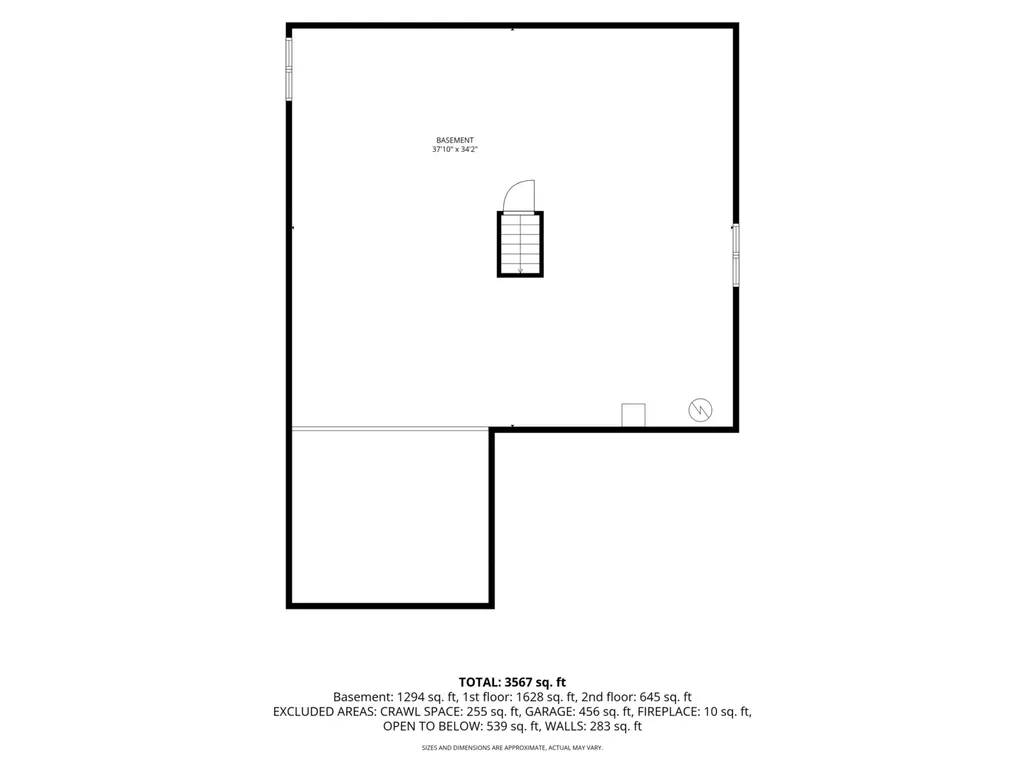
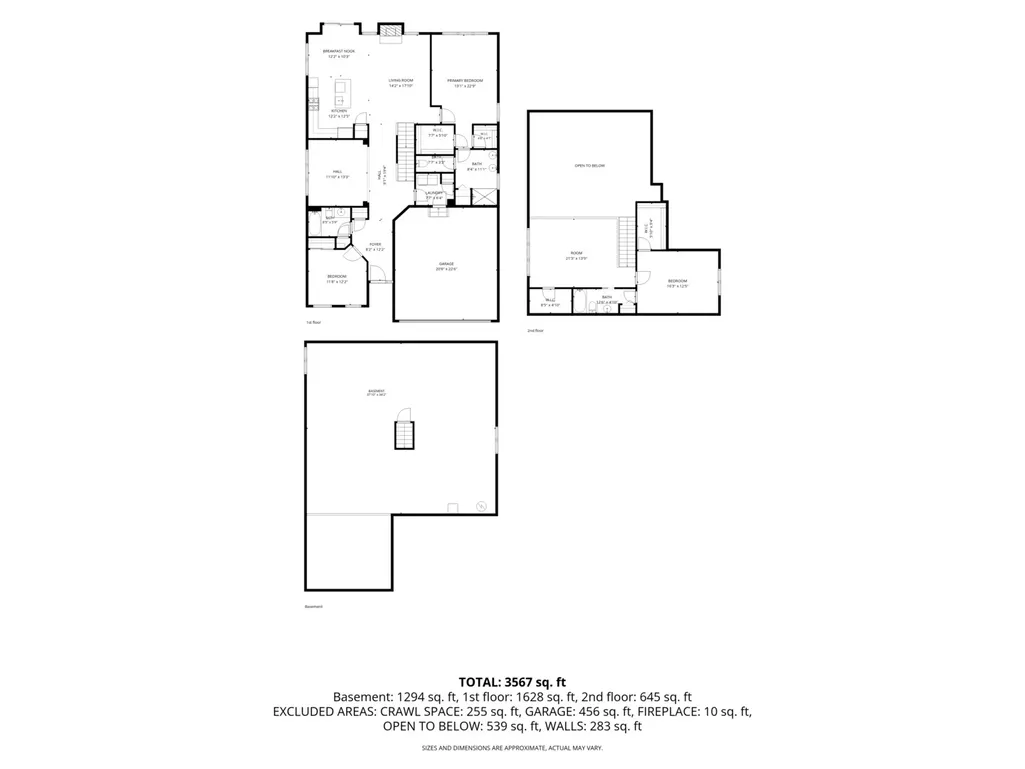
Welcome to this beautifully maintained single-family home located in the desirable Villas of Southbury, a 55+ active adult community, offering low-maintenance living in a convenient location close to shopping, dining, and everyday amenities. Updates include a new roof (within the last 3 years), HVAC (2024), HWH (2023), and brand new carpet throughout. . With 3 bedrooms, 3 full bathrooms, and an unfinished basement, this home offers plenty of space and flexibility to fit your needs. The main level features impressive 10-foot ceilings and an open, functional layout designed for comfortable everyday living. The living room offers soaring vaulted ceilings and a cozy gas fireplace, while the separate dining room provides the perfect space for family dinners or entertaining guests. The kitchen is the heart of the home with vaulted ceilings, granite countertops, a center island with seating, a pantry closet, space for a kitchen table, and direct access to the newer brick paver patio and backyard-making indoor and outdoor entertaining a breeze. The spacious primary suite features 12-foot ceilings, two walk-in closets, and a private en-suite bathroom complete with a double vanity, tiled walk-in shower, and a separate water closet. A second bedroom and full bathroom are conveniently located on the main level, along with the laundry room, which includes access to the attached two-car garage with ceilings over 10 feet high. Upstairs, you'll find a versatile loft that offers additional living space and features a huge walk-in closet for extra storage. The third bedroom also includes its own walk-in closet and shares a full bathroom with the loft, making it an ideal setup for guests or a home office. The unfinished basement provides endless possibilities with rough-in plumbing for a future bathroom, an egress window if you'd like to add another bedroom or office, and a crawl space for additional storage. If you're looking for a home that offers quality construction, a thoughtful floor plan, and low-maintenance living in a welcoming community, this one is a must-see!
| Price History | |
|---|---|
| 7/6/2026 | Listed $500,000 |
| 8/22/2026 | 3$488,700 |
General Features
| Living Area | 2421 |
|---|---|
| Sewer | Public Sewer |
| Heating | Natural Gas,Forced Air |
| Cooling | Central Air |
| Possession | Closing |
| Roof | Asphalt |
| Appliances | Double Oven,Microwave,Dishwasher,Refrigerator,Washer,Dryer,Disposal,Stainless Steel Appliance(s),Cooktop |
| HOA Fee | 150 |
| Garage Spaces | 2 |
| Association Fee Includes | Insurance,Clubhouse,Exercise Facilities,Pool,Exterior Maintenance,Lawn Care,Snow Removal |
| Construction Materials | Vinyl Siding,Brick |
| Year Built | 2007 |
| Township | Oswego |
| Tax Year | 2025 |
| Ownership | Fee Simple w/ HO Assn. |
| Community Features | Clubhouse,Park,Pool,Tennis Court(s),Lake,Curbs,Sidewalks,Street Lights |
| Accessibility | Door Width 32 Inches or More,Bath Grab Bars,Main Level Entry |
| Assoc Fee Paid Per | Monthly |
| County | Kendall |
| New Construction | No |
| Property Type | Residential |
| Subdivision Name | The Villas at Southbury Village |
| Total Rooms | 7 |
| Full Baths | 3 |
| Status | Active |
| Directions | RT 34,E on Wolf's Crossing Rd,S on Southbury Blvd,E on Colchester Dr,S on Canton Dr to property |
| City | Oswego |
| High School District | 308 |
| MLS Area | Oswego |
| Tax Annual Amount | 10019.02 |
| Additional Parcels Y/N | No |
| Standard Status | Active |
| Middle/Junior School District | 308 |
| Elementary School District | 308 |
| Property Type | Detached Single |
Interior Features
| Interior Amenities | Vaulted Ceiling(s),1st Floor Bedroom,1st Floor Full Bath,Walk-In Closet(s),Granite Counters,Separate Dining Room |
|---|---|
| Basement | Unfinished,Egress Window,Full |
| Flooring | Hardwood,Carpet |
| Total Fireplaces | 1 |
| Fireplace Features | Gas Log,Gas Starter |
| Laundry Features | Main Level,In Unit |
| Total Bedrooms | 3 |
| Room Type | Loft,Foyer,Walk In Closet |
| LivingAreaSource | Estimated |
| Total Baths | 3 |
| Bedrooms Possible | 3 |
| Bathroom | Separate Shower,Double Sink |
Exterior Features
| Parking Features | Asphalt,Garage Door Opener,Yes,Garage Owned,Attached,Garage |
|---|---|
| Lot Features | Landscaped |
| Water Source | Public |
| Total Parking | 2 |
| Lot Dimensions | 64x127x71x127 |
| Lot Size Acres | 0.2 |
| Waterfront Y/N | No |
| Other Equipment | Ceiling Fan(s),Sump Pump,Backup Sump Pump; |
Amenities
- Foreclosure
- Views
- Short Sale
- New Construction
- Adult 55+
- Lease To Own
- No HOA Fees
- Furnished
- Primary On Main
- Air Conditioning
- Seller Finance
- Green
- Fixer Upper
- Horse
- Golf
- Fireplace
- Deck
- Garage
- Basement
- Pool
Property vs Single Family Average in 60543
Price
Taxes
Year Built
Visits

