
Waterfront - New Construction
Address
1200 S Patrick Lane, Palatine, IL
Price
$ 1,350,000
Property Attributes
- MLS#12659344
- TypeSingle Family
- Listing Status Active
- CountyCOOK
- CityPalatine
- AreaPalatine
- NeighborhoodPeregrine Lake Estates
- Zip60067
- Style
- Taxes$ 2118
- Price$ 1,350,000
- Bedrooms3
- Full Bathrooms3
- Half Bathrooms1
- Sqr Footage4000
- Lot Size0.26 Acres
Data Source:
Midwest Real Estate Data (MRED)
Property Description
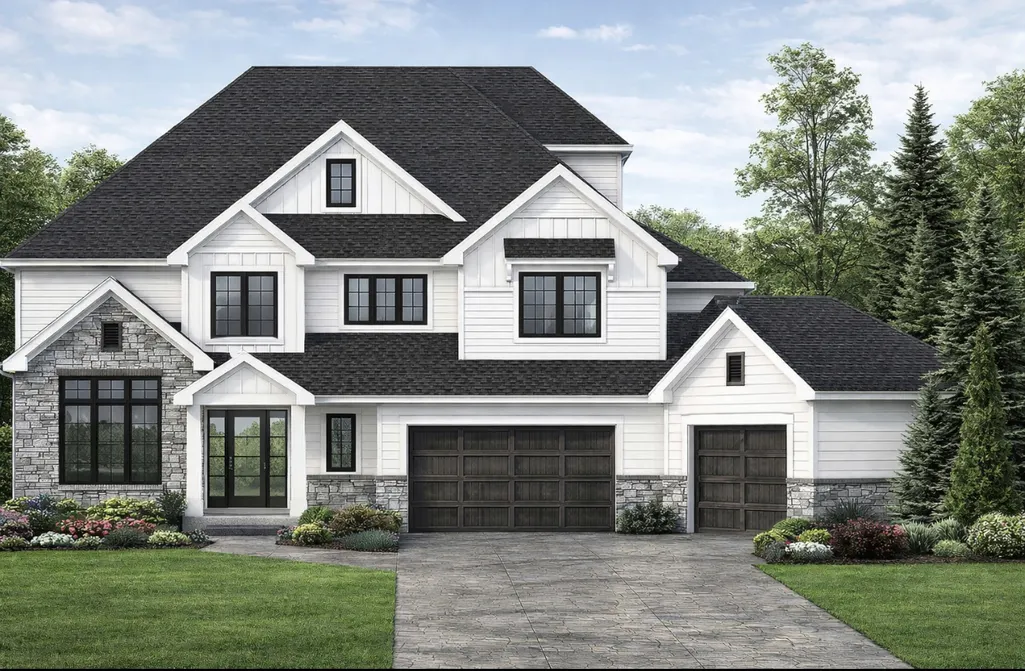
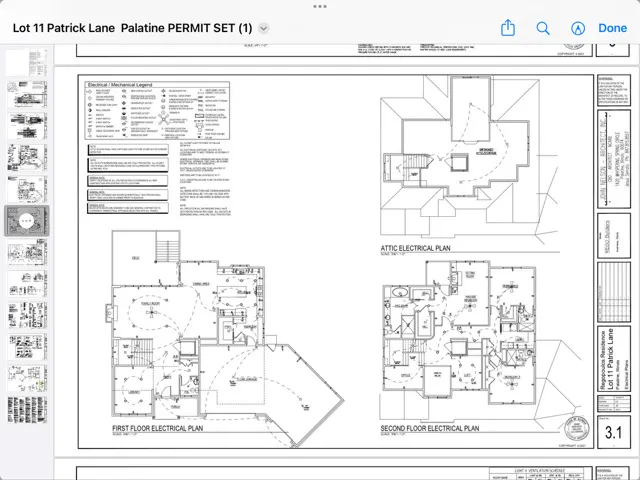
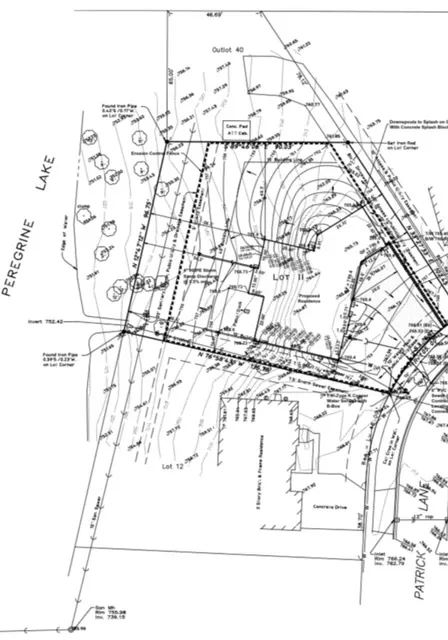
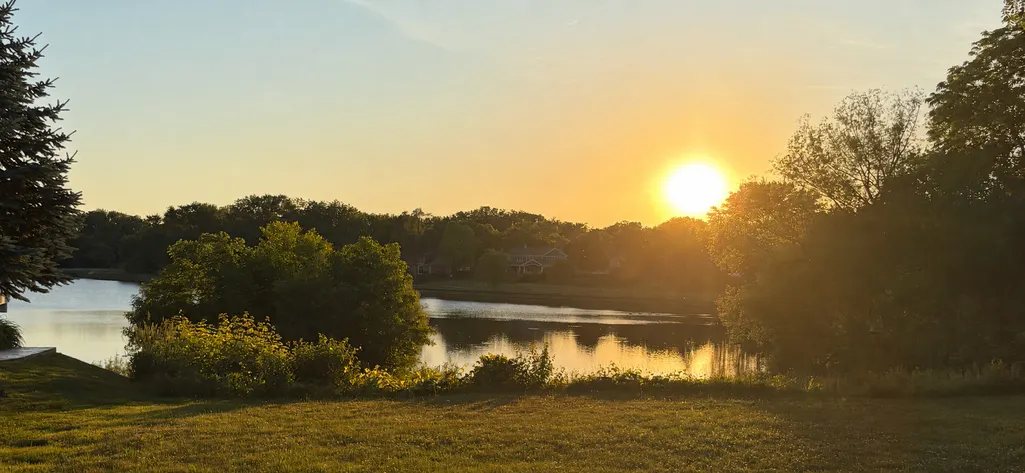
Proposed new construction in prestigious Peregrine Lake Estates on one of Palatine's most exceptional lots. This rare wooded homesite backs to peaceful Peregrine Lake and offers a stunning lake-view walkout setting, creating a beautiful private backdrop for your dream home. The proposed plan offers approximately 4,000 square feet with 3 bedrooms, 2 studies, 3.5 baths, a brick front elevation, and a gorgeous walkout basement designed to take full advantage of the lake views. The thoughtfully designed floor plan features 10-foot ceilings on the first and second floors, a first-floor den, spacious living areas, a gourmet kitchen, generous bedroom suites, walk-in closets throughout, and decks off both the first floor and primary bedroom. Additional features include a four-floor shaft/closet layout sized for a future or optional elevator, 10-foot ceilings in the unfinished walkout basement, and stairs to unfinished attic storage with the option to finish approximately 600 square feet of additional living space. Builder can modify the plan to suit your needs, giving you the flexibility to personalize the home, layout, and finishes. Located within the Fremd High School district and close to Harper College, Deer Grove Forest Preserve, Deer Park shopping and dining, downtown Palatine restaurants, and convenient access to I-90 and Route 53. A rare opportunity to create a custom new-construction home on a wooded lake-view walkout lot in one of Palatine's most desirable communities.
| Elementary School | Middle School | High School |
|---|---|---|
| Hunting Ridge Elementary School | Plum Grove Middle School | Wm Fremd High School |
| Price History | |
|---|---|
| 5/28/2026 | Listed $1,350,000 |
General Features
| Living Area | 4000 |
|---|---|
| Sewer | Public Sewer |
| Heating | Natural Gas,Forced Air |
| Cooling | Central Air |
| Possession | Closing |
| Roof | Asphalt |
| Garage Spaces | 3 |
| Association Fee Includes | None |
| Construction Materials | Vinyl Siding,Brick |
| Township | Palatine |
| Tax Year | 2023 |
| Ownership | Fee Simple |
| Community Features | Lake,Street Paved |
| Assoc Fee Paid Per | Not Applicable |
| County | Cook |
| New Construction | Yes |
| Property Type | Residential |
| Subdivision Name | Peregrine Lake Estates |
| Total Rooms | 10 |
| Full Baths | 3 |
| Status | Active |
| Directions | W Euclid Avenue to Falcon Drive North to S Patrick Lane North |
| High School | Wm Fremd High School |
| City | Palatine |
| High School District | 211 |
| MLS Area | Palatine |
| Elementary School | Hunting Ridge Elementary School |
| Tax Annual Amount | 2118 |
| Middle/Junior High School | Plum Grove Middle School |
| Additional Parcels Y/N | No |
| Standard Status | Active |
| Middle/Junior School District | 15 |
| Elementary School District | 15 |
| Property Type | Detached Single |
Interior Features
| Basement | Unfinished,Full,Walk-Out Access |
|---|---|
| Half Baths | 1 |
| Total Bedrooms | 3 |
| Room Type | Office,Library,Loft,Sitting Room,Foyer |
| LivingAreaSource | Builder |
| Total Baths | 4 |
| Bedrooms Possible | 3 |
Exterior Features
| Parking Features | Asphalt,Yes,Garage Owned,Attached,Garage |
|---|---|
| Lot Features | Water Rights,Wooded,Rear of Lot |
| Water Source | Lake Michigan,Public |
| Total Parking | 3 |
| Foundation Details | Concrete Perimeter |
| Lot Dimensions | 137 x 54 x 102 x 93 x 96 |
| Lot Size Acres | 0.26 |
| Waterfront Y/N | Yes |
Amenities
- Foreclosure
- Views
- Short Sale
- New Construction
- Adult 55+
- Lease To Own
- No HOA Fees
- Furnished
- Primary On Main
- Air Conditioning
- Seller Finance
- Green
- Fixer Upper
- Horse
- Golf
- Fireplace
- Deck
- Garage
- Basement
- Pool
Property vs Single Family Average in 60067
Price
Taxes
Visits
 Midwest Real Estate Data (MRED) All information deemed reliable but not guaranteed. All properties are subject to prior sale, change or withdrawal. Neither listing broker(s) or information provider(s) shall be responsible for any typographical errors, misinformation, misprints and shall be held totally harmless. Listing(s) information is provided for consumer's personal, non-commercial use and may not be used for any purpose other than to identify prospective properties consumers may be interested in purchasing. The data relating to real estate for sale on this website comes in part from the Internet Data Exchange program of the Multiple Listing Service. Real estate listings held by brokerage firms other than Real People Realty may be marked with the Internet Data Exchange logo and detailed information about those properties will include the name of the listing broker(s) when required by the MLS. Copyright ©2026 All rights reserved.Based on information submitted to the MLS GRID as of September 2, 2026 1:11 PM UTC All data is obtained from various sources and may not have been verified by broker or MLS GRID. Supplied Open House Information is subject to change without notice.
Data is updated as of September 2, 2026 1:11 PM UTC
Midwest Real Estate Data (MRED) All information deemed reliable but not guaranteed. All properties are subject to prior sale, change or withdrawal. Neither listing broker(s) or information provider(s) shall be responsible for any typographical errors, misinformation, misprints and shall be held totally harmless. Listing(s) information is provided for consumer's personal, non-commercial use and may not be used for any purpose other than to identify prospective properties consumers may be interested in purchasing. The data relating to real estate for sale on this website comes in part from the Internet Data Exchange program of the Multiple Listing Service. Real estate listings held by brokerage firms other than Real People Realty may be marked with the Internet Data Exchange logo and detailed information about those properties will include the name of the listing broker(s) when required by the MLS. Copyright ©2026 All rights reserved.Based on information submitted to the MLS GRID as of September 2, 2026 1:11 PM UTC All data is obtained from various sources and may not have been verified by broker or MLS GRID. Supplied Open House Information is subject to change without notice.
Data is updated as of September 2, 2026 1:11 PM UTC
