
Price Reduction - Primary on Main - Eco Friendly




Address
210 S Ben Street, Plano, IL
Price
$ 369,900
Property Attributes
- MLS#12658115
- TypeSingle Family
- Listing Status Active
- CountyKENDALL
- CityPlano
- AreaPlano
- Zip60545
- StyleBi-Level
- Year Built1960
- Taxes$ 5636
- Price$ 369,900
- Bedrooms4
- Full Bathrooms3
- Half Bathrooms0
- Sqr Footage1549
- Lot Size0.53 Acres
Data Source:
Midwest Real Estate Data (MRED)
Property Description
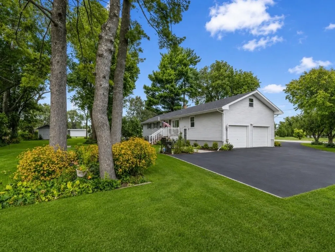
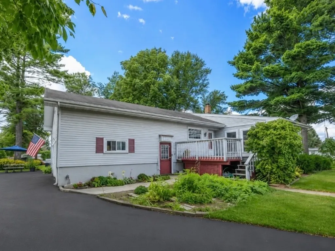
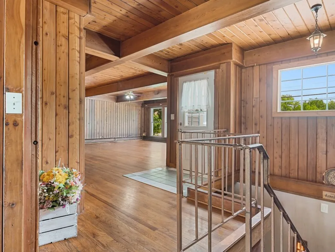
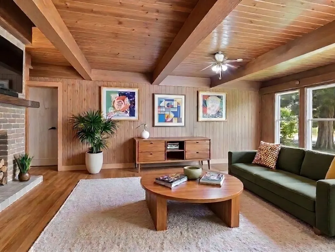
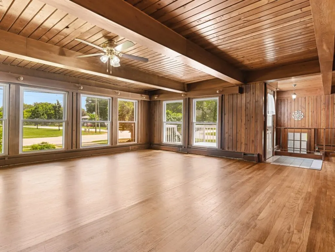
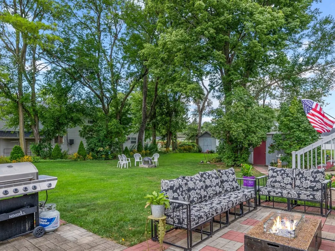
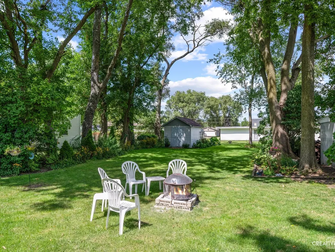
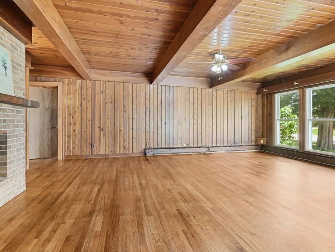
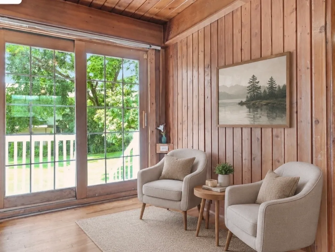
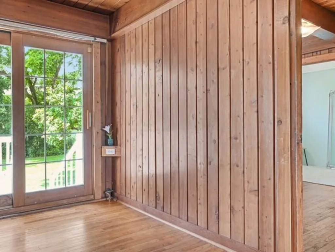
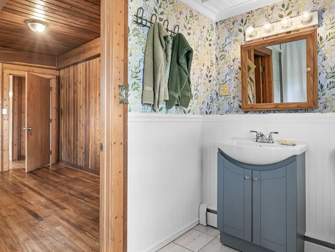
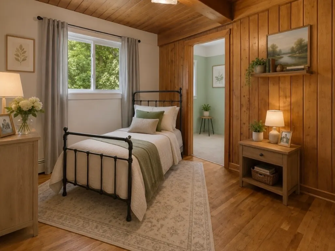
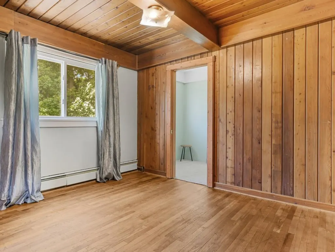
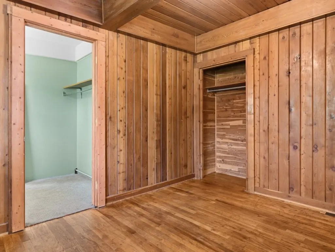
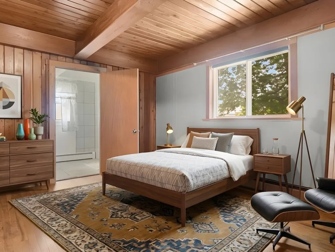
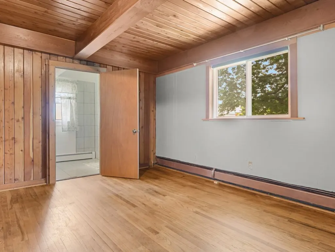
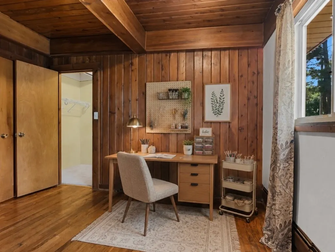
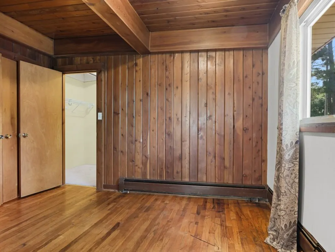
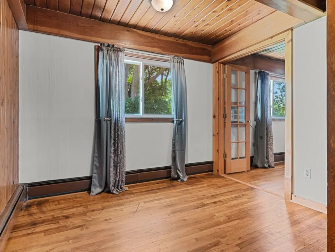
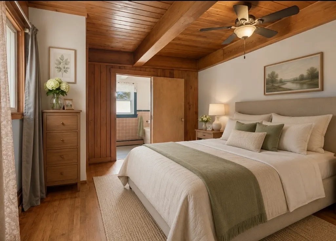
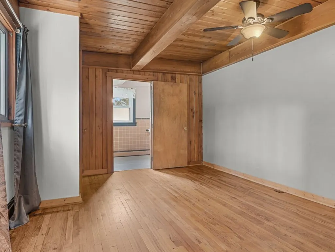
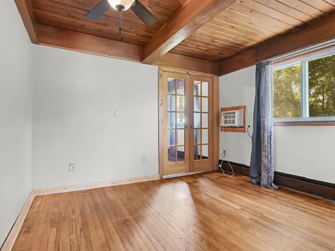
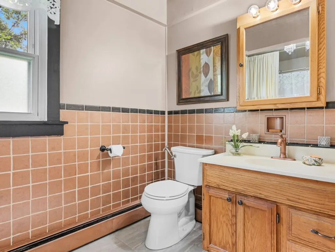
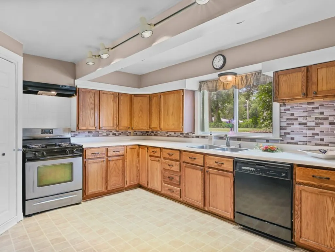
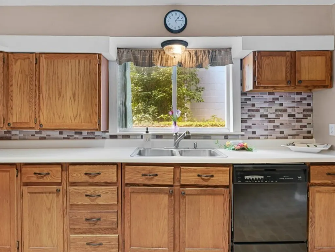
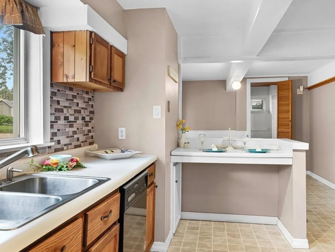
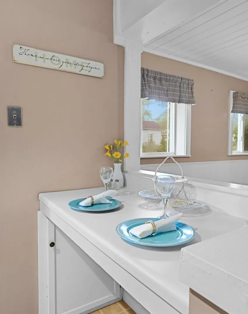
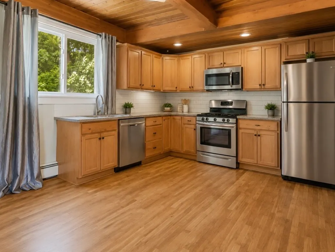
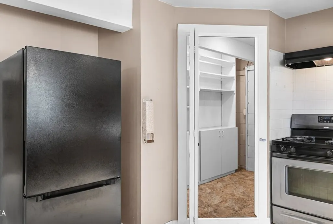
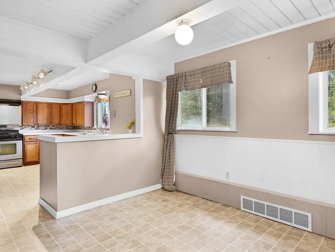
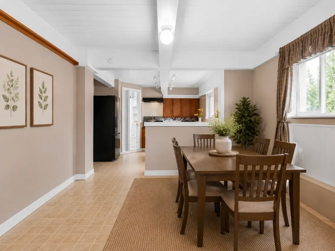
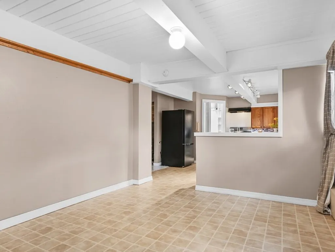
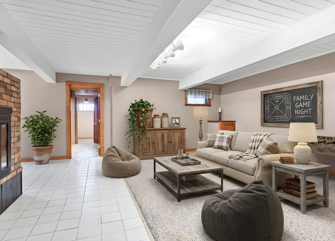
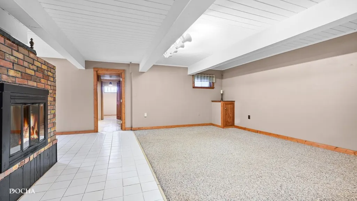
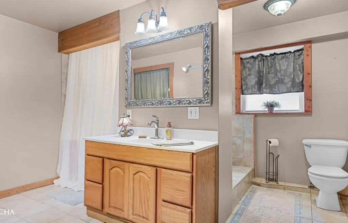
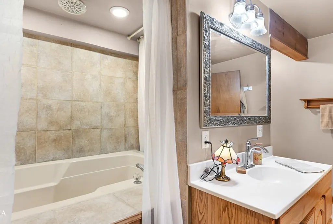
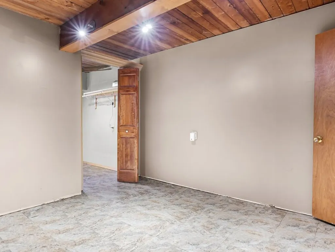
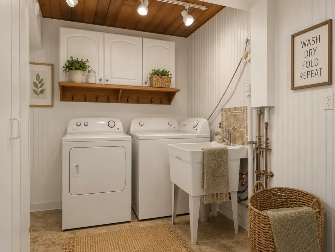
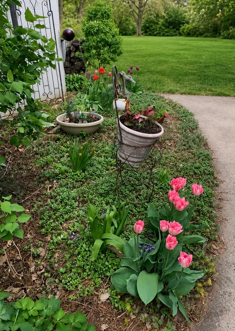
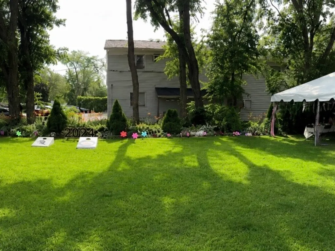
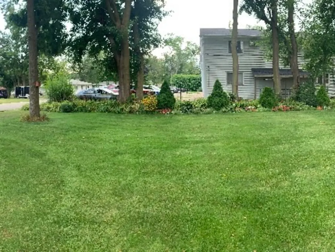
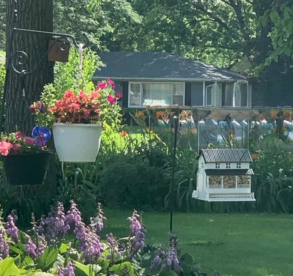
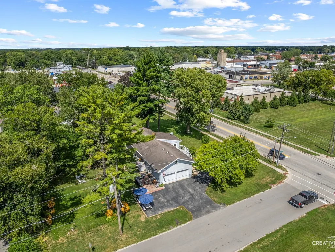
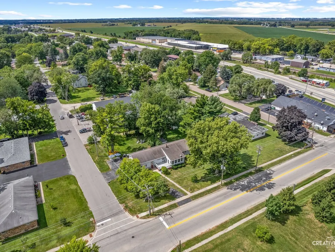
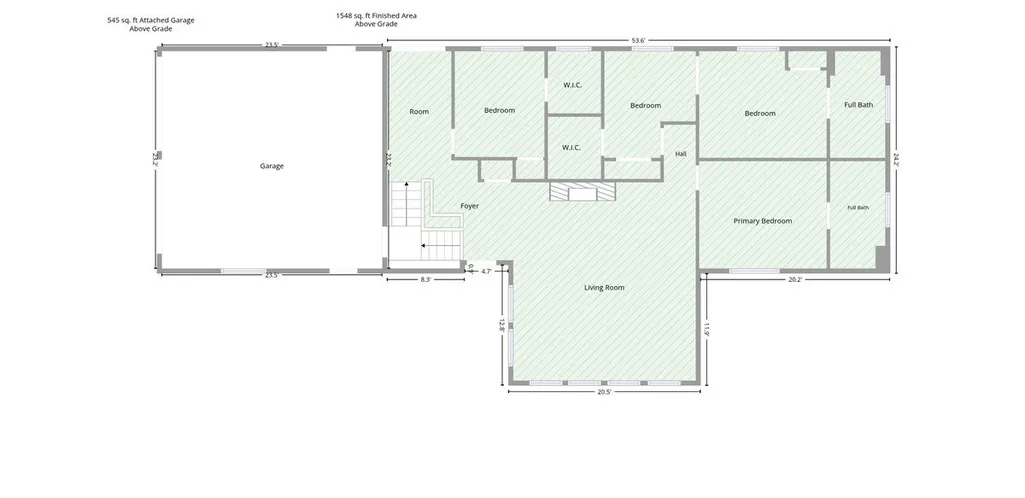
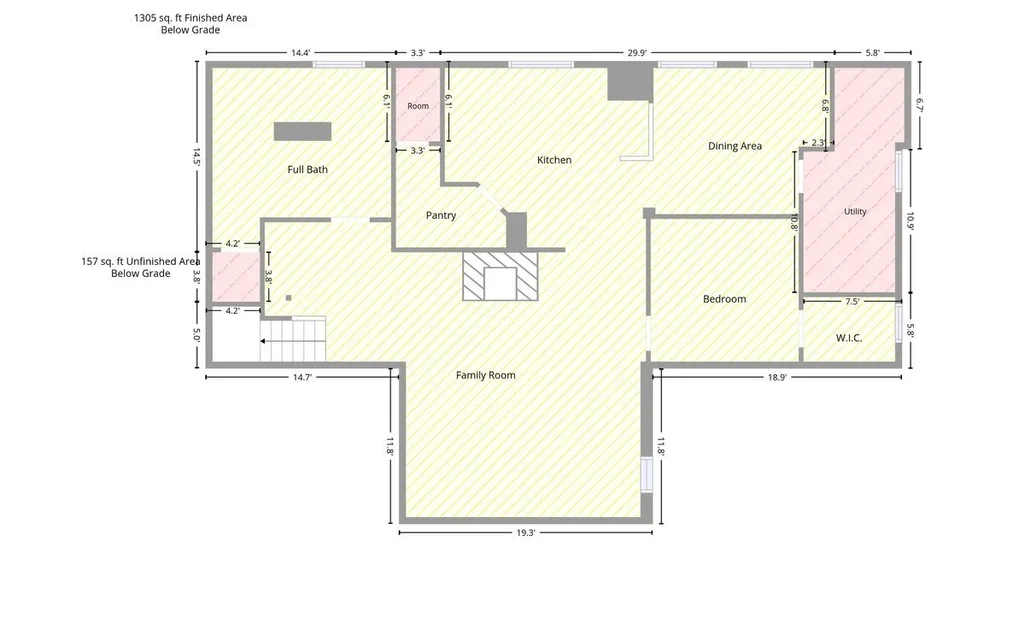
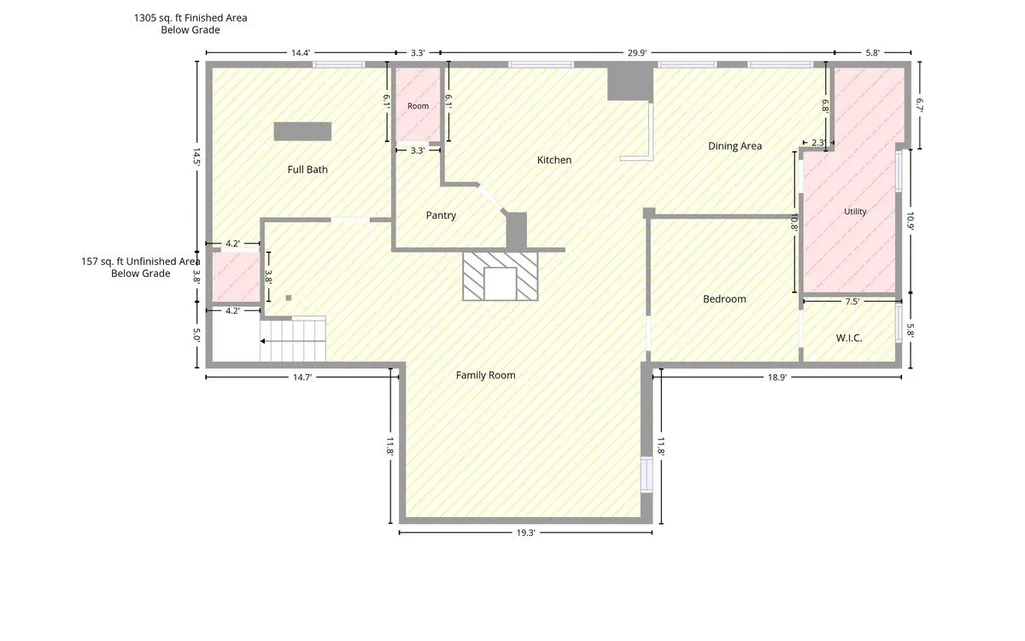
HALF ACRE LOT, in town, walking distance to school and restaurants and . Beautiful craftsmanship went into the build when constructing this home. 2854 total combined main and lower level square feet of living space in this Bi-Level home! Step into what feels like a HOME in the Northwoods, with the wood ceilings and the wood beams and all natural hardwood flooring. This Home could easily be converted for a multifamily home or someone with aging parents. One photo is virtually staged to show what it would look like to change on do the first bedroom upstairs into an upstairs kitchen! BRAND NEW BOILER, NEW REFRIGERATOR, Newer DISHWASHER And Newer WASHING MACHINE. Enjoy GORGEOUS landscapes, massive backyard with a garden area with TWO sheds. Lifetime Warranty on the Leafguard Gutter System transfers to new owners! Large horseshoe driveway, attached to another 4 car driveway, along with a two car attached garage. PERFECT GARAGE SALE SPOT. (They are known for having great garage sales). Large Attic/Loft above the entire home, could be easily finished off. FOUR BEDROOMS, with French doors to den off of the master bedroom, THREE BATHROOMS! Enjoy Two outdoor sitting areas with a deck and porch in the backyard along with 220 wired (High end energy saving system) if you had a Hot Tub on the other concrete patio, and a nice deck in the front of the home as well. Conveniently located near the schools in town, two parks just down the street, one minute from shopping, the Library, plenty of dining, and the beautiful Silver Springs State park just down the road. Pop in for a tour at the Farnsworth House right down the street, pick some Apples at Woody's Apple Orchard and Farm close by, or enjoy the abundance of apples from the large apple tree in the front yard! This oversized BiLevel/Raised Ranch home has so much charm and character, feels like a log cabin inside, living in town! Endless living and entertaining space in the home and large yard, over 1/2 acre on a beautiful corner lot! Minutes from the train for easy access to the Amtrak Station. All three schools are pretty close by as well. Flooring is the lower level has radiant heated floors to keep your toasty warm in the cold winter months. Energy Efficient Electrical system installed as well. This one is a diamond in the rough for sure, won't last long, nothing to do but move right in! No HOA, No SSA!!!
| Elementary School | Middle School | High School |
|---|---|---|
| Centennial Elementary School | Plano Middle School | Plano High School |
| Price History | |
|---|---|
| 6/11/2026 | Listed $389,900 |
| 7/24/2026 | 3$379,900 |
| 8/25/2026 | 3$369,900 |
General Features
| Living Area | 1549 |
|---|---|
| Sewer | Public Sewer |
| Heating | Steam,Radiant Floor |
| Cooling | Window Unit(s) |
| Possession | Closing |
| Roof | Asphalt |
| Appliances | Range,Dishwasher,Refrigerator |
| Garage Spaces | 2 |
| Association Fee Includes | None |
| Architectural Style | Bi-Level |
| Construction Materials | Vinyl Siding |
| Year Built | 1960 |
| Electric | Circuit Breakers,200+ Amp Service |
| Township | Little Rock |
| Tax Year | 2024 |
| Ownership | Fee Simple |
| Community Features | Park,Horse-Riding Trails,Sidewalks,Street Lights |
| Assoc Fee Paid Per | Not Applicable |
| County | Kendall |
| New Construction | No |
| Property Type | Residential |
| Other Structures | Shed(s),Utility Building(s),Garage Faces Rear |
| Total Rooms | 11 |
| Full Baths | 3 |
| Status | Active |
| Directions | US HWY 34 (Ogden) west to stoplight to Ben St. (Left/South) two blocks to Dearborn St. turn Right (East),home is in the corner,can enter horseshoe driveway from either street. |
| High School | Plano High School |
| City | Plano |
| High School District | 88 |
| MLS Area | Plano |
| Elementary School | Centennial Elementary School |
| Tax Annual Amount | 5636 |
| Middle/Junior High School | Plano Middle School |
| Additional Parcels Y/N | No |
| Standard Status | Active |
| Middle/Junior School District | 88 |
| Elementary School District | 88 |
| Property Type | Detached Single |
Interior Features
| Interior Amenities | Vaulted Ceiling(s),In-Law Floorplan,Walk-In Closet(s),Beamed Ceilings,Special Millwork,Pantry |
|---|---|
| Basement | None |
| Flooring | Hardwood,Carpet |
| Total Fireplaces | 2 |
| Fireplace Features | Wood Burning,Electric |
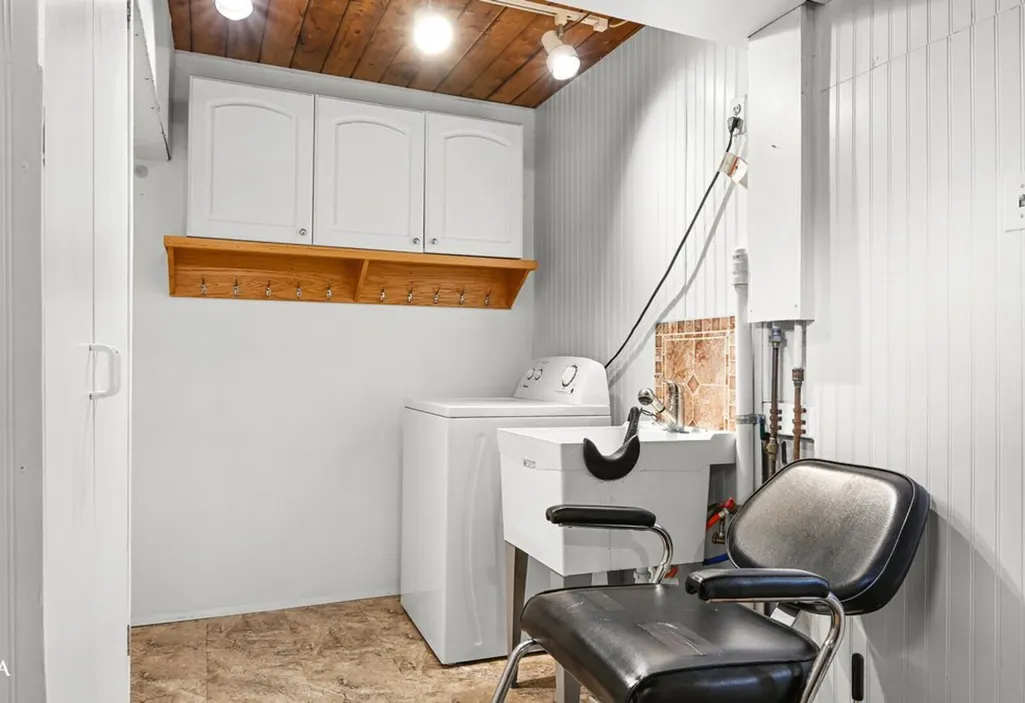
| Laundry Features | Electric Dryer Hookup,Sink |
| Total Bedrooms | 4 |
| Room Type | Attic,Foyer,Office,Sitting Room |
| LivingAreaSource | Plans |
| Total Baths | 3 |
| Bedrooms Possible | 4 |
| Bathroom | Whirlpool |
Exterior Features
| Parking Features | Asphalt,Garage Door Opener,Heated Garage,Garage,Yes,Garage Owned,Attached,Unassigned,Side Apron,Driveway,Additional Parking,Circular Driveway,Garage Faces Rear,Oversized,Garage Faces Side,Storage,Own |
|---|---|
| Lot Features | Corner Lot |
| Water Source | Public |
| Total Parking | 12 |
| Foundation Details | Block,Concrete Perimeter |
| Lot Dimensions | 143x160 |
| Lot Size Acres | 0.53 |
| Waterfront Y/N | No |
| Other Equipment | TV-Dish,CO Detectors,Ceiling Fan(s),Radon Mitigation System,Water Heater-Gas |
Amenities
- Foreclosure
- Views
- Short Sale
- New Construction
- Adult 55+
- Lease To Own
- No HOA Fees
- Furnished
- Primary On Main
- Air Conditioning
- Seller Finance
- Green
- Fixer Upper
- Horse
- Golf
- Fireplace
- Deck
- Garage
- Basement
- Pool
Property vs Single Family Average in 60545
Price
Taxes
Year Built
Visits
 Midwest Real Estate Data (MRED) All information deemed reliable but not guaranteed. All properties are subject to prior sale, change or withdrawal. Neither listing broker(s) or information provider(s) shall be responsible for any typographical errors, misinformation, misprints and shall be held totally harmless. Listing(s) information is provided for consumer's personal, non-commercial use and may not be used for any purpose other than to identify prospective properties consumers may be interested in purchasing. The data relating to real estate for sale on this website comes in part from the Internet Data Exchange program of the Multiple Listing Service. Real estate listings held by brokerage firms other than Real People Realty may be marked with the Internet Data Exchange logo and detailed information about those properties will include the name of the listing broker(s) when required by the MLS. Copyright ©2026 All rights reserved.Based on information submitted to the MLS GRID as of September 2, 2026 1:11 PM UTC All data is obtained from various sources and may not have been verified by broker or MLS GRID. Supplied Open House Information is subject to change without notice.
Data is updated as of September 2, 2026 1:11 PM UTC
Midwest Real Estate Data (MRED) All information deemed reliable but not guaranteed. All properties are subject to prior sale, change or withdrawal. Neither listing broker(s) or information provider(s) shall be responsible for any typographical errors, misinformation, misprints and shall be held totally harmless. Listing(s) information is provided for consumer's personal, non-commercial use and may not be used for any purpose other than to identify prospective properties consumers may be interested in purchasing. The data relating to real estate for sale on this website comes in part from the Internet Data Exchange program of the Multiple Listing Service. Real estate listings held by brokerage firms other than Real People Realty may be marked with the Internet Data Exchange logo and detailed information about those properties will include the name of the listing broker(s) when required by the MLS. Copyright ©2026 All rights reserved.Based on information submitted to the MLS GRID as of September 2, 2026 1:11 PM UTC All data is obtained from various sources and may not have been verified by broker or MLS GRID. Supplied Open House Information is subject to change without notice.
Data is updated as of September 2, 2026 1:11 PM UTC
