
Price Reduction - Waterfront - Primary on Main
Address
154 Flora Fern Road, Wilmington, IL
Price
$ 339,000
Property Attributes
- MLS#12658063
- TypeSingle Family
- Listing Status Active
- CountyWILL
- CityWilmington
- AreaWilmington
- NeighborhoodShadow Lakes
- Zip60481
- Style
- Year Built1990
- Taxes$ 3996
- Price$ 339,000
- Bedrooms3
- Full Bathrooms2
- Half Bathrooms0
- Sqr Footage1200
Data Source:
Midwest Real Estate Data (MRED)
Property Description
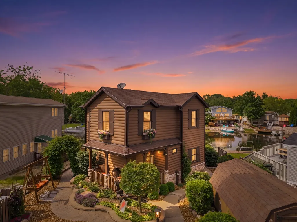
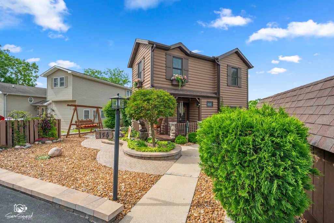
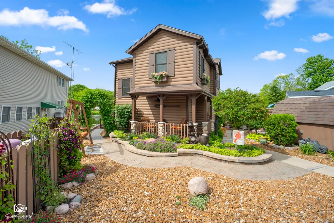
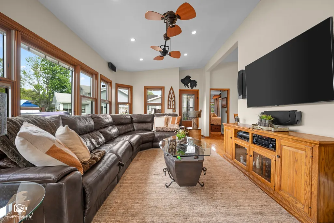
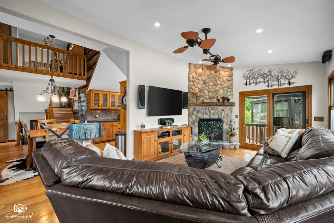
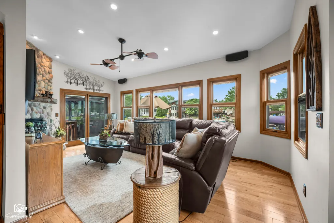
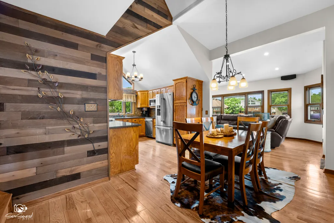
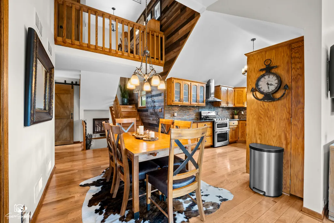
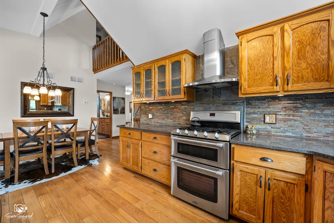
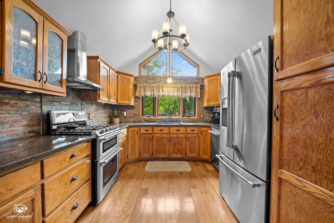
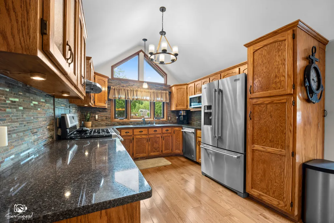
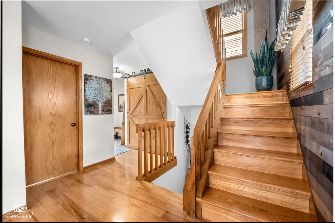
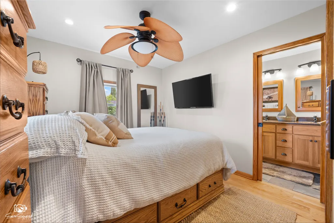
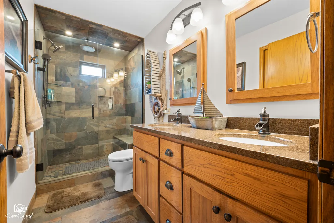
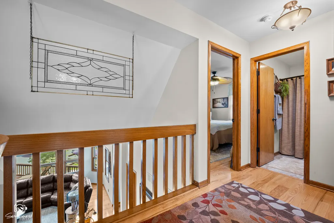
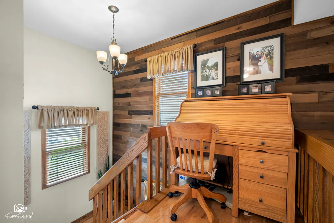
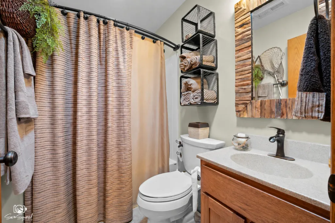
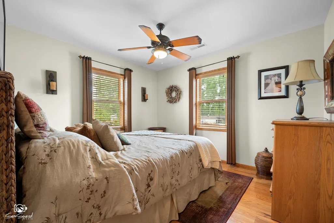
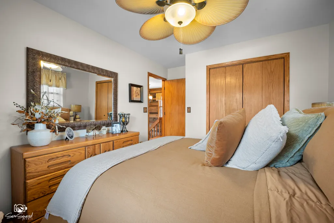
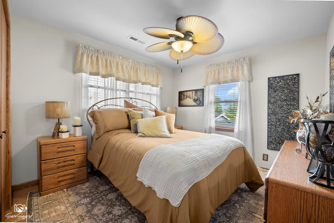
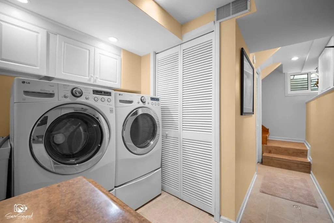
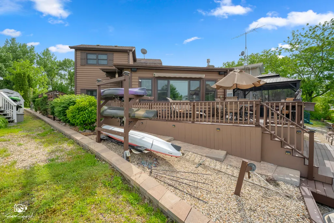
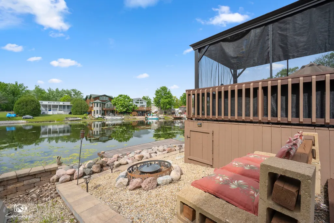
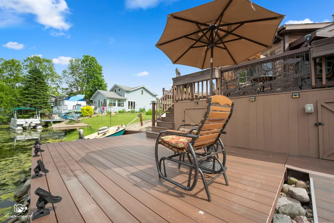
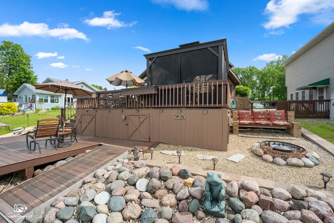
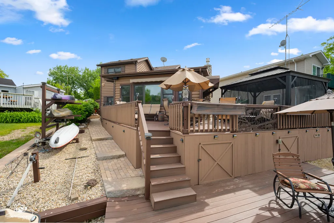
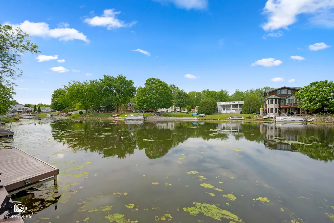
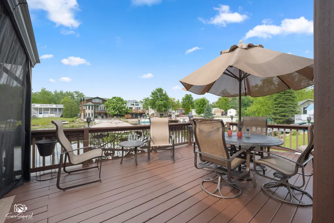
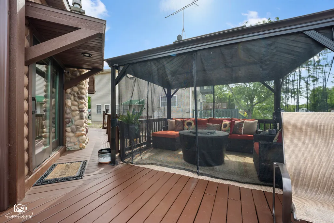
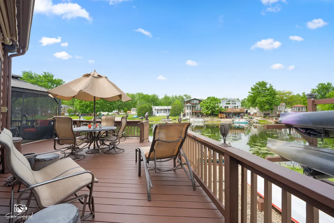
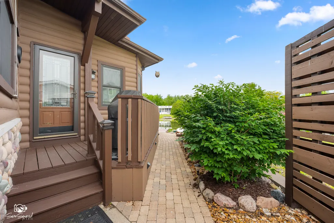
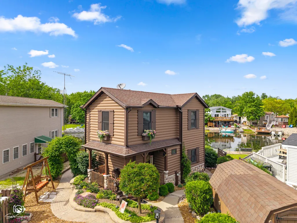
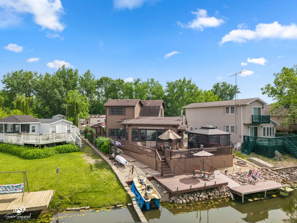
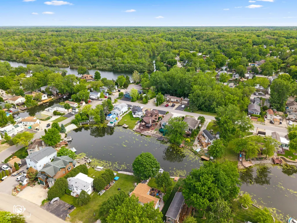
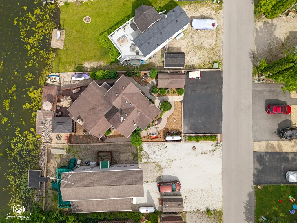
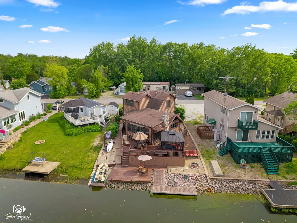
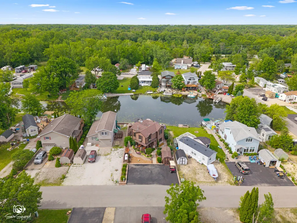
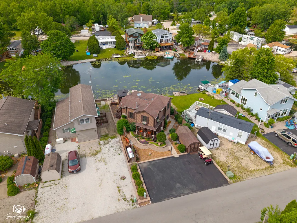
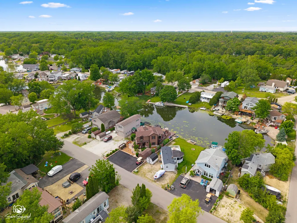
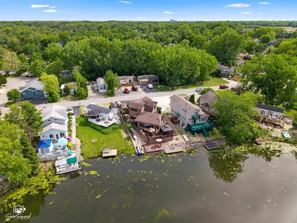
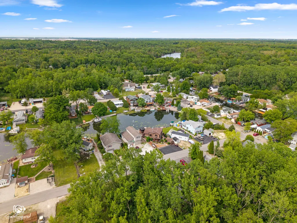
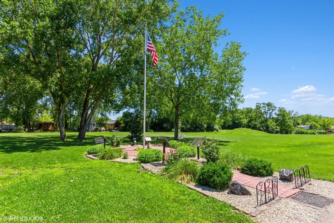
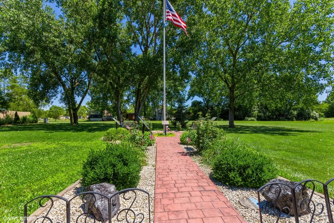
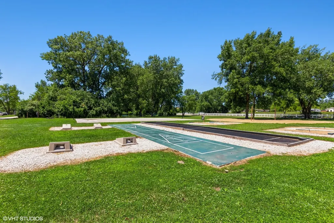
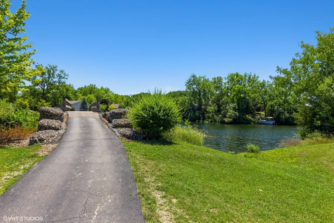
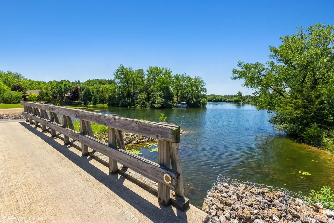
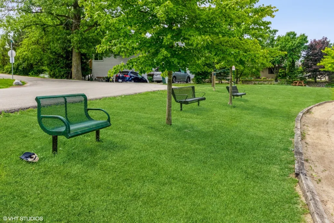
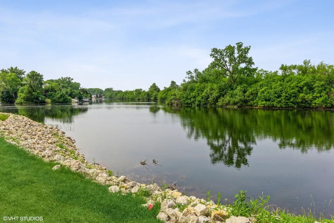
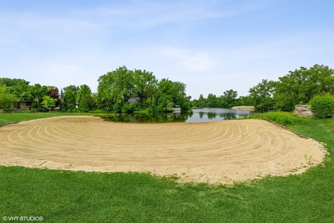
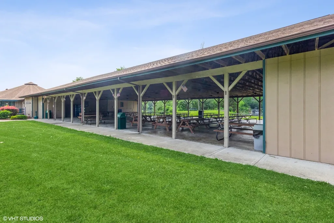
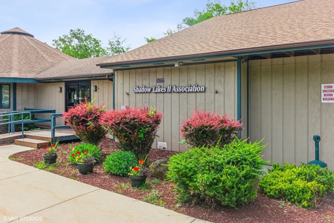
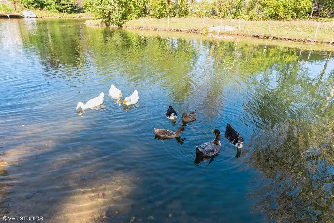
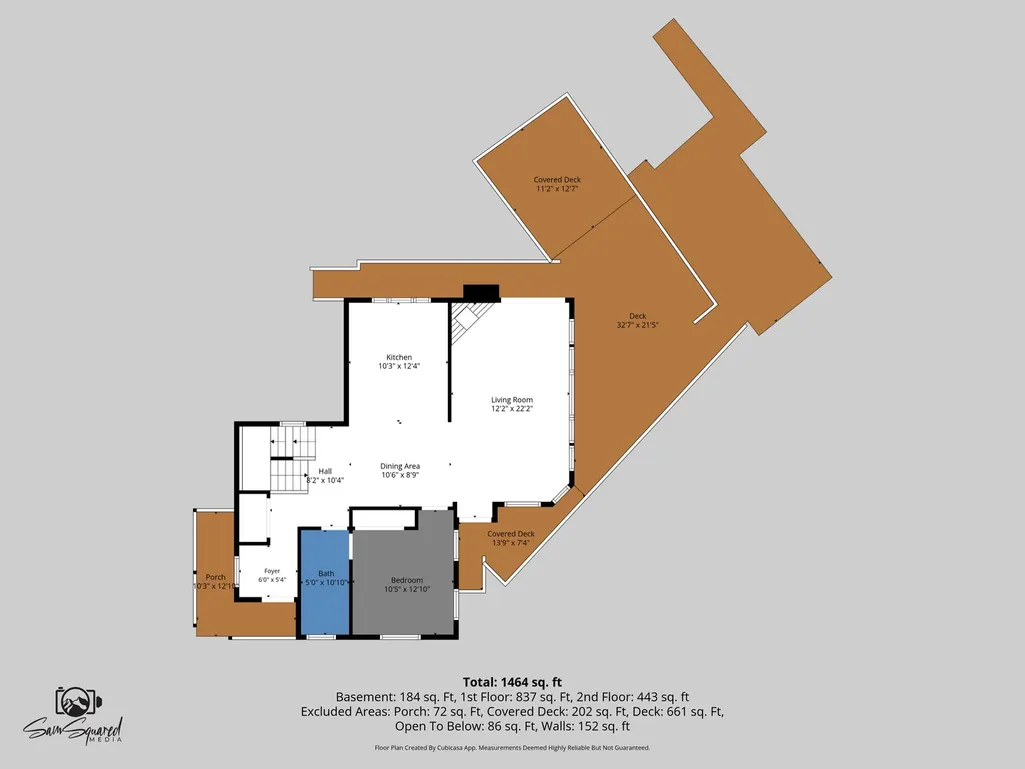
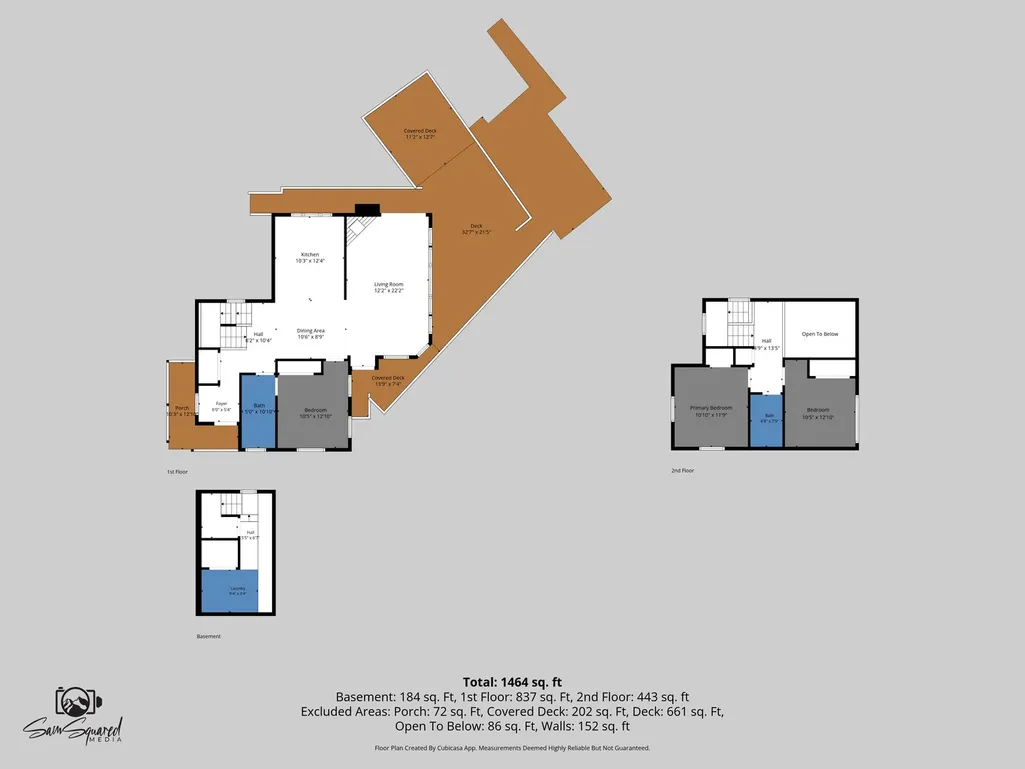
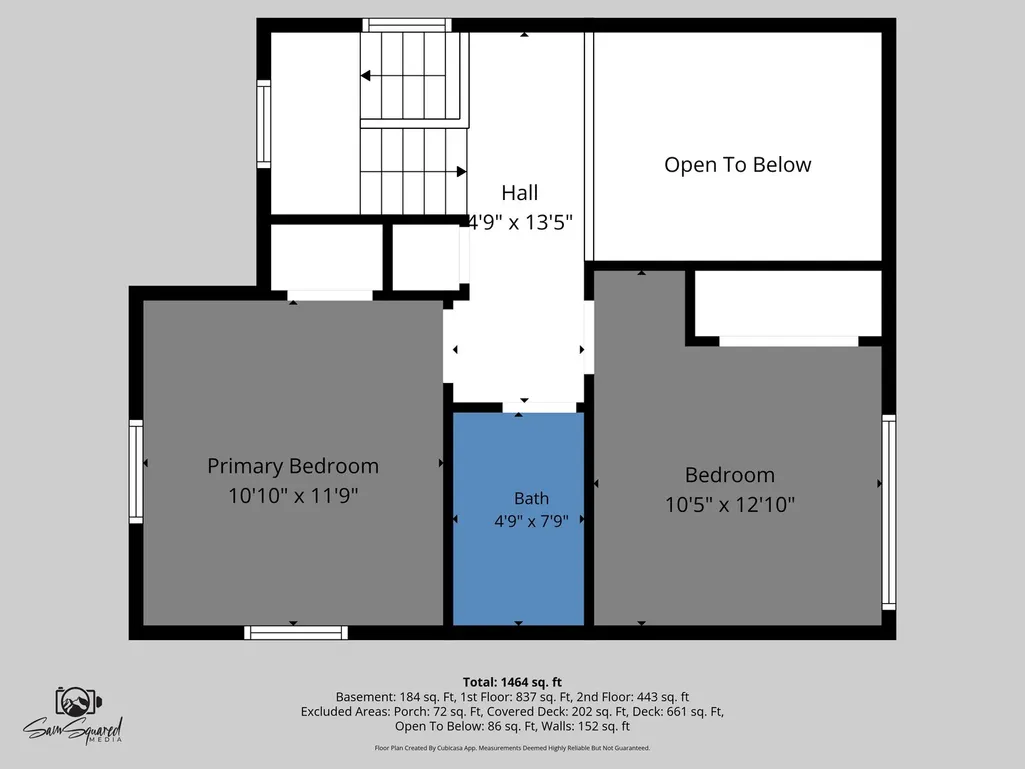
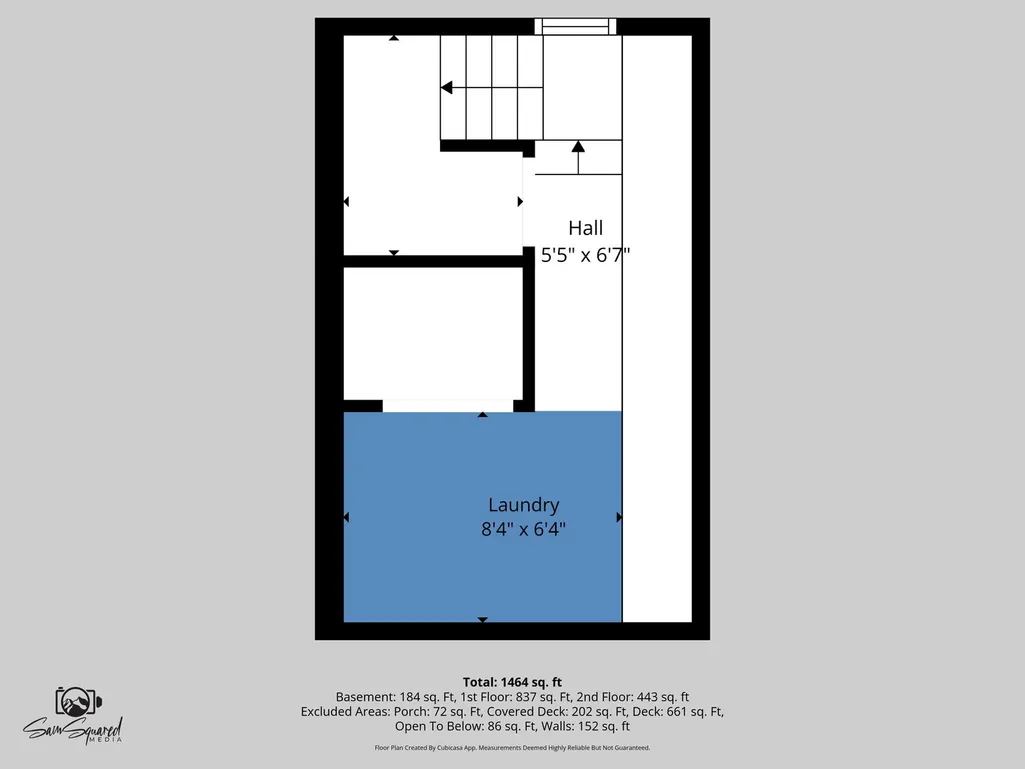
Welcome to this stunning waterfront log cabin retreat in the highly sought-after Shadow Lakes community-where luxury, comfort, and outdoor living come together in a truly move-in ready home. This beautifully maintained 3-bedroom, 2-bath home offers magazine-worthy charm with thoughtful upgrades and custom details throughout. From the moment you arrive, you'll be impressed by the professionally landscaped yard filled with vibrant perennials, inlaid paver sidewalks, and a charming trellis entryway leading to multiple outdoor sitting areas designed for relaxing and entertaining. Enjoy peaceful waterfront views from the wraparound deck featuring lighting throughout, outdoor fans, under-deck storage, and a gazebo overlooking the water. The private composite boat dock and kayak rack make it easy to enjoy all the waterfront activities this unique property has to offer. Inside, the home showcases warm hardwood flooring, beautiful cedar and brick siding accents, and an inviting two-story layout with a basement. The kitchen is loaded with upgrades including pull-out drawers, under-cabinet lighting, stone tile backsplash, stainless steel range hood, hidden broom closet, and built-in blinds. The spacious living area features a stunning mason mantel fireplace creating the perfect cozy retreat. Both bathrooms offer spa-like finishes with heated floors for added comfort. Additional updates include interior paint within the last year and exterior paint within the last two years. Other major improvements include upgraded Pella windows, Trane furnace, extended shed with front and rear access, and dedicated washer and dryer area in the basement. Shadow Lakes is a private gated community surrounded by miles of interconnecting spring-fed lakes, channels, and marshes ideal for fishing, swimming, kayaking, and boating. Community amenities include a clubhouse, two pools, sandy beach, golf cart trails, nature paths, pavilion, dog park, pickleball courts, volleyball and basketball courts, and seasonal ice skating. Conveniently located near I-55 and approximately 60 minutes from Chicago, this property is perfect as a full-time residence or weekend getaway. Association dues vary by usage level and include water, sewer, and garbage services. Electric boats and golf carts only. Buyers are encouraged to verify all rules, regulations, and community information directly with Shadow Lakes. Lot size and square footage are approximate. Leaf guard gutters, with lifetime warranty that stays with the home. Buyers must be preapproved or have proof of funds to view this home.
| Elementary School | Middle School | High School |
|---|---|---|
| Reed-Custer Primary School Elementary School | Reed-Custer Middle School | Reed-Custer High School |
| Price History | |
|---|---|
| 5/28/2026 | Listed $349,900 |
| 8/14/2026 | 4$339,000 |
General Features
| Living Area | 1200 |
|---|---|
| Sewer | Public Sewer |
| Heating | Propane,Radiant Floor |
| Cooling | Central Air |
| Possession | Closing |
| HOA Fee | 2340 |
| Association Fee Includes | Water,Security,Clubhouse,Pool,Scavenger,Other |
| Construction Materials | Cedar |
| Year Built | 1990 |
| Township | Reed |
| Tax Year | 2025 |
| Ownership | Fee Simple w/ HO Assn. |
| Community Features | Clubhouse,Park,Pool,Lake,Water Rights,Gated,Street Paved,Other,Sidewalks |
| Assoc Fee Paid Per | Annually |
| County | Will |
| New Construction | No |
| Property Type | Residential |
| Subdivision Name | Shadow Lakes |
| Other Structures | Shed(s) |
| Total Rooms | 5 |
| Full Baths | 2 |
| Status | Active |
| Directions | Coal City Road to Novy Rd south to Tully Rd (gate 3). You must make an appt to see this property. IF you cannot be there during office hours,you must make pre-arrangements for agent to let you in. |
| High School | Reed-Custer High School |
| City | Wilmington |
| High School District | 255U |
| MLS Area | Wilmington |
| Elementary School | Reed-Custer Primary School |
| Tax Annual Amount | 3996 |
| Middle/Junior High School | Reed-Custer Middle School |
| Standard Status | Active |
| Middle/Junior School District | 255U |
| Elementary School District | 255U |
| Property Type | Detached Single |
Interior Features
| Interior Amenities | Vaulted Ceiling(s),Solar Tube(s),1st Floor Bedroom,1st Floor Full Bath,Built-in Features |
|---|---|
| Basement | Finished,Partial |
| Flooring | Hardwood |
| Total Fireplaces | 1 |
| Total Bedrooms | 3 |
| Room Type | Foyer |
| LivingAreaSource | Estimated |
| Total Baths | 2 |
| Bedrooms Possible | 3 |
| Bathroom | Double Sink |
Exterior Features
| Exterior Amenities | Fire Pit,Dock,Lighting |
|---|---|
| Parking Features | Yes |
| Lot Features | Channel Front,Landscaped,Water Rights,Views |
| Water Source | Public |
| Total Parking | 3 |
| Lot Dimensions | 125x47x107x45 |
| Waterfront Y/N | Yes |
Amenities
- Foreclosure
- Views
- Short Sale
- New Construction
- Adult 55+
- Lease To Own
- No HOA Fees
- Furnished
- Primary On Main
- Air Conditioning
- Seller Finance
- Green
- Fixer Upper
- Horse
- Golf
- Fireplace
- Deck
- Garage
- Basement
- Pool
Property vs Single Family Average in 60481
Price
Taxes
Year Built
Visits

