
New Construction




Address
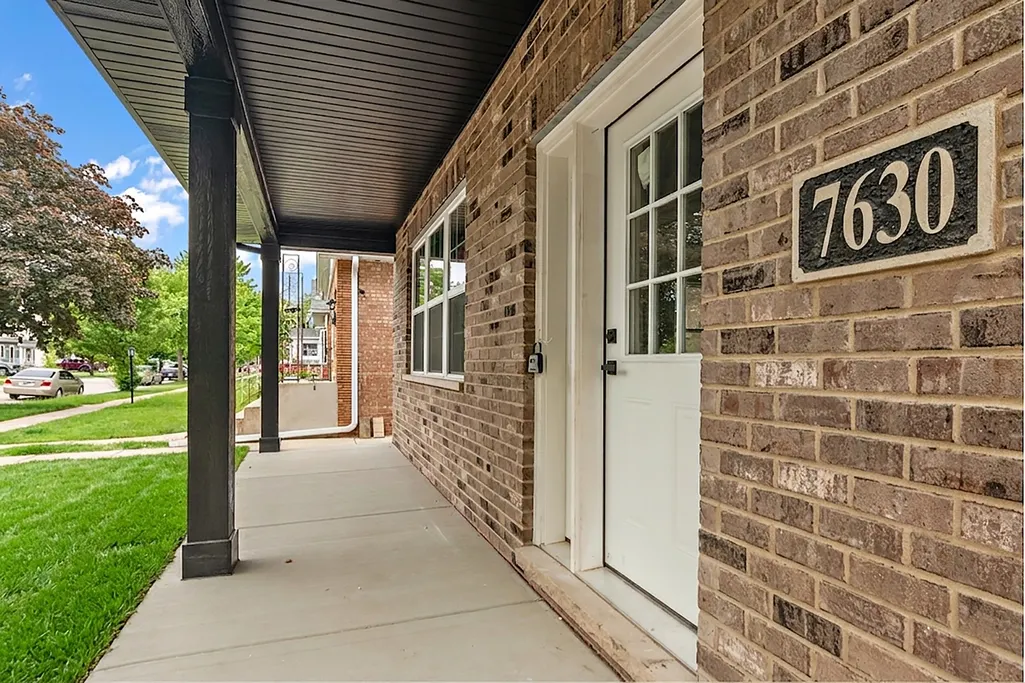
7630 W 66th Street, Bedford Park, IL
Price
$ 499,000
Property Attributes
- MLS#12657205
- TypeSingle Family
- Listing Status Active
- CountyCOOK
- CityBedford Park
- AreaBedford Park
- Zip60501
- StyleTraditional
- Year Built2026
- Price$ 499,000
- Bedrooms4
- Full Bathrooms2
- Half Bathrooms1
- Sqr Footage3056
Data Source:
Midwest Real Estate Data (MRED)
Property Description
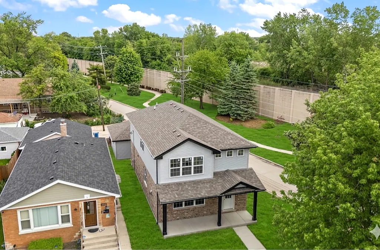
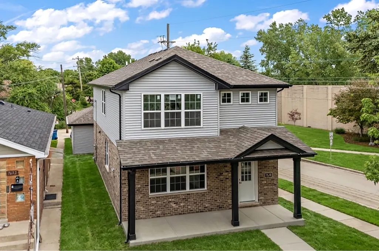
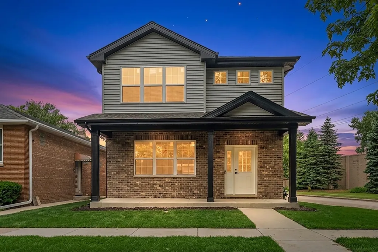
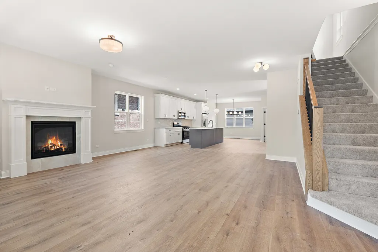
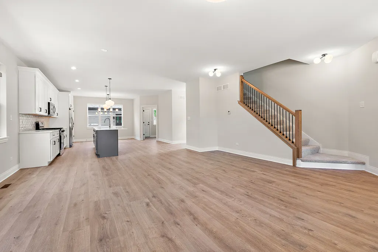
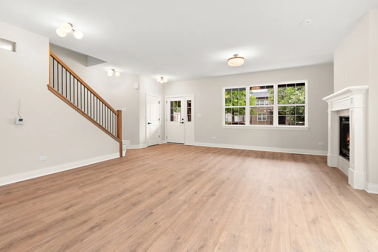
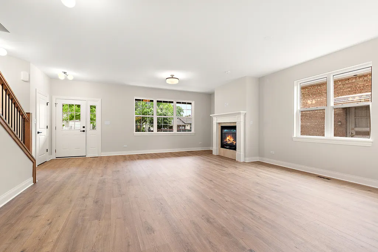
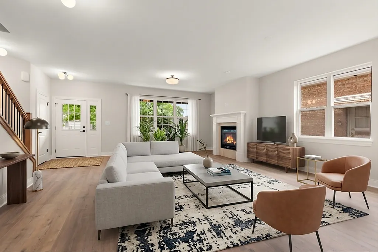
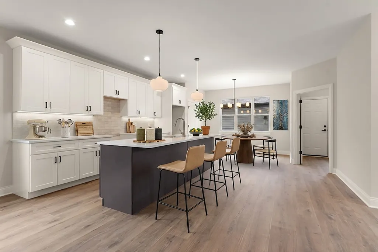
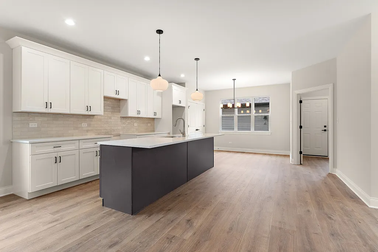
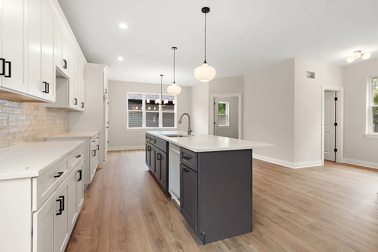
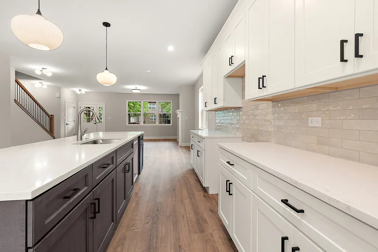
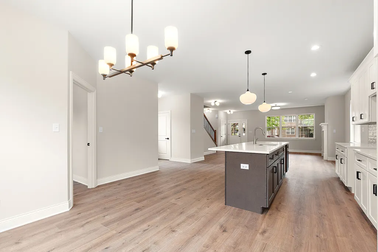
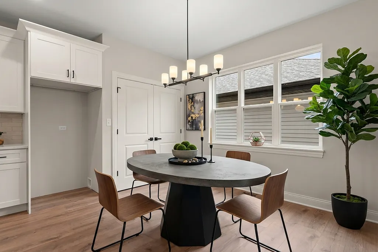
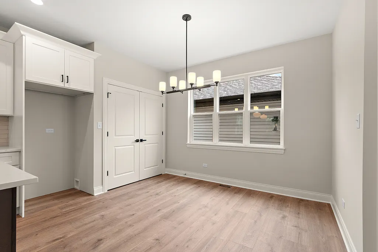
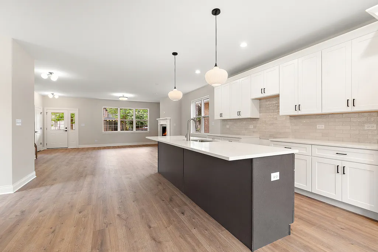
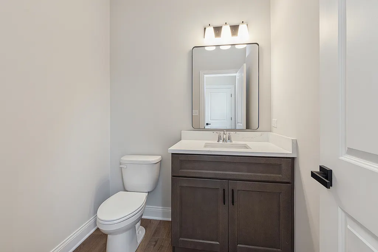
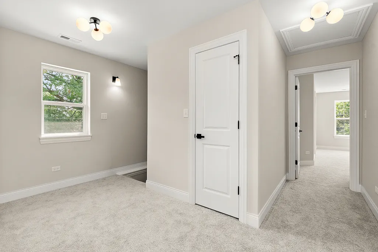
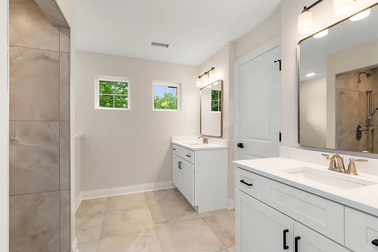
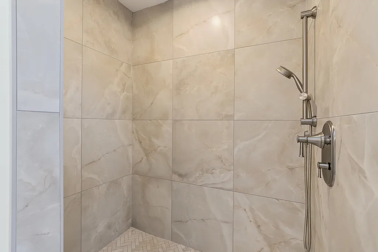
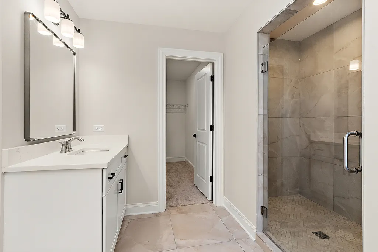
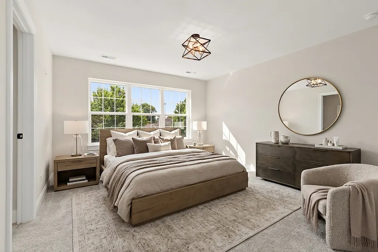
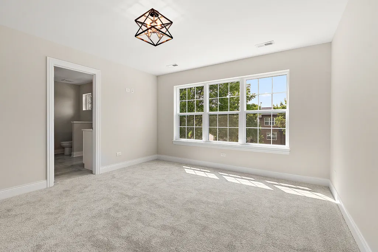
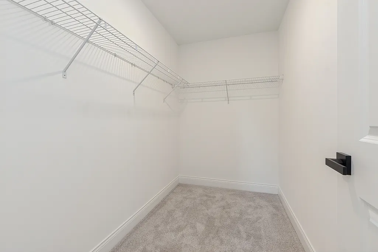
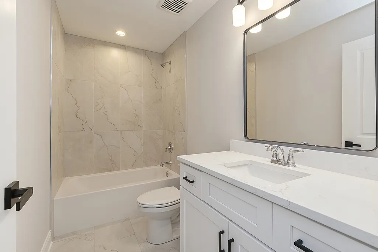
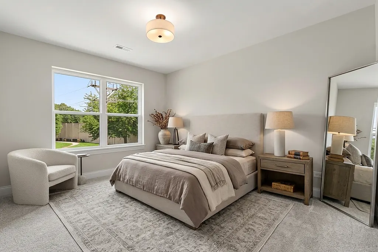
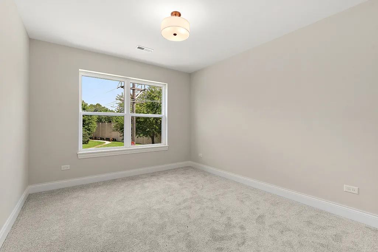
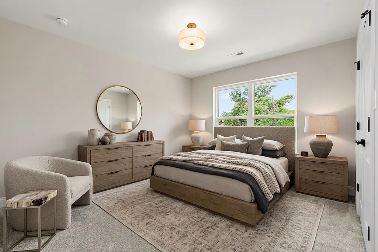
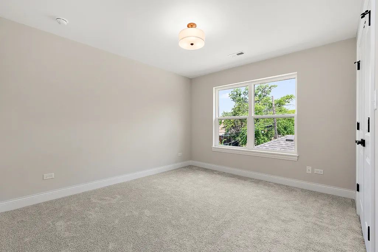
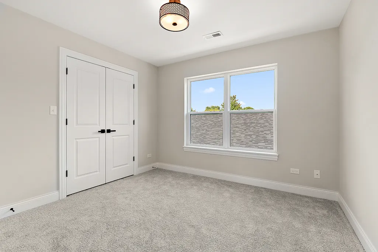
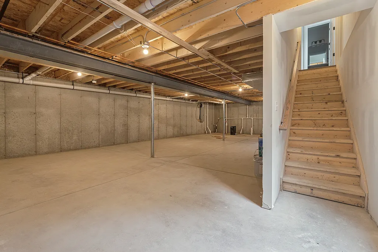
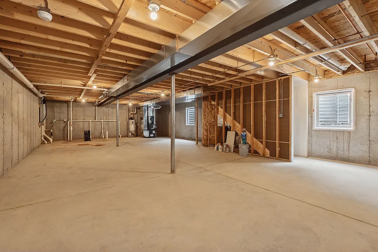
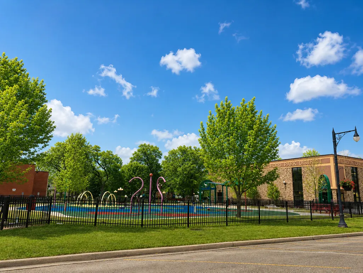
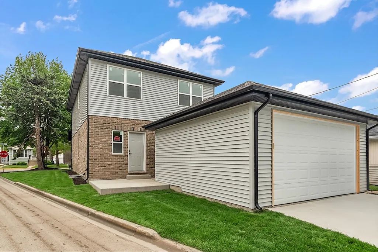
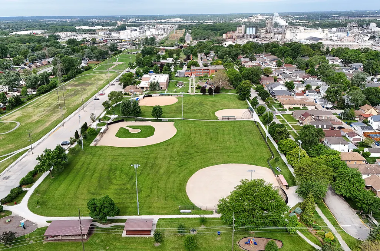
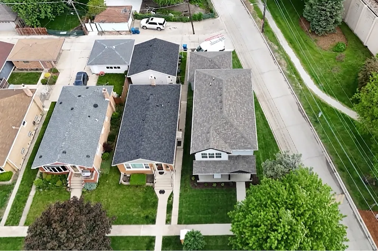
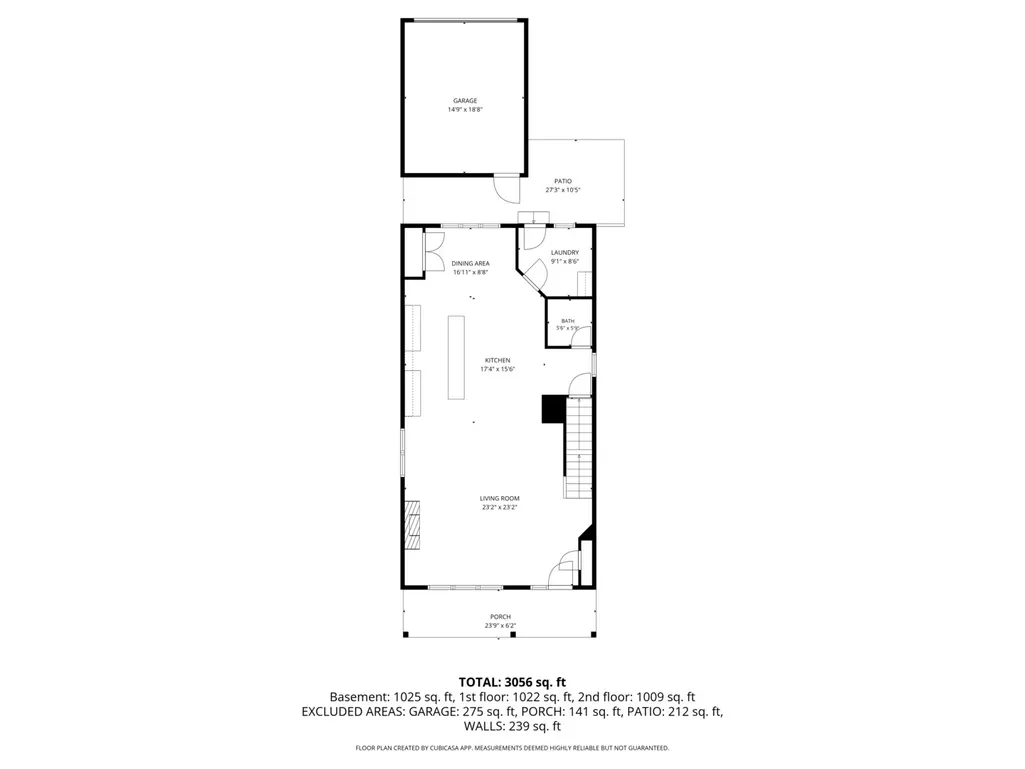
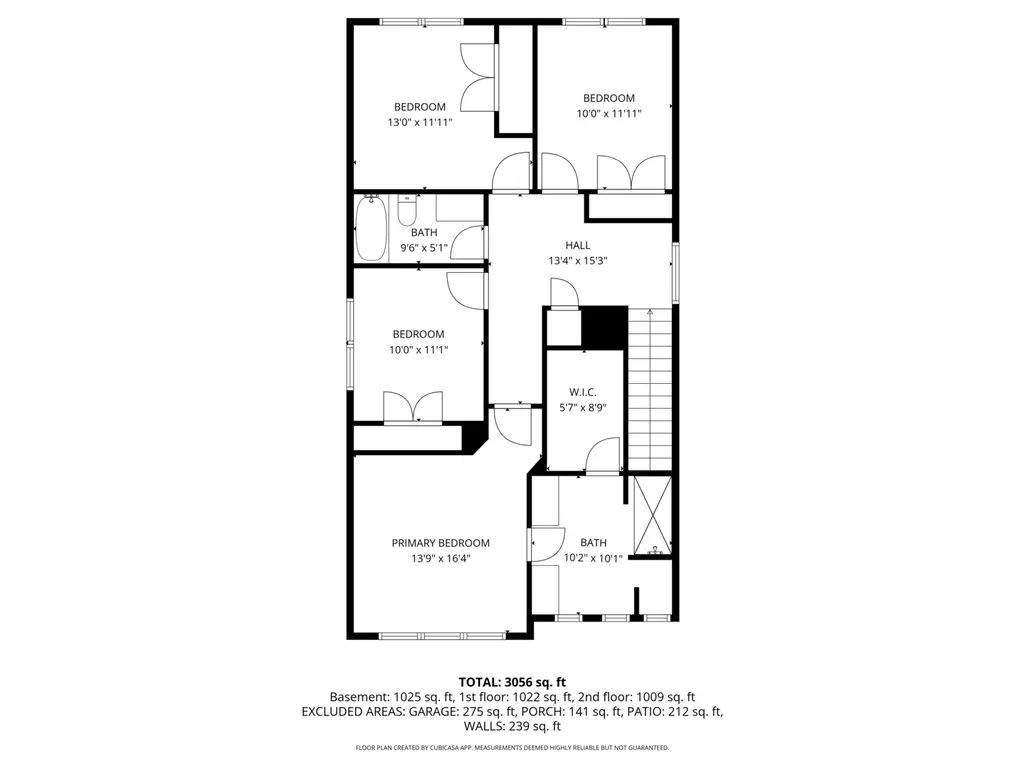
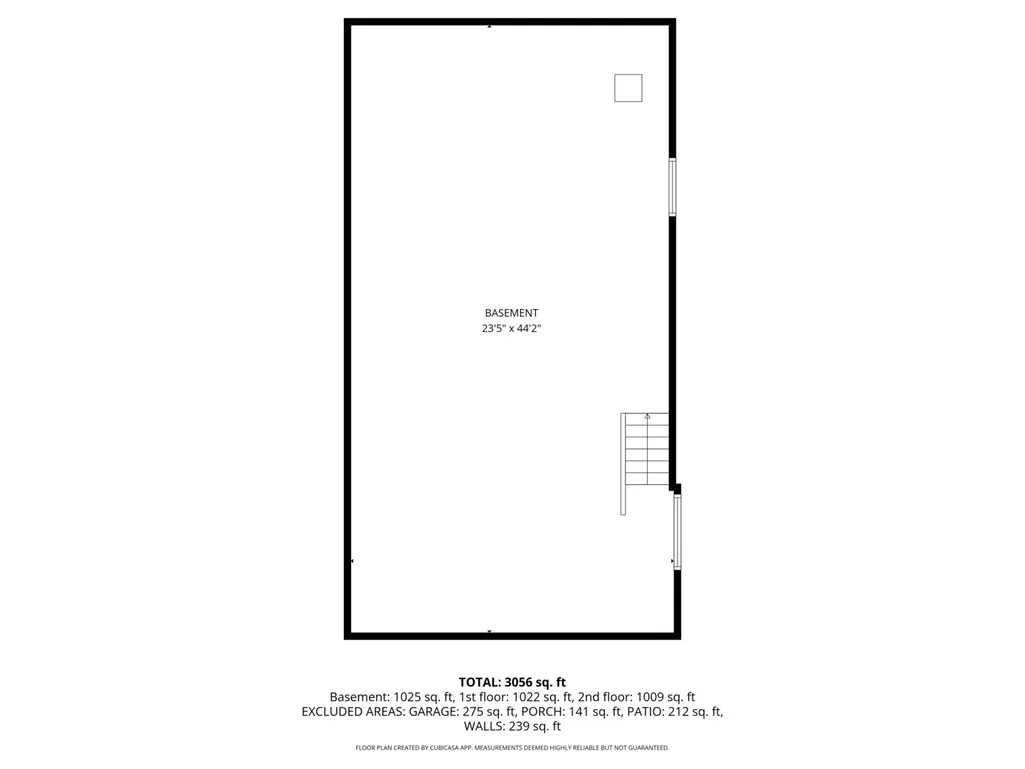
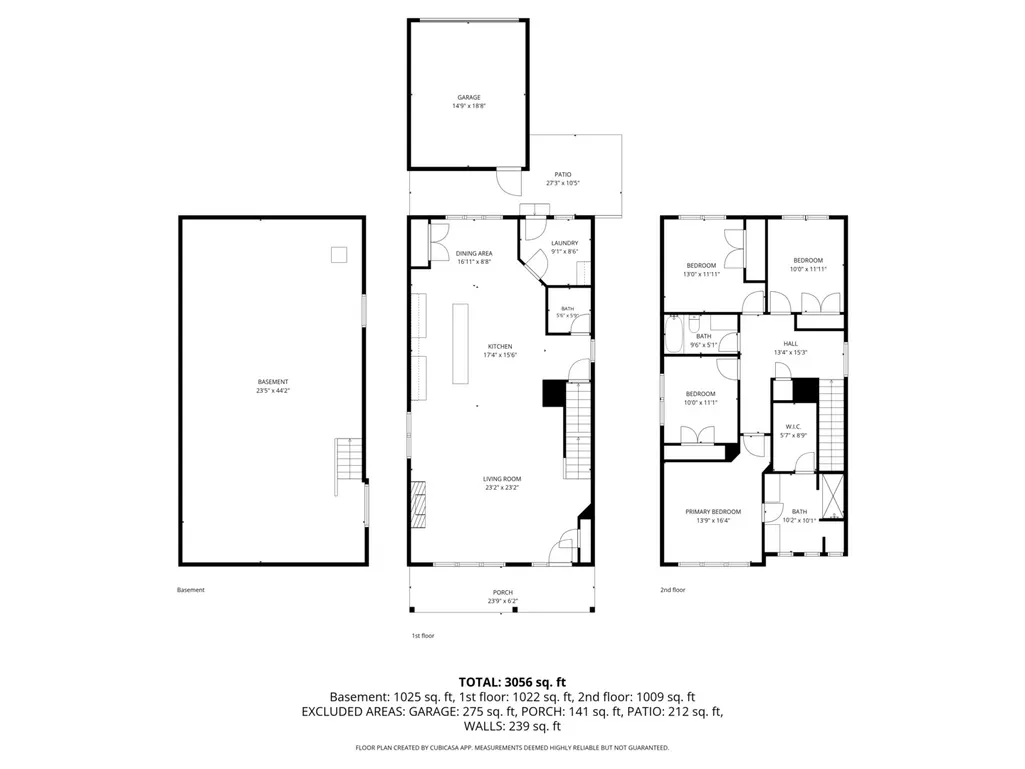
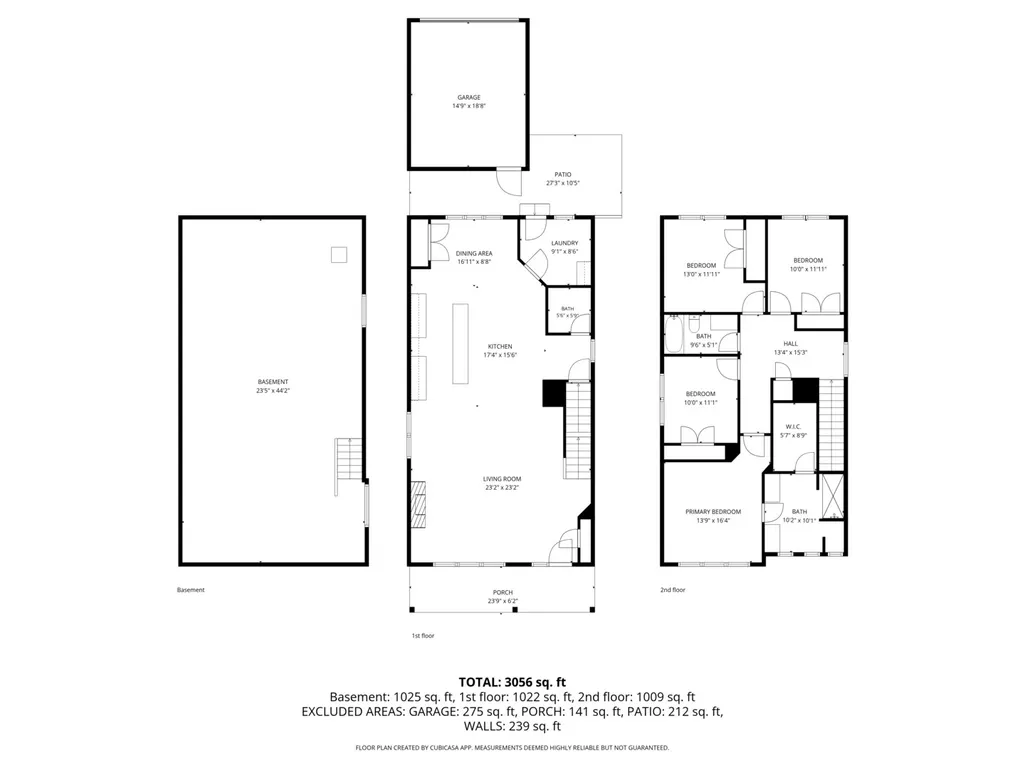
New Construction in the highly sought-after Bedford Park community offering over 2,000 square feet of modern luxury, quality craftsmanship, and unmatched village amenities. This stunning 4-bedroom, 2.5-bath home showcases a bright open floor plan designed for both comfortable living and effortless entertaining. Step inside to a spacious living room highlighted by a cozy fireplace, oversized windows, recessed lighting throughout, and seamless flow into the formal dining area. The kitchen is truly the heart of the home, featuring beautiful white cabinetry, a complimentary oversized island with seating, upgraded lighting, stainless steel appliances, and luxury vinyl flooring. Upstairs, you'll find four generously sized bedrooms including a luxurious primary en-suite complete with dual vanities, a large shower, and a spacious walk-in closet. The unfinished basement is ready for future expansion. Situated on a corner lot with concrete patio. Spacious 2-car garage. Located in one of the area's most convenient locations near airports, expressways, shopping, dining, and entertainment, residents also enjoy access to exceptional community amenities including playgrounds, aquatic park, ball fields, walking paths, park district facilities, the Swanson Center fitness and community center, and an outstanding library. Bedford Park residents enjoy incredible village benefits rarely found anywhere else, including free water, free high-speed internet, garbage pickup, resident vehicle repair assistance, annual property tax rebates, village gift cards and picnics, senior snow removal, lawn services and transportation, workout facilities at park district, and numerous community activities. In a world where prices continue to rise, Bedford Park still offers the luxury of "free" living benefits that truly set this home apart. Ready for June occupancy.
| Elementary School | Middle School | High School |
|---|---|---|
| Dr Donald Wharton Elementary Sch | Heritage Middle School | Argo Community High School |
| Price History | |
|---|---|
| 5/26/2026 | Listed $499,000 |
General Features
| Living Area | 3056 |
|---|---|
| Sewer | Public Sewer |
| Heating | Natural Gas,Forced Air |
| Cooling | Central Air |
| Possession | Closing |
| Roof | Asphalt |
| Appliances | Range,Microwave,Dishwasher,Refrigerator |
| Garage Spaces | 2 |
| Association Fee Includes | None |
| Architectural Style | Traditional |
| Construction Materials | Vinyl Siding,Brick |
| Year Built | 2026 |
| Electric | Circuit Breakers |
| Township | Lyons |
| Tax Year | 2024 |
| Ownership | Fee Simple |
| Community Features | Park,Curbs,Sidewalks,Street Lights,Street Paved |
| Assoc Fee Paid Per | Not Applicable |
| County | Cook |
| New Construction | Yes |
| Property Type | Residential |
| Total Rooms | 7 |
| Full Baths | 2 |
| Status | Active |
| Directions | Archer Ave to 66th east |
| High School | Argo Community High School |
| City | Bedford Park |
| High School District | 217 |
| MLS Area | Bedford Park |
| Elementary School | Dr Donald Wharton Elementary Sch |
| Middle/Junior High School | Heritage Middle School |
| Additional Parcels Y/N | No |
| Virtual Tour | https://www.youtube.com/shorts/xEveskBfPMQ |
| Standard Status | Active |
| Middle/Junior School District | 104 |
| Elementary School District | 104 |
| Property Type | Detached Single |
Interior Features
| Basement | Unfinished,Egress Window,Full |
|---|---|
| Total Fireplaces | 1 |
| Half Baths | 1 |
| Laundry Features | Multiple Locations |
| Total Bedrooms | 4 |
| Room Type | Walk In Closet |
| LivingAreaSource | Estimated |
| Total Baths | 3 |
| Bedrooms Possible | 4 |
| Bathroom | Double Sink |
Exterior Features
| Model | 2 story |
|---|---|
| Parking Features | Concrete,Garage Door Opener,Yes,Garage Owned,Detached,Garage |
| Lot Features | Corner Lot |
| Water Source | Lake Michigan |
| Total Parking | 2 |
| Foundation Details | Concrete Perimeter |
| Lot Dimensions | 56x108x25x112 |
| Waterfront Y/N | No |
| Other Equipment | Sump Pump |
Amenities
- Foreclosure
- Views
- Short Sale
- New Construction
- Adult 55+
- Lease To Own
- No HOA Fees
- Furnished
- Primary On Main
- Air Conditioning
- Seller Finance
- Green
- Fixer Upper
- Horse
- Golf
- Fireplace
- Deck
- Garage
- Basement
- Pool
Property vs Single Family Average in 60501
Price
Year Built
Visits
 Midwest Real Estate Data (MRED) All information deemed reliable but not guaranteed. All properties are subject to prior sale, change or withdrawal. Neither listing broker(s) or information provider(s) shall be responsible for any typographical errors, misinformation, misprints and shall be held totally harmless. Listing(s) information is provided for consumer's personal, non-commercial use and may not be used for any purpose other than to identify prospective properties consumers may be interested in purchasing. The data relating to real estate for sale on this website comes in part from the Internet Data Exchange program of the Multiple Listing Service. Real estate listings held by brokerage firms other than Real People Realty may be marked with the Internet Data Exchange logo and detailed information about those properties will include the name of the listing broker(s) when required by the MLS. Copyright ©2026 All rights reserved.Based on information submitted to the MLS GRID as of September 2, 2026 1:11 PM UTC All data is obtained from various sources and may not have been verified by broker or MLS GRID. Supplied Open House Information is subject to change without notice.
Data is updated as of September 2, 2026 1:11 PM UTC
Midwest Real Estate Data (MRED) All information deemed reliable but not guaranteed. All properties are subject to prior sale, change or withdrawal. Neither listing broker(s) or information provider(s) shall be responsible for any typographical errors, misinformation, misprints and shall be held totally harmless. Listing(s) information is provided for consumer's personal, non-commercial use and may not be used for any purpose other than to identify prospective properties consumers may be interested in purchasing. The data relating to real estate for sale on this website comes in part from the Internet Data Exchange program of the Multiple Listing Service. Real estate listings held by brokerage firms other than Real People Realty may be marked with the Internet Data Exchange logo and detailed information about those properties will include the name of the listing broker(s) when required by the MLS. Copyright ©2026 All rights reserved.Based on information submitted to the MLS GRID as of September 2, 2026 1:11 PM UTC All data is obtained from various sources and may not have been verified by broker or MLS GRID. Supplied Open House Information is subject to change without notice.
Data is updated as of September 2, 2026 1:11 PM UTC
