
Views - Primary on Main
Address
80 Meadow Hill Road, Barrington Hills, IL
Price
$ 1,046,000
Property Attributes
- MLS#12656751
- TypeSingle Family
- Listing Status Active
- CountyMCHENRY
- CityBarrington Hills
- AreaBarrington Area
- Zip60010
- StyleRanch
- Year Built1955
- Taxes$ 17756
- Price$ 1,046,000
- Bedrooms3
- Full Bathrooms2
- Half Bathrooms0
- Sqr Footage3840
- Lot Size5 Acres
Data Source:
Midwest Real Estate Data (MRED)
Property Description
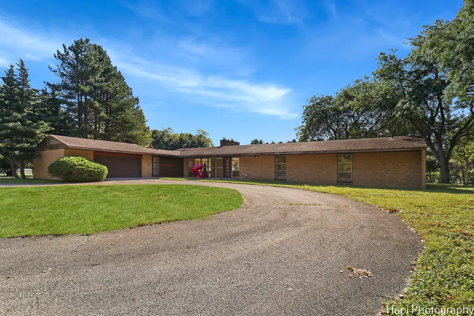
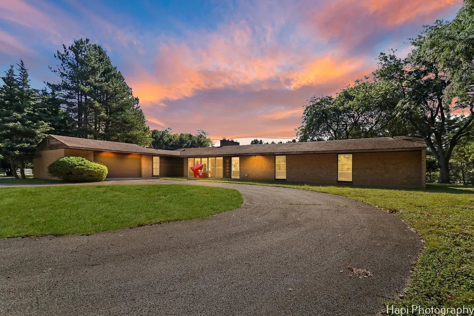
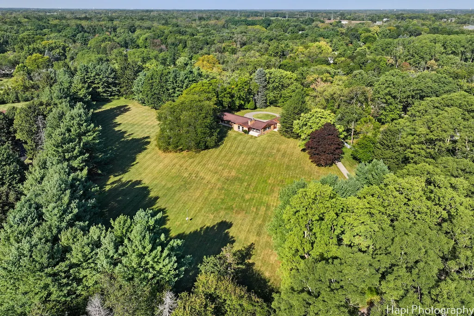
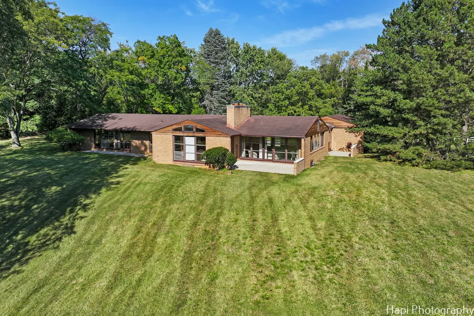
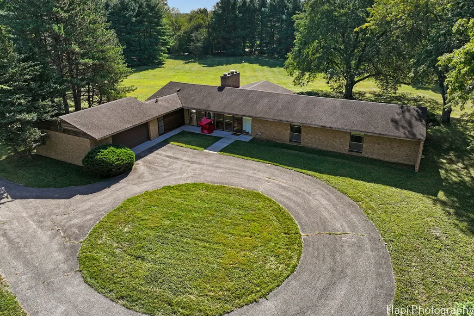
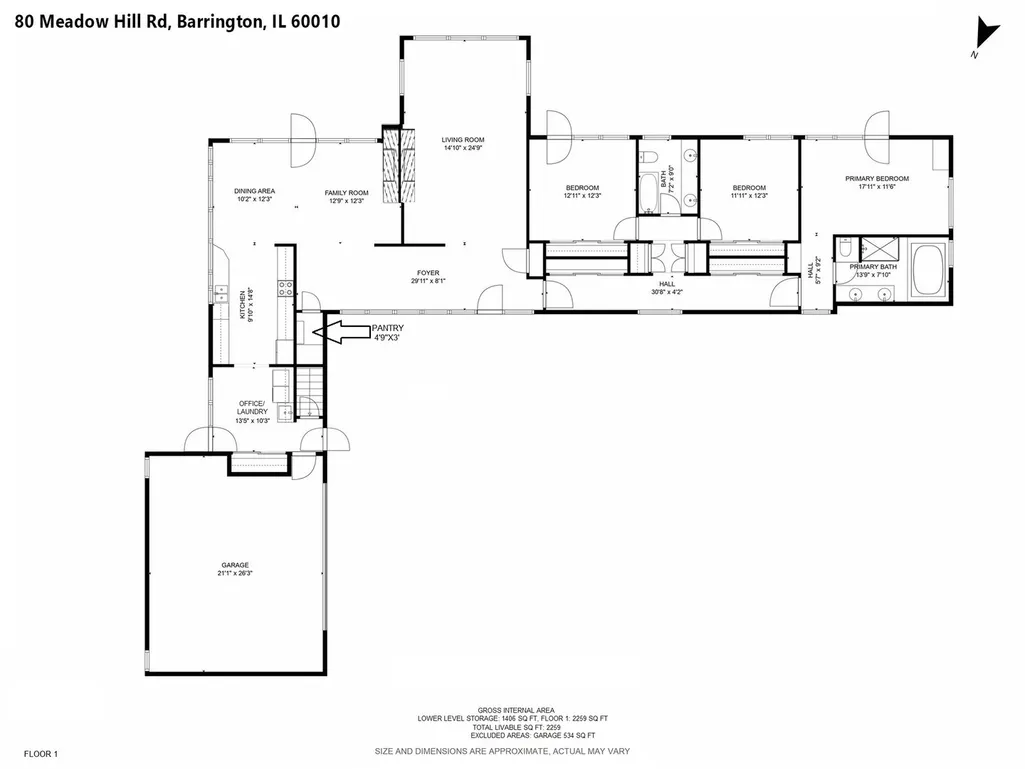
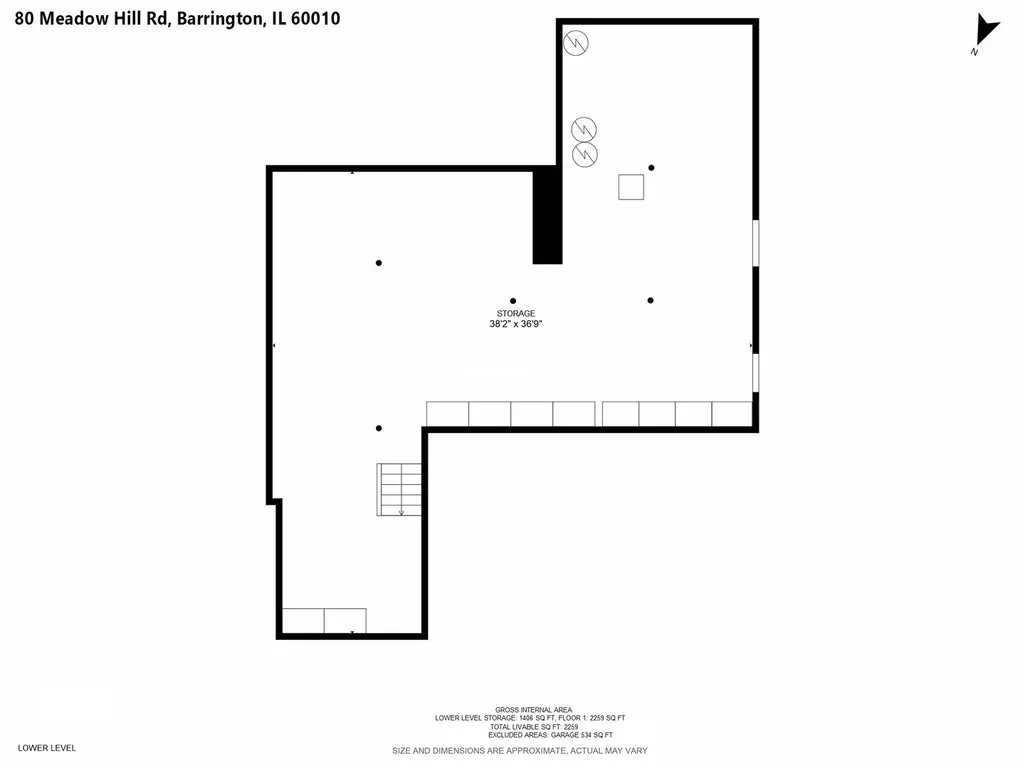
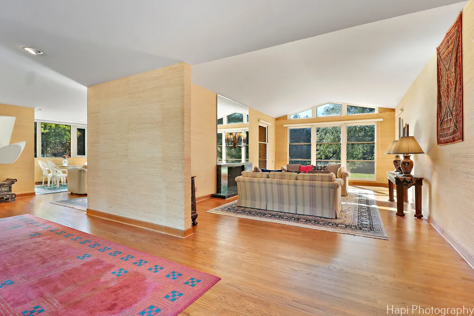
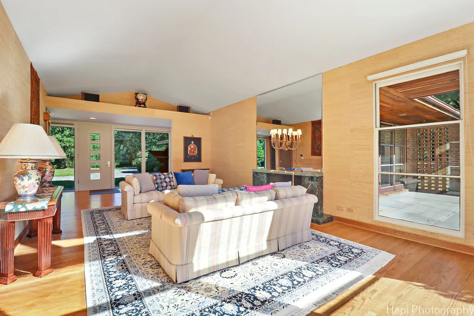
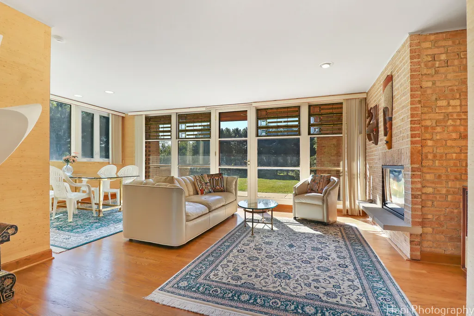
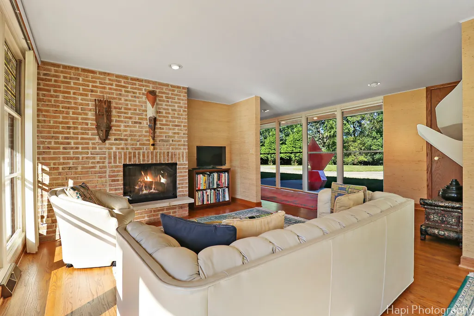
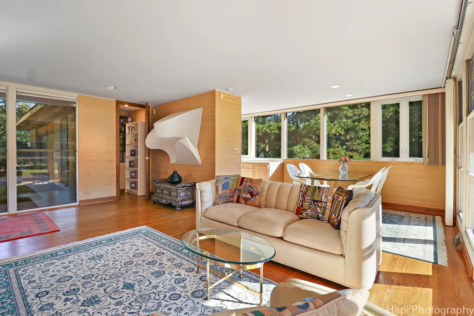
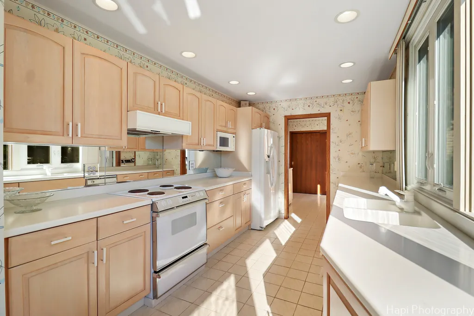
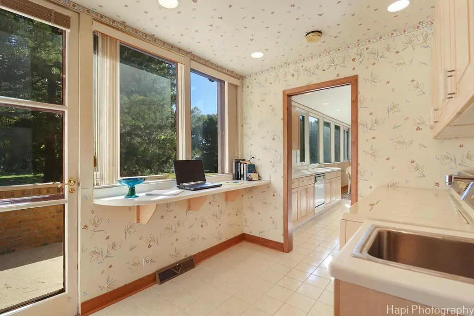
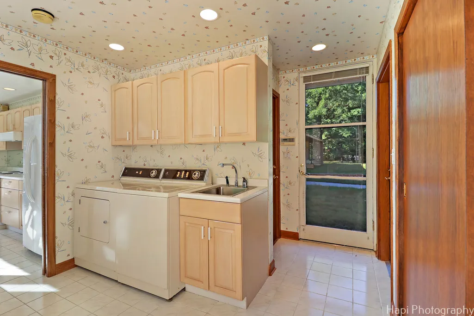
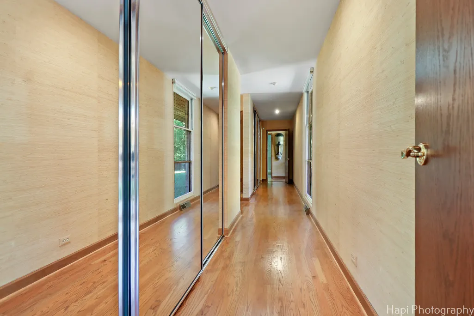
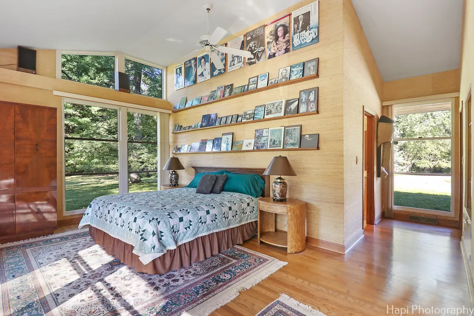
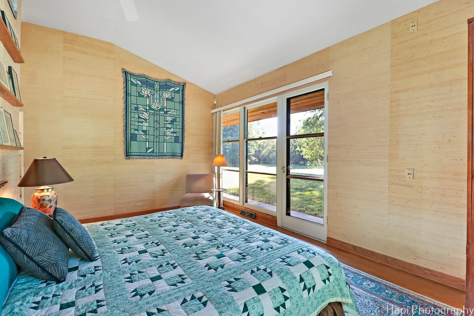
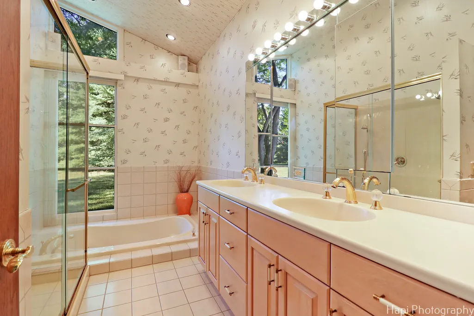
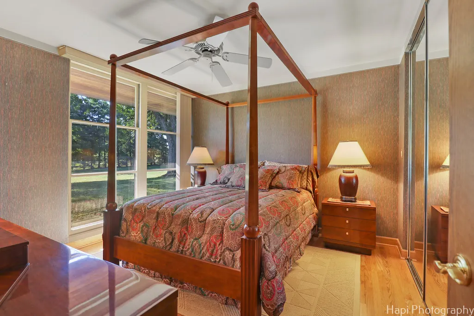
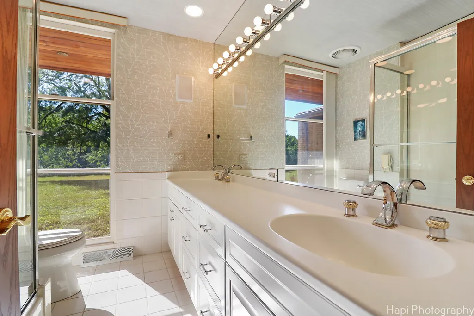
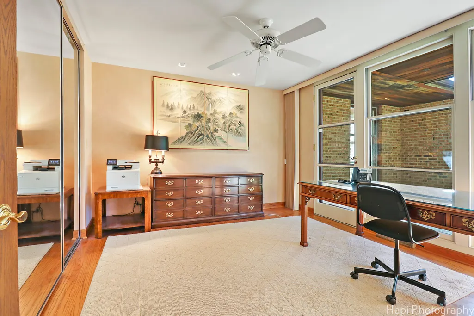
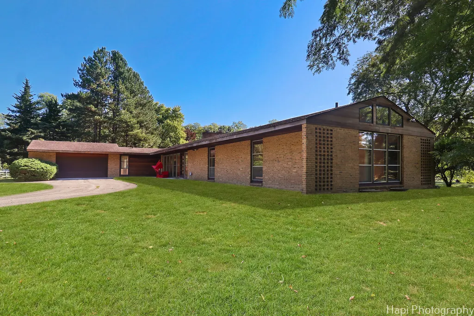
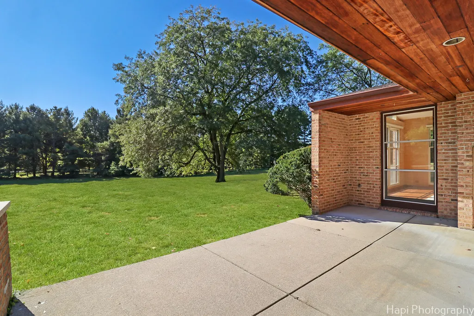
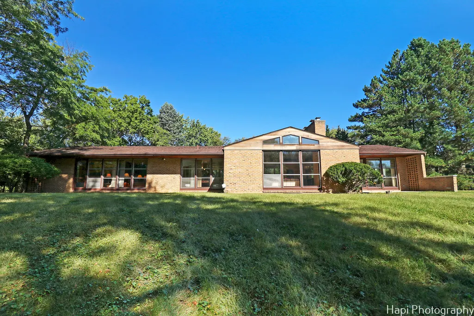
80 Meadow Hill is THE HOME OF NATURAL LIGHT. The home is bathed in so much natural light from so many floor-to-ceiling windows, which offer panoramic views of stunning trees from everywhere in the home..This timeless & unique brick ranch home inspired by America's greatest architect, Frank Lloyd Wright, sits high in a convenient prime Barrington Hills (BH) location on 5 incomparable elevated & rolling acres. (30 ft above serene Bow Lane; 10 ft above tranquil Meadow Hill Road)..Stand almost anywhere inside your sophisticated new home & see out walls of floor-to-ceiling (F2C) windows 100s, if not 1000s, of feet in the distance. Breathtaking views of nature can be seen in MULTIPLE directions from F2C windows in the primary bedroom suite as well as the seamless open floor plan of the kitchen, dining, family, & living areas..Majestic 75-ft tall evergreens, more than 100, border the land, many visible from every window. In addition, almost one entire side of the home consists of walls of F2C windows from which you can see one of the largest honey locust trees in Illinois with a stunning span of 85 feet..From Meadow Hill turn into your private driveway, pass your custom-made iron gates that replicate gates Wright designed, view colorful deciduous trees, & feel secure, calm, & proud of your achievements as you drive up the long hill & around your circular driveway. (Your home is hundreds of feet from streets & neighbors' homes you can't see.)..STEP INSIDE & LOOK AHEAD. See your 32-ft foyer & living area with cathedral ceiling, & long views into your yard. The living area boasts an 8-ft wide gorgeous green marble fireplace and high walls for major paintings..AT ENTRY DOOR LOOK LEFT at the brilliant open floor plan & see part of your family & dining areas. Walk into the areas & note the 8 x 8 ft brick fireplace wall. Plenty of room for major dinners. The large kitchen features generous counter space & cabinets, & a walk-in pantry..You'll never need to complain again about a small window above your prep area (or anywhere else) in your home. While standing at the prep area, look to your right & see through 30 linear feet of windows. Light brings more joy to your cooking!..The spacious "laundry room" can double as a remote office, if desired. Located at one end of the home for privacy, you can sit at the built-in 6-foot-desk & see out the 10-foot-wide wall of windows 100s of feet of trees..AT ENTRY DOOR LOOK RIGHT & see the long art gallery hall to the wing of 3 BRs & 2 full baths. Secluded primary BR at end of home & its ensuite spa bathroom have vaulted ceilings, sunken whirlpool for 2, double vanity, & an oversize separate shower. Huge primary BR with sitting area (desk for remote workers). 2 other BRs easily fit a king & a queen bed. Between them is a bathroom with an 8-ft double vanity & shower/tub..Hardwood floors throughout except baths & kitchen. Lower level: 1,400 sq ft ready for your dreams. 2.5-car attached garage for 2 vehicles + 21 x 7 sf for storage. 10 minutes to FRGrove Metra station..BONUS: 4 custom-made art glass windows replicate Wright's. Homeowner has walked inside 100 homes Wright designed..80 Meadow Hill is priced to maximize the value you receive. BH homes for sale in this price range today include homes built 1) in the 1800s; 2) in BH but not qualified for celebrated District 220 schools; and 3) near top of highest hill that requires driving under ComEd high voltage wires, 10 ft from base of a ComEd tower, & a steep & narrow road to arrive at home with a 640 sf primary bathroom with 10 skylights & 10 klieg lights!?! (No kidding!)..CALL TODAY TO SEE 80 MEADOW HILL ESTATE ONLY IF: 1) You've looked at all 25 photos & think the estate fits your needs.. 2) You've called 48 HRS before desired showing.. & 3) You're ready to email DURING your call i) your Proof of Funds Statement from a bank or major investment firm or ii) a pre-approval letter from a major lender which will provide the funds.
| Elementary School | Middle School | High School |
|---|---|---|
| Countryside Elementary School | Barrington Middle School - Stati | Barrington High School |
| Price History | |
|---|---|
| 5/26/2026 | Listed $1,096,000 |
| 6/22/2026 | 5$1,046,000 |
General Features
| Living Area | 3840 |
|---|---|
| Sewer | Septic Tank |
| Heating | Natural Gas,Electric,Forced Air |
| Cooling | Central Air |
| Possession | Closing |
| Roof | Asphalt |
| Appliances | Range,Microwave,Dishwasher,Refrigerator,Washer,Dryer,Disposal,Range Hood,Humidifier |
| Garage Spaces | 2.5 |
| Association Fee Includes | None |
| Architectural Style | Ranch |
| Construction Materials | Brick |
| Year Built | 1955 |
| Electric | 200+ Amp Service |
| Township | Algonquin |
| Tax Year | 2025 |
| Ownership | Fee Simple |
| Community Features | Horse-Riding Trails,Street Paved |
| Assoc Fee Paid Per | Not Applicable |
| County | McHenry |
| New Construction | No |
| Property Type | Residential |
| Possible Use | Horses |
| Total Rooms | 7 |
| Full Baths | 2 |
| Status | Active |
| Directions | On County Line Road,go 4.5 miles west of Barrington High School to Meadow Hill Road. Turn right (north) on Meadow Hill Road and go north for one-half mile. Look to your left--west--for the only ranc |
| High School | Barrington High School |
| City | Barrington Hills |
| High School District | 220 |
| MLS Area | Barrington Area |
| Elementary School | Countryside Elementary School |
| Tax Annual Amount | 17756 |
| Middle/Junior High School | Barrington Middle School - Stati |
| Standard Status | Active |
| Middle/Junior School District | 220 |
| Elementary School District | 220 |
| Property Type | Detached Single |
Interior Features
| Interior Amenities | Cathedral Ceiling(s),1st Floor Bedroom,1st Floor Full Bath |
|---|---|
| Basement | Unfinished,Crawl Space,Partial |
| Flooring | Hardwood |
| Total Fireplaces | 2 |
| Fireplace Features | Wood Burning |
| Laundry Features | Main Level |
| Total Bedrooms | 3 |
| Room Type | Foyer,Pantry,Gallery |
| LivingAreaSource | Landlord/Tenant/Seller |
| Total Baths | 2 |
| Bedrooms Possible | 3 |
| Bathroom | Whirlpool,Separate Shower,Double Sink,Double Shower,Soaking Tub |
Exterior Features
| Parking Features | Asphalt,Circular Driveway,Garage Door Opener,Yes,Garage Owned,Attached,Garage |
|---|---|
| Water Source | Well |
| Total Parking | 2.5 |
| Foundation Details | Concrete Perimeter |
| Lot Dimensions | 369X625X107X461X135X212 |
| Lot Size Acres | 5 |
| Waterfront Y/N | No |
| Other Equipment | Water-Softener Owned,TV Antenna,Security System,CO Detectors,Ceiling Fan(s),Fan-Attic Exhaust,Sump Pump |
Amenities
- Foreclosure
- Views
- Short Sale
- New Construction
- Adult 55+
- Lease To Own
- No HOA Fees
- Furnished
- Primary On Main
- Air Conditioning
- Seller Finance
- Green
- Fixer Upper
- Horse
- Golf
- Fireplace
- Deck
- Garage
- Basement
- Pool
Property vs Single Family Average in 60010
Price
Taxes
Year Built
Visits
 Midwest Real Estate Data (MRED) All information deemed reliable but not guaranteed. All properties are subject to prior sale, change or withdrawal. Neither listing broker(s) or information provider(s) shall be responsible for any typographical errors, misinformation, misprints and shall be held totally harmless. Listing(s) information is provided for consumer's personal, non-commercial use and may not be used for any purpose other than to identify prospective properties consumers may be interested in purchasing. The data relating to real estate for sale on this website comes in part from the Internet Data Exchange program of the Multiple Listing Service. Real estate listings held by brokerage firms other than Real People Realty may be marked with the Internet Data Exchange logo and detailed information about those properties will include the name of the listing broker(s) when required by the MLS. Copyright ©2026 All rights reserved.Based on information submitted to the MLS GRID as of September 2, 2026 1:11 PM UTC All data is obtained from various sources and may not have been verified by broker or MLS GRID. Supplied Open House Information is subject to change without notice.
Data is updated as of September 2, 2026 1:11 PM UTC
Midwest Real Estate Data (MRED) All information deemed reliable but not guaranteed. All properties are subject to prior sale, change or withdrawal. Neither listing broker(s) or information provider(s) shall be responsible for any typographical errors, misinformation, misprints and shall be held totally harmless. Listing(s) information is provided for consumer's personal, non-commercial use and may not be used for any purpose other than to identify prospective properties consumers may be interested in purchasing. The data relating to real estate for sale on this website comes in part from the Internet Data Exchange program of the Multiple Listing Service. Real estate listings held by brokerage firms other than Real People Realty may be marked with the Internet Data Exchange logo and detailed information about those properties will include the name of the listing broker(s) when required by the MLS. Copyright ©2026 All rights reserved.Based on information submitted to the MLS GRID as of September 2, 2026 1:11 PM UTC All data is obtained from various sources and may not have been verified by broker or MLS GRID. Supplied Open House Information is subject to change without notice.
Data is updated as of September 2, 2026 1:11 PM UTC
