
Price Reduction
Address
23082 Mayfield Drive, Frankfort, IL
Price
$ 699,000
Property Attributes
- MLS#12650620
- TypeSingle Family
- Listing Status Active
- CountyWILL
- CityFrankfort
- AreaFrankfort
- NeighborhoodCrystal Brook
- Zip60423
- StyleTraditional
- Year Built2023
- Taxes$ 18509
- Price$ 699,000
- Bedrooms5
- Full Bathrooms2
- Half Bathrooms1
- Sqr Footage3300
- Lot Size0.51 Acres
Data Source:
Midwest Real Estate Data (MRED)
Property Description
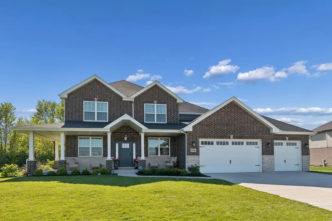
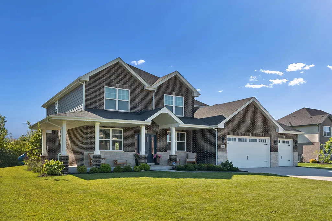
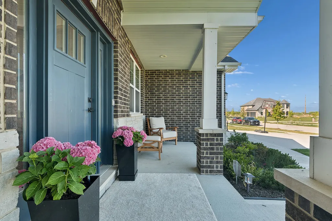
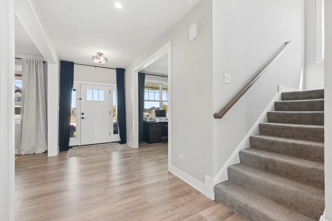
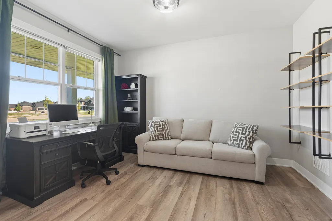
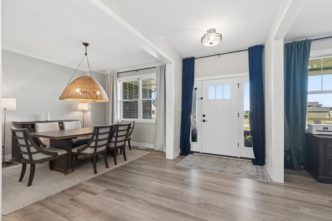
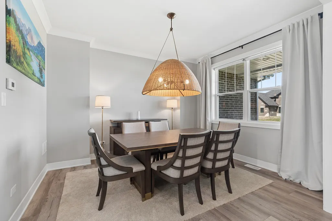
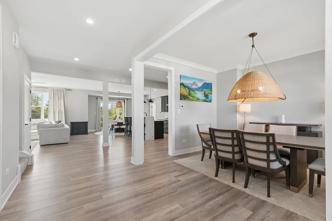
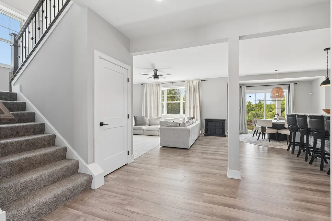
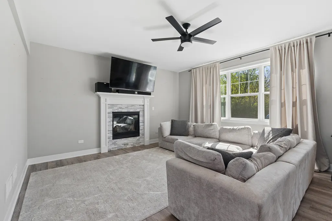
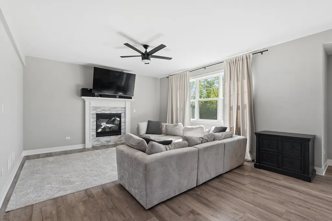
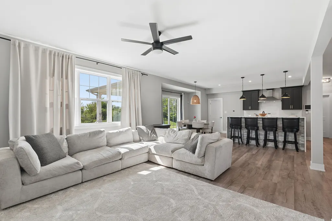
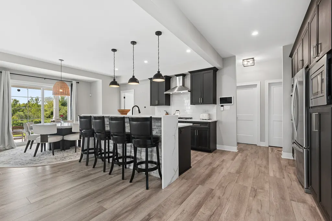
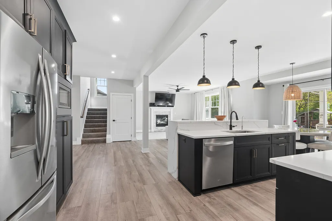
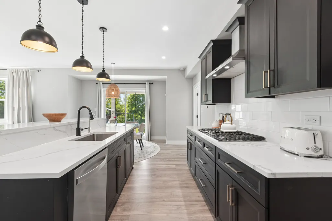
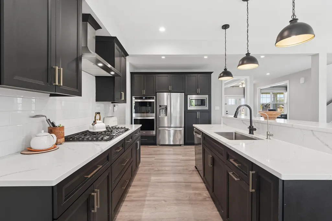
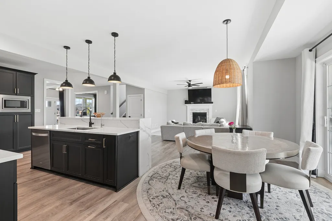
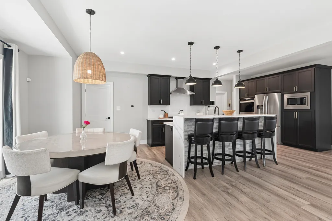
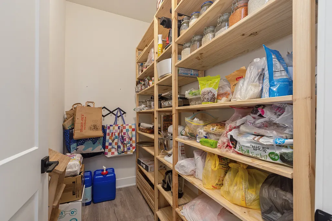
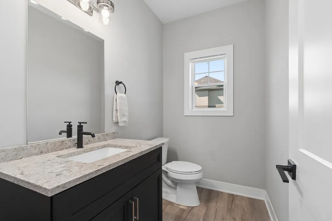
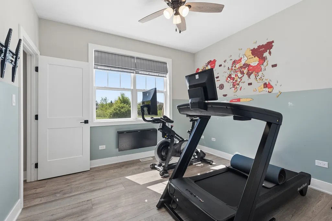
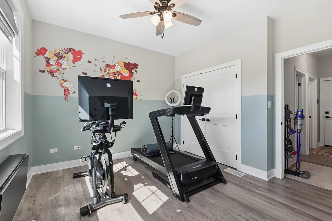
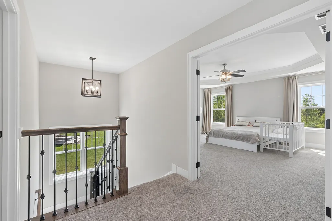
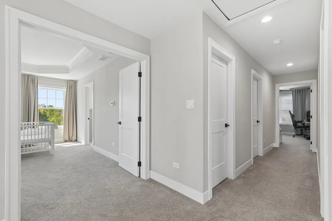
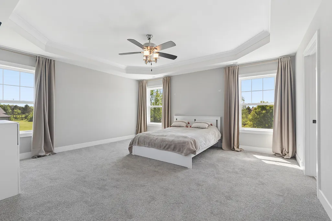
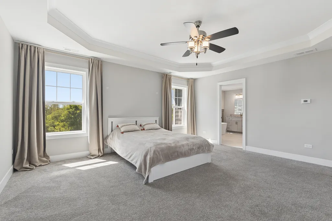
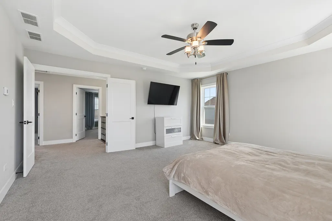
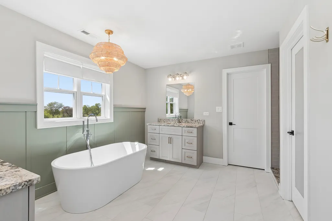
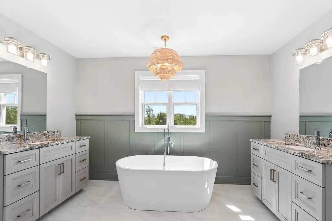
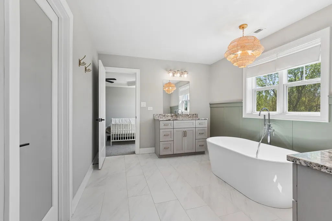
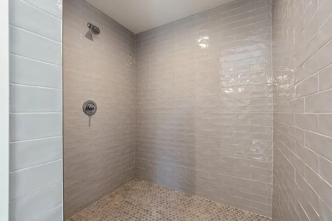
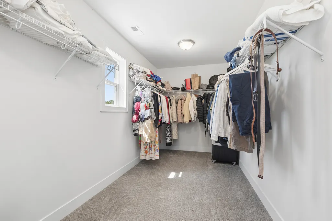
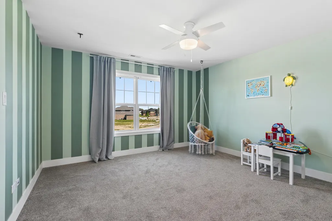
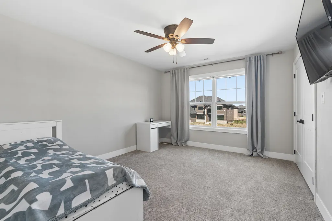
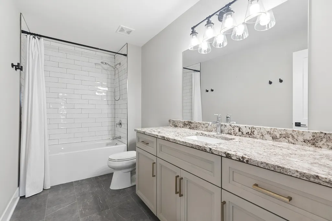
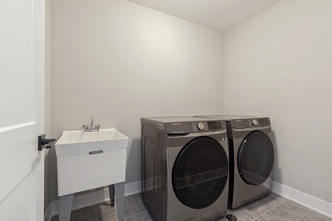
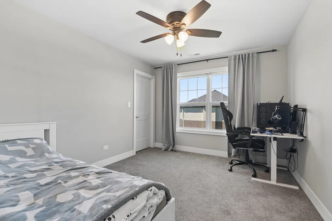
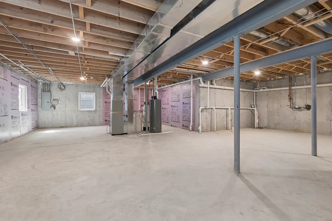
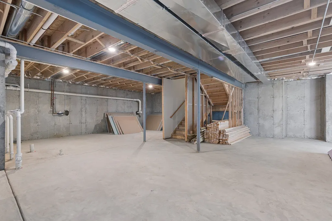
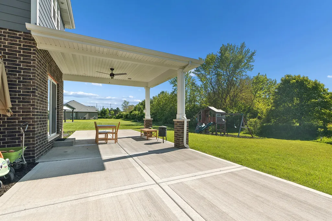
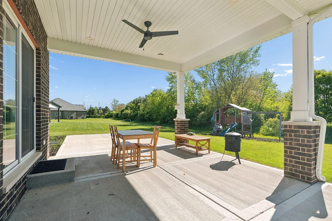
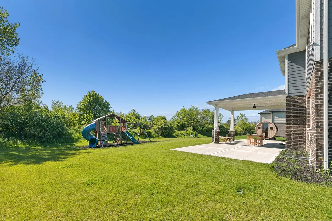
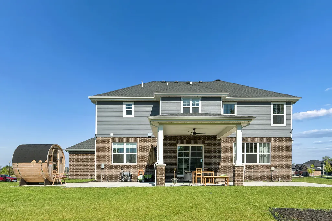
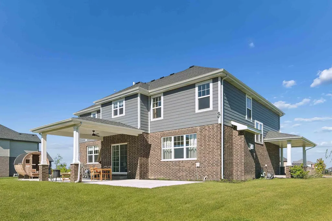
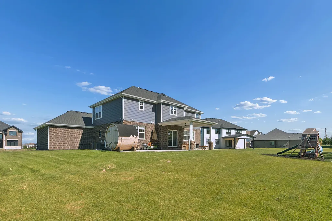
Why build when you can have this gorgeous move in ready 3 year old home that sits on on a private half acre lot with no homes behind you. Pulling up you will notice the adorable curb appeal, 3 1/2 car garage and wrap around front porch that features brick piers and tapered columns. Walking in you will notice the wonderful natural light, soaring 9-foot ceilings featuring open concept living and luxury vinyl flooring throughout. The formal dining room is perfect for family gatherings and the flex room that can act as a living room or office. You will make your way into the family room with Heat N Glo fireplace. The Spacious kitchen offers a plethora of custom cabinetry, quartz countertops, an island breakfast bar, and an enormous walk-in pantry with upgraded appliances and a spacious dinette area. The 5th bedroom on the first floor can also be perfect for an office or playroom. Upstairs you will love the grand primary suite with designer ceiling, luxury spa-inspired bath with stand alone tub, large walk in shower, separate vanities and "room-sized" walk-in closet. Completing the floor are 3 additional spacious bedrooms, full bath and convenient 2nd floor laundry. The full basement has endless possibilities that includes rough-in plumbing, plenty of storage and 9ft ceilings. Stepping outside you will be wowed by the extended covered patio that overlooks the beautiful tranquil scenery, perfect for enjoying the gorgeous sunsets! Fully landscaped yard with in ground sprinkler system and outdoor play set! Enjoy all of Frankfort's many shopping, dining and entertainment options, as well as award winning Frankfort 157-C grade schools & Lincoln-Way East High School! Don't miss out on this gem, nothing to do but move in and enjoy! Schedule your showing today!!
| Elementary School | Middle School | High School |
|---|---|---|
| Chelsea Elementary School | Hickory Creek Middle School | Lincoln-Way East High School |
| Price History | |
|---|---|
| 5/18/2026 | Listed $739,000 |
| 6/15/2026 | 2$729,000 |
| 7/10/2026 | 2$715,000 |
| 8/12/2026 | 3$699,000 |
General Features
| Living Area | 3300 |
|---|---|
| Sewer | Public Sewer |
| Heating | Natural Gas,Forced Air,Sep Heating Systems - 2+ |
| Cooling | Central Air |
| Possession | Closing |
| Roof | Asphalt |
| Appliances | Double Oven,Microwave,Dishwasher,Refrigerator,Washer,Dryer,Stainless Steel Appliance(s),Wine Refrigerator,Water Softener Owned,Gas Cooktop |
| HOA Fee | 300 |
| Garage Spaces | 3.5 |
| Association Fee Includes | None |
| Architectural Style | Traditional |
| Construction Materials | Brick,Cedar |
| Year Built | 2023 |
| Electric | Circuit Breakers |
| Township | Frankfort |
| Tax Year | 2025 |
| Ownership | Fee Simple w/ HO Assn. |
| Community Features | Park,Curbs,Sidewalks,Street Lights,Street Paved |
| Assoc Fee Paid Per | Annually |
| County | Will |
| New Construction | No |
| Property Type | Residential |
| Subdivision Name | Crystal Brook |
| Total Rooms | 9 |
| Full Baths | 2 |
| Status | Active |
| Directions | Steger Rd to Granton Pl,north to Mayfield west to home |
| High School | Lincoln-Way East High School |
| City | Frankfort |
| High School District | 210 |
| MLS Area | Frankfort |
| Elementary School | Chelsea Elementary School |
| Tax Annual Amount | 18509 |
| Middle/Junior High School | Hickory Creek Middle School |
| Additional Parcels Y/N | No |
| Standard Status | Active |
| Middle/Junior School District | 157C |
| Elementary School District | 157C |
| Property Type | Detached Single |
Interior Features
| Basement | Unfinished,Bath/Stubbed,9 ft + pour,Full |
|---|---|
| Total Fireplaces | 1 |
| Fireplace Features | Heatilator |
| Half Baths | 1 |
| Laundry Features | Upper Level,Sink |
| Total Bedrooms | 5 |
| Room Type | Bedroom 5,Office,Pantry |
| LivingAreaSource | Builder |
| Total Baths | 3 |
| Bedrooms Possible | 5 |
| Bathroom | Separate Shower,Double Sink |
Exterior Features
| Model | ASHLEY |
|---|---|
| Parking Features | Concrete,Garage Door Opener,Yes,Garage Owned,Attached,Garage |
| Lot Features | Landscaped |
| Water Source | Public,Shared Well |
| Total Parking | 3.5 |
| Foundation Details | Concrete Perimeter |
| Lot Dimensions | 126X203X120X170 |
| Lot Size Acres | 0.51 |
| Waterfront Y/N | No |
| Other Equipment | Water-Softener Owned,CO Detectors,Sump Pump |
Amenities
- Foreclosure
- Views
- Short Sale
- New Construction
- Adult 55+
- Lease To Own
- No HOA Fees
- Furnished
- Primary On Main
- Air Conditioning
- Seller Finance
- Green
- Fixer Upper
- Horse
- Golf
- Fireplace
- Deck
- Garage
- Basement
- Pool
Property vs Single Family Average in 60423
Price
Taxes
Year Built
Visits

