
Waterfront - Primary on Main
Address
1340 Cantigny Court, Chesterton, IN
Price
$ 859,900
Property Attributes
- MLS#12649534
- TypeSingle Family
- Listing Status Active
- CountyPORTER
- CityChesterton
- AreaIndiana and East
- NeighborhoodSand Creek
- Zip46304
- StyleRanch
- Year Built2005
- Taxes$ 10262
- Price$ 859,900
- Bedrooms3
- Full Bathrooms3
- Half Bathrooms1
- Sqr Footage4274
- Lot Size0.43 Acres
Data Source:
Midwest Real Estate Data (MRED)
Property Description
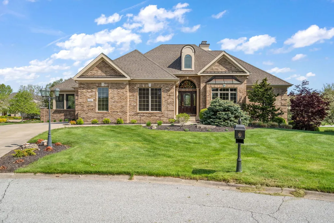
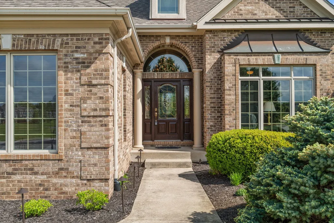

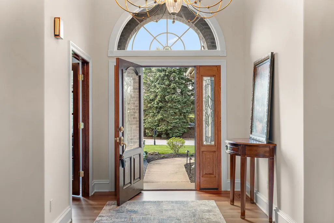
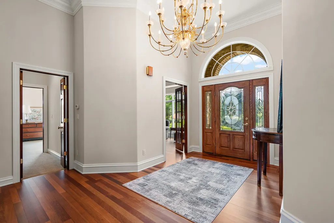
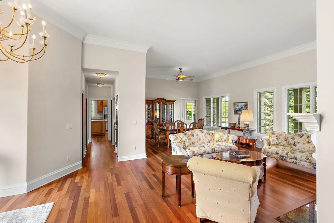
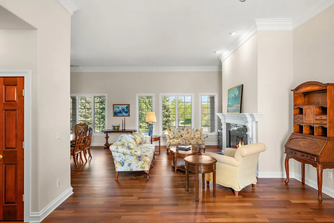
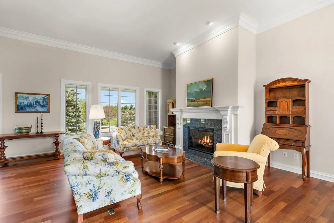
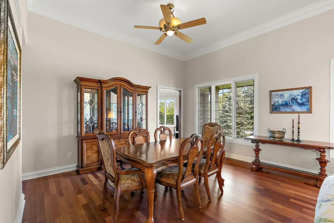
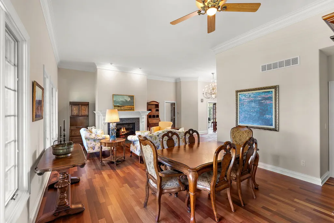
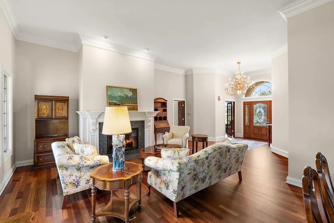
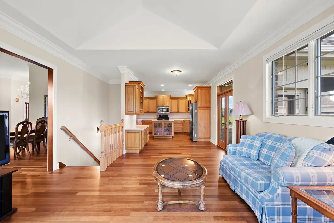
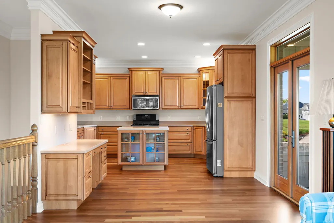
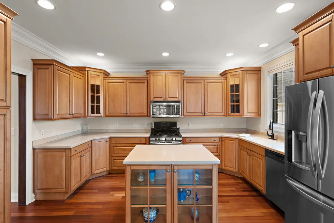
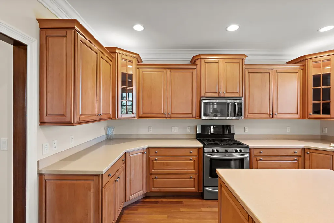
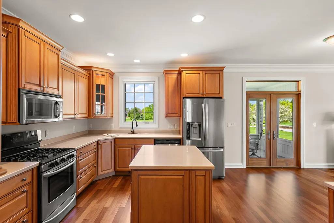
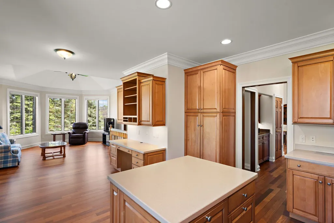
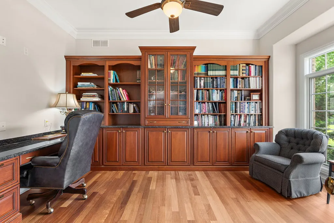
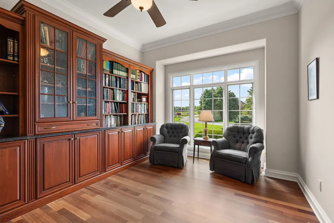
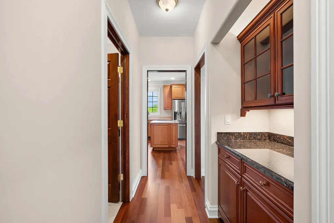
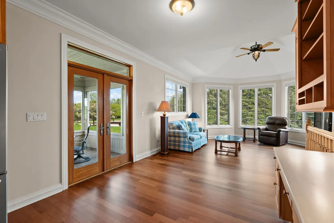
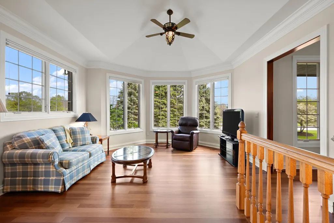
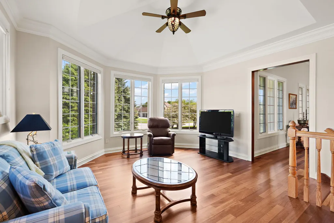
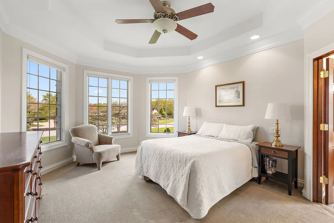
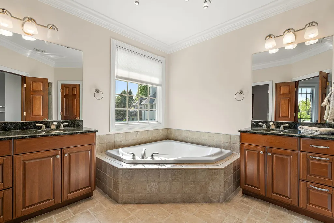
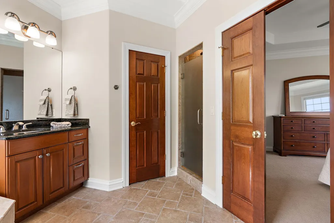
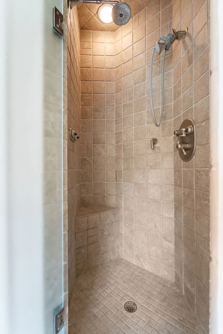
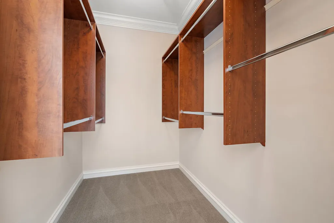
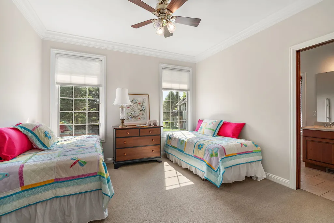
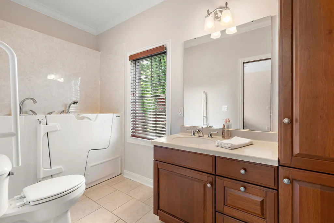
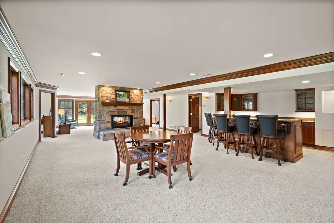
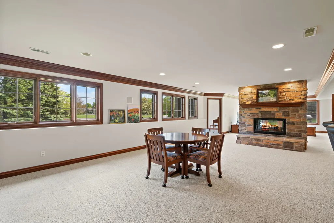
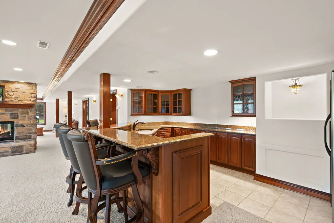
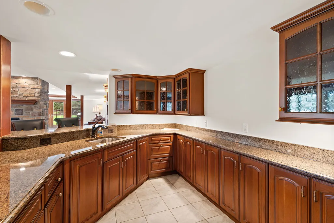
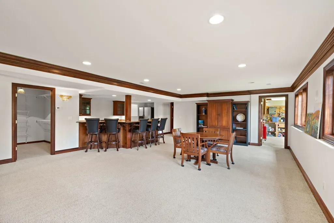
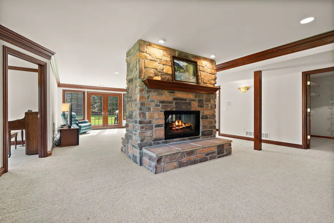
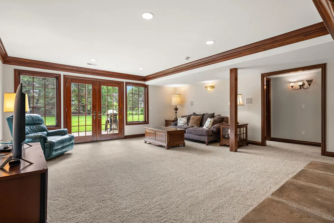
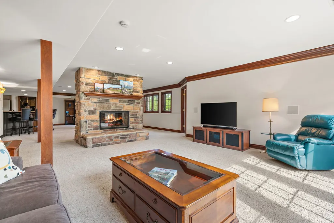
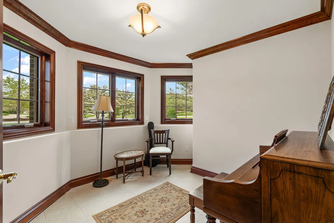
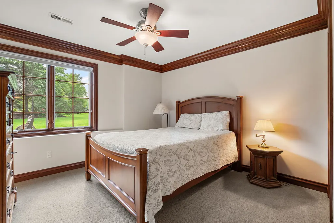
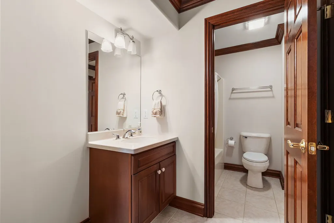
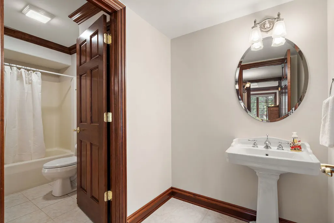
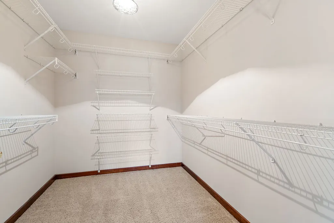
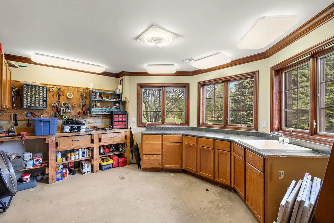
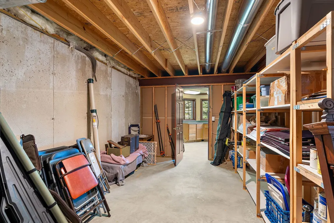
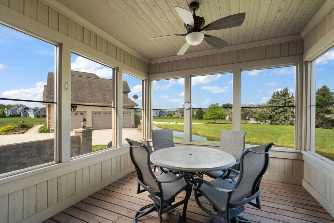
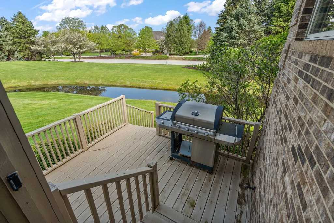
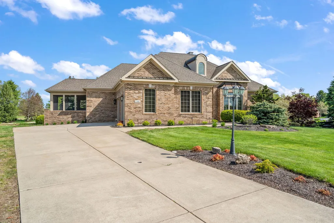
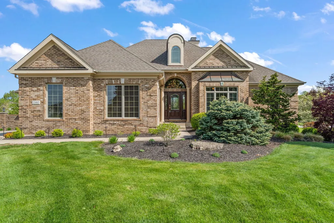
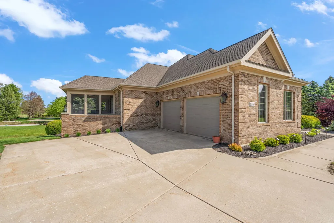
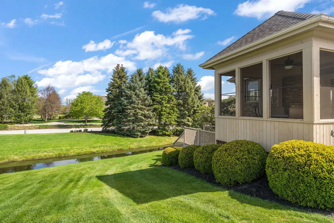
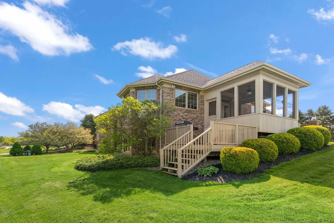
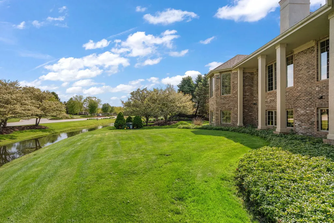
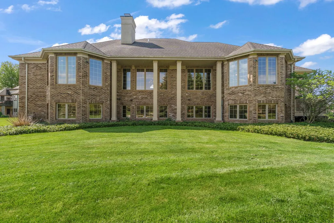
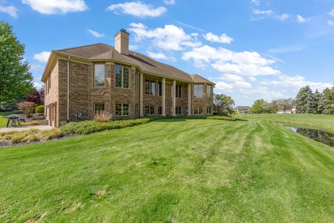
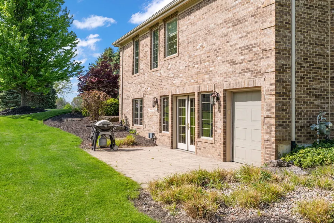
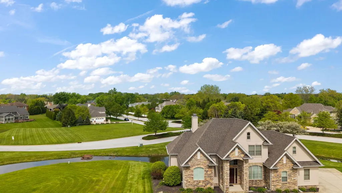
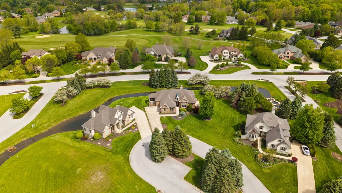
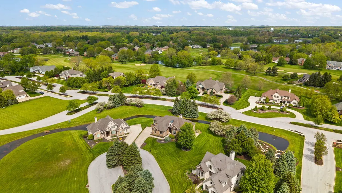
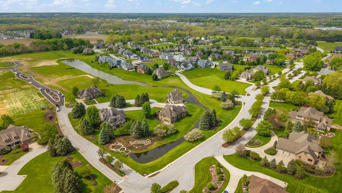
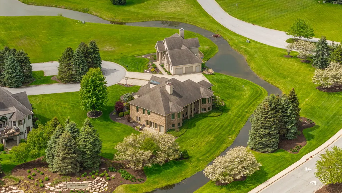
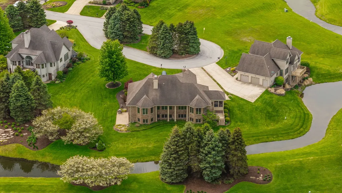
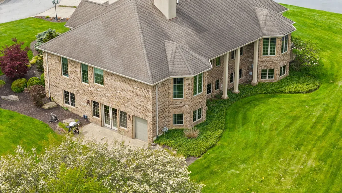
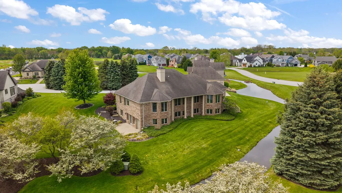
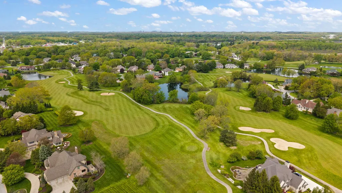
This exceptional all-brick ranch offers over 4,200 finished square feet of thoughtfully designed living space. A traditional floor plan welcomes you with a gracious foyer, rich Cherry hardwood floors, and crown molding that flow throughout the main living areas. The library/office-originally designed as a third main-floor bedroom-offers flexibility for work or additional guest accommodations. Formal living with elegant fireplace and dining room with convenient service bar, create an inviting setting for entertaining. The kitchen is appointed with stainless steel appliances and an island workspace and opens seamlessly to the breakfast room with access to the screened porch and adjoining keeping room featuring a slanted ceiling and bay windows that fill the space with natural light. Privately situated on the opposite side of the home, the bedroom wing includes a spacious primary suite with tiled shower, dual vanities, and walk-in closet, along with a guest bedroom featuring its own full ensuite bath. The walk-out lower level expands the home's versatility with a large great room anchored by a double-sided fireplace, wet bar with granite countertops, family room, game room, private bedroom suite, and a dedicated workroom ideal for planting, painting, crafts, or woodworking. Completing the property are a two-car garage and separate golf cart garage, perfectly suited for an active lifestyle. Enjoy the ease of a low-maintenance lifestyle while retaining the spacious feel and individuality of a traditional residence. The association provides lawn care and fertilization, irrigation, snow removal, and maintenance of common areas-allowing more time to enjoy life and less time worrying about exterior upkeep.
| Price History | |
|---|---|
| 5/15/2026 | Listed $859,900 |
General Features
| Living Area | 4274 |
|---|---|
| Sewer | Public Sewer |
| Heating | Natural Gas |
| Cooling | Central Air |
| Possession | Closing |
| HOA Fee | 525 |
| Garage Spaces | 2 |
| Association Fee Includes | Insurance,Exterior Maintenance,Lawn Care,Snow Removal |
| Architectural Style | Ranch |
| Construction Materials | Brick |
| Year Built | 2005 |
| Township | Liberty |
| Tax Year | 2025 |
| Ownership | Condo |
| Community Features | Clubhouse,Park,Pool,Tennis Court(s),Curbs,Gated,Sidewalks,Street Lights,Street Paved |
| Assoc Fee Paid Per | Quarterly |
| County | Porter |
| New Construction | No |
| Property Type | Residential |
| Subdivision Name | Sand Creek |
| Total Rooms | 10 |
| Full Baths | 3 |
| Status | Active |
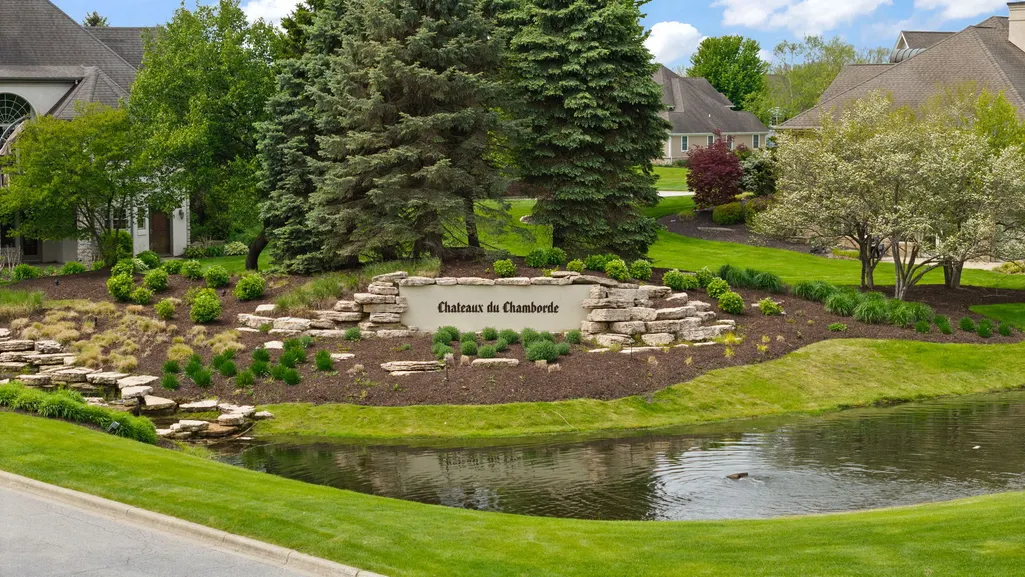
| Directions | IN-49 to E 1050 N/Sidewalk Rd; N on Dickenson Rd; E on Ryder Rd (need gate code); S on Chamborde Ln; right onto Cantigny Ct to property |
| City | Chesterton |
| MLS Area | Indiana and East |
| Tax Annual Amount | 10262 |
| Virtual Tour | https://vimeo.com/1192051171?fl=ip&fe=ec |
| Standard Status | Active |
| Property Type | Detached Single |
Interior Features
| Basement | Finished,Full,Walk-Out Access |
|---|---|
| Total Fireplaces | 2 |
| Half Baths | 1 |
| Total Bedrooms | 3 |
| Room Type | Breakfast Room,Recreation Room,Library,Foyer |
| LivingAreaSource | Assessor |
| Total Baths | 4 |
| Bedrooms Possible | 3 |
Exterior Features
| Parking Features | Yes,Attached,Garage |
|---|---|
| Water Source | Public |
| Total Parking | 2 |
| Lot Dimensions | condo |
| Lot Size Acres | 0.43 |
| Waterfront Y/N | Yes |
Amenities
- Foreclosure
- Views
- Short Sale
- New Construction
- Adult 55+
- Lease To Own
- No HOA Fees
- Furnished
- Primary On Main
- Air Conditioning
- Seller Finance
- Green
- Fixer Upper
- Horse
- Golf
- Fireplace
- Deck
- Garage
- Basement
- Pool
Property vs Single Family Average in 46304
Price
Taxes
Year Built
Visits
 Midwest Real Estate Data (MRED) All information deemed reliable but not guaranteed. All properties are subject to prior sale, change or withdrawal. Neither listing broker(s) or information provider(s) shall be responsible for any typographical errors, misinformation, misprints and shall be held totally harmless. Listing(s) information is provided for consumer's personal, non-commercial use and may not be used for any purpose other than to identify prospective properties consumers may be interested in purchasing. The data relating to real estate for sale on this website comes in part from the Internet Data Exchange program of the Multiple Listing Service. Real estate listings held by brokerage firms other than Real People Realty may be marked with the Internet Data Exchange logo and detailed information about those properties will include the name of the listing broker(s) when required by the MLS. Copyright ©2026 All rights reserved.Based on information submitted to the MLS GRID as of September 3, 2026 4:26 PM UTC All data is obtained from various sources and may not have been verified by broker or MLS GRID. Supplied Open House Information is subject to change without notice.
Data is updated as of September 3, 2026 4:26 PM UTC
Midwest Real Estate Data (MRED) All information deemed reliable but not guaranteed. All properties are subject to prior sale, change or withdrawal. Neither listing broker(s) or information provider(s) shall be responsible for any typographical errors, misinformation, misprints and shall be held totally harmless. Listing(s) information is provided for consumer's personal, non-commercial use and may not be used for any purpose other than to identify prospective properties consumers may be interested in purchasing. The data relating to real estate for sale on this website comes in part from the Internet Data Exchange program of the Multiple Listing Service. Real estate listings held by brokerage firms other than Real People Realty may be marked with the Internet Data Exchange logo and detailed information about those properties will include the name of the listing broker(s) when required by the MLS. Copyright ©2026 All rights reserved.Based on information submitted to the MLS GRID as of September 3, 2026 4:26 PM UTC All data is obtained from various sources and may not have been verified by broker or MLS GRID. Supplied Open House Information is subject to change without notice.
Data is updated as of September 3, 2026 4:26 PM UTC
