
Primary on Main
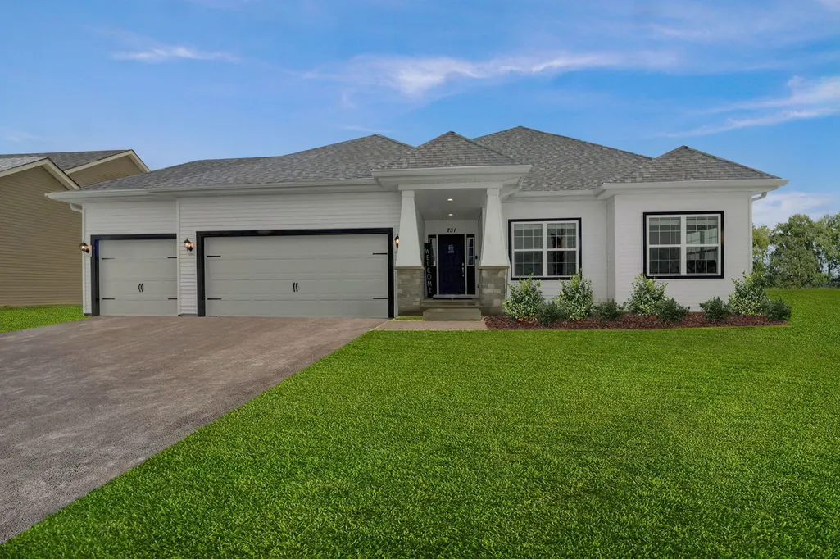
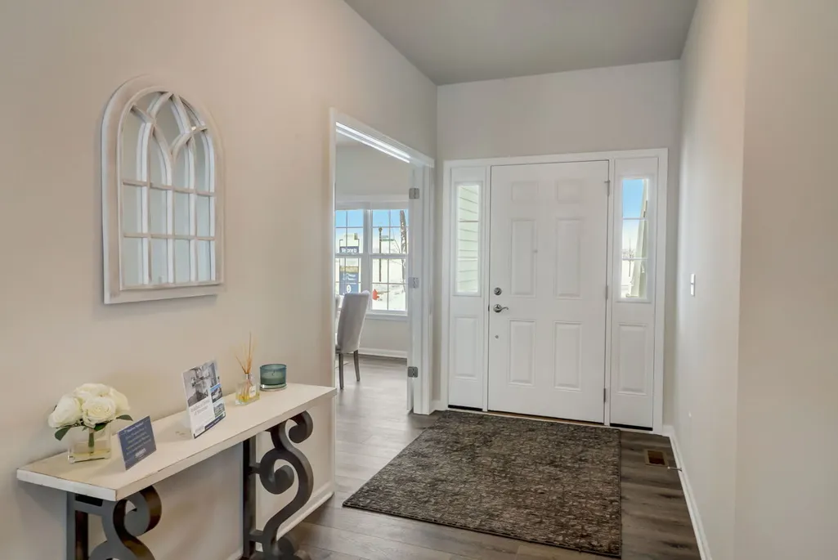
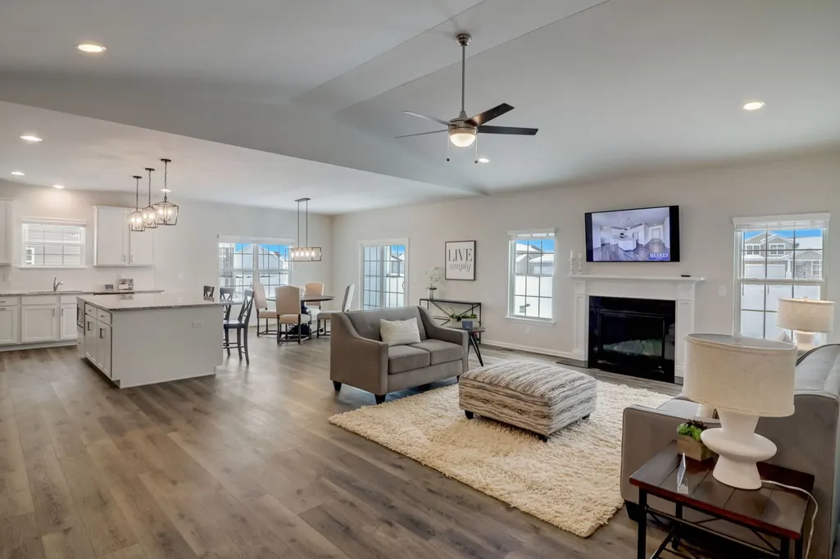
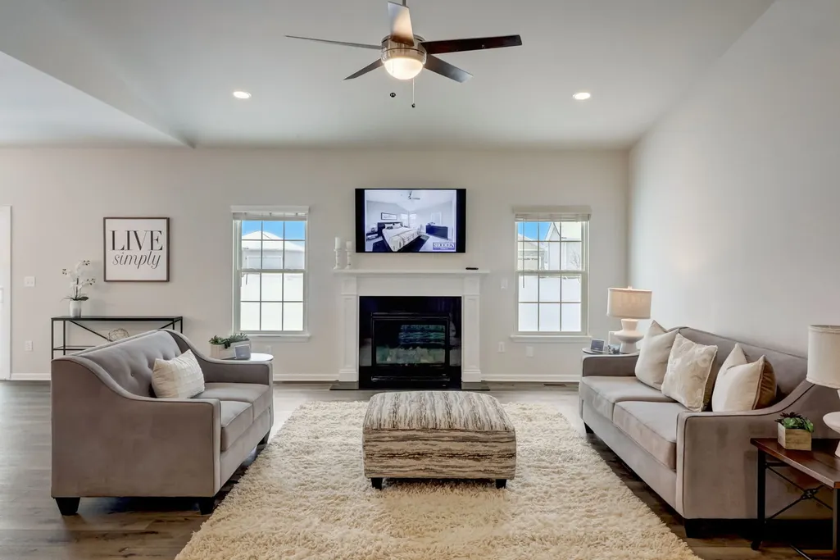
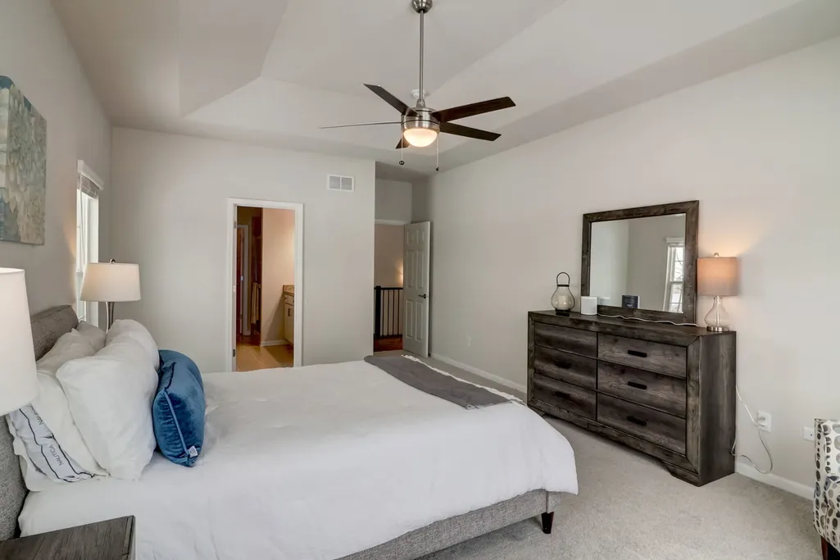
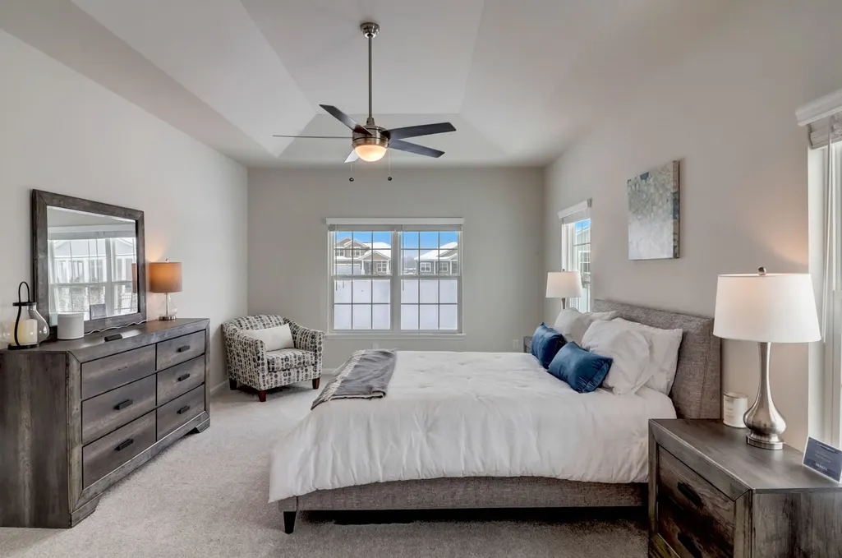
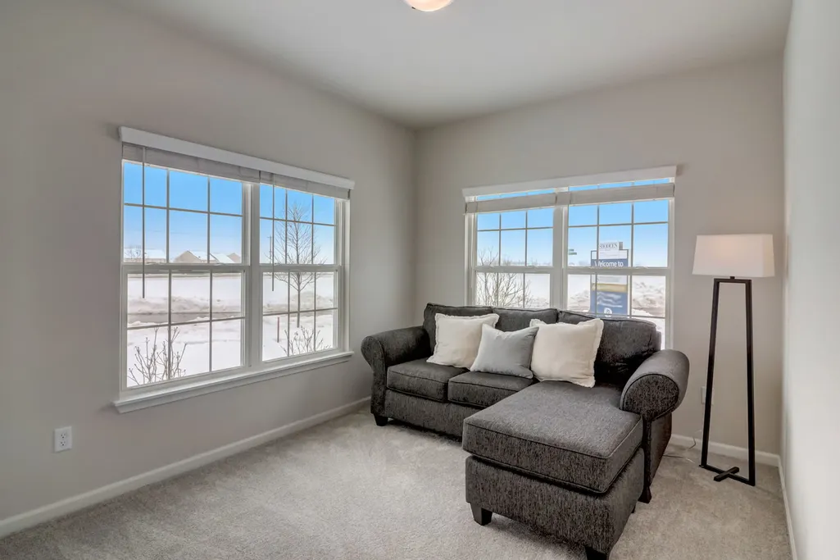
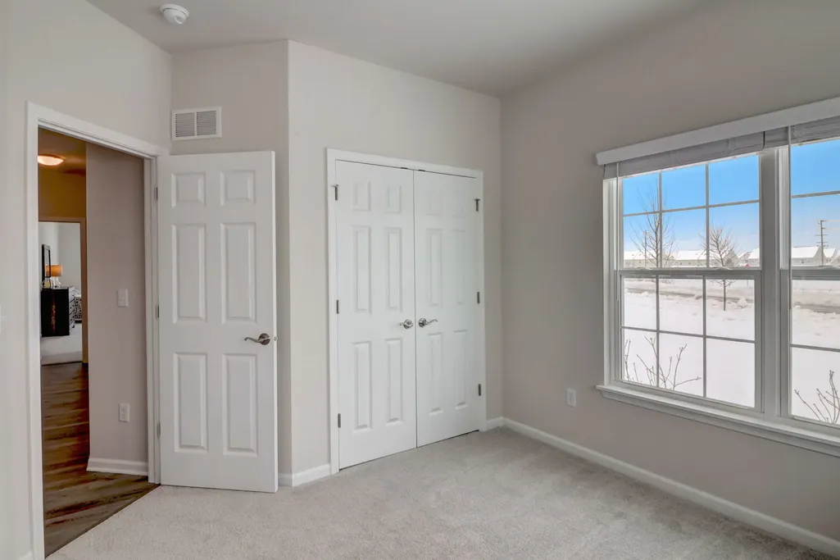
Address
731 Maplewood Circle, Elburn, IL
Price
$ 574,900
Property Attributes
- MLS#12648925
- TypeSingle Family
- Listing Status Active
- CountyKANE
- CityElburn
- AreaElburn
- NeighborhoodElburn Station
- Zip60119
- StyleRanch
- Year Built2024
- Price$ 574,900
- Bedrooms3
- Full Bathrooms2
- Half Bathrooms0
- Sqr Footage2059
Data Source:
Midwest Real Estate Data (MRED)
Property Description
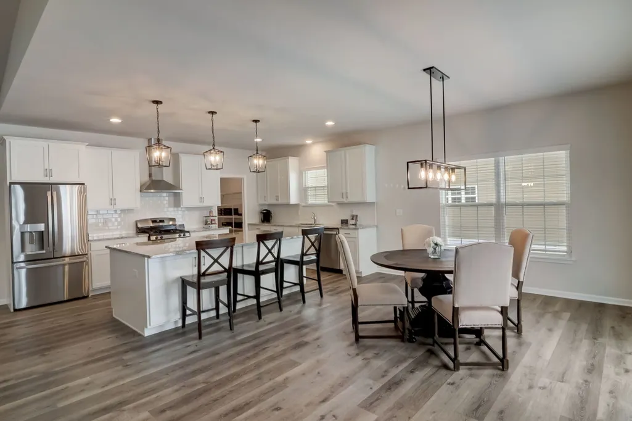
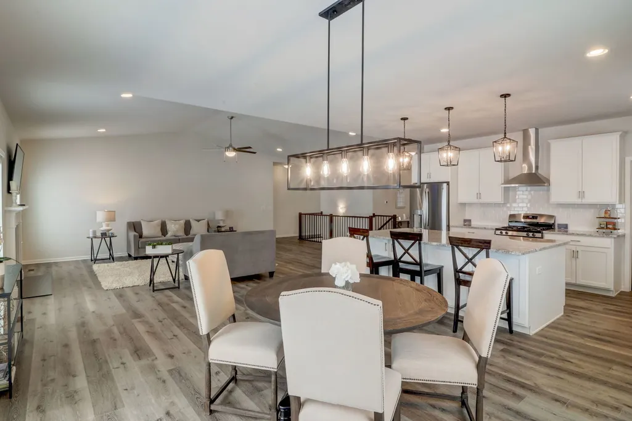
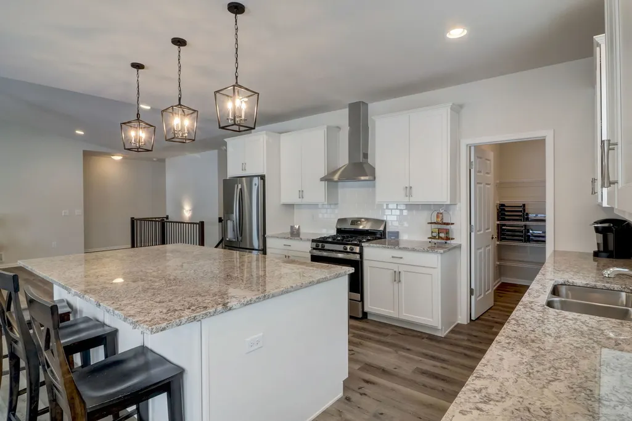
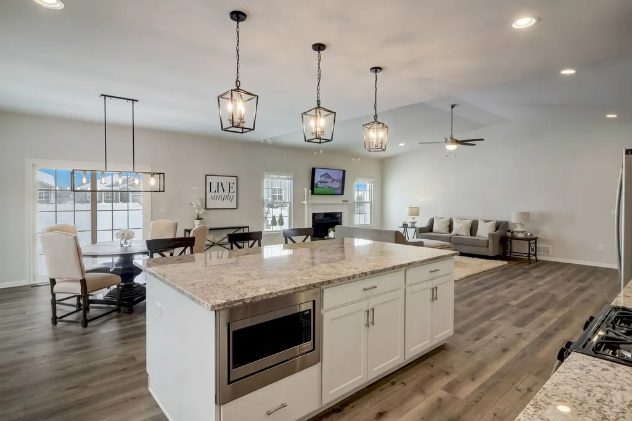
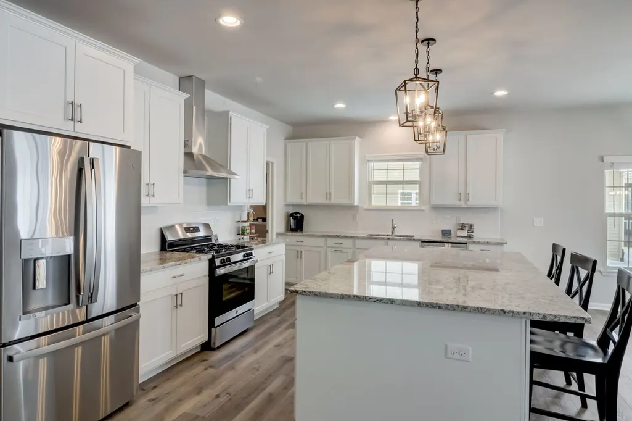
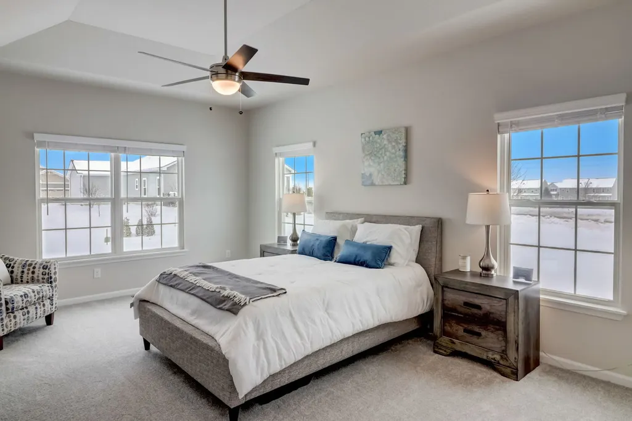
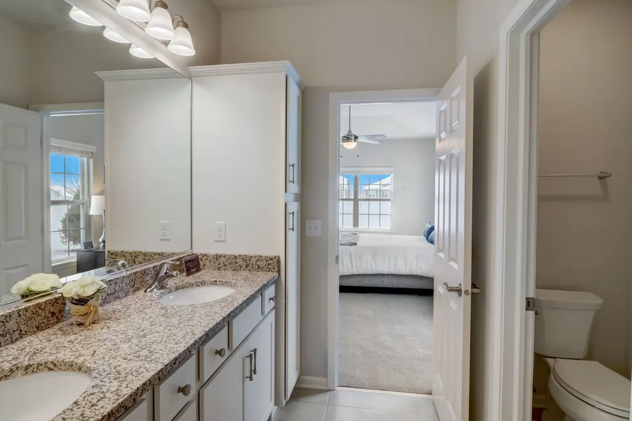
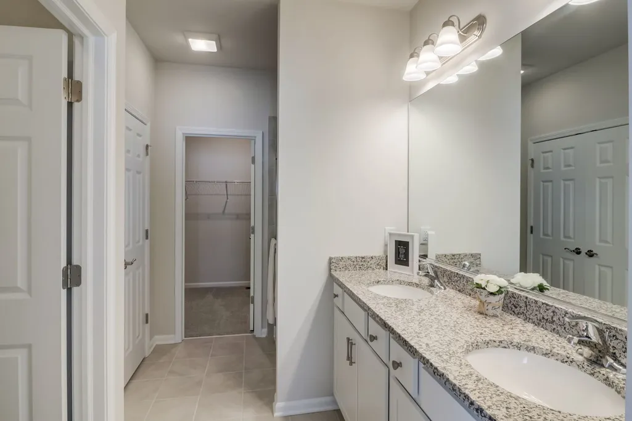
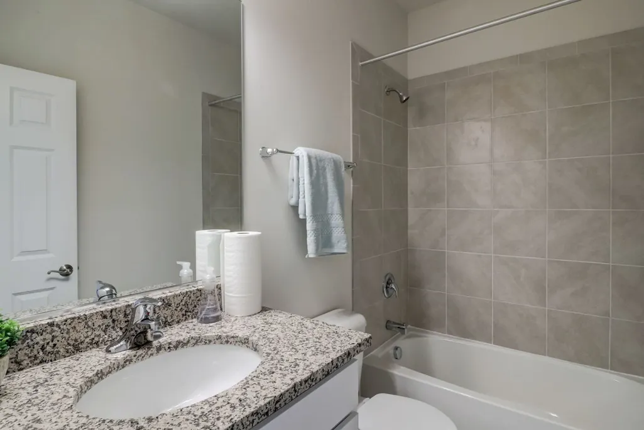
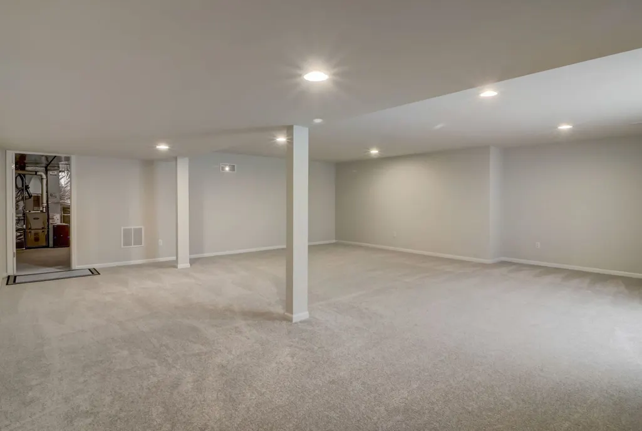
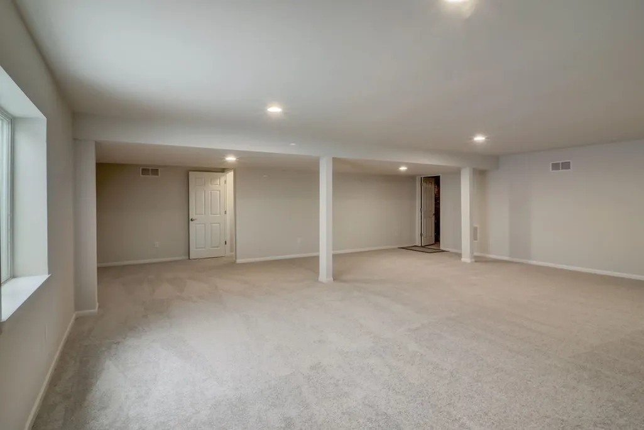
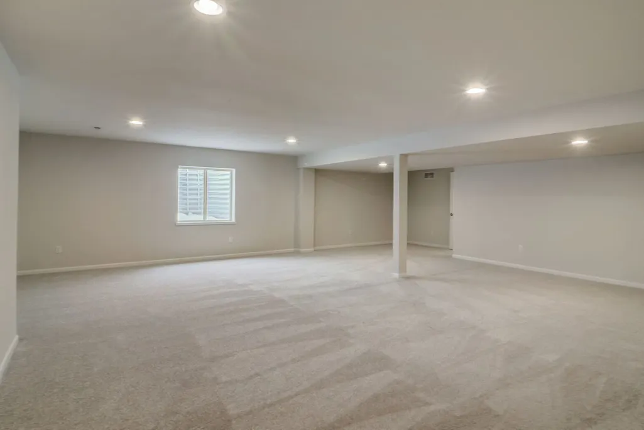
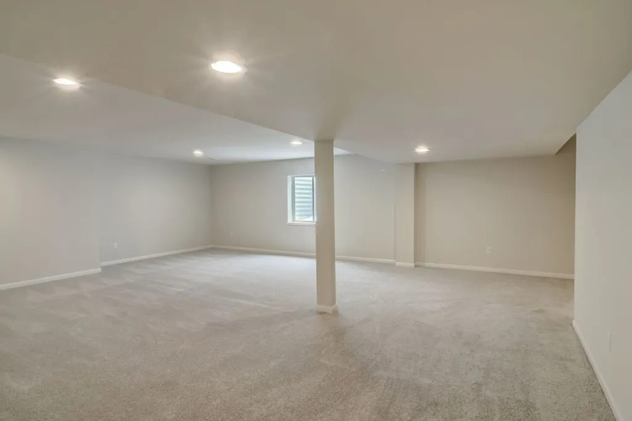
Newly listed this open concept Ranch with 3 bed/2 bath/3 car garage and full, partially finished full basement for extra storage. This gem is loaded with upgrades: direct vent fireplace in the Great Room; vaulted Great Room ceiling, upgraded 42" white kitchen cabinets with granite counters and stainless steel appliances; upgraded wide plank Luxury Vinyl Plank Flooring throughout most of the first floor, upgraded bath tile, 3/4 bath rough-in plumbing in the basement for future build-out, fully landscaped yard, and so much more!! Elburn Station is a master planned community with easy access to the Metra commuter line and minutes' drive away from the entertainment and shopping along Randall Rd.
| Elementary School | Middle School | High School |
|---|---|---|
| John Stewart Elementary School | Harter Middle School | Kaneland High School |
| Price History | |
|---|---|
| 8/30/2026 | Listed $574,900 |
General Features
| Living Area | 2059 |
|---|---|
| Sewer | Public Sewer |
| Heating | Natural Gas |
| Cooling | Central Air,Electric |
| Possession | Closing,Specific |
| Appliances | Range,Microwave,Dishwasher,Disposal,Stainless Steel Appliance(s) |
| Garage Spaces | 2 |
| Association Fee Includes | None |
| Architectural Style | Ranch |
| Construction Materials | Vinyl Siding |
| Year Built | 2024 |
| Township | Blackberry |
| Tax Year | 2024 |
| Ownership | Fee Simple |
| Community Features | Park |
| Assoc Fee Paid Per | Not Applicable |
| County | Kane |
| New Construction | No |
| Property Type | Residential |
| Subdivision Name | Elburn Station |
| Total Rooms | 7 |
| Full Baths | 2 |
| Status | Active |
| Directions | Keslinger Road West,Right onto Anderson Road,Left on Maplewood Circle. |
| High School | Kaneland High School |
| City | Elburn |
| High School District | 302 |
| MLS Area | Elburn |
| Elementary School | John Stewart Elementary School |
| Middle/Junior High School | Harter Middle School |
| Additional Parcels Y/N | No |
| Virtual Tour | https://vimeo.com/1192304263?share=copy&fl=sv&fe=ci |
| Standard Status | Active |
| Middle/Junior School District | 302 |
| Elementary School District | 302 |
| Property Type | Detached Single |
Interior Features
| Basement | Partially Finished,Bath/Stubbed,Full |
|---|---|
| Total Fireplaces | 1 |
| Fireplace Features | Gas Starter |
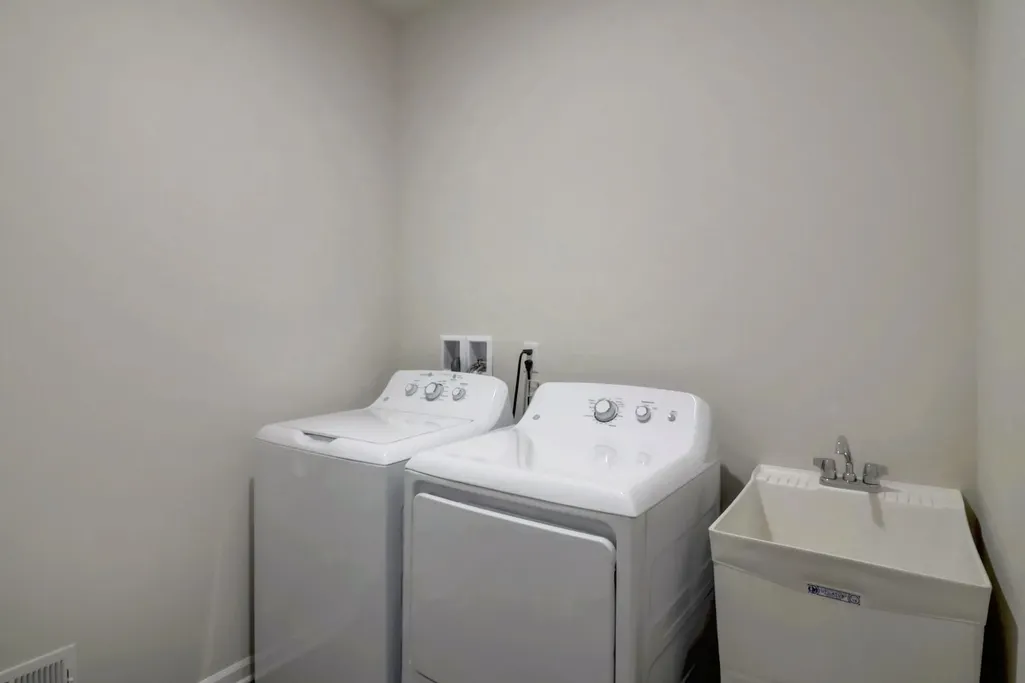
| Laundry Features | Gas Dryer Hookup |
| Total Bedrooms | 3 |
| Room Type | Recreation Room |
| LivingAreaSource | Builder |
| Total Baths | 2 |
| Bedrooms Possible | 3 |
| Bathroom | Separate Shower,Double Sink |
Exterior Features
| Model | Geneva II ES225 |
|---|---|
| Parking Features | Asphalt,Yes,Garage Owned,Attached,Garage |
| Water Source | Public |
| Total Parking | 2 |
| Lot Dimensions | 70x130 |
| Waterfront Y/N | No |
Amenities
- Foreclosure
- Views
- Short Sale
- New Construction
- Adult 55+
- Lease To Own
- No HOA Fees
- Furnished
- Primary On Main
- Air Conditioning
- Seller Finance
- Green
- Fixer Upper
- Horse
- Golf
- Fireplace
- Deck
- Garage
- Basement
- Pool
Property vs Single Family Average in 60119
Price
Year Built
Visits

