
Waterfront - Primary on Main

Address
2988 N 400 East Road, Mclean, IL
Price
$ 925,000
Property Attributes
- MLS#12647535
- TypeSingle Family
- Listing Status Active
- CountyMCLEAN
- CityMclean
- AreaBalance of McLean County
- Zip61754
- StyleRanch
- Year Built2009
- Taxes$ 24762
- Price$ 925,000
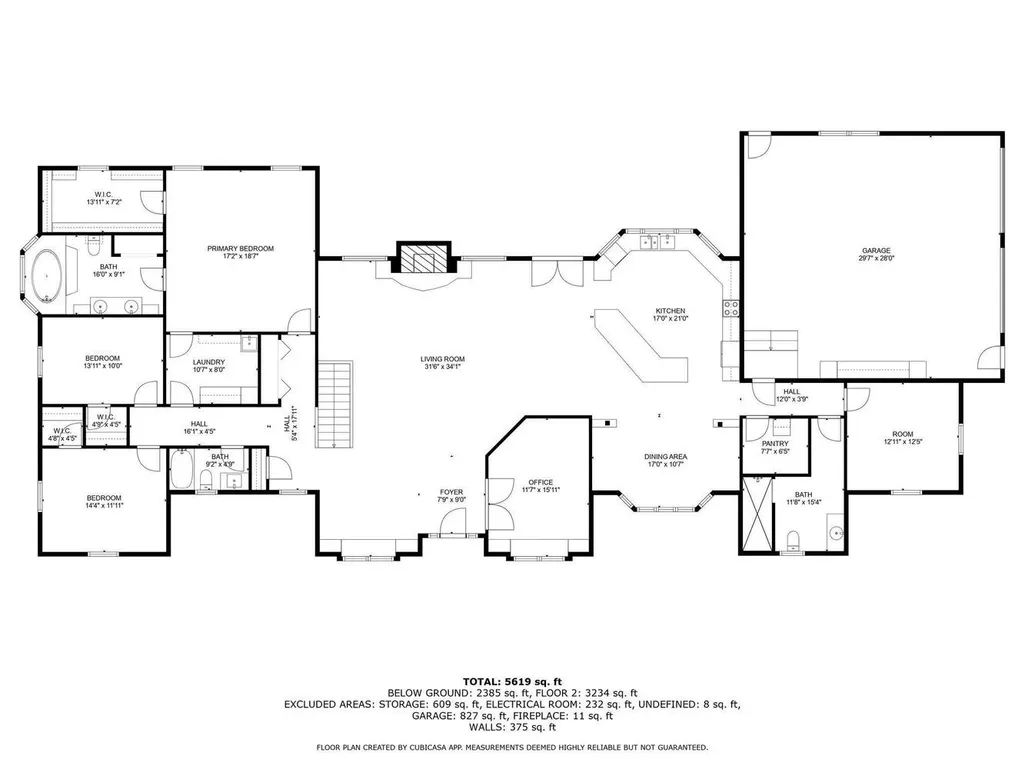
- Bedrooms3
- Full Bathrooms4
- Half Bathrooms0
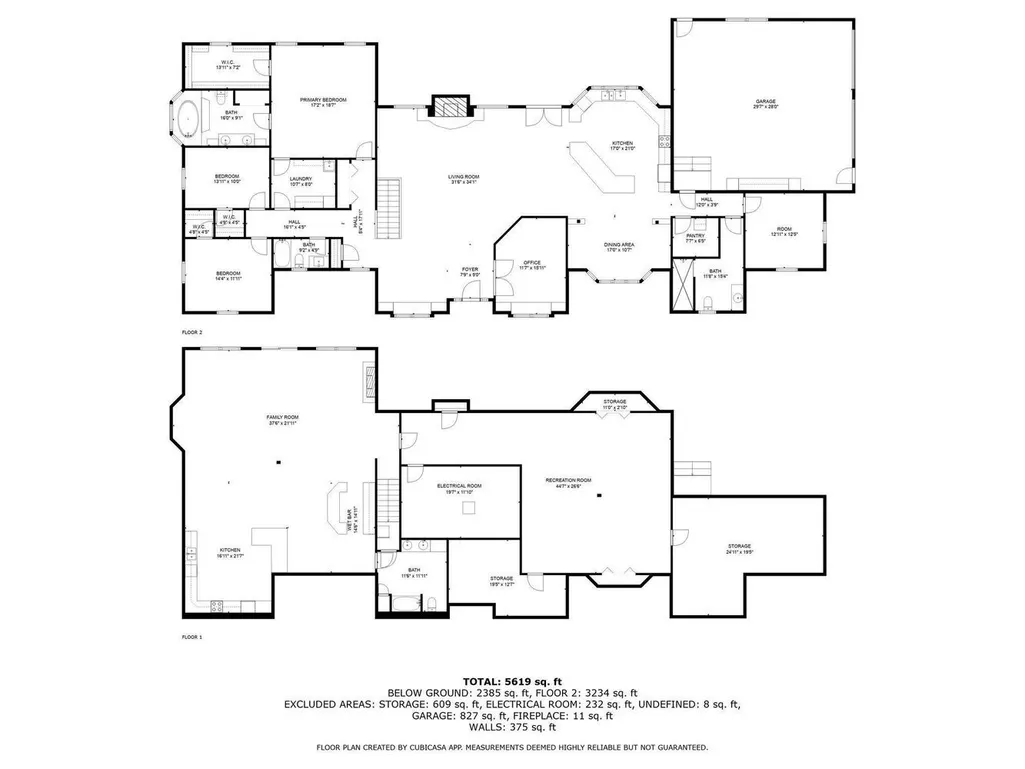
- Sqr Footage5619
- Lot Size4.8 Acres
Data Source:
Midwest Real Estate Data (MRED)
Property Description
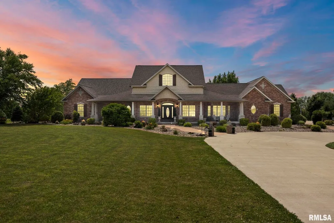

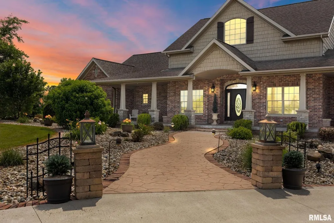
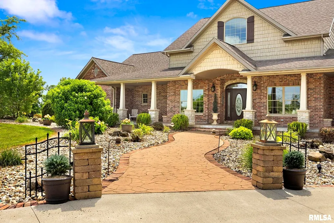
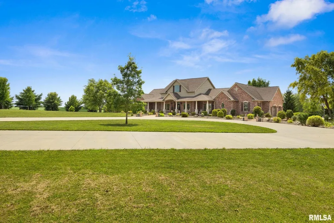
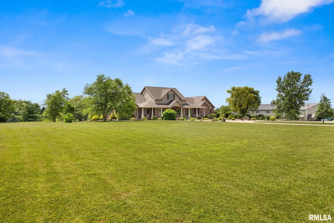
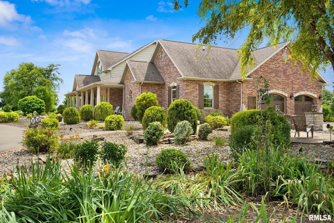
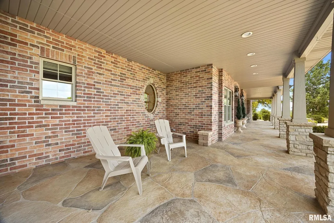
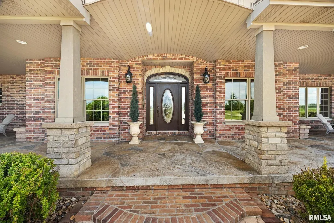
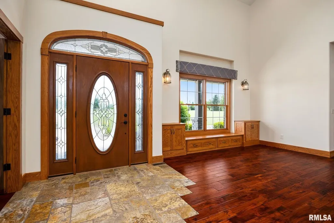
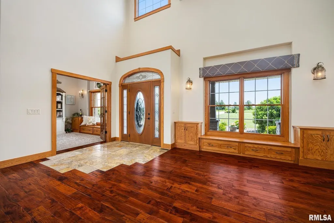
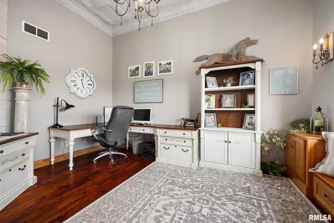
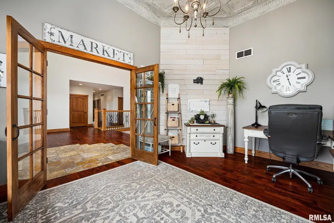
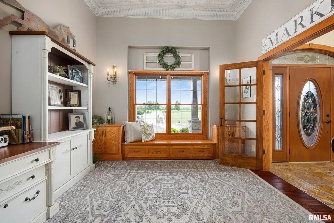
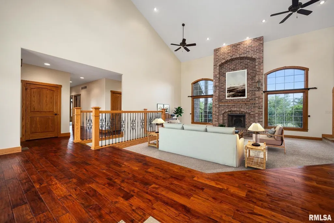
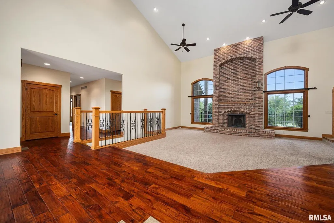
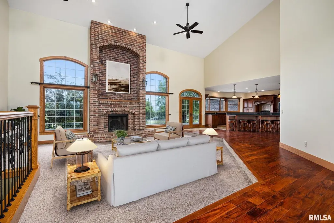
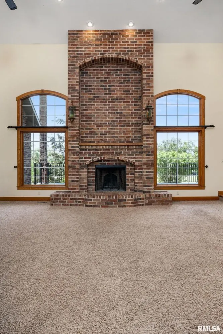
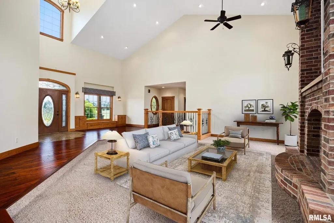
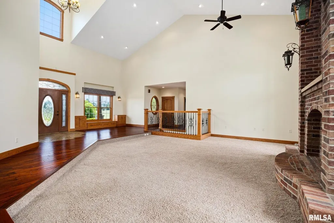
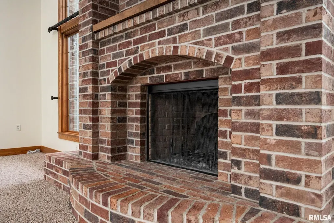
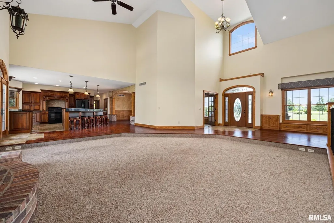
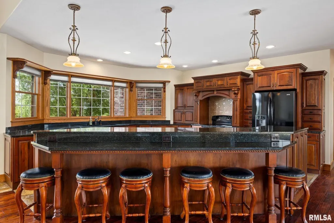
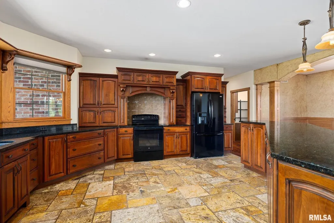
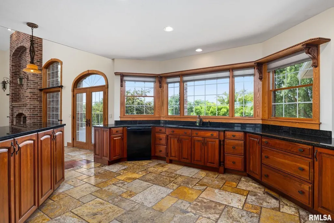
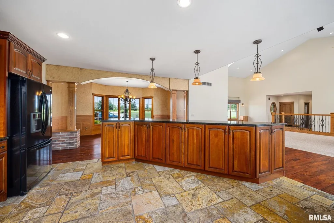
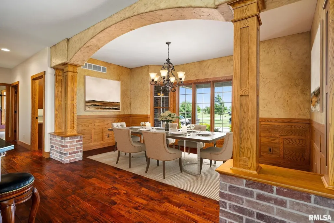
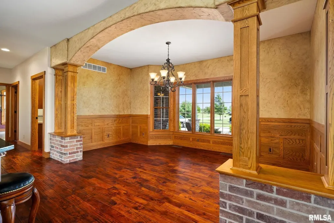
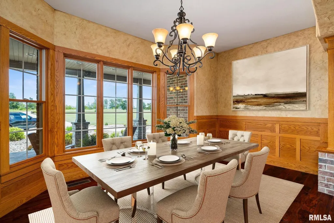
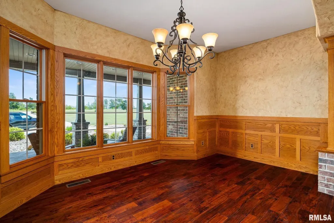
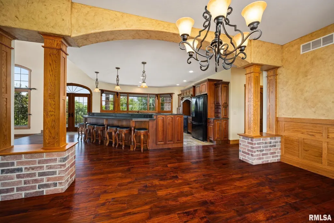
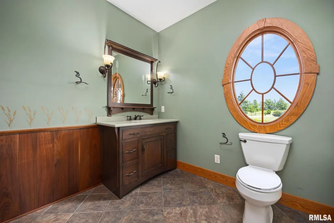
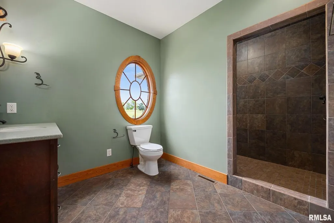
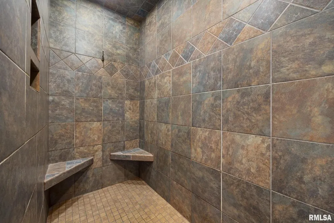
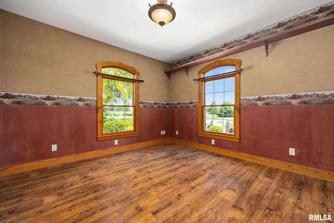
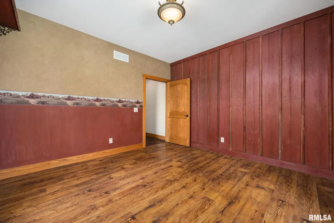
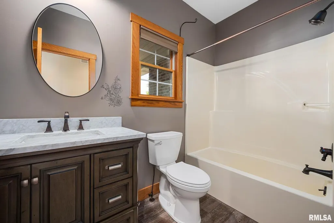
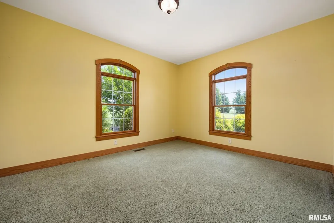
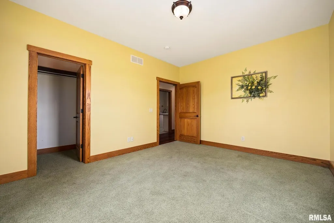
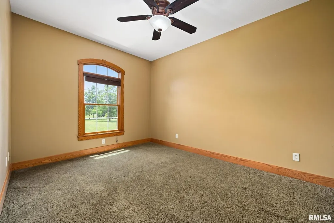
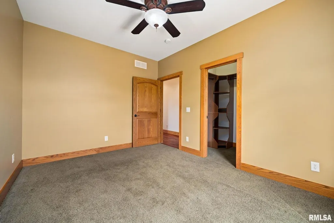
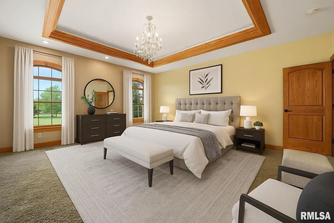
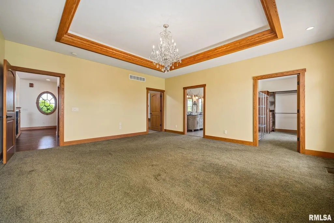
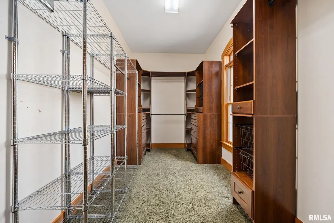
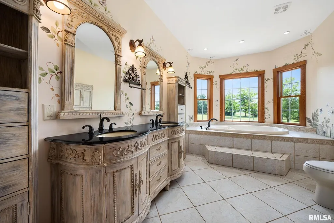
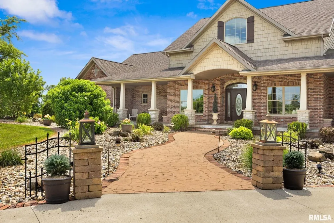
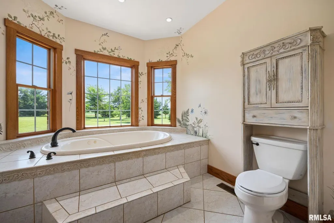
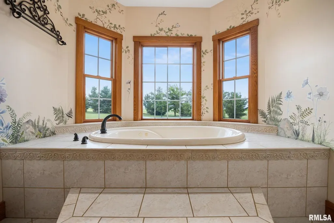
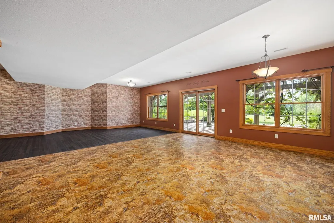
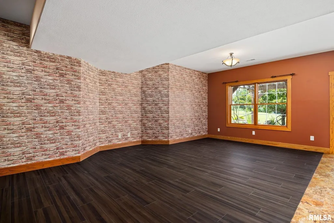
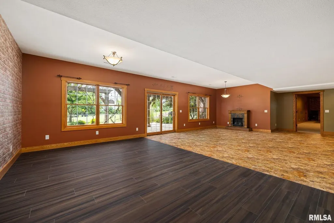
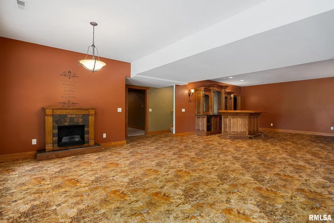
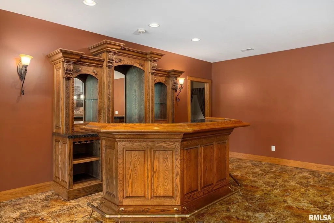
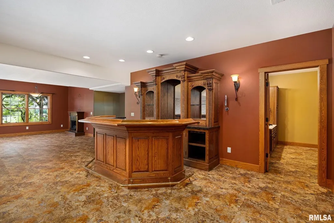
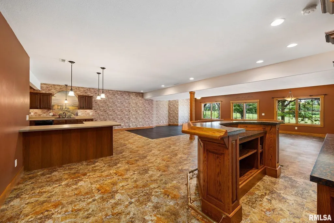
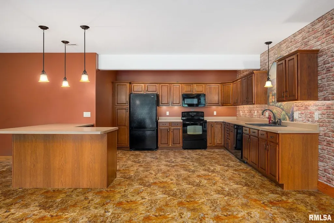
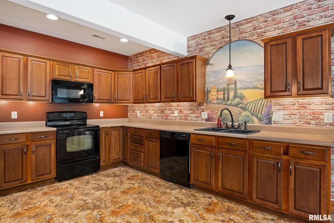
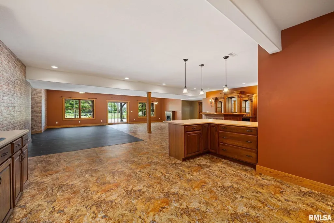
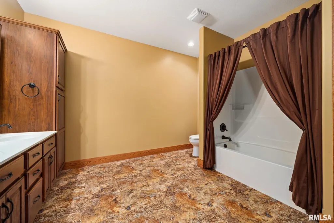
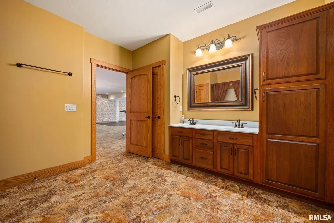
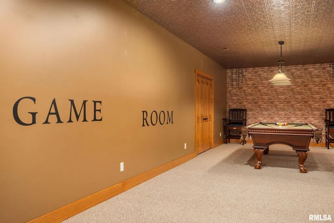
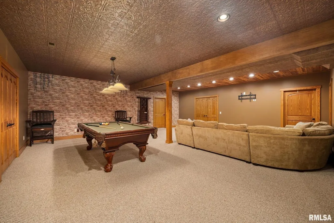
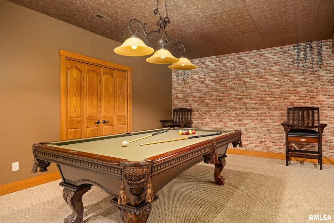
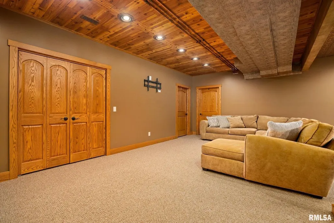
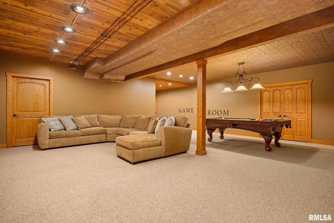
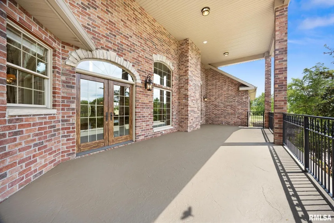
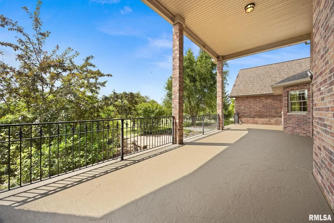
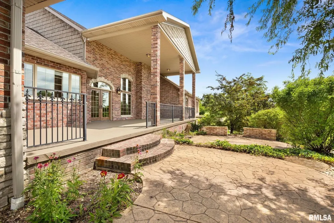
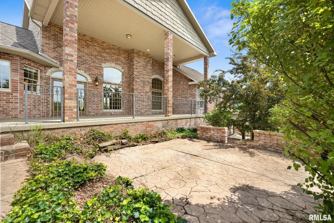
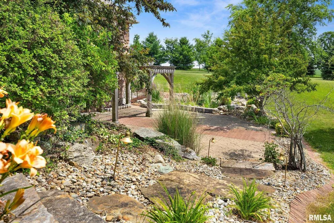
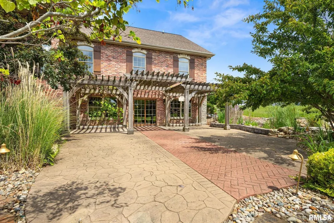
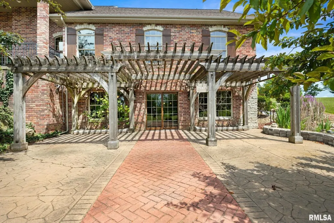
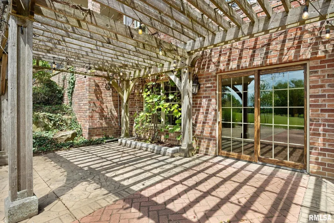
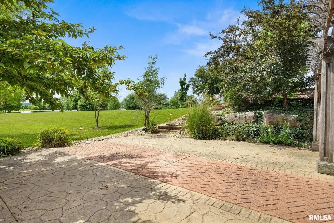
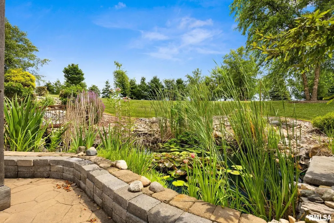
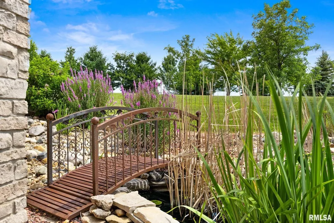
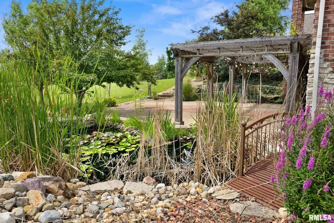
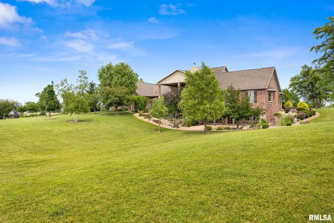
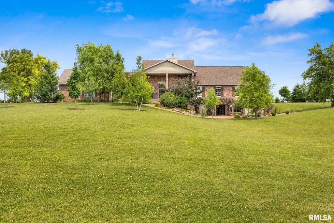
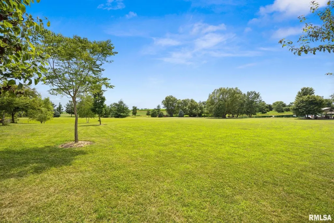
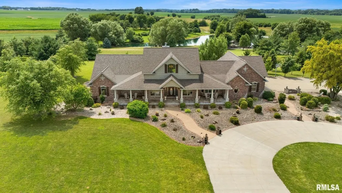
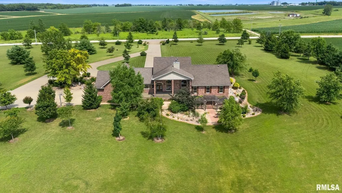
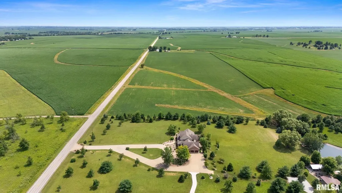
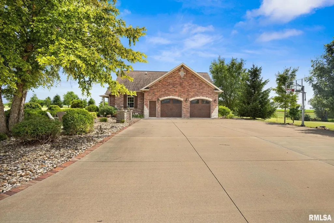
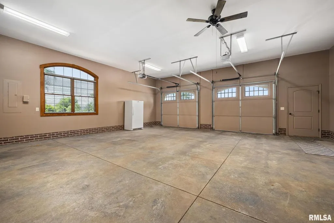
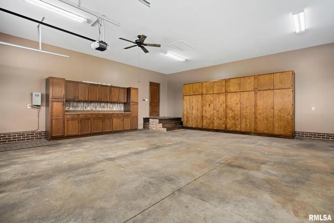
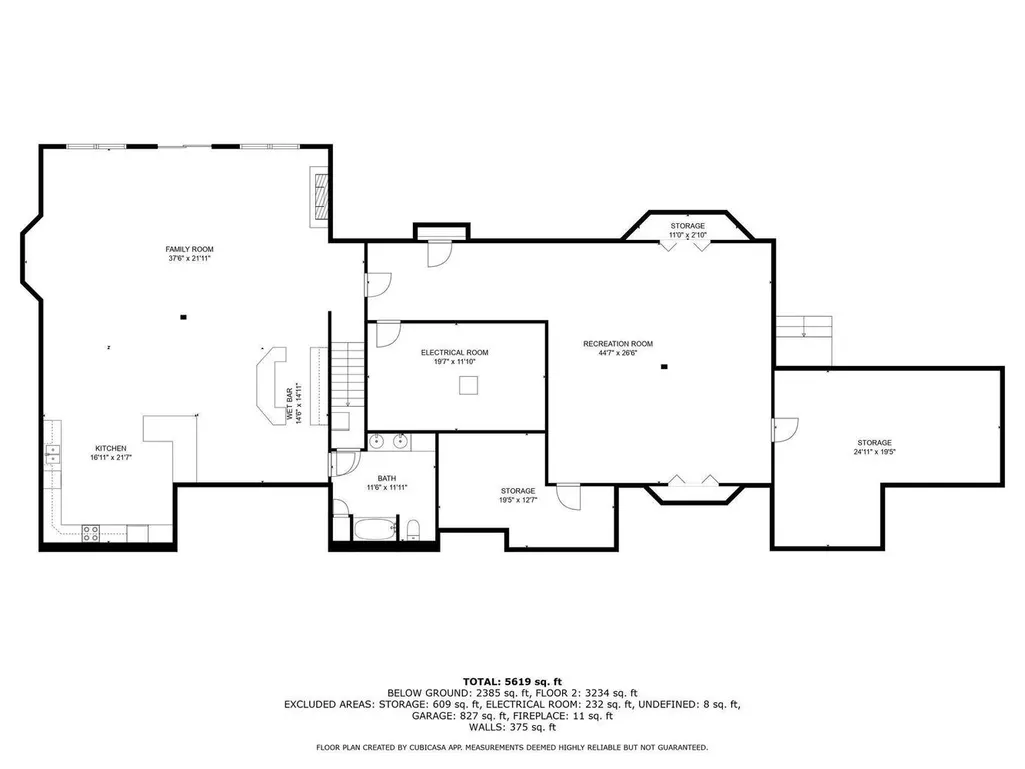
Custom-built brick by brick by Funk Builders & Woodworking, this extraordinary ranch-style estate on nearly five private acres in McLean is a rare offering - defined by 36" doorframes, handcrafted solid oak trim, vaulted ceilings, Brazilian walnut floors, and travertine stone. A floor-to-ceiling Galena-inspired brick fireplace, flanked by sweeping arched windows, commands the great room framing the natural world just beyond the glass like a living painting throughout every season. Designed for true flexibility: three bedrooms across the main level and four full baths, plus two main-level office/den spaces that easily convert to additional bedrooms. The fully appointed lower level delivers a complete in-law suite - second chef's kitchen, hand-carved wood bar, recreation room, workshop, and walkout access. Live it as two separate living quarters or a single 6-7 bedroom home across two levels - ideal for multi-generational living. The main-level chef's kitchen features cherrywood cabinetry and island seating for six. Oversized two-car garage plus ample exterior parking. French doors open to a covered porch descending to a stone patio, pergola, water garden, and curated landscape with flowering and fruiting trees. Whitetail deer, bald eagles, and open grounds complete a setting worlds away from the ordinary - ~4.8 manicured acres with nothing but the quiet of nature. Recent updates: brand new geothermal HVAC, remodeled guest bath, new basement LVP flooring (2024-2025). Twenty minutes to Bloomington-Normal, equidistant in drive time between Chicago, St. Louis, and Indianapolis and just miles from Funks Grove and the newly extended Constitution Trail connecting McLean to Bloomington, IL - rural seclusion with immediate access to major employment, top-rated schools and universities, healthcare, and infrastructure. Offerings of this caliber are extraordinarily rare. Contact the listing agent for a private showing.
| Elementary School | Middle School | High School |
|---|---|---|
| Olympia Elementary | Olympia Jr High School | Olympia High School |
| Price History | |
|---|---|
| 6/9/2026 | Listed $925,000 |
General Features
| Living Area | 5619 |
|---|---|
| Sewer | Septic Tank |
| Heating | Electric,Geothermal,Radiant Floor |
| Cooling | Central Air,Geothermal,Electric |
| Possession | Closing,Negotiable |
| Roof | Asphalt |
| Appliances | Range,Dishwasher,Refrigerator,Freezer,Washer,Dryer,Disposal,Trash Compactor |
| Garage Spaces | 2 |
| Association Fee Includes | None |
| Architectural Style | Ranch |
| Construction Materials | Brick,Shake Siding |
| Year Built | 2009 |
| Township | Mount Hope |
| Tax Year | 2025 |
| Ownership | Fee Simple |
| Community Features | Horse-Riding Area,Horse-Riding Trails,Lake,Water Rights,Street Paved |
| Accessibility | Door Width 32 Inches or More,Hall Width 36 Inches or More,Swing In Door(s),Lever Door Handles,Flooring Modifications,Bath Grab Bars,Low Pile Carpeting,Modified Wall Outlets,Main Level Entry,Roll-In S |
| Assoc Fee Paid Per | Not Applicable |
| County | McLean |
| New Construction | No |
| Property Type | Residential |
| Energy Efficient | Geothermal Heating/Cooling System,Native/drought resistant landscaping,Rainwater collection system |
| Subdivision Name | Not Applicable |
| Possible Use | Horses |
| Other Structures | Pergola |
| Total Rooms | 11 |
| Full Baths | 4 |
| Status | Active |
| Directions | US Highway 136E to 400 East Road |
| High School | Olympia High School |
| City | Mclean |
| High School District | 16 |
| MLS Area | Balance of McLean County |
| Elementary School | Olympia Elementary |
| Tax Annual Amount | 24762.06 |
| Middle/Junior High School | Olympia Jr High School |
| Additional Parcels Y/N | No |
| Virtual Tour | https://youtu.be/KSvbyWY0vgQ?si=IB5CqfEeXe23S2xw |
| Standard Status | Active |
| Middle/Junior School District | 16 |
| Elementary School District | 16 |
| Property Type | Detached Single |
Interior Features
| Interior Amenities | Vaulted Ceiling(s),Cathedral Ceiling(s),Hot Tub,Dry Bar,Wet Bar,1st Floor Bedroom,In-Law Floorplan,1st Floor Full Bath,Built-in Features,Walk-In Closet(s),High Ceilings,Coffered Ceiling(s),Beamed Cei |
|---|---|
| Basement | Finished,Exterior Entry,Egress Window,Rec/Family Area,Sleeping Area,Storage Space,Daylight,Walk-Out Access |
| Flooring | Hardwood,Carpet,Wood |
| Total Fireplaces | 1 |
| Fireplace Features | Wood Burning,Masonry |
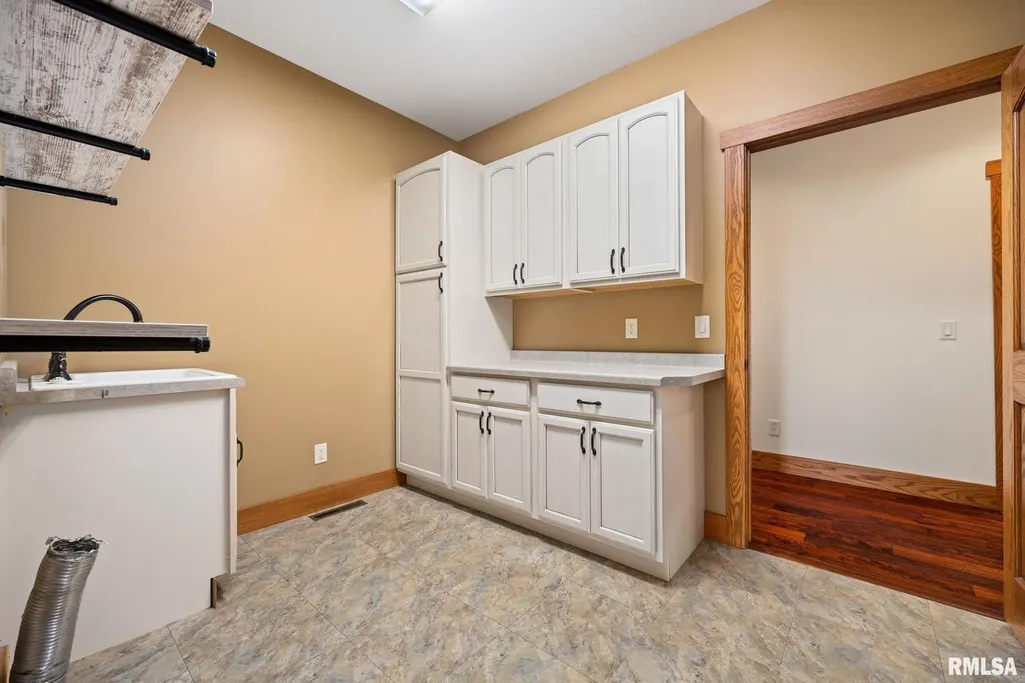
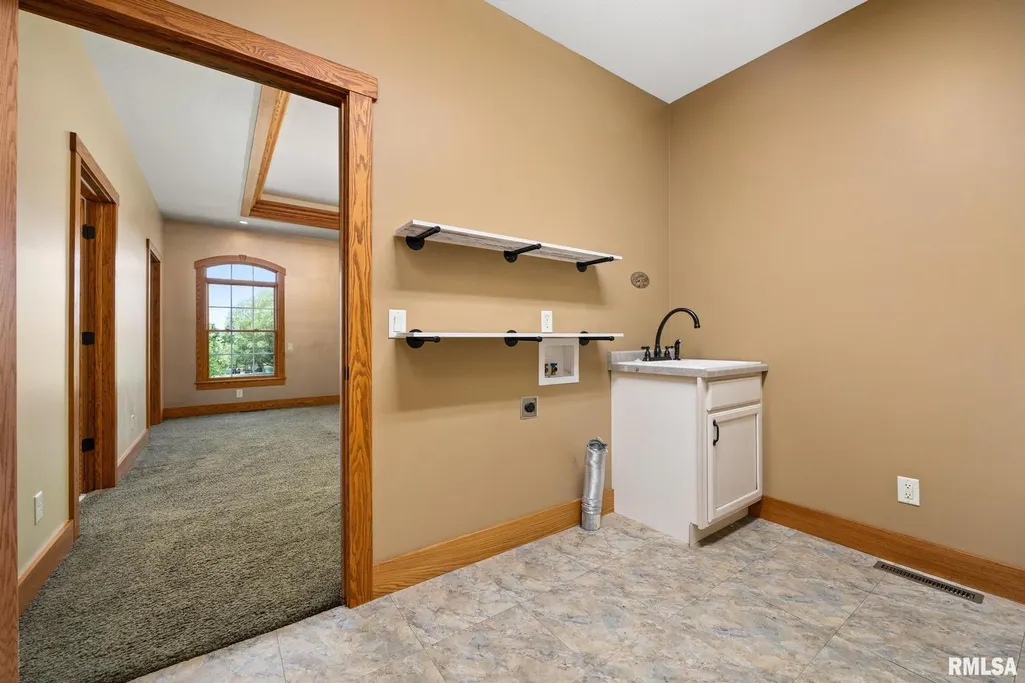
| Laundry Features | Main Level,Upper Level,Electric Dryer Hookup,In Unit |
| Total Bedrooms | 3 |
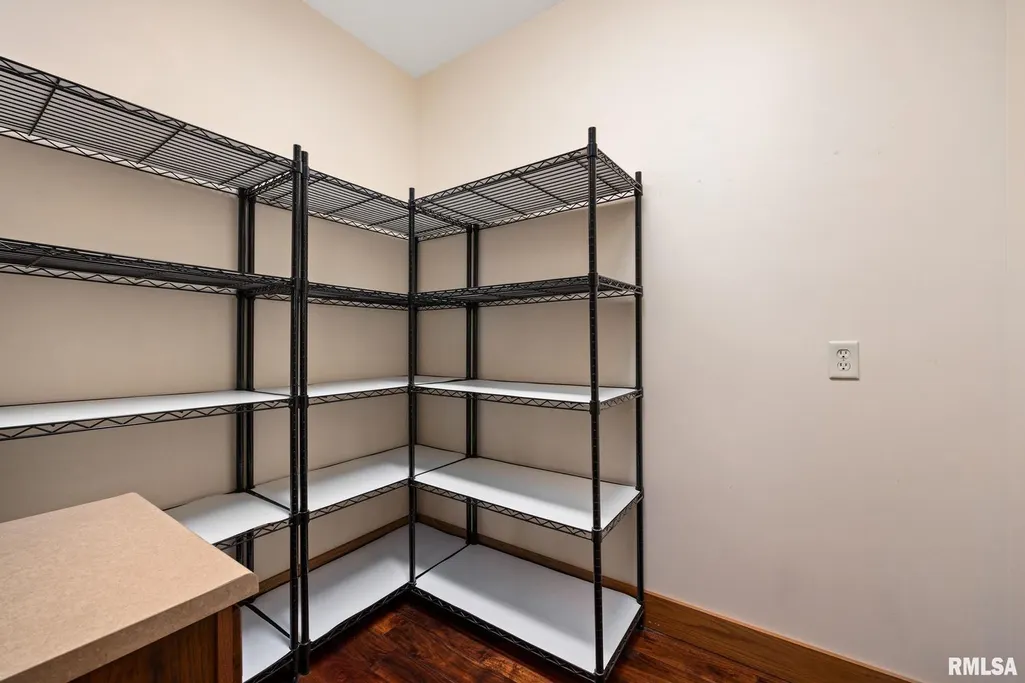
| Room Type | Den,Office,Recreation Room,Utility Room-Lower Level,Kitchen,Walk In Closet,Storage,Pantry,Foyer |
| LivingAreaSource | Plans |
| Total Baths | 4 |
| Bedrooms Possible | 3 |
| Bathroom | Separate Shower,Accessible Shower,Steam Shower,Double Sink,Soaking Tub |
Exterior Features
| Exterior Amenities | Hot Tub,Fire Pit,Lighting |
|---|---|
| Parking Features | Concrete,Circular Driveway,Garage Door Opener,Garage,Yes,Garage Owned,Attached,Driveway,Additional Parking,Oversized,Owned |
| Lot Features | Irregular Lot,Landscaped,Legal Non-Conforming,Mature Trees,Backs to Open Grnd,Backs to Trees/Woods,Garden,Pasture,Views,Sloped,Water Garden |
| Water Source | Well |
| Total Parking | 17 |
| Lot Dimensions | 643x1718x578x421x946x2646 |
| Lot Size Acres | 4.8 |
| Waterfront Y/N | Yes |
Amenities
- Foreclosure
- Views
- Short Sale
- New Construction
- Adult 55+
- Lease To Own
- No HOA Fees
- Furnished
- Primary On Main
- Air Conditioning
- Seller Finance
- Green
- Fixer Upper
- Horse
- Golf
- Fireplace
- Deck
- Garage
- Basement
- Pool
Property vs Single Family Average in 61754
Price
Taxes
Year Built
Visits
 Midwest Real Estate Data (MRED) All information deemed reliable but not guaranteed. All properties are subject to prior sale, change or withdrawal. Neither listing broker(s) or information provider(s) shall be responsible for any typographical errors, misinformation, misprints and shall be held totally harmless. Listing(s) information is provided for consumer's personal, non-commercial use and may not be used for any purpose other than to identify prospective properties consumers may be interested in purchasing. The data relating to real estate for sale on this website comes in part from the Internet Data Exchange program of the Multiple Listing Service. Real estate listings held by brokerage firms other than Real People Realty may be marked with the Internet Data Exchange logo and detailed information about those properties will include the name of the listing broker(s) when required by the MLS. Copyright ©2026 All rights reserved.Based on information submitted to the MLS GRID as of September 2, 2026 1:11 PM UTC All data is obtained from various sources and may not have been verified by broker or MLS GRID. Supplied Open House Information is subject to change without notice.
Data is updated as of September 2, 2026 1:11 PM UTC
Midwest Real Estate Data (MRED) All information deemed reliable but not guaranteed. All properties are subject to prior sale, change or withdrawal. Neither listing broker(s) or information provider(s) shall be responsible for any typographical errors, misinformation, misprints and shall be held totally harmless. Listing(s) information is provided for consumer's personal, non-commercial use and may not be used for any purpose other than to identify prospective properties consumers may be interested in purchasing. The data relating to real estate for sale on this website comes in part from the Internet Data Exchange program of the Multiple Listing Service. Real estate listings held by brokerage firms other than Real People Realty may be marked with the Internet Data Exchange logo and detailed information about those properties will include the name of the listing broker(s) when required by the MLS. Copyright ©2026 All rights reserved.Based on information submitted to the MLS GRID as of September 2, 2026 1:11 PM UTC All data is obtained from various sources and may not have been verified by broker or MLS GRID. Supplied Open House Information is subject to change without notice.
Data is updated as of September 2, 2026 1:11 PM UTC
